1. ArchDaily
  2. 2017

2017

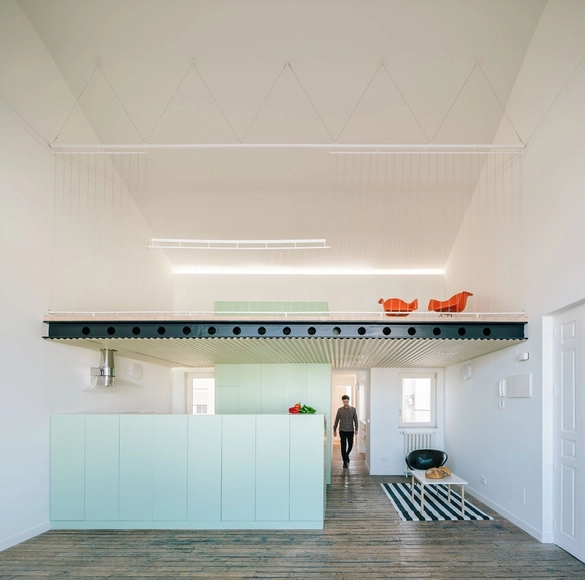

Penthouse H / Langarita Navarro Arquitectos

Penthouse H / Langarita Navarro Arquitectos - PenthousePenthouse H / Langarita Navarro Arquitectos - PenthousePenthouse H / Langarita Navarro Arquitectos - PenthousePenthouse H / Langarita Navarro Arquitectos - PenthousePenthouse H / Langarita Navarro Arquitectos - More Images+ 14
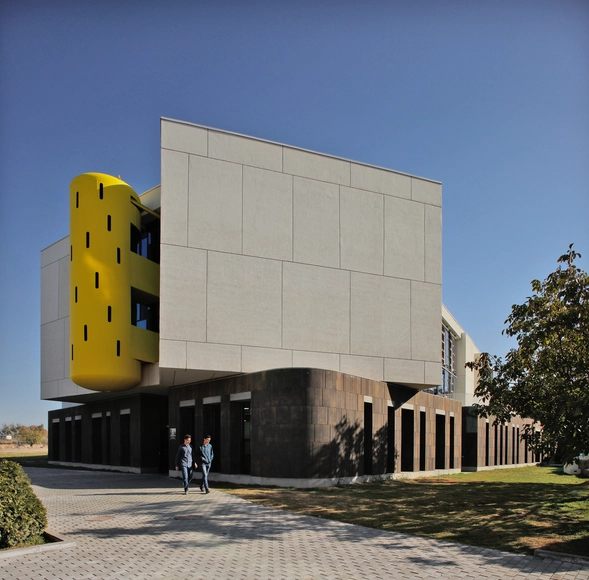
Ayb Middle School / Storaket Architectural Studio

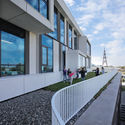
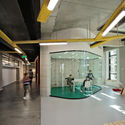
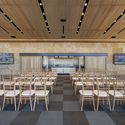
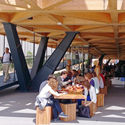
Ayb Middle School / Storaket Architectural Studio - Interior Photography, Elementary & Middle School, Table, ChairAyb Middle School / Storaket Architectural Studio - Interior Photography, Elementary & Middle School, Facade, ChairAyb Middle School / Storaket Architectural Studio - Exterior Photography, Elementary & Middle School, Facade, HandrailAyb Middle School / Storaket Architectural Studio - Interior Photography, Elementary & Middle School, BenchAyb Middle School / Storaket Architectural Studio - More Images+ 44

  • Area Area of this architecture project Area:  4200 m²
  • Year Completion year of this architecture project Year:  2017
  • Manufacturers Brands with products used in this architecture project
    Manufacturers:  ETEM, Berker, Kone, Manz, OBO Bettermann, +2

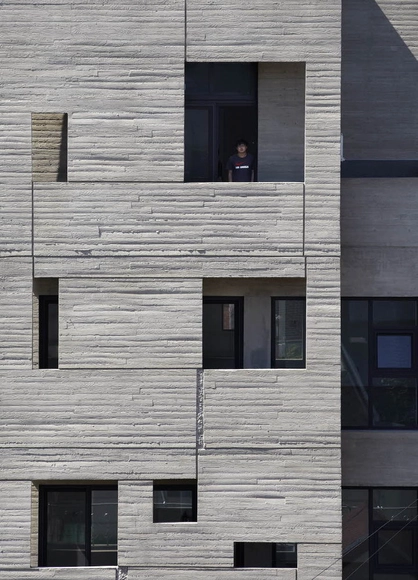
Amytis' Garden / studio_GAON

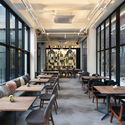
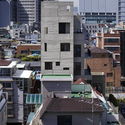
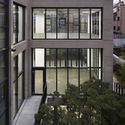
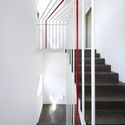
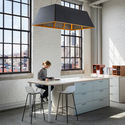
Amytis' Garden / studio_GAON  - Office Buildings, Table, Lighting, ChairAmytis' Garden / studio_GAON  - Office Buildings, Facade, CityscapeAmytis' Garden / studio_GAON  - Office Buildings, Courtyard, FacadeAmytis' Garden / studio_GAON  - Office Buildings, Stairs, Door, Handrail, FacadeAmytis' Garden / studio_GAON  - More Images+ 35

  • Architects: studio_GAON
  • Area Area of this architecture project Area:  223 m²
  • Year Completion year of this architecture project Year:  2017
  • Manufacturers Brands with products used in this architecture project
    Manufacturers:  Otis

Lanzhou Planning Exhibition Hall / China Architecture Design & Research Group, Land-based Rationalism DRC

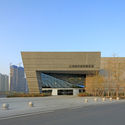
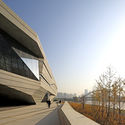
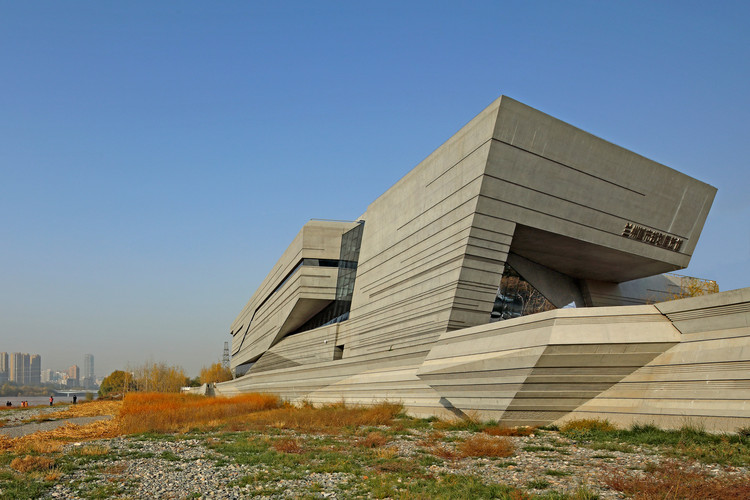
Lanzhou Planning Exhibition Hall / China Architecture Design & Research Group, Land-based Rationalism DRC - GalleryLanzhou Planning Exhibition Hall / China Architecture Design & Research Group, Land-based Rationalism DRC - GalleryLanzhou Planning Exhibition Hall / China Architecture Design & Research Group, Land-based Rationalism DRC - GalleryLanzhou Planning Exhibition Hall / China Architecture Design & Research Group, Land-based Rationalism DRC - GalleryLanzhou Planning Exhibition Hall / China Architecture Design & Research Group, Land-based Rationalism DRC - More Images+ 21

•
Lanzhou, China

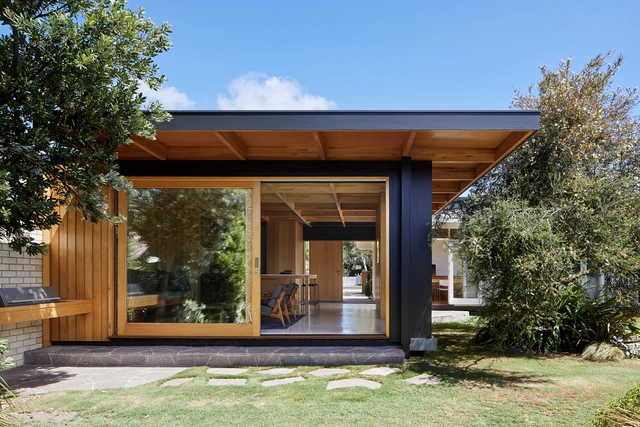
Dark Light House / MRTN Architects

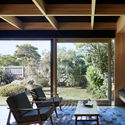
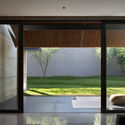
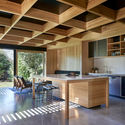
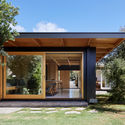
Dark Light House / MRTN Architects - Houses, Kitchen, Beam, Facade, Countertop, Table, Chair, Lighting, SinkDark Light House / MRTN Architects - Houses, Garden, Door, Facade, BeamDark Light House / MRTN Architects - Houses, Facade, Beam, DoorDark Light House / MRTN Architects - Houses, Beam, Table, Lighting, ChairDark Light House / MRTN Architects - More Images+ 14

•
Melbourne, Australia
  • Architects: MRTN Architects
  • Area Area of this architecture project Area:  150 m²
  • Year Completion year of this architecture project Year:  2017
  • Manufacturers Brands with products used in this architecture project
    Manufacturers:  Grazia and Co, Hafele, Handles Plus, Light project, MAXI Plywood, +2

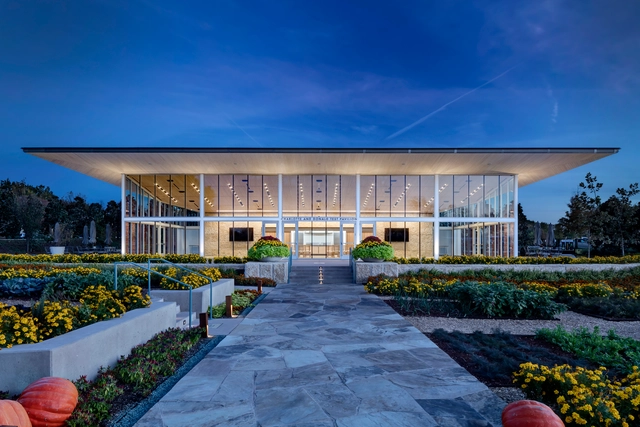
Charlotte and Donald Test Pavilion / Buchanan Architecture

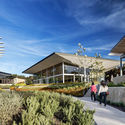
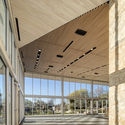
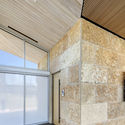
Charlotte and Donald Test Pavilion / Buchanan Architecture - Pavilion, Garden, FacadeCharlotte and Donald Test Pavilion / Buchanan Architecture - Pavilion, Facade, Beam, ColumnCharlotte and Donald Test Pavilion / Buchanan Architecture - Pavilion, Facade, BeamCharlotte and Donald Test Pavilion / Buchanan Architecture - Pavilion, Table, ChairCharlotte and Donald Test Pavilion / Buchanan Architecture - More Images+ 11

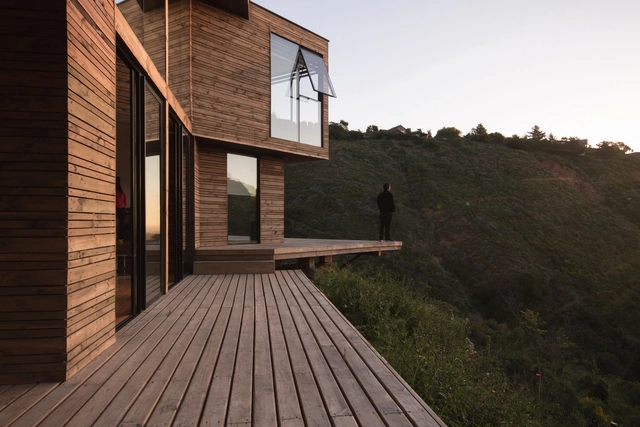
Tunquen House / PAARQ Arquitectos

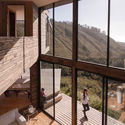
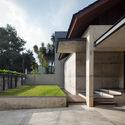
Tunquen House / PAARQ Arquitectos - HousesTunquen House / PAARQ Arquitectos - HousesTunquen House / PAARQ Arquitectos - HousesTunquen House / PAARQ Arquitectos - HousesTunquen House / PAARQ Arquitectos - More Images+ 19

•
Tunquen, Chile
  • Architects: PAARQ Arquitectos
  • Area Area of this architecture project Area:  175 m²
  • Year Completion year of this architecture project Year:  2017
  • Manufacturers Brands with products used in this architecture project
    Manufacturers:  Lfalum

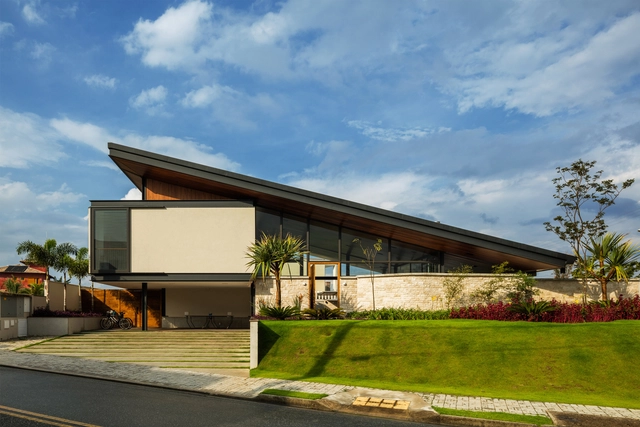
CR House / Obra arquitetos

CR House / Obra arquitetos - HousesCR House / Obra arquitetos - HousesCR House / Obra arquitetos - HousesCR House / Obra arquitetos - HousesCR House / Obra arquitetos - More Images+ 26

•
São José dos Campos, Brazil
  • Architects: Obra arquitetos
  • Area Area of this architecture project Area:  650 m²
  • Year Completion year of this architecture project Year:  2017
  • Manufacturers Brands with products used in this architecture project
    Manufacturers:  Indusparquet, Excellent, Placas TS

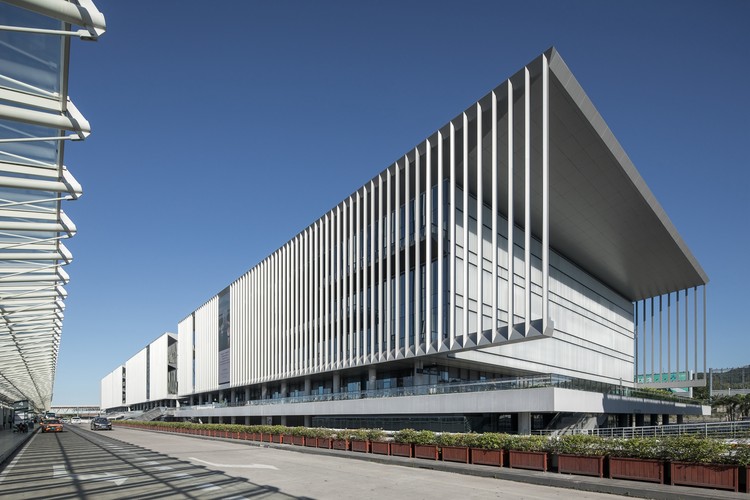
Sanya Phoenix International Airport Parking Building Complex / Jing Studio

Sanya Phoenix International Airport Parking Building Complex / Jing Studio - Commercial ArchitectureSanya Phoenix International Airport Parking Building Complex / Jing Studio - Commercial ArchitectureSanya Phoenix International Airport Parking Building Complex / Jing Studio - Commercial ArchitectureSanya Phoenix International Airport Parking Building Complex / Jing Studio - Commercial ArchitectureSanya Phoenix International Airport Parking Building Complex / Jing Studio - More Images+ 28

  • Interior Designers: 境工作室
  • Area Area of this architecture project Area:  134987 m²
  • Year Completion year of this architecture project Year:  2017

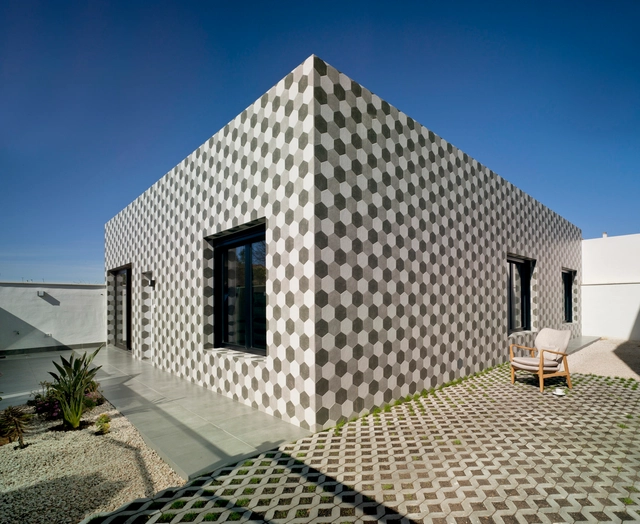
Casa Maravilla / Laura Ortín Jiménez

Casa Maravilla / Laura Ortín Jiménez - HousesCasa Maravilla / Laura Ortín Jiménez - HousesCasa Maravilla / Laura Ortín Jiménez - HousesCasa Maravilla / Laura Ortín Jiménez - HousesCasa Maravilla / Laura Ortín Jiménez - More Images+ 12

•
Beniaján, Spain
  • Architects: Laura Ortín Jiménez
  • Area Area of this architecture project Area:  114 m²
  • Year Completion year of this architecture project Year:  2017
  • Manufacturers Brands with products used in this architecture project
    Manufacturers:  JUNG, Strugal, Ariston, Gibeller Grupo, La Oca

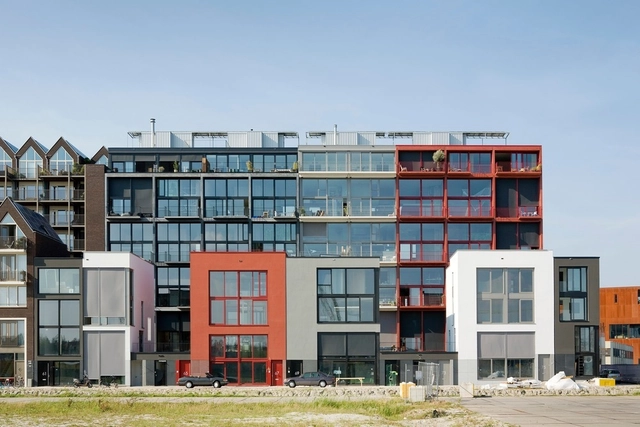
Superlofts / Marc Koehler Architects

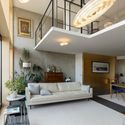
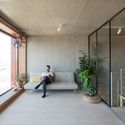
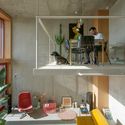
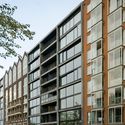
Superlofts / Marc Koehler Architects - Interior Photography, Loft, TableSuperlofts / Marc Koehler Architects - Interior Photography, Loft, DoorSuperlofts / Marc Koehler Architects - Interior Photography, Loft, Kitchen, Table, ChairSuperlofts / Marc Koehler Architects - LoftSuperlofts / Marc Koehler Architects - More Images+ 34

  • Year Completion year of this architecture project Year:  2017
  • Manufacturers Brands with products used in this architecture project
    Manufacturers:  GIRA, JUNG, Grohe, BORA, Motion, +2

Spielraeume Playrooms / studio3 - Institute for Experimental Studies UIBK

Spielraeume Playrooms / studio3 - Institute for Experimental Studies UIBK - Day CareSpielraeume Playrooms / studio3 - Institute for Experimental Studies UIBK - Day CareSpielraeume Playrooms / studio3 - Institute for Experimental Studies UIBK - Day CareSpielraeume Playrooms / studio3 - Institute for Experimental Studies UIBK - Day CareSpielraeume Playrooms / studio3 - Institute for Experimental Studies UIBK - More Images+ 25

•
Innsbruck, Austria

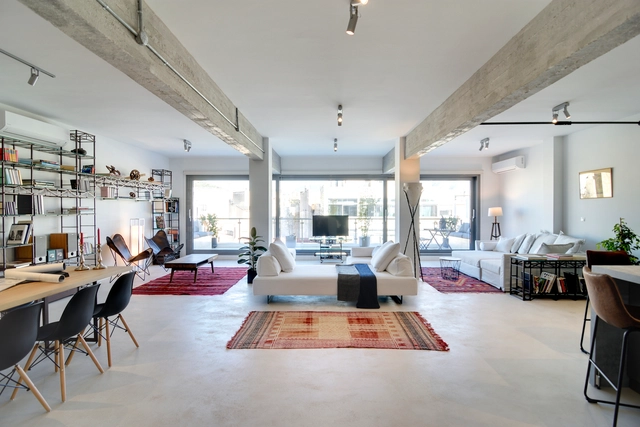
Industrial Loft in Athens / Konstantinos Pittas

Industrial Loft in Athens / Konstantinos Pittas - Buildings, Deck, Facade, Handrail, Balcony, Beam, Table, ChairIndustrial Loft in Athens / Konstantinos Pittas - Buildings, Kitchen, Door, Chair, Table, Closet, BedIndustrial Loft in Athens / Konstantinos Pittas - Buildings, Door, Facade, Table, ChairIndustrial Loft in Athens / Konstantinos Pittas - Buildings, Kitchen, Beam, Table, Countertop, ChairIndustrial Loft in Athens / Konstantinos Pittas - More Images+ 16

  • Area Area of this architecture project Area:  189 m²
  • Year Completion year of this architecture project Year:  2017
  • Manufacturers Brands with products used in this architecture project
    Manufacturers:  BRIGHT, Danelis, Giannopoulos Aggelopoulos, Kourasanit, Lyohoros

Hangzhou Central Plaza / JHD Architects

Hangzhou Central Plaza / JHD Architects - Transportation
© Jianghe Zeng

Hangzhou Central Plaza / JHD Architects - Transportation Hangzhou Central Plaza / JHD Architects - Transportation Hangzhou Central Plaza / JHD Architects - Transportation Hangzhou Central Plaza / JHD Architects - Transportation Hangzhou Central Plaza / JHD Architects - More Images+ 12

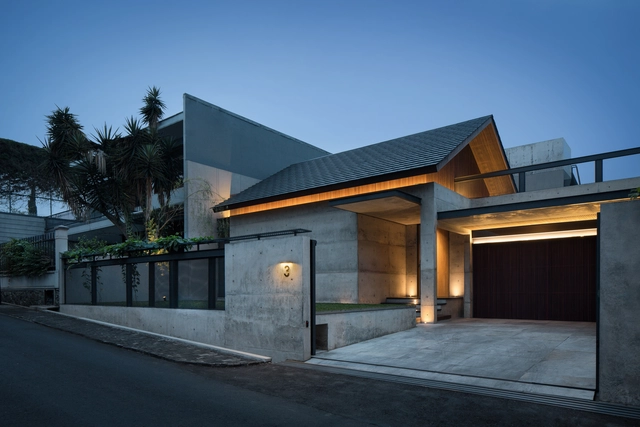
Hikari House / Pranala Associates

Hikari House / Pranala Associates - Houses, Kitchen, Door, Beam, Facade, Table, Chair, Lighting, CountertopHikari House / Pranala Associates - Houses, FacadeHikari House / Pranala Associates - Houses, Courtyard, FacadeHikari House / Pranala Associates - Houses, Door, FacadeHikari House / Pranala Associates - More Images+ 23

•
Bandung, Indonesia

Warren Distribution / BVH Architecture

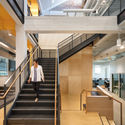
Warren Distribution / BVH Architecture - Interior Photography, Refurbishment, Kitchen, Table, ChairWarren Distribution / BVH Architecture - Interior Photography, Refurbishment, Stairs, Handrail, FacadeWarren Distribution / BVH Architecture - Exterior Photography, Refurbishment, FacadeWarren Distribution / BVH Architecture - Interior Photography, Refurbishment, Table, Lighting, ChairWarren Distribution / BVH Architecture - More Images+ 25

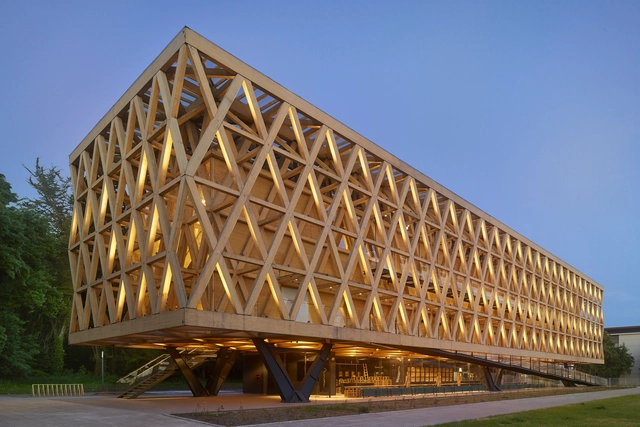
Chile Pavilion at Expo Milan 2015 / Undurraga Devés Arquitectos

Chile Pavilion at Expo Milan 2015 / Undurraga Devés Arquitectos - PavilionChile Pavilion at Expo Milan 2015 / Undurraga Devés Arquitectos - PavilionChile Pavilion at Expo Milan 2015 / Undurraga Devés Arquitectos - PavilionChile Pavilion at Expo Milan 2015 / Undurraga Devés Arquitectos - PavilionChile Pavilion at Expo Milan 2015 / Undurraga Devés Arquitectos - More Images+ 6

•
Temuco, Chile
  • Area Area of this architecture project Area:  1720 m²
  • Year Completion year of this architecture project Year:  2017
  • Manufacturers Brands with products used in this architecture project
    Manufacturers:  Albertani, Arauco, Stahlbau

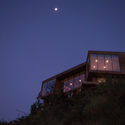
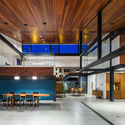
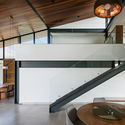
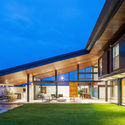
House JM / Darío Sella arquitecto

House JM / Darío Sella arquitecto - HousesHouse JM / Darío Sella arquitecto - HousesHouse JM / Darío Sella arquitecto - HousesHouse JM / Darío Sella arquitecto - HousesHouse JM / Darío Sella arquitecto - More Images+ 11

  • Area Area of this architecture project Area:  239 m²
  • Year Completion year of this architecture project Year:  2017
  • Manufacturers Brands with products used in this architecture project
    Manufacturers:  Alba, Aluar, FV, Faplac, ferrum