1. ArchDaily
  2. 2017

2017

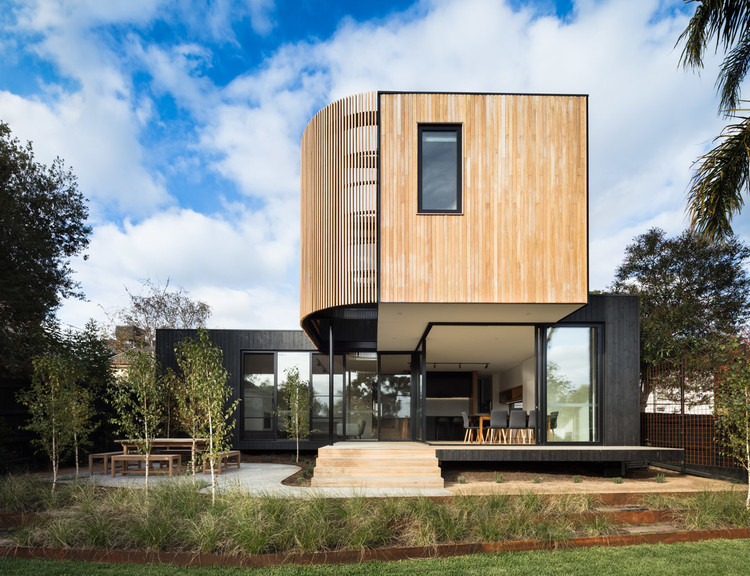
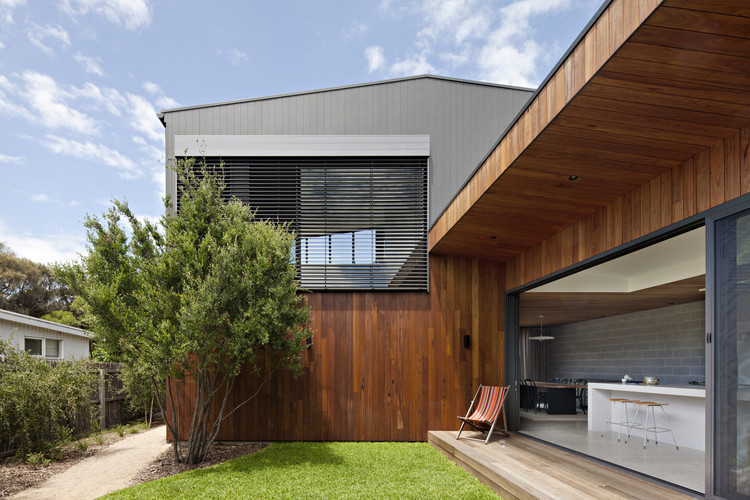
Herzliya Pituach House / Tomer Ben Dor

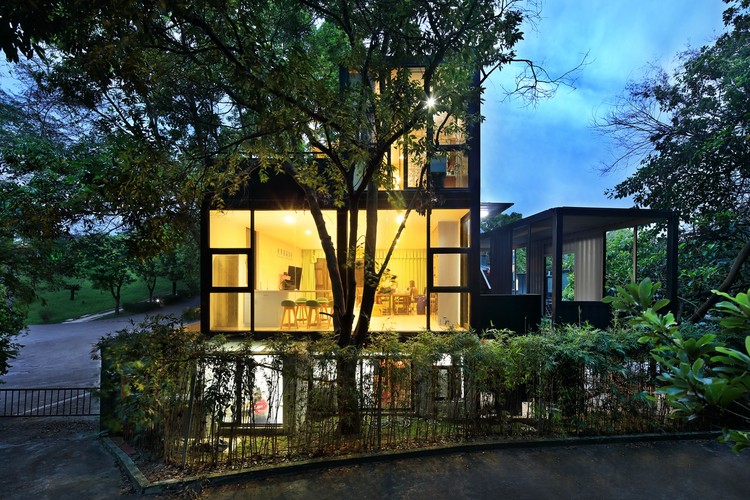
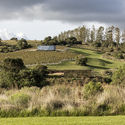
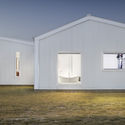
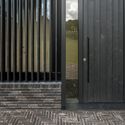
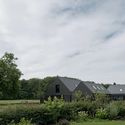
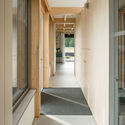
Herzliya Pituach House / Tomer Ben Dor - Exterior Photography, Renovation, Facade, Door
Courtesy of Tomer Ben Dor

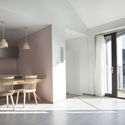
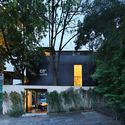
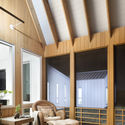
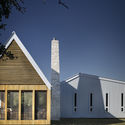
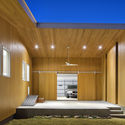
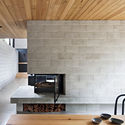
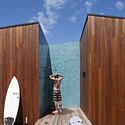
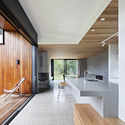
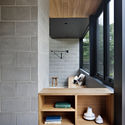
Herzliya Pituach House / Tomer Ben Dor - Exterior Photography, Renovation, Door, FacadeHerzliya Pituach House / Tomer Ben Dor - Interior Photography, Renovation, Table, Lighting, ChairHerzliya Pituach House / Tomer Ben Dor - Interior Photography, Renovation, Facade, Table, ChairHerzliya Pituach House / Tomer Ben Dor - Interior Photography, Renovation, KitchenHerzliya Pituach House / Tomer Ben Dor - More Images+ 21

  • Architects: Tomer Ben Dor
  • Area Area of this architecture project Area:  182 m²
  • Year Completion year of this architecture project Year:  2017
  • Manufacturers Brands with products used in this architecture project
    Manufacturers:  APEX, APEX Windows, Ackerstein, Nirlat, Willis
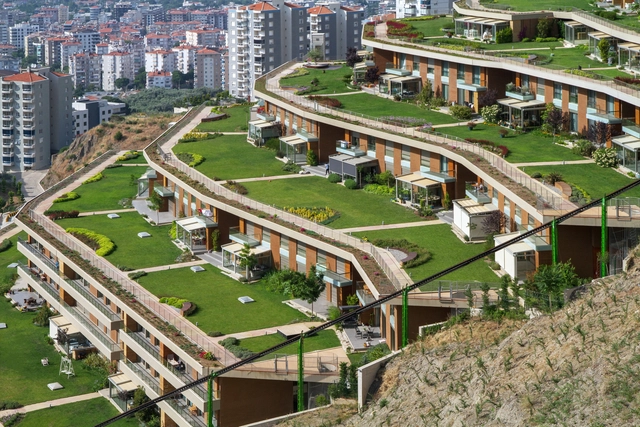
Asma Bahçeler Residences / M artı D Mimarlık

Asma Bahçeler Residences / M artı D Mimarlık - HousingAsma Bahçeler Residences / M artı D Mimarlık - HousingAsma Bahçeler Residences / M artı D Mimarlık - HousingAsma Bahçeler Residences / M artı D Mimarlık - HousingAsma Bahçeler Residences / M artı D Mimarlık - More Images+ 20

•
Izmir, Türkiye

Open Call: The Best Student Design-Build Projects

When learning about architecture, there is no replacement for practical experience: seeing how materials can be joined together, how structural elements respond to the stresses placed upon them, or how construction techniques can alter the finished project. For this reason, it is a good idea to give students a chance for some hands-on experience building real structures—something that, due to budgetary constraints and the academic culture of many architecture schools, has sadly been uncommon in the past.

However, in recent years, this culture has started to shift, with increasing numbers of architecture schools finding ways for students to be involved in construction projects, from small, temporary interventions and pavilions, to larger permanent buildings. In order to show the excellent work that can be done in an educational context, for the fourth time ArchDaily is calling on students and professors to submit the design-build projects they have completed in the past year. As always, we're teaming up with all of ArchDaily en Español, ArchDaily Brasil, and ArchDaily China, in the hope that we can present the best work from students worldwide to a worldwide audience. Read on to find out how you can take part.

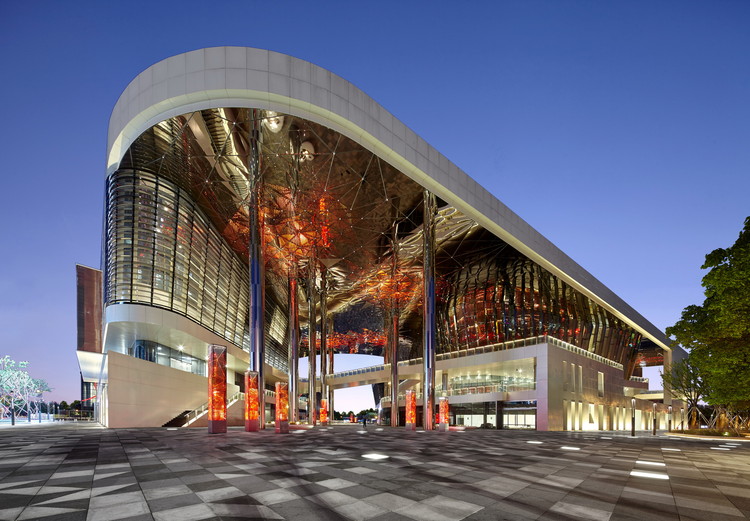
Kunshan Grand Theater / China Architecture Design Group Land-based Rationalism D.R.C

Kunshan Grand Theater / China Architecture Design Group Land-based Rationalism D.R.C -  Opera HouseKunshan Grand Theater / China Architecture Design Group Land-based Rationalism D.R.C -  Opera HouseKunshan Grand Theater / China Architecture Design Group Land-based Rationalism D.R.C -  Opera HouseKunshan Grand Theater / China Architecture Design Group Land-based Rationalism D.R.C -  Opera HouseKunshan Grand Theater / China Architecture Design Group Land-based Rationalism D.R.C - More Images+ 31

•
Suzhou Shi, China

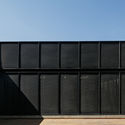
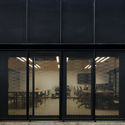
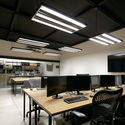
LEAP Headquarters / Leap

LEAP Headquarters / Leap - Offices Interiors, Kitchen, Facade, Beam, Table, Chair, CountertopLEAP Headquarters / Leap - Offices Interiors, FacadeLEAP Headquarters / Leap - Offices Interiors, Facade, DoorLEAP Headquarters / Leap - Offices Interiors, Facade, Table, Chair, LightingLEAP Headquarters / Leap - More Images+ 25

  • Architects: Leap
  • Area Area of this architecture project Area:  250 m²
  • Year Completion year of this architecture project Year:  2017
  • Manufacturers Brands with products used in this architecture project
    Manufacturers:  Herman Miller, Ladesa, Ternium Multytecho, Vidrios Chapultepec, Vitra

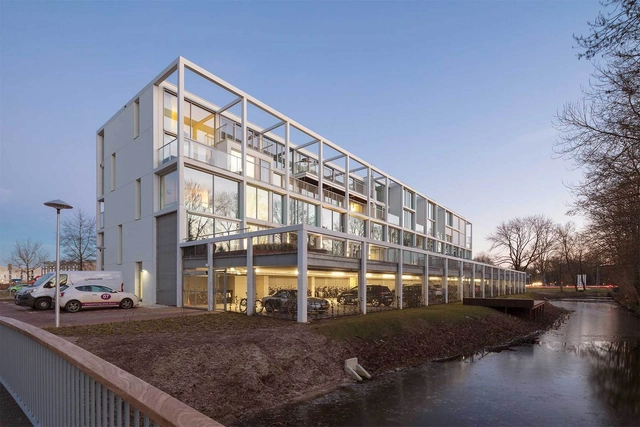
Superlofts Blok Y / Marc Koehler Architects

Superlofts Blok Y / Marc Koehler Architects - Interior Photography, Apartments, Door, FacadeSuperlofts Blok Y / Marc Koehler Architects - Interior Photography, Apartments, Stairs, DoorSuperlofts Blok Y / Marc Koehler Architects - Interior Photography, Apartments, StairsSuperlofts Blok Y / Marc Koehler Architects - Exterior Photography, Apartments, FacadeSuperlofts Blok Y / Marc Koehler Architects - More Images+ 41

The House of Still / Snow AIDe

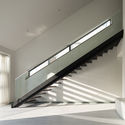
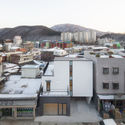
The House of Still / Snow AIDe - Houses, Facade, Door, Fence, Beam, Handrail, Lighting, Chair, TableThe House of Still / Snow AIDe - Houses, HandrailThe House of Still / Snow AIDe - Houses, Facade, CityscapeThe House of Still / Snow AIDe - Houses, HandrailThe House of Still / Snow AIDe - More Images+ 23

•
Gapyeong-gun, South Korea
  • Architects: Snow AIDe
  • Area Area of this architecture project Area:  224 m²
  • Year Completion year of this architecture project Year:  2017
  • Manufacturers Brands with products used in this architecture project
    Manufacturers:  Dunn Edwards, Ewha brick, Stuc-O-flex, VMZINC, Younhyun Trading

Dongguan Chengguo Media Office / Semisótano arquitectos ( RGRM arquitectos)

Dongguan Chengguo Media Office / Semisótano arquitectos ( RGRM arquitectos) - Offices
Building exterior. Image © Bai Yu
Dongguan Chengguo Media Office / Semisótano arquitectos ( RGRM arquitectos) - OfficesDongguan Chengguo Media Office / Semisótano arquitectos ( RGRM arquitectos) - OfficesDongguan Chengguo Media Office / Semisótano arquitectos ( RGRM arquitectos) - OfficesDongguan Chengguo Media Office / Semisótano arquitectos ( RGRM arquitectos) - OfficesDongguan Chengguo Media Office / Semisótano arquitectos ( RGRM arquitectos) - More Images+ 21

•
东莞, China

Ivanhoe Extension / Modscape

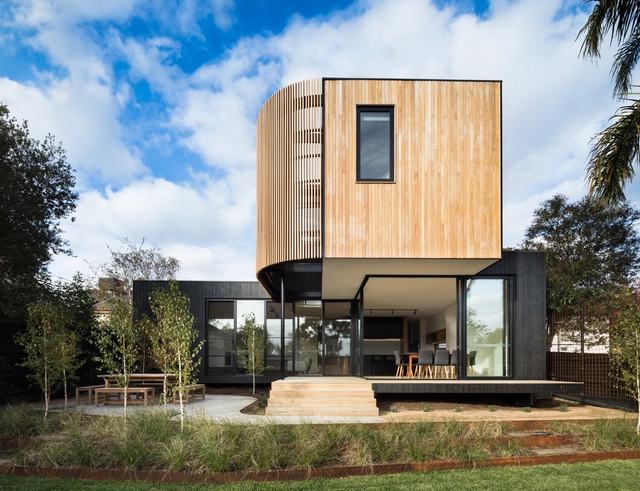
Ivanhoe Extension / Modscape  - Extension, Bedroom, Door, Facade, Beam, Table, Chair, BedIvanhoe Extension / Modscape  - Extension, Beam, Handrail, Facade, StairsIvanhoe Extension / Modscape  - Extension, Facade, DoorIvanhoe Extension / Modscape  - Extension, Bedroom, Facade, Table, ChairIvanhoe Extension / Modscape  - More Images+ 16

•
Melbourne, Australia
  • Architects: Modscape
  • Year Completion year of this architecture project Year:  2017
  • Manufacturers Brands with products used in this architecture project
    Manufacturers:  Interia, Lockwood, Perini Tiles, Signorino, Tongue n Groove

Urban Alchemy 9 / Ankit Prabhudessai

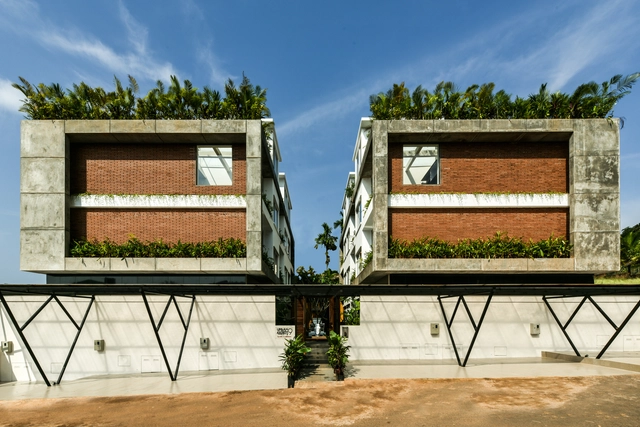
Urban Alchemy 9 / Ankit Prabhudessai - Housing, Garden, FacadeUrban Alchemy 9 / Ankit Prabhudessai - Housing, Facade, Door, Stairs, HandrailUrban Alchemy 9 / Ankit Prabhudessai - Housing, Deck, Facade, Beam, Table, ChairUrban Alchemy 9 / Ankit Prabhudessai - Housing, Garden, FacadeUrban Alchemy 9 / Ankit Prabhudessai - More Images+ 38

•
Margao, India
  • Architects: Ankit Prabhudessai
  • Area Area of this architecture project Area:  10094 ft²
  • Year Completion year of this architecture project Year:  2017
  • Manufacturers Brands with products used in this architecture project
    Manufacturers:  Bharat Floorings, Clay Club – Ahmedabad, Costa Ceramics, Hybec Lighting, Jaquar, +2


Child Development Support Center Kiitos Hamura / HIBINOSEKKEI + FUKUSHIKEN + Youji no Shiro

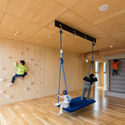
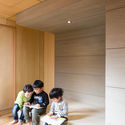
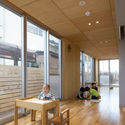
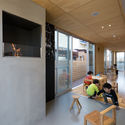
Child Development Support Center Kiitos Hamura  / HIBINOSEKKEI + FUKUSHIKEN + Youji no Shiro - Day Care, Door, BeamChild Development Support Center Kiitos Hamura  / HIBINOSEKKEI + FUKUSHIKEN + Youji no Shiro - Day CareChild Development Support Center Kiitos Hamura  / HIBINOSEKKEI + FUKUSHIKEN + Youji no Shiro - Day Care, Deck, Beam, Facade, Table, ChairChild Development Support Center Kiitos Hamura  / HIBINOSEKKEI + FUKUSHIKEN + Youji no Shiro - Day Care, Facade, Door, Table, Chair, BenchChild Development Support Center Kiitos Hamura  / HIBINOSEKKEI + FUKUSHIKEN + Youji no Shiro - More Images+ 9

  • Area Area of this architecture project Area:  108 m²
  • Year Completion year of this architecture project Year:  2017
  • Manufacturers Brands with products used in this architecture project
    Manufacturers:  BOX OF IRON HOUSE, MML, Tyubu Flooring Corporation

Sacromonte Landscape Hotel Shelters / MAPA

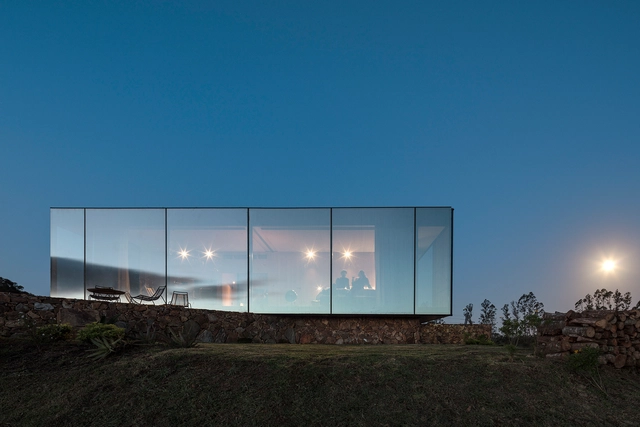
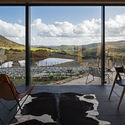
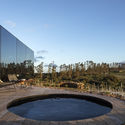

Sacromonte Landscape Hotel Shelters / MAPA - Interior Photography, Hotels, Table, ChairSacromonte Landscape Hotel Shelters / MAPA - HotelsSacromonte Landscape Hotel Shelters / MAPA - HotelsSacromonte Landscape Hotel Shelters / MAPA - HotelsSacromonte Landscape Hotel Shelters / MAPA - More Images+ 19

•
El Edén, Uruguay
  • Architects: MAPA
  • Area Area of this architecture project Area:  60 m²
  • Year Completion year of this architecture project Year:  2017
  • Manufacturers Brands with products used in this architecture project
    Manufacturers:  BoConcept, Lutron, Alushop+Alumex, Anibal ABBATE, BANG & OLUFSEN, +10

Hill Country House / Miró Rivera Architects

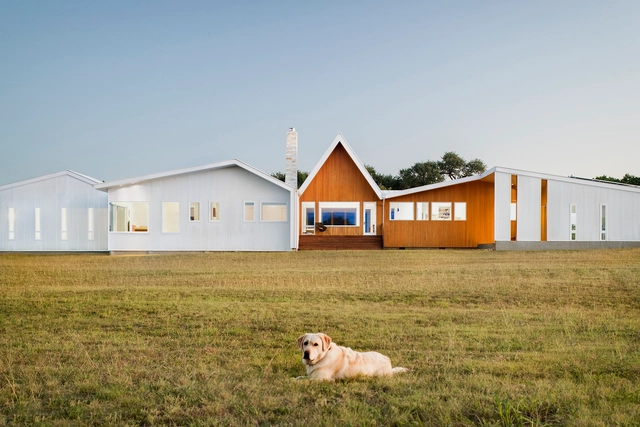
Hill Country House / Miró Rivera Architects - Houses, Deck, Beam, Facade, Table, ChairHill Country House / Miró Rivera Architects - Houses, Facade, DoorHill Country House / Miró Rivera Architects - Houses, Facade, DoorHill Country House / Miró Rivera Architects - Houses, Door, FacadeHill Country House / Miró Rivera Architects - More Images+ 15

•
Wimberley, United States
  • Area Area of this architecture project Area:  5100 ft²
  • Year Completion year of this architecture project Year:  2017
  • Manufacturers Brands with products used in this architecture project
    Manufacturers:  Big Ass Fans, C.R. Laurence, Hansgrohe, Lutron, Duravit, +36

Two Detached New Homes and a Studio-Shed / VANDERSALM-aim

Two Detached New Homes and a Studio-Shed / VANDERSALM-aim - Houses, FacadeTwo Detached New Homes and a Studio-Shed / VANDERSALM-aim - Houses, Door, Facade, Column, StairsTwo Detached New Homes and a Studio-Shed / VANDERSALM-aim - HousesTwo Detached New Homes and a Studio-Shed / VANDERSALM-aim - Houses, Facade, Door, ColumnTwo Detached New Homes and a Studio-Shed / VANDERSALM-aim - More Images+ 49

MacEwan University, Allard Hall / Revery Architecture

MacEwan University, Allard Hall / Revery Architecture - University, Facade, Handrail, Arch
© Ema Peter

MacEwan University, Allard Hall / Revery Architecture - University, Stairs, Facade, Handrail, LightingMacEwan University, Allard Hall / Revery Architecture - University, Facade, Handrail, BenchMacEwan University, Allard Hall / Revery Architecture - University, Lighting, ChairMacEwan University, Allard Hall / Revery Architecture - UniversityMacEwan University, Allard Hall / Revery Architecture - More Images+ 26

•
Edmonton, Canada

Hapjeong 359 18 / Simplex Architecture

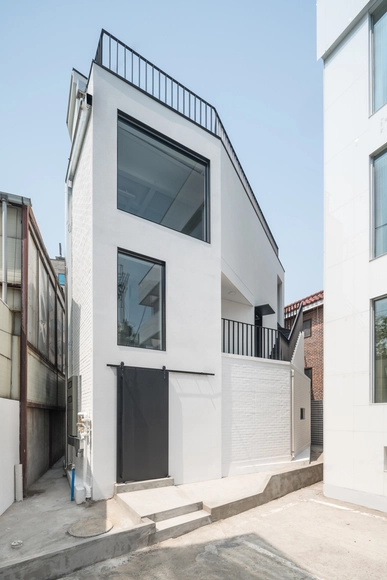
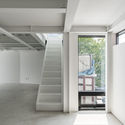
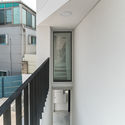
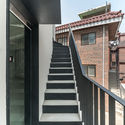
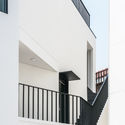
Hapjeong 359 18 / Simplex Architecture - Renovation, Facade, Stairs, Handrail, BenchHapjeong 359 18 / Simplex Architecture - Renovation, Stairs, Handrail, Facade, Fence, BalconyHapjeong 359 18 / Simplex Architecture - Renovation, Stairs, Facade, Handrail, DoorHapjeong 359 18 / Simplex Architecture - Renovation, Facade, Stairs, Handrail, BalconyHapjeong 359 18 / Simplex Architecture - More Images+ 18

•
Hapjeong-dong, South Korea

Hide and Seek House / Bower Architecture

Hide and Seek House / Bower Architecture - Houses, Kitchen, Facade, Beam, Handrail, Balcony, Stairs, Table, Countertop
© Shannon McGrath

Hide and Seek House / Bower Architecture - Houses, Kitchen, Beam, Facade, TableHide and Seek House / Bower Architecture - Houses, Deck, Facade, CoastHide and Seek House / Bower Architecture - Houses, Kitchen, Door, Facade, Beam, Lighting, Table, Countertop, ChairHide and Seek House / Bower Architecture - Houses, Kitchen, Beam, Table, CountertopHide and Seek House / Bower Architecture - More Images+ 10

•
Point Lonsdale, Australia
  • Architects: Bower Architecture
  • Area Area of this architecture project Area:  260 m²
  • Year Completion year of this architecture project Year:  2017

Music House / TWS & Partners

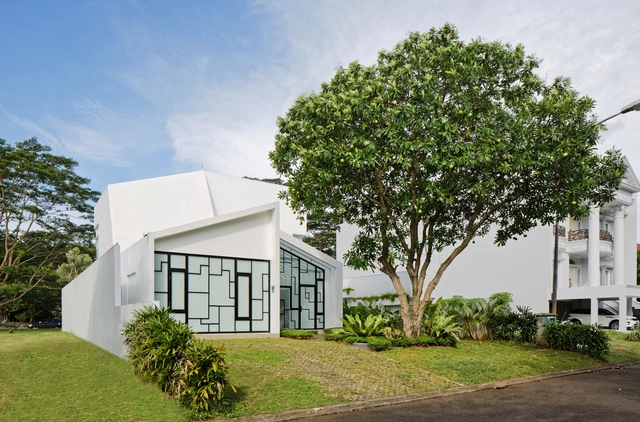
Music House / TWS & Partners - Houses, Garden, Facade, Table, ChairMusic House / TWS & Partners - Houses, Facade, Beam, Chair, TableMusic House / TWS & Partners - Houses, FacadeMusic House / TWS & Partners - Houses, Door, FacadeMusic House / TWS & Partners - More Images+ 9

•
Kota Tangerang Selatan, Indonesia
  • Architects: TWS & Partners
  • Area Area of this architecture project Area:  420 m²
  • Year Completion year of this architecture project Year:  2017
  • Manufacturers Brands with products used in this architecture project
    Manufacturers:  Alexindo, Dulux, Rafes, Roman Ceramics, Toto