1. ArchDaily
  2. 2017

2017

Rambaugh / Parekh Collaborative

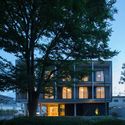
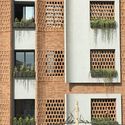
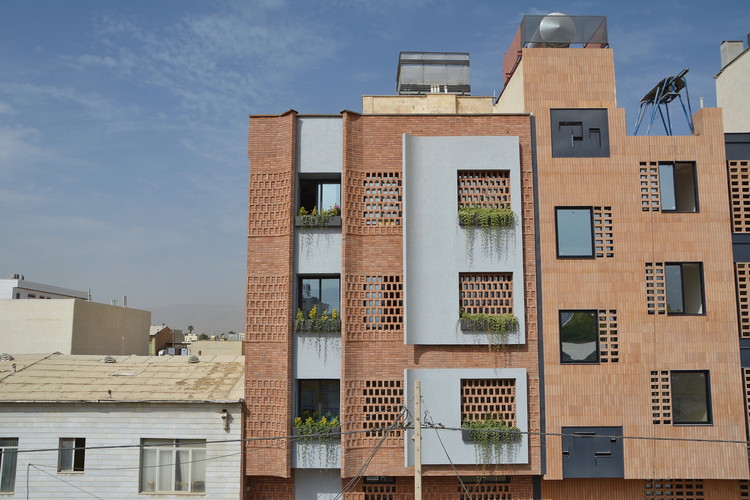
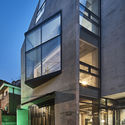
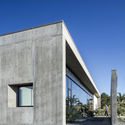
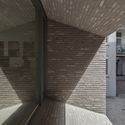
Rambaugh / Parekh Collaborative - Exterior Photography, Houses, Facade
© Nachiket Gujar

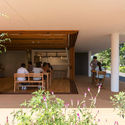
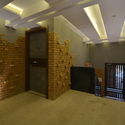
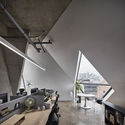
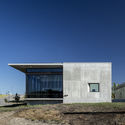
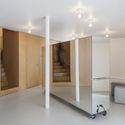
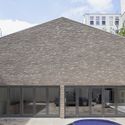
Rambaugh / Parekh Collaborative - Interior Photography, Houses, FacadeRambaugh / Parekh Collaborative - Interior Photography, Houses, Door, TableRambaugh / Parekh Collaborative - Exterior Photography, Houses, FacadeRambaugh / Parekh Collaborative - Exterior Photography, Houses, Facade, BeamRambaugh / Parekh Collaborative - More Images+ 37

Burhanpur, India

Hillside Midcentury / SHED Architecture & Design

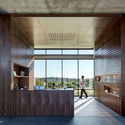
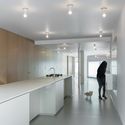
Hillside Midcentury / SHED Architecture & Design - Renovation, Kitchen, Beam, Facade, Table, Lighting, CountertopHillside Midcentury / SHED Architecture & Design - Renovation, Beam, Lighting, TableHillside Midcentury / SHED Architecture & Design - Renovation, Kitchen, Beam, Table, Countertop, ChairHillside Midcentury / SHED Architecture & Design - Renovation, Facade, BeamHillside Midcentury / SHED Architecture & Design - More Images+ 17

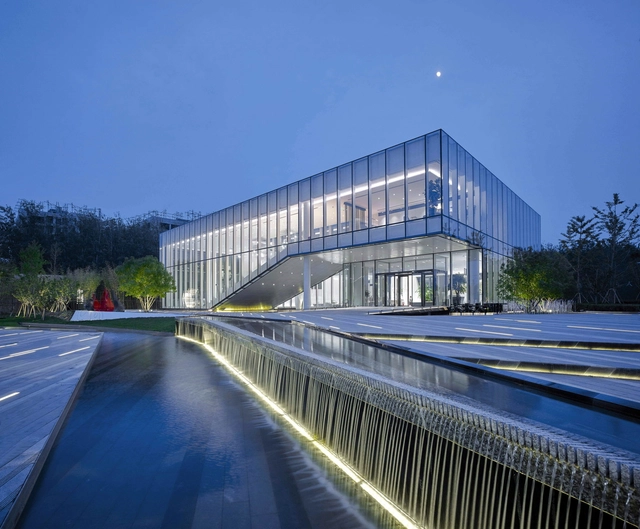
Barangaroo House / Collins and Turner

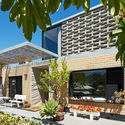
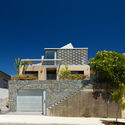
Barangaroo House / Collins and Turner - Exterior Photography, Restaurant, FacadeBarangaroo House / Collins and Turner - Exterior Photography, Restaurant, CityscapeBarangaroo House / Collins and Turner - Interior Photography, Restaurant, Table, ChairBarangaroo House / Collins and Turner - Exterior Photography, RestaurantBarangaroo House / Collins and Turner - More Images+ 24

Barangaroo, Australia

BLQ House / Luciano Kruk

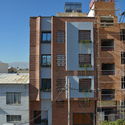
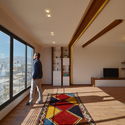
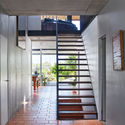
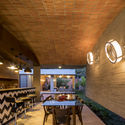
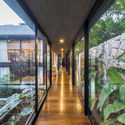
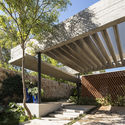
BLQ House / Luciano Kruk - HousesBLQ House / Luciano Kruk - HousesBLQ House / Luciano Kruk - HousesBLQ House / Luciano Kruk - HousesBLQ House / Luciano Kruk - More Images+ 24

Quilmes, Argentina
  • Architects: Luciano Kruk
  • Year Completion year of this architecture project Year:  2017
  • Manufacturers Brands with products used in this architecture project
    Manufacturers:  FV, Fábrica de Luz, Nivel

Shed for Firewood / Clou Architekten

Shed for Firewood / Clou Architekten - Community , Column, Fence, ForestShed for Firewood / Clou Architekten - Community , Garden, Facade, Beam, Arch, ColumnShed for Firewood / Clou Architekten - Community , Fence, Facade, Column, ForestShed for Firewood / Clou Architekten - Community , ForestShed for Firewood / Clou Architekten - More Images+ 4

Hostel in Parede / Aurora Arquitectos + FURO

Hostel in Parede / Aurora Arquitectos + FURO -  HostelHostel in Parede / Aurora Arquitectos + FURO -  HostelHostel in Parede / Aurora Arquitectos + FURO -  HostelHostel in Parede / Aurora Arquitectos + FURO -  HostelHostel in Parede / Aurora Arquitectos + FURO - More Images+ 70

Parede, Portugal
  • Area Area of this architecture project Area:  560
  • Year Completion year of this architecture project Year:  2017
  • Manufacturers Brands with products used in this architecture project
    Manufacturers:  Knauf, Ofa, Sanitana

GE Healthcare / Setter Architects

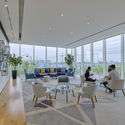
GE Healthcare / Setter Architects - Offices Interiors, Facade, TableGE Healthcare / Setter Architects - Offices Interiors, Door, BeamGE Healthcare / Setter Architects - Offices Interiors, Facade, Door, Beam, Bench, ChairGE Healthcare / Setter Architects - Offices Interiors, Door, Facade, Handrail, Fence, Stairs, ChairGE Healthcare / Setter Architects - More Images+ 12

  • Architects: Setter Architects
  • Area Area of this architecture project Area:  4200
  • Year Completion year of this architecture project Year:  2017
  • Manufacturers Brands with products used in this architecture project
    Manufacturers:  Covering Chile, MAARS, Milliken, Regent, Teknion

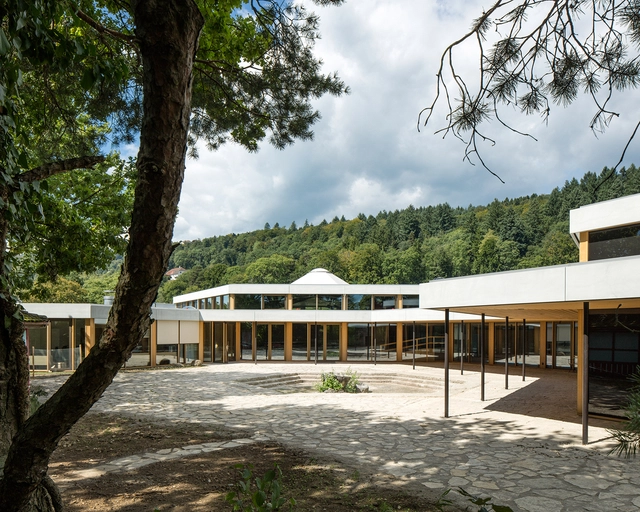
Art Pavilion in Videbaek / Henning Larsen

Art Pavilion in Videbaek / Henning Larsen - Museum, Forest
© Martin Schubert

Art Pavilion in Videbaek / Henning Larsen - Museum, LightingArt Pavilion in Videbaek / Henning Larsen - Museum, Facade, Column, ChairArt Pavilion in Videbaek / Henning Larsen - Museum, Facade, ColumnArt Pavilion in Videbaek / Henning Larsen - Museum, ForestArt Pavilion in Videbaek / Henning Larsen - More Images+ 38

Cuisine de Garden BKK / Integrated Field

Cuisine de Garden BKK  / Integrated Field - Renovation, Facade, Arch
© Ketsiree Wongwan

Cuisine de Garden BKK  / Integrated Field - Renovation, Table, Chair, LightingCuisine de Garden BKK  / Integrated Field - Renovation, Garden, Chair, TableCuisine de Garden BKK  / Integrated Field - Renovation, Beam, Table, ChairCuisine de Garden BKK  / Integrated Field - Renovation, Table, ChairCuisine de Garden BKK  / Integrated Field - More Images+ 8

Northern Phrakanong, Thailand
  • Architects: Integrated Field
  • Area Area of this architecture project Area:  125
  • Year Completion year of this architecture project Year:  2017
  • Manufacturers Brands with products used in this architecture project
    Manufacturers:  Li Feng, Lighting & Equipment, PHKA Studio
  • Professionals: IF (Integrated Field Co.

Seongsan-dong Mix-use / a round architects

Seongsan-dong Mix-use / a round architects - Houses, FacadeSeongsan-dong Mix-use / a round architects - Houses, Facade, HandrailSeongsan-dong Mix-use / a round architects - Houses, Kitchen, Table, ChairSeongsan-dong Mix-use / a round architects - Houses, FacadeSeongsan-dong Mix-use / a round architects - More Images+ 23

Seongsan-dong, South Korea
  • Architects: a round architects
  • Area Area of this architecture project Area:  79
  • Year Completion year of this architecture project Year:  2017
  • Manufacturers Brands with products used in this architecture project
    Manufacturers:  Sto, VEKA, American Standard, Andersen Windows & Doors, Kwang Myung Electrics, +1

Lost Villa · Valley Land Boutique Hotel Interior Design / DAS Lab

Lost Villa · Valley Land Boutique Hotel Interior Design / DAS Lab - Interior Design, Courtyard, Facade, Bench
© Schran Studio

Lost Villa · Valley Land Boutique Hotel Interior Design / DAS Lab - Interior Design, Facade, Lighting, Table, ChairLost Villa · Valley Land Boutique Hotel Interior Design / DAS Lab - Interior Design, Beam, Table, ChairLost Villa · Valley Land Boutique Hotel Interior Design / DAS Lab - Interior Design, Beam, Door, Facade, Table, ChairLost Villa · Valley Land Boutique Hotel Interior Design / DAS Lab - Interior Design, Table, Chair, LightingLost Villa · Valley Land Boutique Hotel Interior Design / DAS Lab - More Images+ 25

  • Architects: DAS Lab
    : SU Architects,Sealand-Int
  • Area Area of this architecture project Area:  1500
  • Year Completion year of this architecture project Year:  2017

Tranquility House / Snow AIDe

Tranquility House / Snow AIDe - Houses Interiors, Kitchen, Beam, Facade, Countertop, Sink, TableTranquility House / Snow AIDe - Houses Interiors, Beam, Facade, Door, BenchTranquility House / Snow AIDe - Houses Interiors, Stairs, Facade, Door, HandrailTranquility House / Snow AIDe - Houses Interiors, FacadeTranquility House / Snow AIDe - More Images+ 31

  • Architects: Snow AIDe
  • Area Area of this architecture project Area:  123
  • Year Completion year of this architecture project Year:  2017
  • Manufacturers Brands with products used in this architecture project
    Manufacturers:  Byucksan Corporation, DADA brick, Dunn Edwards, Plywood, VMZINC

Y-Project RNK DESIGN / RNK DESIGN

Y-Project RNK DESIGN / RNK DESIGN - Houses Interiors, Stairs, Door, Handrail, ColumnY-Project RNK DESIGN / RNK DESIGN - Houses Interiors, Door, FacadeY-Project RNK DESIGN / RNK DESIGN - Houses Interiors, DoorY-Project RNK DESIGN / RNK DESIGN - Houses Interiors, FacadeY-Project RNK DESIGN / RNK DESIGN - More Images+ 31

Bamgogae-ro 24-gil, South Korea

Refurbishment of the Justice Palace of Palencia / Aranguren&Gallegos Arquitectos

Refurbishment of the Justice Palace of Palencia  / Aranguren&Gallegos Arquitectos - SustainabilityRefurbishment of the Justice Palace of Palencia  / Aranguren&Gallegos Arquitectos - SustainabilityRefurbishment of the Justice Palace of Palencia  / Aranguren&Gallegos Arquitectos - SustainabilityRefurbishment of the Justice Palace of Palencia  / Aranguren&Gallegos Arquitectos - SustainabilityRefurbishment of the Justice Palace of Palencia  / Aranguren&Gallegos Arquitectos - More Images+ 17

  • Area Area of this architecture project Area:  4345
  • Year Completion year of this architecture project Year:  2017
  • Manufacturers Brands with products used in this architecture project
    Manufacturers:  Technal, Marlonst, XAL

The Ship / Strombro Building Workshop

The Ship / Strombro Building Workshop - Workshop, FacadeThe Ship / Strombro Building Workshop - Workshop, FacadeThe Ship / Strombro Building Workshop - Workshop, Facade, ForestThe Ship / Strombro Building Workshop - Workshop, FacadeThe Ship / Strombro Building Workshop - More Images+ 18

Åkersberga, Sweden

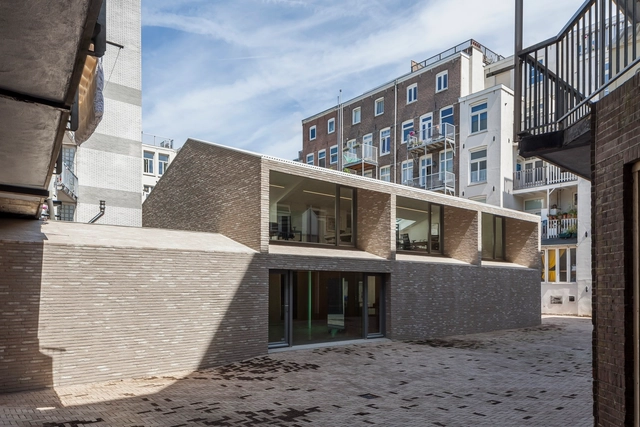
City Archive Delft / Office Winhov+ Gottlieb Paludan Architects

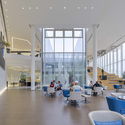
City Archive Delft / Office Winhov+ Gottlieb Paludan Architects - OfficesCity Archive Delft / Office Winhov+ Gottlieb Paludan Architects - Offices, Garden, Facade, Table, ChairCity Archive Delft / Office Winhov+ Gottlieb Paludan Architects - Offices, FacadeCity Archive Delft / Office Winhov+ Gottlieb Paludan Architects - Offices, Handrail, DoorCity Archive Delft / Office Winhov+ Gottlieb Paludan Architects - More Images+ 12

V4 HOUSE / TNT Architecture

V4 HOUSE / TNT Architecture - HousesV4 HOUSE / TNT Architecture - HousesV4 HOUSE / TNT Architecture - HousesV4 HOUSE / TNT Architecture - HousesV4 HOUSE / TNT Architecture - More Images+ 41

Nghi Lộc District, Vietnam

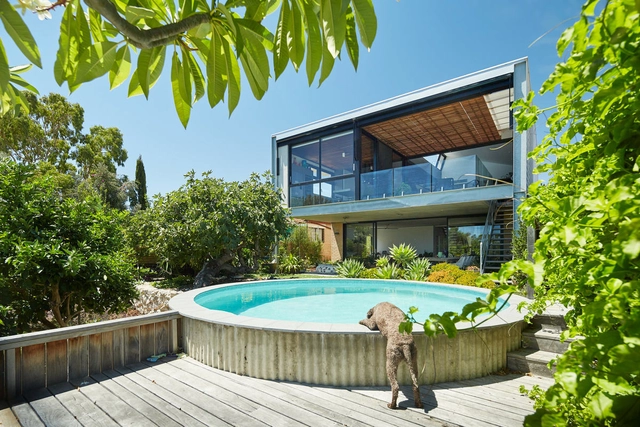
Cedar Lane House / Edward Birch

Cedar Lane House / Edward Birch - Houses

Cedar Lane House / Edward Birch - HousesCedar Lane House / Edward Birch - HousesCedar Lane House / Edward Birch - HousesCedar Lane House / Edward Birch - HousesCedar Lane House / Edward Birch - More Images+ 13

Meroo Meadow, Australia