1. ArchDaily
  2. 2016

2016

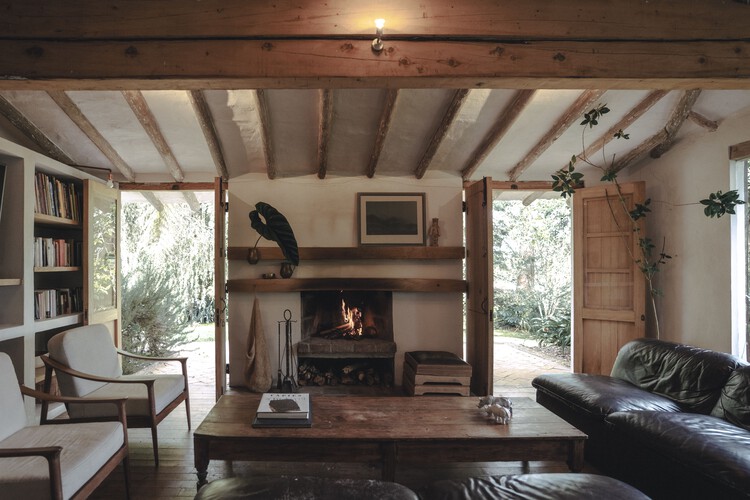
La Alhajuela House / Trópico Arquitectura

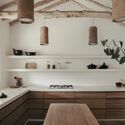
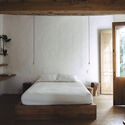
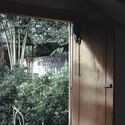
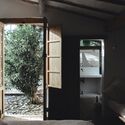
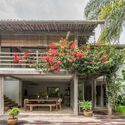
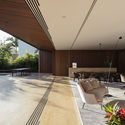
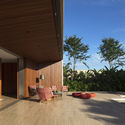
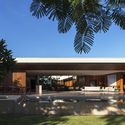
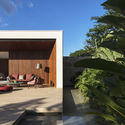
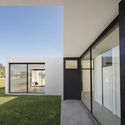
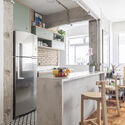
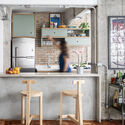
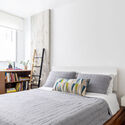
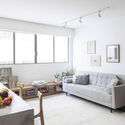
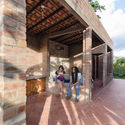
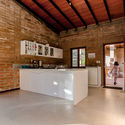
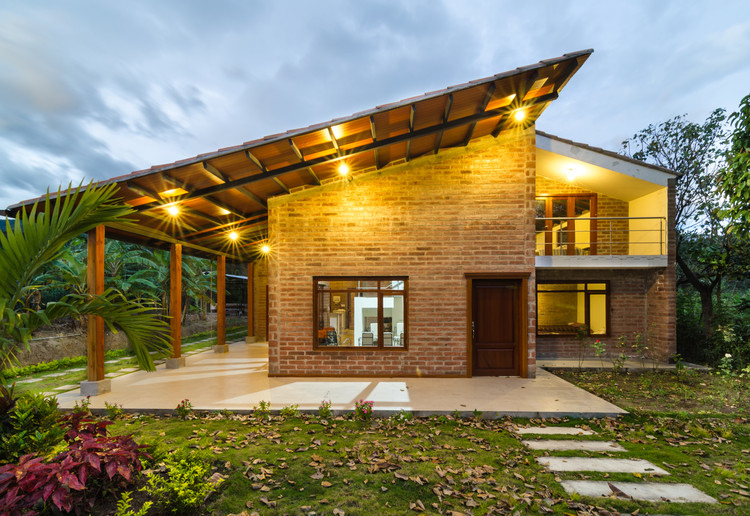
La Alhajuela House / Trópico Arquitectura - Interior Photography, Houses, Kitchen, Beam, CountertopLa Alhajuela House / Trópico Arquitectura - Interior Photography, Houses, Bedroom, Bed, LightingLa Alhajuela House / Trópico Arquitectura - Interior Photography, HousesLa Alhajuela House / Trópico Arquitectura - Interior Photography, Houses, Bedroom, ChairLa Alhajuela House / Trópico Arquitectura - More Images+ 7

La Ceja, Colombia
  • Area Area of this architecture project Area:  290
  • Year Completion year of this architecture project Year:  2016

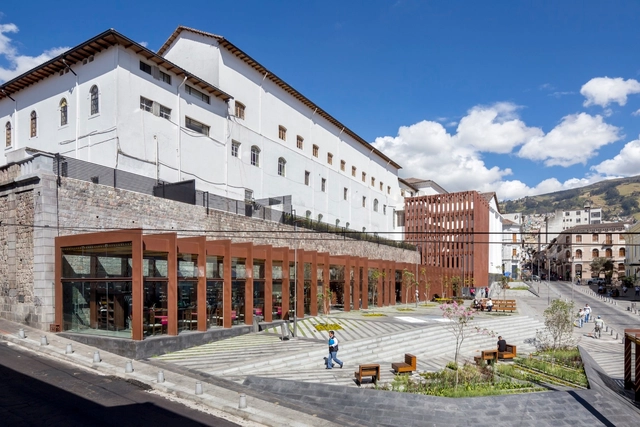
Plaza Huerto San Agustín / Jaramillo Van Sluys Arquitectura + Urbanismo

Plaza Huerto San Agustín / Jaramillo Van Sluys Arquitectura + Urbanismo - SquarePlaza Huerto San Agustín / Jaramillo Van Sluys Arquitectura + Urbanismo - SquarePlaza Huerto San Agustín / Jaramillo Van Sluys Arquitectura + Urbanismo - SquarePlaza Huerto San Agustín / Jaramillo Van Sluys Arquitectura + Urbanismo - SquarePlaza Huerto San Agustín / Jaramillo Van Sluys Arquitectura + Urbanismo - More Images+ 17

Quito, Ecuador
  • Area Area of this architecture project Area:  2800
  • Year Completion year of this architecture project Year:  2016
  • Manufacturers Brands with products used in this architecture project
    Manufacturers:  Hight Lights Ecuador, La Roca, Technoswiss

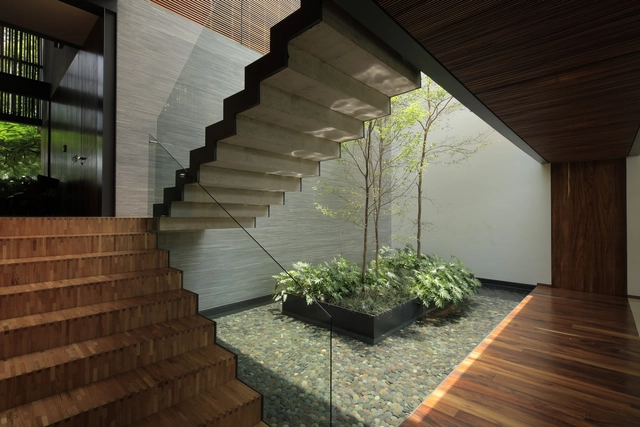
HNN House / Hernández Silva Arquitectos

HNN House / Hernández Silva Arquitectos - RenovationHNN House / Hernández Silva Arquitectos - RenovationHNN House / Hernández Silva Arquitectos - RenovationHNN House / Hernández Silva Arquitectos - RenovationHNN House / Hernández Silva Arquitectos - More Images+ 19

  • Area Area of this architecture project Area:  702
  • Year Completion year of this architecture project Year:  2016
  • Manufacturers Brands with products used in this architecture project
    Manufacturers:  Construlita, Arco, CADE, Hercons, Mármoles Covarrubias, +2

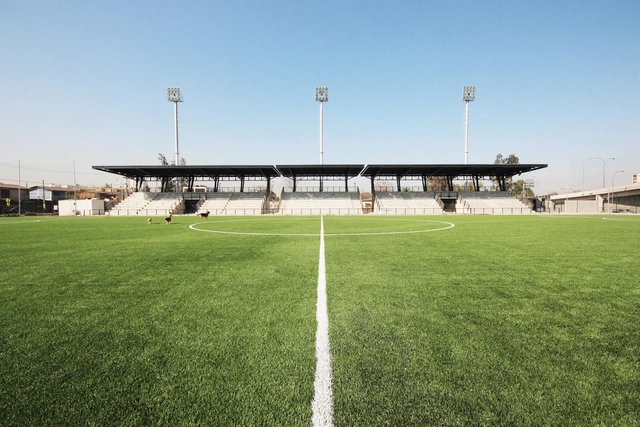
Sparta Stadium / BVA + GVAA

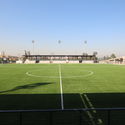
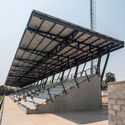
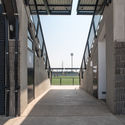
Sparta Stadium / BVA + GVAA - StadiumsSparta Stadium / BVA + GVAA - StadiumsSparta Stadium / BVA + GVAA - StadiumsSparta Stadium / BVA + GVAA - StadiumsSparta Stadium / BVA + GVAA - More Images+ 26

Quinta Normal, Chile
  • Architects: BVA, GVAA
  • Area Area of this architecture project Area:  1000
  • Year Completion year of this architecture project Year:  2016
  • Manufacturers Brands with products used in this architecture project
    Manufacturers:  Hatko, Hunter Douglas, Mondo, TBF

Lola House / Vida de Vila

Lola House / Vida de Vila - Exterior Photography, Houses, Garden, Facade, BenchLola House / Vida de Vila - Interior Photography, Houses, Beam, Bench, TableLola House / Vida de Vila - Interior Photography, Houses, Bathroom, Beam, Arch, TableLola House / Vida de Vila - Exterior Photography, Houses, Garden, Facade, ChairLola House / Vida de Vila - More Images+ 13

  • Architects: Vida de Vila
  • Year Completion year of this architecture project Year:  2016
  • Manufacturers Brands with products used in this architecture project
    Manufacturers:  By Kamy, Date Marcenaria, Marcenaria Gabiroba, Marcenaria Tamanduá, PnQ Ateliê

Granel / SAMI-arquitectos

Granel / SAMI-arquitectos - Interior Photography, Houses, Kitchen, Beam, Door, Table, ChairGranel / SAMI-arquitectos - Interior Photography, Houses, Beam, Table, ChairGranel / SAMI-arquitectos - Interior Photography, Houses, Beam, Door, Arch, ChairGranel / SAMI-arquitectos - Exterior Photography, Houses, Garden, FacadeGranel / SAMI-arquitectos - More Images+ 20

Private studio 02 / Arkstudio

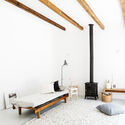
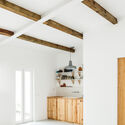
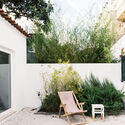
Private studio 02 / Arkstudio - Interior Photography, Houses, Bathroom, CountertopPrivate studio 02 / Arkstudio - Interior Photography, Houses, Bedroom, Beam, Table, Chair, BedPrivate studio 02 / Arkstudio - Interior Photography, Houses, Kitchen, Beam, Door, ArchPrivate studio 02 / Arkstudio - Exterior Photography, Houses, Garden, Facade, Door, ChairPrivate studio 02 / Arkstudio - More Images+ 12

Lisbon, Portugal
  • Architects: Arkstudio Portugal
  • Area Area of this architecture project Area:  33
  • Year Completion year of this architecture project Year:  2016
  • Manufacturers Brands with products used in this architecture project
    Manufacturers:  BRUMA

SJ House / Aguirre Arquitetura

SJ House / Aguirre Arquitetura - Interior Photography, Houses, ChairSJ House / Aguirre Arquitetura - Exterior Photography, HousesSJ House / Aguirre Arquitetura - Exterior Photography, Houses, FacadeSJ House / Aguirre Arquitetura - Exterior Photography, HousesSJ House / Aguirre Arquitetura - More Images+ 20

  • Area Area of this architecture project Area:  770
  • Year Completion year of this architecture project Year:  2016
  • Manufacturers Brands with products used in this architecture project
    Manufacturers:  kitchens

Casa Olivia / Cristian Hernán Estévez

Casa Olivia / Cristian Hernán Estévez - HousesCasa Olivia / Cristian Hernán Estévez - Interior Photography, HousesCasa Olivia / Cristian Hernán Estévez - Exterior Photography, Houses, CourtyardCasa Olivia / Cristian Hernán Estévez - HousesCasa Olivia / Cristian Hernán Estévez - More Images+ 20

  • Area Area of this architecture project Area:  806
  • Year Completion year of this architecture project Year:  2016
  • Manufacturers Brands with products used in this architecture project
    Manufacturers:  Hansgrohe

VGC Abogados Offices / elton_léniz

VGC Abogados Offices / elton_léniz - Offices InteriorsVGC Abogados Offices / elton_léniz - Offices InteriorsVGC Abogados Offices / elton_léniz - Offices InteriorsVGC Abogados Offices / elton_léniz - Offices InteriorsVGC Abogados Offices / elton_léniz - More Images+ 11

  • Architects: elton_léniz
  • Area Area of this architecture project Area:  640
  • Year Completion year of this architecture project Year:  2016
  • Manufacturers Brands with products used in this architecture project
    Manufacturers:  Leaf, Fernando Mayer, Hunter Douglas, MK, Vitra

Rivas Struque House / Mas Fernandez Arquitectos

Rivas Struque House / Mas Fernandez Arquitectos - Exterior Photography, HousesRivas Struque House / Mas Fernandez Arquitectos - HousesRivas Struque House / Mas Fernandez Arquitectos - HousesRivas Struque House / Mas Fernandez Arquitectos - Interior Photography, Houses, StairsRivas Struque House / Mas Fernandez Arquitectos - More Images+ 21

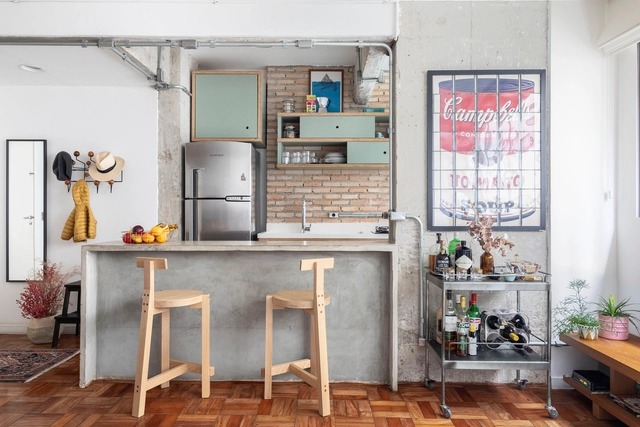
LR Apartment / Filipe Doria Arquitetura

LR Apartment / Filipe Doria Arquitetura - Interior Photography, Decoration & Ornament, Kitchen, Table, ChairLR Apartment / Filipe Doria Arquitetura - Interior Photography, Decoration & Ornament, Kitchen, Door, Facade, Table, Countertop, SinkLR Apartment / Filipe Doria Arquitetura - Interior Photography, Decoration & Ornament, Bedroom, Door, Bed, ChairLR Apartment / Filipe Doria Arquitetura - Interior Photography, Decoration & Ornament, Door, Table, ChairLR Apartment / Filipe Doria Arquitetura - More Images+ 11

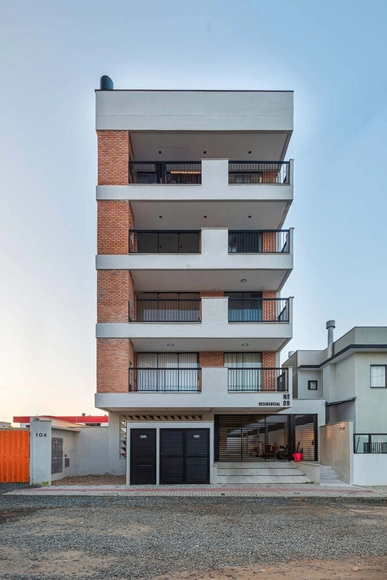
Residential Building No. 09 / PJV Arquitetura

Residential Building No. 09 / PJV Arquitetura - Interior Photography, Residential, Facade, HandrailResidential Building No. 09 / PJV Arquitetura - Interior Photography, Residential, Door, ChairResidential Building No. 09 / PJV Arquitetura - Interior Photography, Residential, Kitchen, Door, Facade, Fence, Beam, Handrail, Countertop, ChairResidential Building No. 09 / PJV Arquitetura - Interior Photography, Residential, Deck, Fence, Facade, Handrail, Balcony, DoorResidential Building No. 09 / PJV Arquitetura - More Images+ 28

Balneário Piçarras, Brazil
  • Architects: PJV Arquitetura
  • Area Area of this architecture project Area:  950
  • Year Completion year of this architecture project Year:  2016
  • Manufacturers Brands with products used in this architecture project
    Manufacturers:  Abrilar, Dois Irmãos Aquecimento e Refrigeração, Elizabeth Pisos e Revestimentos, Feuser Soluções em Alumínio, Flatec Serralheria, +7

JM2 House / Anna Lopez and Pilar Rodriguez

JM2 House / Anna Lopez and Pilar Rodriguez - SustainabilityJM2 House / Anna Lopez and Pilar Rodriguez - SustainabilityJM2 House / Anna Lopez and Pilar Rodriguez - SustainabilityJM2 House / Anna Lopez and Pilar Rodriguez - SustainabilityJM2 House / Anna Lopez and Pilar Rodriguez - More Images+ 14

  • Area Area of this architecture project Area:  290
  • Year Completion year of this architecture project Year:  2016
  • Manufacturers Brands with products used in this architecture project
    Manufacturers:  Neolith, Ecowat, FARHAUS

Grandparents' House / ab arquitectura & ingeniería

Grandparents' House / ab arquitectura & ingeniería - Houses
© FB+estudio

Grandparents' House / ab arquitectura & ingeniería - HousesGrandparents' House / ab arquitectura & ingeniería - HousesGrandparents' House / ab arquitectura & ingeniería - HousesGrandparents' House / ab arquitectura & ingeniería - HousesGrandparents' House / ab arquitectura & ingeniería - More Images+ 16

Minas Apartment / Lineastudio Arquiteturas

Minas Apartment / Lineastudio Arquiteturas - ApartmentsMinas Apartment / Lineastudio Arquiteturas - ApartmentsMinas Apartment / Lineastudio Arquiteturas - ApartmentsMinas Apartment / Lineastudio Arquiteturas - ApartmentsMinas Apartment / Lineastudio Arquiteturas - More Images+ 11

  • Area Area of this architecture project Area:  190
  • Year Completion year of this architecture project Year:  2016
  • Manufacturers Brands with products used in this architecture project
    Manufacturers:  Ampla Móveis e Decor, Espaço do Piso, Ilumine, Marmogran, Móveis Taschetto

Paranoid Production Company / Sub Estúdio

Paranoid Production Company / Sub Estúdio - Offices InteriorsParanoid Production Company / Sub Estúdio - Offices InteriorsParanoid Production Company / Sub Estúdio - Offices InteriorsParanoid Production Company / Sub Estúdio - Offices InteriorsParanoid Production Company / Sub Estúdio - More Images+ 27

  • Architects: Sub Estúdio
  • Year Completion year of this architecture project Year:  2016
  • Manufacturers Brands with products used in this architecture project
    Manufacturers:  Divisórias de vidro

MV House / FCC Arquitectura

MV House / FCC Arquitectura - HousesMV House / FCC Arquitectura - HousesMV House / FCC Arquitectura - HousesMV House / FCC Arquitectura - HousesMV House / FCC Arquitectura - More Images+ 7

  • Architects: FCC Arquitectura
  • Area Area of this architecture project Area:  143
  • Year Completion year of this architecture project Year:  2016