Negroni Bar / Sub Estúdio

Negroni Bar / Sub Estúdio - Image 2 of 19Negroni Bar / Sub Estúdio - Image 3 of 19Negroni Bar / Sub Estúdio - Image 4 of 19Negroni Bar / Sub Estúdio - Image 5 of 19Negroni Bar / Sub Estúdio - More Images+ 14

  • Architects: Sub Estúdio
  • Area Area of this architecture project Area:  180
  • Year Completion year of this architecture project Year:  2016
  • Photographs
    Photographs:Tomás Cytrynowicz
  • Manufacturers Brands with products used in this architecture project
    Manufacturers:  DayBrasil, Eliane, Pavanny
  • Category: Bar
  • Team: Ana Dix, Clarissa Morgenroth, Isabel Nassif, Marina Causí, Paula Hori, Renata Pedrosa
  • Woodwork: WF Marcenaria
  • Graphic Design: Julia Masagão
More SpecsLess Specs
Negroni Bar / Sub Estúdio - Image 15 of 19
© Tomás Cytrynowicz

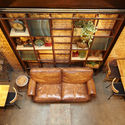
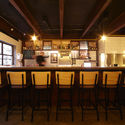
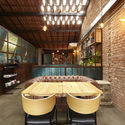
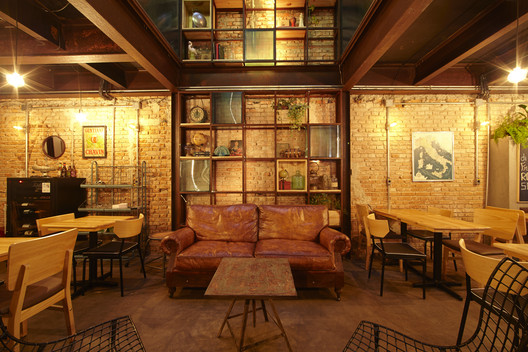
Text description provided by the architects. Two semi-detached houses were internally demolished for the project that created the Negroni bar and restaurant, in the Baixo Pinheiros area of São Paulo.
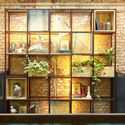
Because the ceiling height of the lower floor was low, we also demolished the upper slab, leaving only the “shell”: the outer walls, which were stripped down to the exposed brick, and the wooden roof structure.

Content Loader

Project gallery

See allShow less
About this office
Cite: "Negroni Bar / Sub Estúdio" [Bar Negroni / Sub Estúdio] 04 Jul 2026. ArchDaily. Accessed . <https://www.archdaily.com/1081120/negroni-bar-sub-estudio> ISSN 0719-8884
© Tomás Cytrynowicz

Negroni 酒吧 / Sub Estúdio

You've started following your first account!

Did you know?

You'll now receive updates based on what you follow! Personalize your stream and start following your favorite authors, offices and users.