1. ArchDaily
  2. 2016

2016

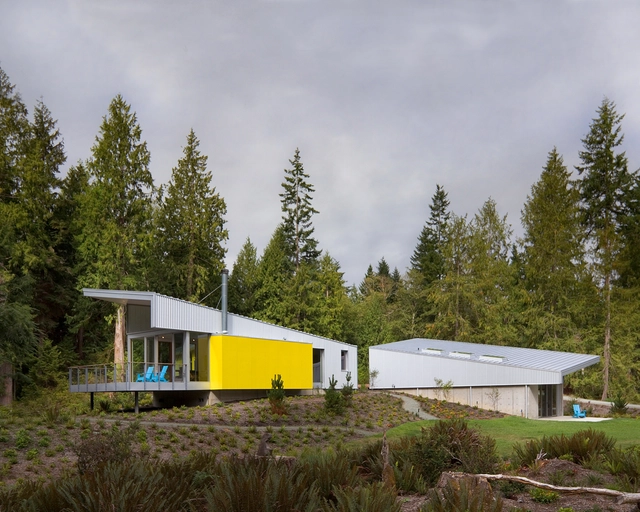
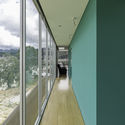
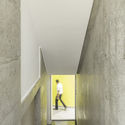
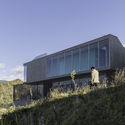
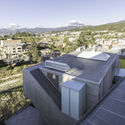
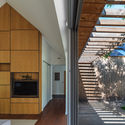
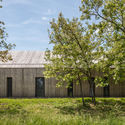
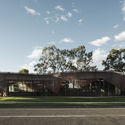
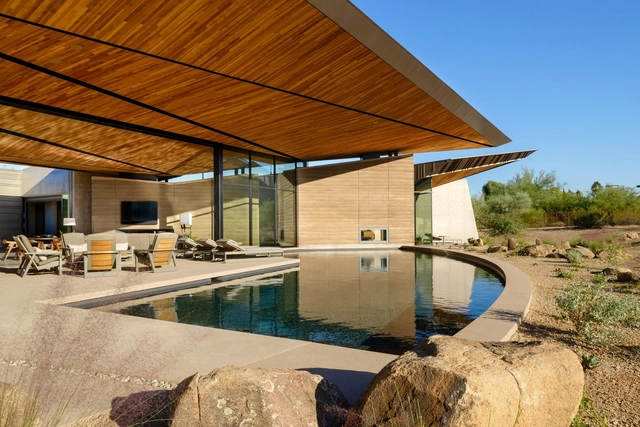
Whidbey Artists' Retreat / Prentiss + Balance + Wickline Architects

Island County, United States
  • Area Area of this architecture project Area:  4161 ft²
  • Year Completion year of this architecture project Year:  2016
  • Manufacturers Brands with products used in this architecture project
    Manufacturers:  AEP Span, Fisher & Paykel, Caesarstone, CrystaLite Inc, Escenium HAUS, +10

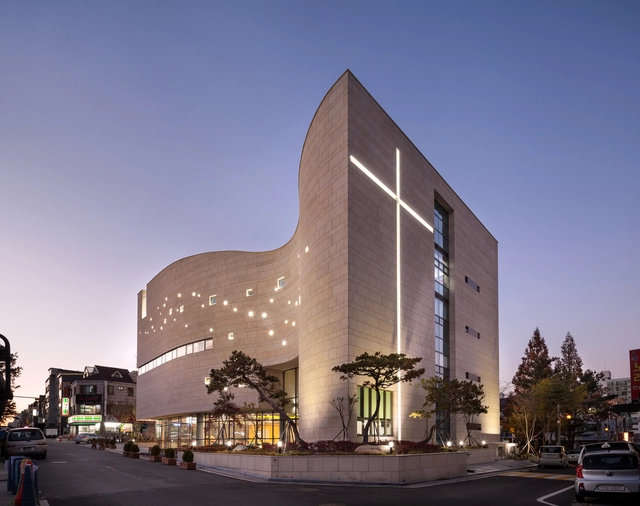
Daejun Holy Light Church / Lee Eunseok + Atelier KOMA

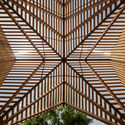
Daejun Holy Light Church / Lee Eunseok + Atelier KOMA -          Churches, Column, Facade, LightingDaejun Holy Light Church / Lee Eunseok + Atelier KOMA -          Churches, FacadeDaejun Holy Light Church / Lee Eunseok + Atelier KOMA -          Churches, ChairDaejun Holy Light Church / Lee Eunseok + Atelier KOMA -          Churches, FacadeDaejun Holy Light Church / Lee Eunseok + Atelier KOMA - More Images+ 13

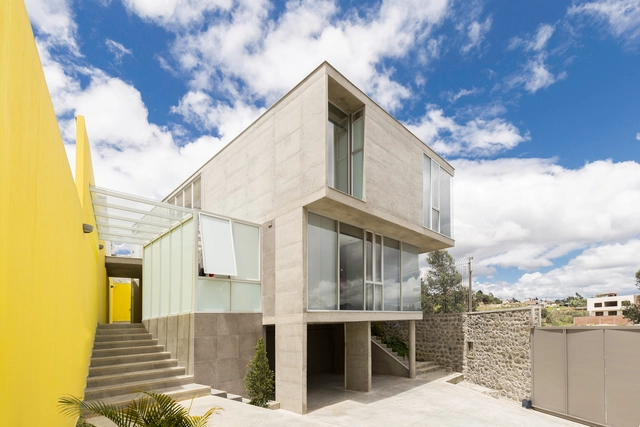
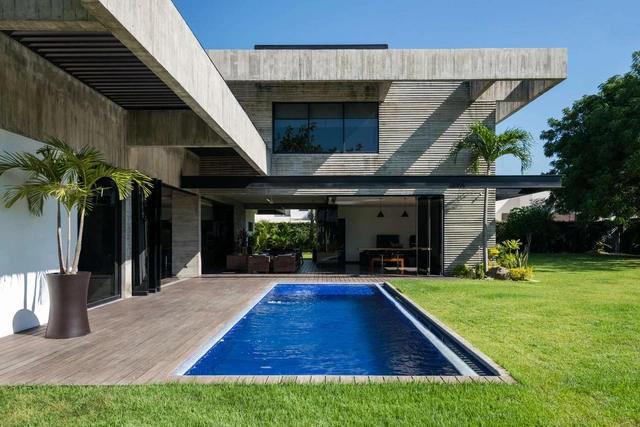
Andina GC House / Espinoza Carvajal Arquitectos

Andina GC House / Espinoza Carvajal Arquitectos - HousesAndina GC House / Espinoza Carvajal Arquitectos - HousesAndina GC House / Espinoza Carvajal Arquitectos - HousesAndina GC House / Espinoza Carvajal Arquitectos - HousesAndina GC House / Espinoza Carvajal Arquitectos - More Images+ 16

Loja, Ecuador
  • Area Area of this architecture project Area:  261
  • Year Completion year of this architecture project Year:  2016
  • Manufacturers Brands with products used in this architecture project
    Manufacturers:  Holcim, Home Vega, Mobiliar

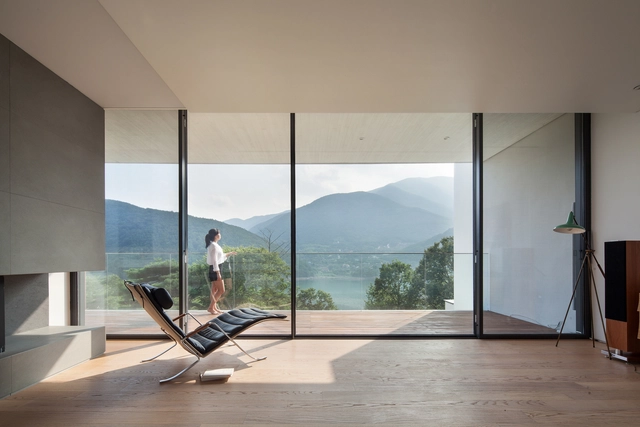
Cheonggye-Ri House / JMY architects

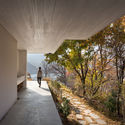
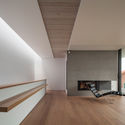
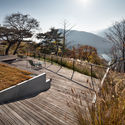
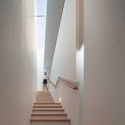
Cheonggye-Ri House / JMY architects - Houses, ArchCheonggye-Ri House / JMY architects - Houses, Facade, Handrail, StairsCheonggye-Ri House / JMY architects - Houses, Garden, Handrail, Bench, ForestCheonggye-Ri House / JMY architects - Houses, Stairs, HandrailCheonggye-Ri House / JMY architects - More Images+ 15

Sancheong-gun, South Korea
  • Architects: JMY architects
  • Area Area of this architecture project Area:  261
  • Year Completion year of this architecture project Year:  2016
  • Manufacturers Brands with products used in this architecture project
    Manufacturers:  Gessi, Exposed concrete, FILOBE, GAZZOTI, Seil Trading
  • Professionals: CS Construction

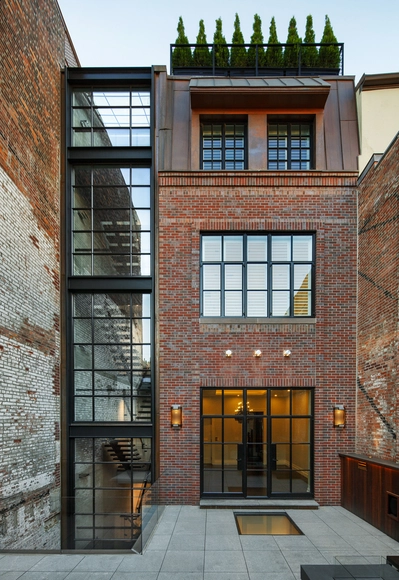
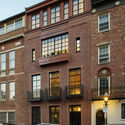
Chestnut Street Townhouse / Hacin

Chestnut Street Townhouse / Hacin - RenovationChestnut Street Townhouse / Hacin - RenovationChestnut Street Townhouse / Hacin - RenovationChestnut Street Townhouse / Hacin - RenovationChestnut Street Townhouse / Hacin - More Images+ 4

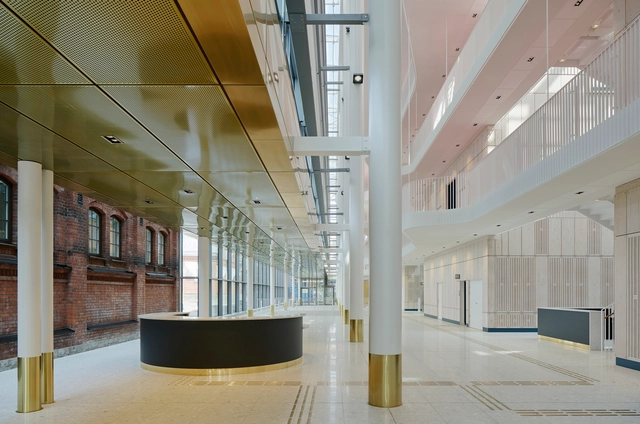
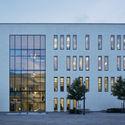
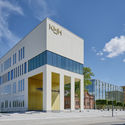
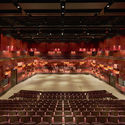
Royal College of Music / AIX Arkitekter

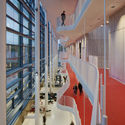
Royal College of Music / AIX Arkitekter - University, FacadeRoyal College of Music / AIX Arkitekter - University, Facade, DoorRoyal College of Music / AIX Arkitekter - University, ChairRoyal College of Music / AIX Arkitekter - University, Facade, Handrail, StairsRoyal College of Music / AIX Arkitekter - More Images+ 36

Stockholm, Sweden


Onyx Lit House / Emerge Architects

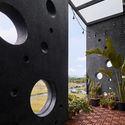
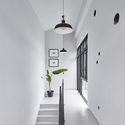
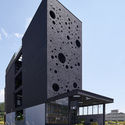
Onyx Lit House / Emerge Architects - Exterior Photography, Houses, Facade, Door, LightingOnyx Lit House / Emerge Architects - HousesOnyx Lit House / Emerge Architects - Interior Photography, Houses, StairsOnyx Lit House / Emerge Architects - HousesOnyx Lit House / Emerge Architects - More Images+ 26

Yilan, China

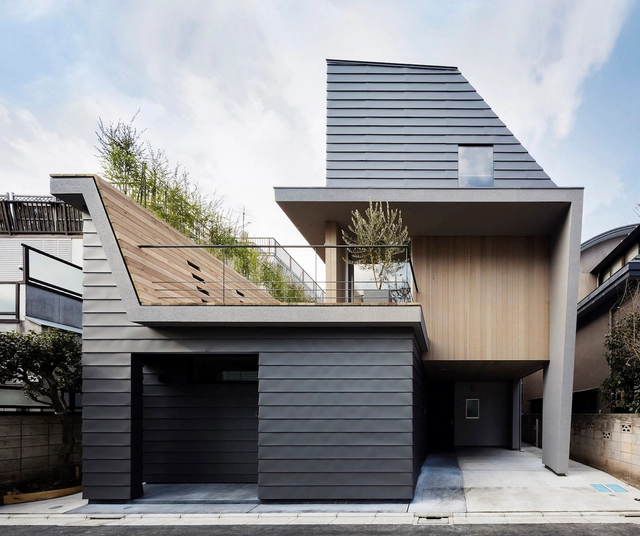
House in Minamiyukigaya / Hugo Kohno Architect Associates

House in Minamiyukigaya / Hugo Kohno Architect Associates - Houses, Door, Facade, StairsHouse in Minamiyukigaya / Hugo Kohno Architect Associates - Houses, Facade, Door, Chair, LightingHouse in Minamiyukigaya / Hugo Kohno Architect Associates - Houses, FacadeHouse in Minamiyukigaya / Hugo Kohno Architect Associates - Houses, Facade, Beam, LightingHouse in Minamiyukigaya / Hugo Kohno Architect Associates - More Images+ 13

Ōta, Japan

House Vision / Jun Igarashi Architects

House Vision / Jun Igarashi Architects - Houses, Bathtub, Table
© Anna Nagai

House Vision / Jun Igarashi Architects - Houses, ArchHouse Vision / Jun Igarashi Architects - Houses, Bathroom, Beam, Bathtub, Lighting, SinkHouse Vision / Jun Igarashi Architects - Houses, Door, ChairHouse Vision / Jun Igarashi Architects - Houses, ArchHouse Vision / Jun Igarashi Architects - More Images+ 21

Koto, Japan

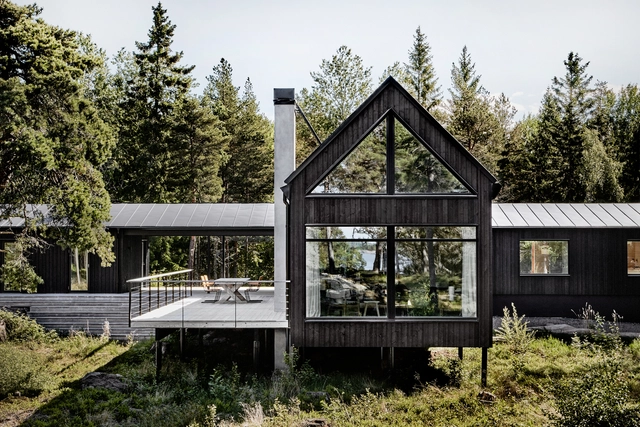
Summer House in the Stockholm Archipelago / Kod Arkitekter

Summer House in the Stockholm Archipelago / Kod Arkitekter - Houses, Beam, Table, Chair, LightingSummer House in the Stockholm Archipelago / Kod Arkitekter - Houses, Garden, Door, Facade, HandrailSummer House in the Stockholm Archipelago / Kod Arkitekter - Houses, Facade, Arch, Beam, TableSummer House in the Stockholm Archipelago / Kod Arkitekter - Houses, Door, Facade, ForestSummer House in the Stockholm Archipelago / Kod Arkitekter - More Images+ 16

  • Architects: Kod Arkitekter
  • Area Area of this architecture project Area:  210
  • Year Completion year of this architecture project Year:  2016

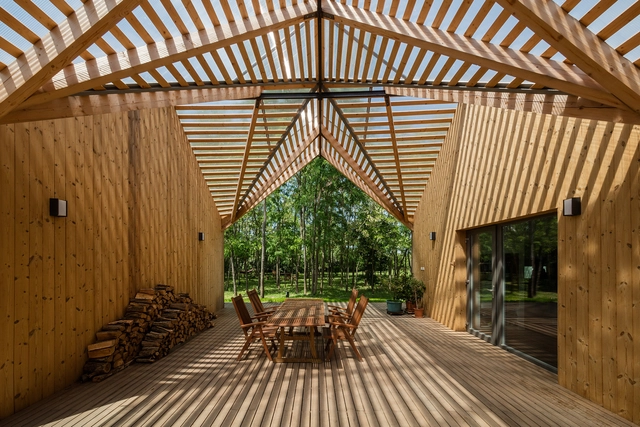
Wooden House / András Varsányi, Péter Pozsár, Norbert Vas

Wooden House / András Varsányi, Péter Pozsár, Norbert Vas - RefurbishmentWooden House / András Varsányi, Péter Pozsár, Norbert Vas - RefurbishmentWooden House / András Varsányi, Péter Pozsár, Norbert Vas - RefurbishmentWooden House / András Varsányi, Péter Pozsár, Norbert Vas - RefurbishmentWooden House / András Varsányi, Péter Pozsár, Norbert Vas - More Images+ 66

  • Area Area of this architecture project Area:  480
  • Year Completion year of this architecture project Year:  2016
  • Manufacturers Brands with products used in this architecture project
    Manufacturers:  ELEVATE, Baumit, Szeplast, Thermowood, Ytong Classic

East Taihu Flood Control Materials Warehouse / TUS-DESIGN

  • Architects: 启迪设计
    : 洪庆尔、房以河
  • Area Area of this architecture project Area:  1379
  • Year Completion year of this architecture project Year:  2016

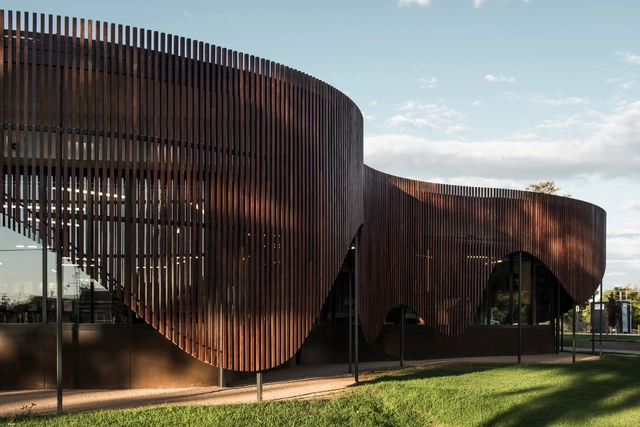
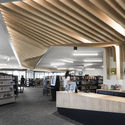
Cobram Library & Learning Center / CohenLeigh Architects

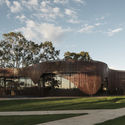
Cobram Library & Learning Center / CohenLeigh Architects - Library, Table, ChairCobram Library & Learning Center / CohenLeigh Architects - Library, Garden, FacadeCobram Library & Learning Center / CohenLeigh Architects - Library, BeamCobram Library & Learning Center / CohenLeigh Architects - Library, FacadeCobram Library & Learning Center / CohenLeigh Architects - More Images+ 9

Cobram, Australia
  • Area Area of this architecture project Area:  525
  • Year Completion year of this architecture project Year:  2016
  • Manufacturers Brands with products used in this architecture project
    Manufacturers:  Autex, Acoustic Insulation Backing, Apex Range, KNUAF, Knauf, +3

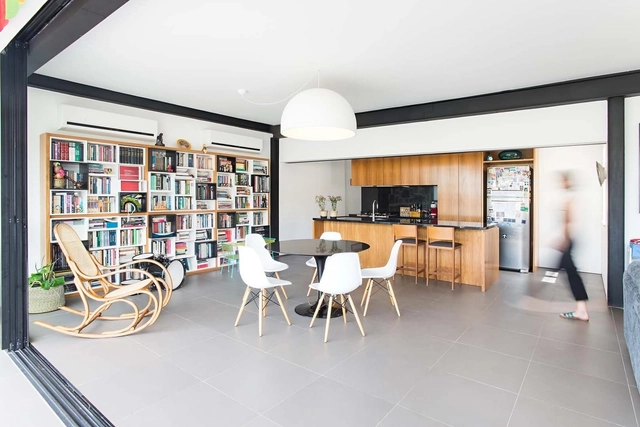
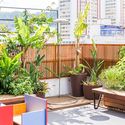
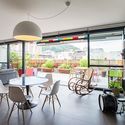
Apartment in Flamengo / Estúdio Guanabara

Apartment in Flamengo / Estúdio Guanabara - RenovationApartment in Flamengo / Estúdio Guanabara - RenovationApartment in Flamengo / Estúdio Guanabara - RenovationApartment in Flamengo / Estúdio Guanabara - RenovationApartment in Flamengo / Estúdio Guanabara - More Images+ 13

  • Architects: Estúdio Guanabara
  • Area Area of this architecture project Area:  190
  • Year Completion year of this architecture project Year:  2016
  • Manufacturers Brands with products used in this architecture project
    Manufacturers:  Cozendei, Fernando Jaeger, Portobello, Relumi, m.o.o.c

Naiipa Art Complex / Stu/D/O Architects

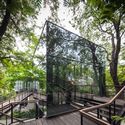
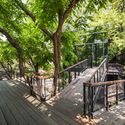
Naiipa Art Complex / Stu/D/O Architects - Mixed Use Architecture, Garden, Stairs, Handrail, Fence, ForestNaiipa Art Complex / Stu/D/O Architects - Mixed Use Architecture, LightingNaiipa Art Complex / Stu/D/O Architects - Mixed Use Architecture, Garden, Handrail, Stairs, ForestNaiipa Art Complex / Stu/D/O Architects - Mixed Use Architecture, FacadeNaiipa Art Complex / Stu/D/O Architects - More Images+ 35

Lake House / Ana Paula e Sanderson Arquitetura

Lake House / Ana Paula e Sanderson Arquitetura - HousesLake House / Ana Paula e Sanderson Arquitetura - HousesLake House / Ana Paula e Sanderson Arquitetura - HousesLake House / Ana Paula e Sanderson Arquitetura - HousesLake House / Ana Paula e Sanderson Arquitetura - More Images+ 24

Alexânia, Brazil
  • Area Area of this architecture project Area:  890
  • Year Completion year of this architecture project Year:  2016
  • Manufacturers Brands with products used in this architecture project
    Manufacturers:  Aluflex, Carlos Motta, Portobello, Sérgio Rodrigues, Tidelli
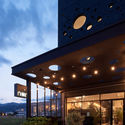
Dancing Light House / Kendle Design Collaborative

Dancing Light House / Kendle Design Collaborative - Houses, Bedroom, Facade, BedDancing Light House / Kendle Design Collaborative - Houses, Facade, Beam, Table, ChairDancing Light House / Kendle Design Collaborative - Houses, FacadeDancing Light House / Kendle Design Collaborative - Houses, Deck, Beam, Facade, ChairDancing Light House / Kendle Design Collaborative - More Images+ 41

Clara House / Paz Arquitectura

Clara House / Paz Arquitectura - Houses InteriorsClara House / Paz Arquitectura - Houses InteriorsClara House / Paz Arquitectura - Houses InteriorsClara House / Paz Arquitectura - Houses InteriorsClara House / Paz Arquitectura - More Images+ 17

  • Architects: Paz Arquitectura
  • Area Area of this architecture project Area:  730
  • Year Completion year of this architecture project Year:  2016
  • Manufacturers Brands with products used in this architecture project
    Manufacturers:  Cemex, Interceramic