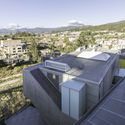
Andina GC House / Espinoza Carvajal Arquitectos

Andina GC House / Espinoza Carvajal Arquitectos - Image 2 of 21Andina GC House / Espinoza Carvajal Arquitectos - Image 3 of 21Andina GC House / Espinoza Carvajal Arquitectos - Image 4 of 21Andina GC House / Espinoza Carvajal Arquitectos - Image 5 of 21Andina GC House / Espinoza Carvajal Arquitectos - More Images+ 16

•
Loja, Ecuador
  • Area Area of this architecture project Area:  261 m²
  • Year Completion year of this architecture project Year:  2016
  • Photographs
    Photographs:JAG Studio
  • Manufacturers Brands with products used in this architecture project
    Manufacturers:  Holcim, Home Vega, Mobiliar
  • Lead Architects: Kenny Joel Espinoza, Carvajal Marlon Espinoza, Carvajal, Santiago Espinoza Carvajal
More SpecsLess Specs
Andina GC House / Espinoza Carvajal Arquitectos - Image 4 of 21
© JAG Studio

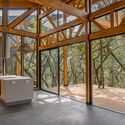
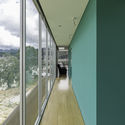
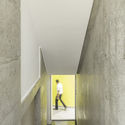
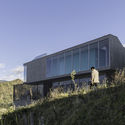
Text description provided by the architects. Casa Andina GC—located southwest of the city of Loja, in an urban-rural expansion zone at 2,168 meters above sea level—houses a family of four. The project is designed around construction efficiency, the qualities of the context, and the flexibility of uses in the domestic space. To define the project, we will examine it in the following order: the commission and context, the design intentions, and the design strategies regarding the systemization of the object, phenomenological variables, and devices for flexibility.

Content Loader

Project gallery

See allShow less
About this office
Cite: "Andina GC House / Espinoza Carvajal Arquitectos" [Casa Andina GC / Espinoza Carvajal Arquitectos] 21 Jun 2018. ArchDaily. Accessed . <https://www.archdaily.com/1146264/andina-gc-house-espinoza-carvajal-arquitectos> ISSN 0719-8884
© JAG Studio

Andina GC 住宅 / Espinoza Carvajal Arquitectos

是否

You've started following your first account!

Did you know?

You'll now receive updates based on what you follow! Personalize your stream and start following your favorite authors, offices and users.