1. ArchDaily
  2. 2016

2016

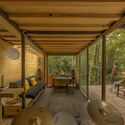
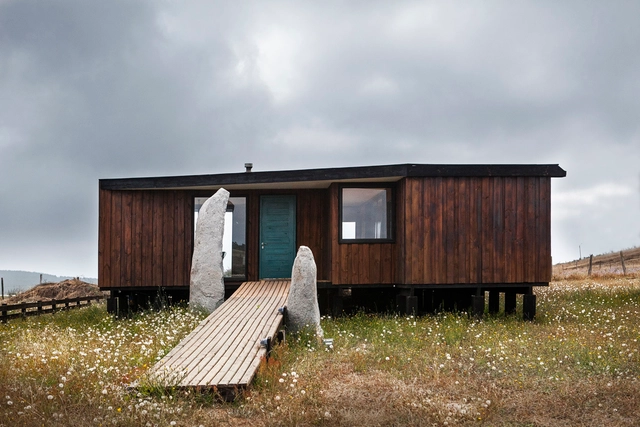
Floating House / Talleresque

Floating House / Talleresque - HousesFloating House / Talleresque - HousesFloating House / Talleresque - Interior Photography, Houses, Table, Lighting, ChairFloating House / Talleresque - HousesFloating House / Talleresque - More Images+ 17

Ciudad de México, Mexico
  • Architects: Talleresque
  • Area Area of this architecture project Area:  87
  • Year Completion year of this architecture project Year:  2016

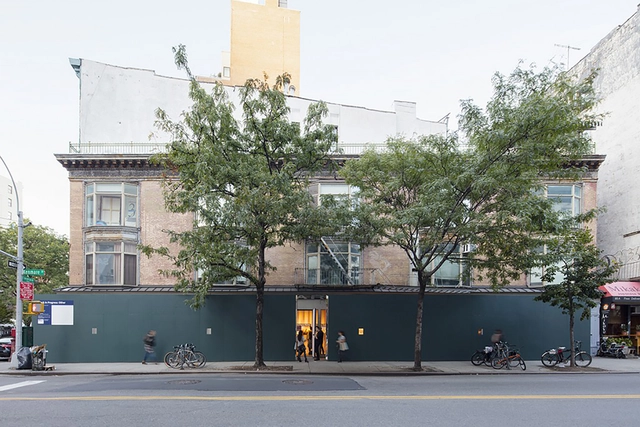
Storefront for Storefront / PARA

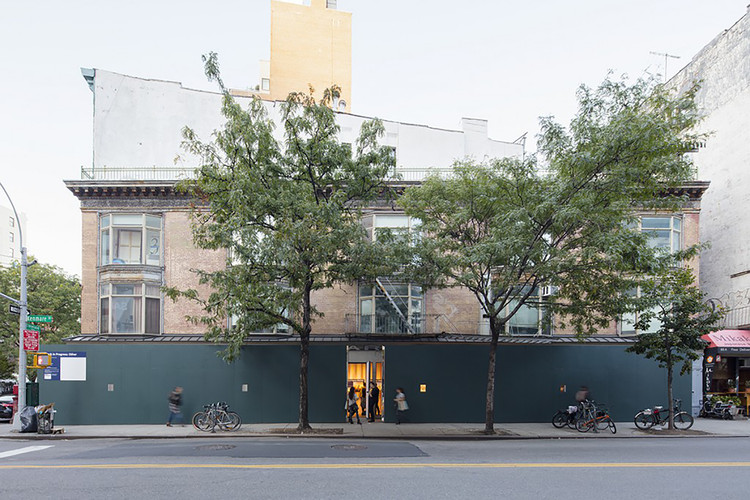
Storefront for Storefront / PARA - Interior Photography, Gallery, FacadeStorefront for Storefront / PARA - Exterior Photography, GalleryStorefront for Storefront / PARA - GalleryStorefront for Storefront / PARA - GalleryStorefront for Storefront / PARA - More Images+ 4

  • Architects: PARA Project
  • Area Area of this architecture project Area:  1480
  • Year Completion year of this architecture project Year:  2016
  • Professionals: JAM

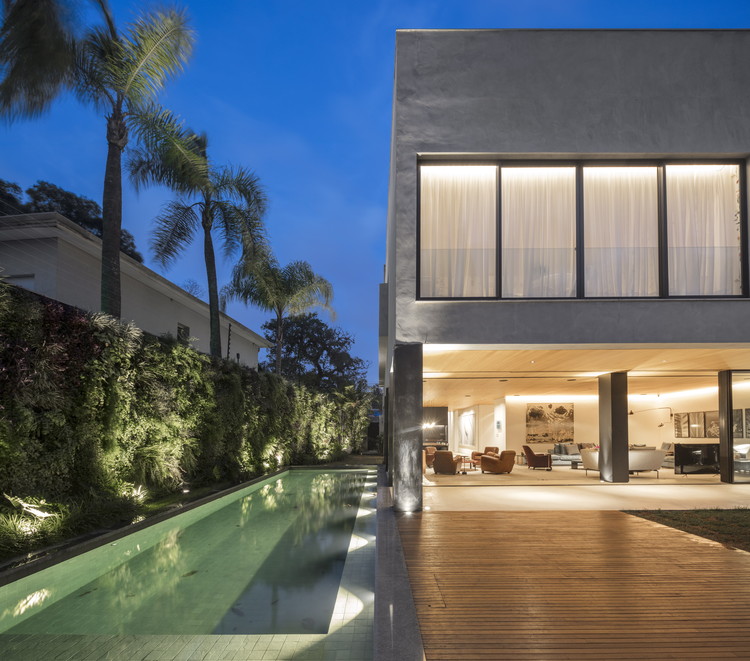
Groenlândia House / Fernanda Marques Arquitetos Associados

Groenlândia House / Fernanda Marques Arquitetos Associados - Houses
© Fernando Guerra | FG+SG

Groenlândia House / Fernanda Marques Arquitetos Associados - HousesGroenlândia House / Fernanda Marques Arquitetos Associados - HousesGroenlândia House / Fernanda Marques Arquitetos Associados - HousesGroenlândia House / Fernanda Marques Arquitetos Associados - HousesGroenlândia House / Fernanda Marques Arquitetos Associados - More Images+ 24

São Paulo, Brazil
  • Area Area of this architecture project Area:  7965 ft²
  • Year Completion year of this architecture project Year:  2016
  • Manufacturers Brands with products used in this architecture project
    Manufacturers:  Foco luz e desenho, Foz Engenharia, Marcenaria Carvalho

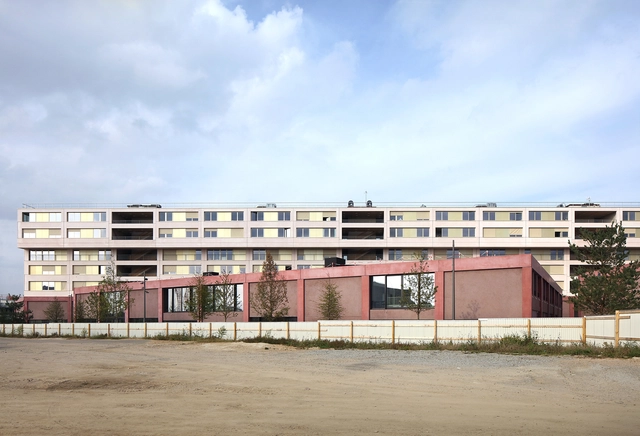
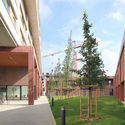
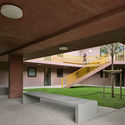
Résidence Palaiseau / 51N4E

Résidence Palaiseau / 51N4E - Exterior Photography, University, FacadeRésidence Palaiseau / 51N4E - UniversityRésidence Palaiseau / 51N4E - Exterior Photography, University, FacadeRésidence Palaiseau / 51N4E - Interior Photography, University, Facade, DoorRésidence Palaiseau / 51N4E - More Images+ 16

Gif-sur-Yvette, France

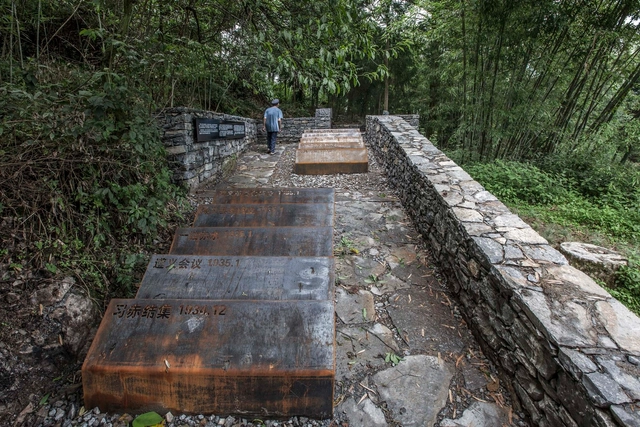
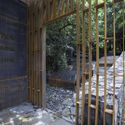
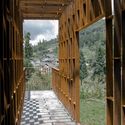
Red Army Cemetery of Zhongguan Village/Long March Memorial Park / Fuyingbin Studio

Red Army Cemetery of Zhongguan Village/Long March Memorial Park / Fuyingbin Studio - Cultural ArchitectureRed Army Cemetery of Zhongguan Village/Long March Memorial Park / Fuyingbin Studio - Cultural ArchitectureRed Army Cemetery of Zhongguan Village/Long March Memorial Park / Fuyingbin Studio - Exterior Photography, Cultural Architecture, FenceRed Army Cemetery of Zhongguan Village/Long March Memorial Park / Fuyingbin Studio - Exterior Photography, Cultural Architecture, ForestRed Army Cemetery of Zhongguan Village/Long March Memorial Park / Fuyingbin Studio - More Images+ 12

  • Architects: Fuyingbin Studio
  • Area Area of this architecture project Area:  170
  • Year Completion year of this architecture project Year:  2016

Atlantic Plumbing Building / Morris Adjmi Architects

Atlantic Plumbing Building / Morris Adjmi Architects - Exterior Photography, Apartments, Facade
© Alan Karchmer

Atlantic Plumbing Building / Morris Adjmi Architects - Interior Photography, Apartments, Table, Lighting, ChairAtlantic Plumbing Building / Morris Adjmi Architects - Interior Photography, Apartments, Kitchen, Chair, TableAtlantic Plumbing Building / Morris Adjmi Architects - Exterior Photography, Apartments, Facade, Table, ChairAtlantic Plumbing Building / Morris Adjmi Architects - Interior Photography, Apartments, Table, Lighting, ChairAtlantic Plumbing Building / Morris Adjmi Architects - More Images+ 8

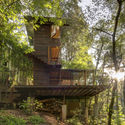
Baumhaus Treehouse / mia2/Architektur

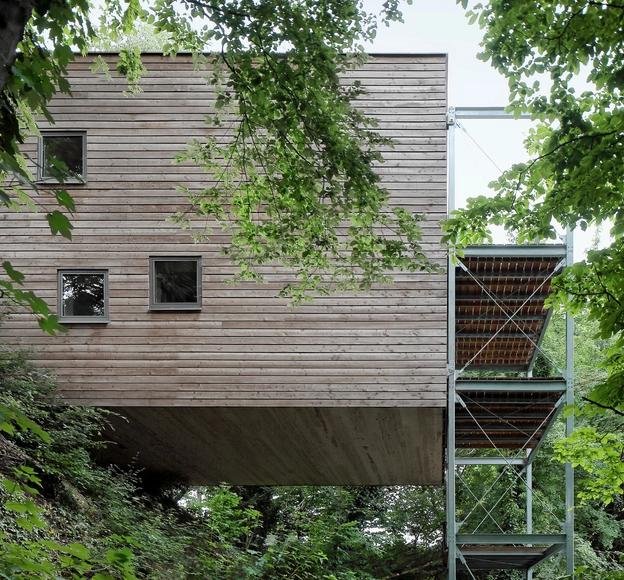
Baumhaus Treehouse / mia2/Architektur - Exterior Photography, Houses, FacadeBaumhaus Treehouse / mia2/Architektur - Interior Photography, Houses, TableBaumhaus Treehouse / mia2/Architektur - Exterior Photography, Houses, ForestBaumhaus Treehouse / mia2/Architektur - Interior Photography, Houses, Kitchen, Lighting, Countertop, ChairBaumhaus Treehouse / mia2/Architektur - More Images+ 11

Steyr, Austria
  • Architects: mia2/Architektur
  • Area Area of this architecture project Area:  126
  • Year Completion year of this architecture project Year:  2016

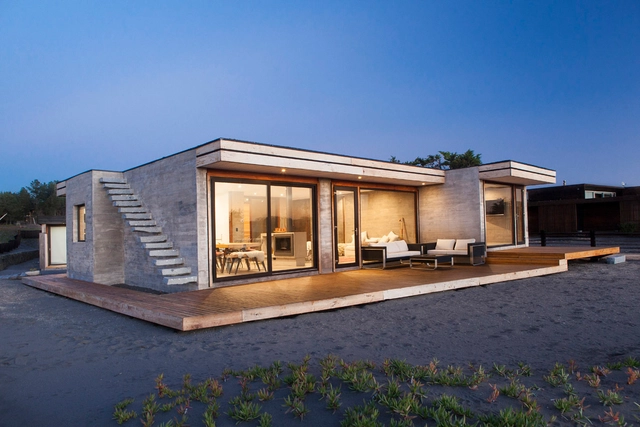
Matanzas House / Z arquitectos

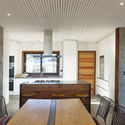
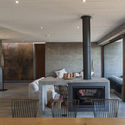
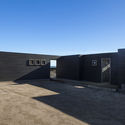
Matanzas House / Z arquitectos - Interior Photography, Residential, TableMatanzas House / Z arquitectos - Exterior Photography, Residential, Facade, BeamMatanzas House / Z arquitectos - Exterior Photography, Residential, Beam, ChairMatanzas House / Z arquitectos - Interior Photography, Residential, Kitchen, Table, ChairMatanzas House / Z arquitectos - More Images+ 16

Pichilemu, Chile
  • Architects: Z arquitectos
  • Area Area of this architecture project Area:  200
  • Year Completion year of this architecture project Year:  2016

Thornbury House / Olaver Architecture

Thornbury House / Olaver Architecture - Exterior Photography, Sustainability, FacadeThornbury House / Olaver Architecture - Interior Photography, Sustainability, Kitchen, Beam, Table, Sink, Lighting, CountertopThornbury House / Olaver Architecture - Exterior Photography, Sustainability, FacadeThornbury House / Olaver Architecture - Interior Photography, Sustainability, Bathroom, SinkThornbury House / Olaver Architecture - More Images+ 14

House Ortueta / Z arquitectos

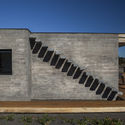
House Ortueta / Z arquitectos - Exterior Photography, Houses, Stairs, FacadeHouse Ortueta / Z arquitectos - Interior Photography, Houses, Kitchen, Door, Table, Chair, CountertopHouse Ortueta / Z arquitectos - Interior Photography, Houses, TableHouse Ortueta / Z arquitectos - Exterior Photography, Houses, FacadeHouse Ortueta / Z arquitectos - More Images+ 29

Pichilemu, Chile
  • Architects: Z arquitectos
  • Area Area of this architecture project Area:  200
  • Year Completion year of this architecture project Year:  2016
  • Manufacturers Brands with products used in this architecture project
    Manufacturers:  AutoDesk

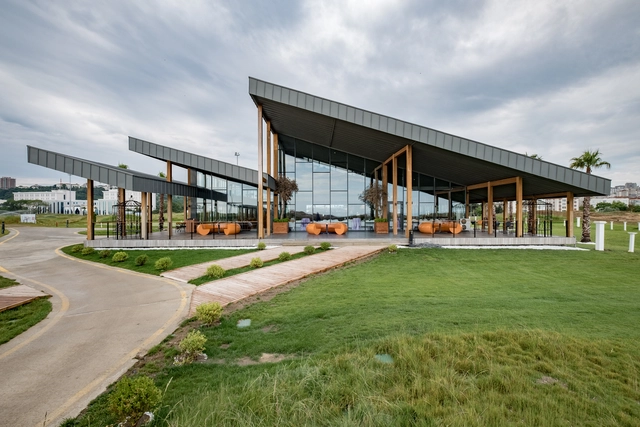
Samsun Golf Club / CAA.Studio

Samsun Golf Club / CAA.Studio - Exterior Photography, Recreation & Training, FacadeSamsun Golf Club / CAA.Studio - Interior Photography, Recreation & TrainingSamsun Golf Club / CAA.Studio - Recreation & TrainingSamsun Golf Club / CAA.Studio - Exterior Photography, Recreation & Training, Facade, DoorSamsun Golf Club / CAA.Studio - More Images+ 15

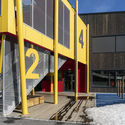
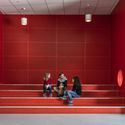
Gol Skule / Vis-á-Vis Architects

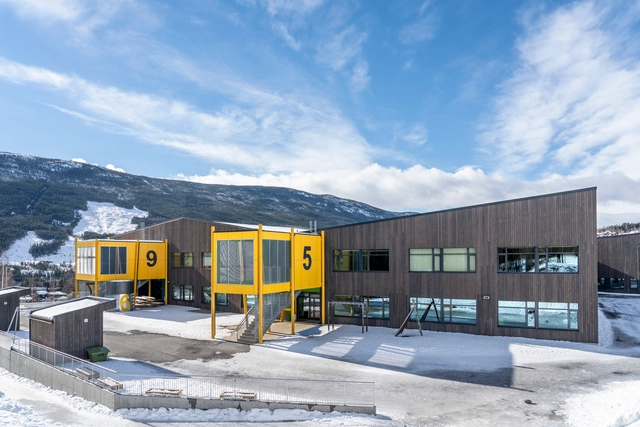
Gol Skule / Vis-á-Vis Architects - Schools Gol Skule / Vis-á-Vis Architects - Interior Photography, Schools , Table, Lighting, ChairGol Skule / Vis-á-Vis Architects - Schools Gol Skule / Vis-á-Vis Architects - Interior Photography, Schools , StairsGol Skule / Vis-á-Vis Architects - More Images+ 26

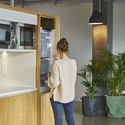
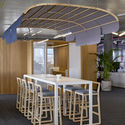
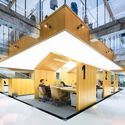
MCI Headquarters Office Design / Bloomint Design

MCI Headquarters Office Design / Bloomint Design - Interior Photography, Offices Interiors, Kitchen, Table, Lighting, Chair
© Margaret Stepien

MCI Headquarters Office Design / Bloomint Design - Offices InteriorsMCI Headquarters Office Design / Bloomint Design - Interior Photography, Offices InteriorsMCI Headquarters Office Design / Bloomint Design - Interior Photography, Offices InteriorsMCI Headquarters Office Design / Bloomint Design - Interior Photography, Offices Interiors, Table, ChairMCI Headquarters Office Design / Bloomint Design - More Images+ 28

  • Architects: Bloomint Design
  • Area Area of this architecture project Area:  3000
  • Year Completion year of this architecture project Year:  2016
  • Manufacturers Brands with products used in this architecture project
    Manufacturers:  Actiu, Buzzispace, Boqa, Sancal, Vergés

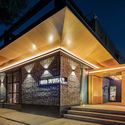
Dongsi 5Lmeet / DAGA Architects

Dongsi 5Lmeet / DAGA Architects - Interior Design
© wutou

Dongsi 5Lmeet / DAGA Architects - Interior DesignDongsi 5Lmeet / DAGA Architects - Interior Photography, Interior Design, Facade, Beam, ChairDongsi 5Lmeet / DAGA Architects - Interior Photography, Interior Design, DoorDongsi 5Lmeet / DAGA Architects - Interior Photography, Interior Design, Beam, FacadeDongsi 5Lmeet / DAGA Architects - More Images+ 21

  • Architects: DAGA Architects
  • Area Area of this architecture project Area:  2200
  • Year Completion year of this architecture project Year:  2016

Gammel Dam / CCY Architects

Gammel Dam / CCY Architects - Interior Photography, Houses, Kitchen, Facade, BeamGammel Dam / CCY Architects - HousesGammel Dam / CCY Architects - HousesGammel Dam / CCY Architects - HousesGammel Dam / CCY Architects - More Images+ 20

Jingjiang Folklore Museum / Zhaohui Rong Studio

Taizhou, China
  • Area Area of this architecture project Area:  4468
  • Year Completion year of this architecture project Year:  2016

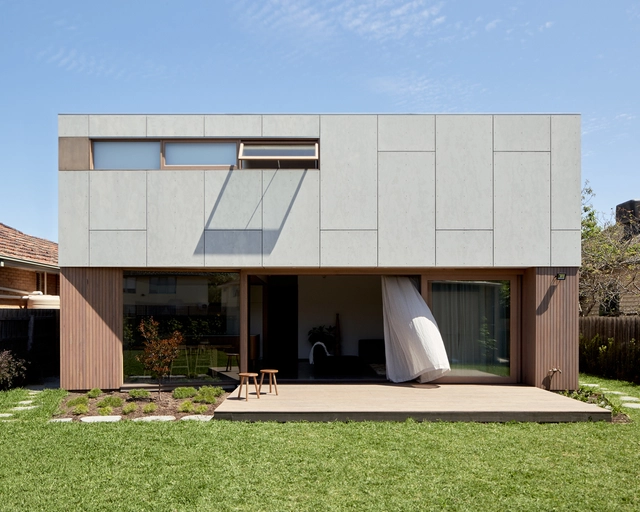
Inside Outside House / Alchemy Architecture

Inside Outside House / Alchemy Architecture - Interior Photography, Houses, Door, Facade, ChairInside Outside House / Alchemy Architecture - Interior Photography, Houses, Door, TableInside Outside House / Alchemy Architecture - Exterior Photography, Houses, Facade, TableInside Outside House / Alchemy Architecture - Exterior Photography, Houses, Door, Stairs, FacadeInside Outside House / Alchemy Architecture - More Images+ 10

Lilyfield, Australia

Meditation Pavilion Ibiuna VF / DT Estudio

Meditation Pavilion Ibiuna VF / DT Estudio - Other StructuresMeditation Pavilion Ibiuna VF / DT Estudio - Exterior Photography, Other Structures, ForestMeditation Pavilion Ibiuna VF / DT Estudio - Exterior Photography, Other Structures, ForestMeditation Pavilion Ibiuna VF / DT Estudio - Interior Photography, Other Structures, Beam, LightingMeditation Pavilion Ibiuna VF / DT Estudio - More Images+ 14

  • Architects: DT Estúdio
  • Area Area of this architecture project Area:  129 ft²
  • Year Completion year of this architecture project Year:  2016
  • Manufacturers Brands with products used in this architecture project
    Manufacturers:  Alwitra, Ita Construtora