1. ArchDaily
  2. 2016

2016

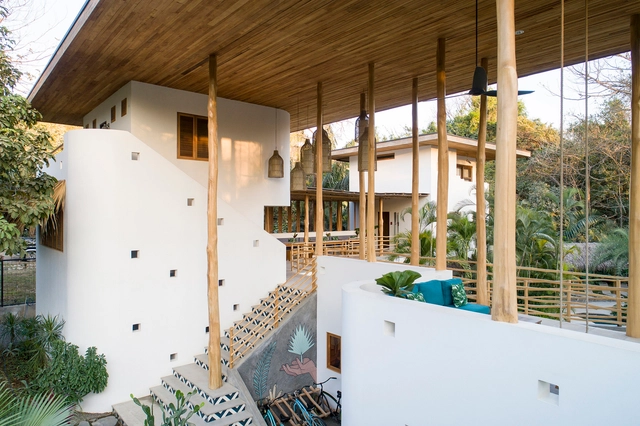
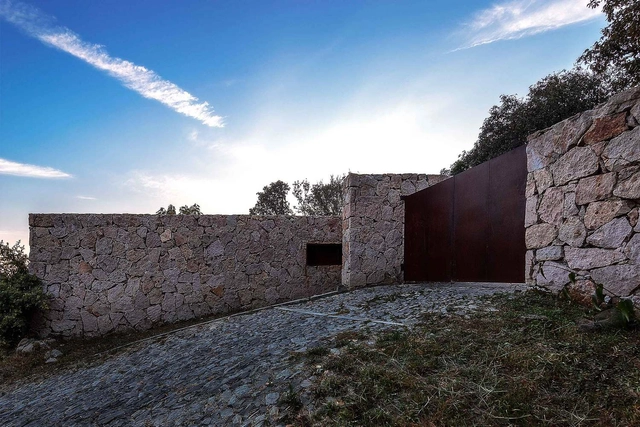
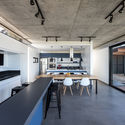
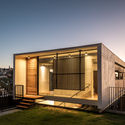
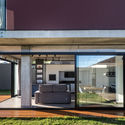
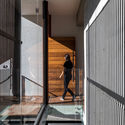
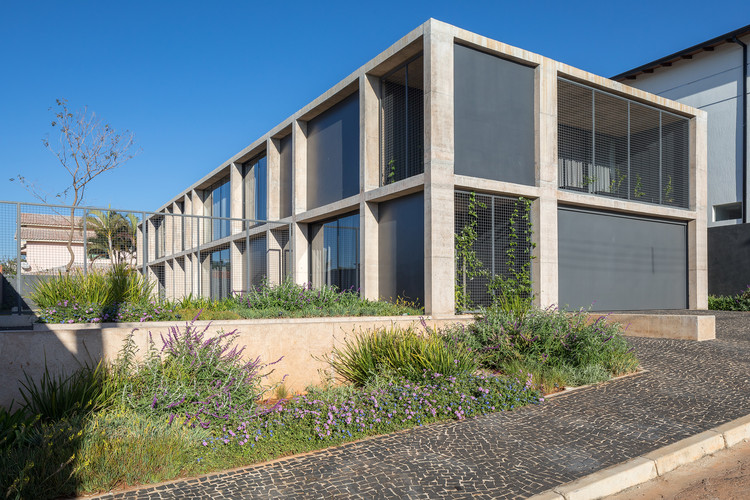
Carumbé House / Gil Mello Arquitetura

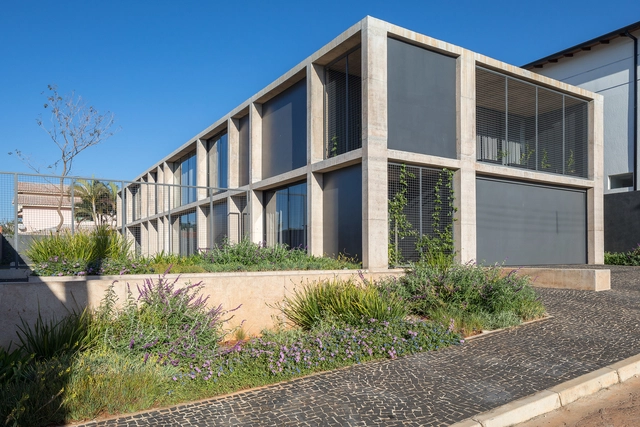
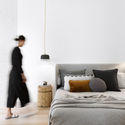
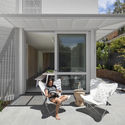
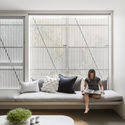
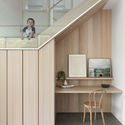
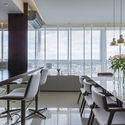
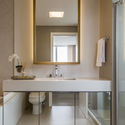
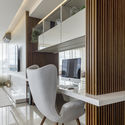
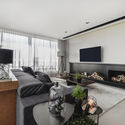
Carumbé House / Gil Mello Arquitetura - HousesCarumbé House / Gil Mello Arquitetura - HousesCarumbé House / Gil Mello Arquitetura - HousesCarumbé House / Gil Mello Arquitetura - HousesCarumbé House / Gil Mello Arquitetura - More Images+ 20

Cerqueira César, Brazil
  • Area Area of this architecture project Area:  270
  • Year Completion year of this architecture project Year:  2016
  • Manufacturers Brands with products used in this architecture project
    Manufacturers:  Marcenaria Novaes Ferreira, Palimanan, S2R Pedras, TecLine Esquadrias, reka iluminacao

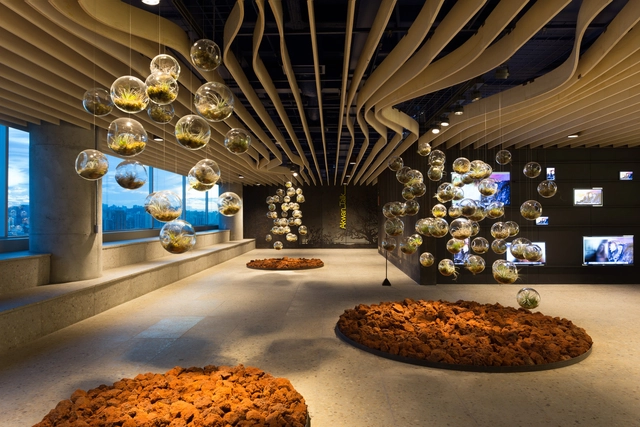
Google Engineering Center Belo Horizonte / BCMF Arquitetos + MACh Arquitetos

Google Engineering Center Belo Horizonte / BCMF Arquitetos + MACh Arquitetos - Institutional BuildingsGoogle Engineering Center Belo Horizonte / BCMF Arquitetos + MACh Arquitetos - Institutional BuildingsGoogle Engineering Center Belo Horizonte / BCMF Arquitetos + MACh Arquitetos - Institutional BuildingsGoogle Engineering Center Belo Horizonte / BCMF Arquitetos + MACh Arquitetos - Institutional BuildingsGoogle Engineering Center Belo Horizonte / BCMF Arquitetos + MACh Arquitetos - More Images+ 31

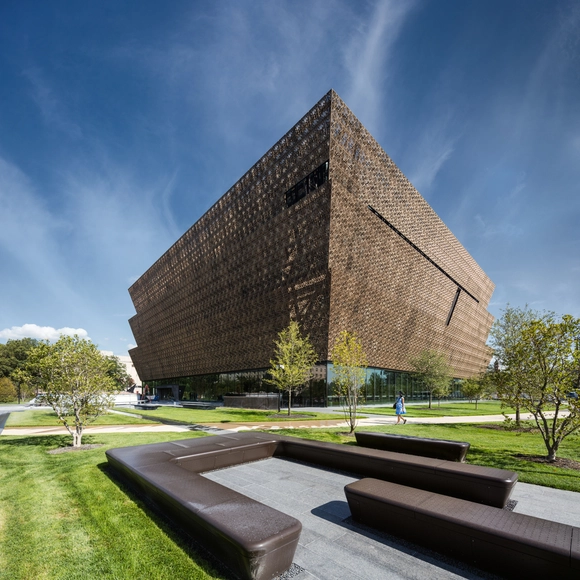
Smithsonian National Museum of African American History and Culture / Adjaye Associates + Freelon Adjaye Bond / SmithGroup

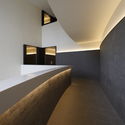
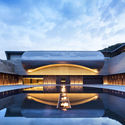
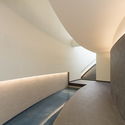
Smithsonian National Museum of African American History and Culture / Adjaye Associates + Freelon Adjaye Bond / SmithGroup - Exterior Photography, Museum & Exhibition Interiors, FacadeSmithsonian National Museum of African American History and Culture / Adjaye Associates + Freelon Adjaye Bond / SmithGroup - Exterior Photography, Museum & Exhibition Interiors, FacadeSmithsonian National Museum of African American History and Culture / Adjaye Associates + Freelon Adjaye Bond / SmithGroup - Exterior Photography, Museum & Exhibition Interiors, FacadeSmithsonian National Museum of African American History and Culture / Adjaye Associates + Freelon Adjaye Bond / SmithGroup - Museum & Exhibition InteriorsSmithsonian National Museum of African American History and Culture / Adjaye Associates + Freelon Adjaye Bond / SmithGroup - More Images+ 16


Hotel Gardenazza / SIRS

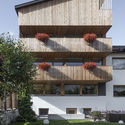
Hotel Gardenazza / SIRS - Interior Photography, Hotels, Table, ChairHotel Gardenazza / SIRS - HotelsHotel Gardenazza / SIRS - Interior Photography, Hotels, Bedroom, TableHotel Gardenazza / SIRS - Exterior Photography, Hotels, FacadeHotel Gardenazza / SIRS - More Images+ 20

Ciaminades, Italy

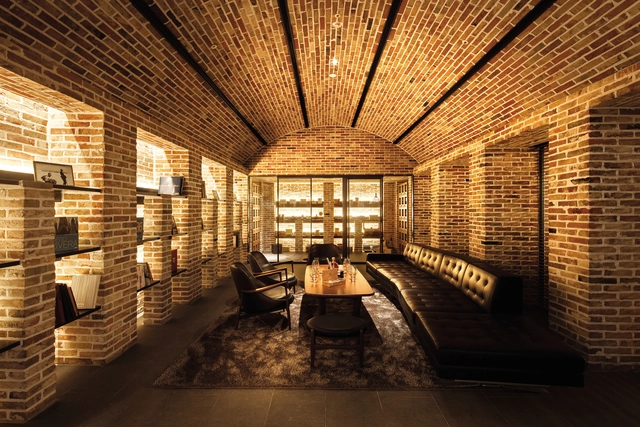
Ananti Penthouse Seoul / Ken Min Architects

Ananti Penthouse Seoul / Ken Min Architects - PenthouseAnanti Penthouse Seoul / Ken Min Architects - PenthouseAnanti Penthouse Seoul / Ken Min Architects - PenthouseAnanti Penthouse Seoul / Ken Min Architects - Interior Photography, Penthouse, KitchenAnanti Penthouse Seoul / Ken Min Architects - More Images+ 20

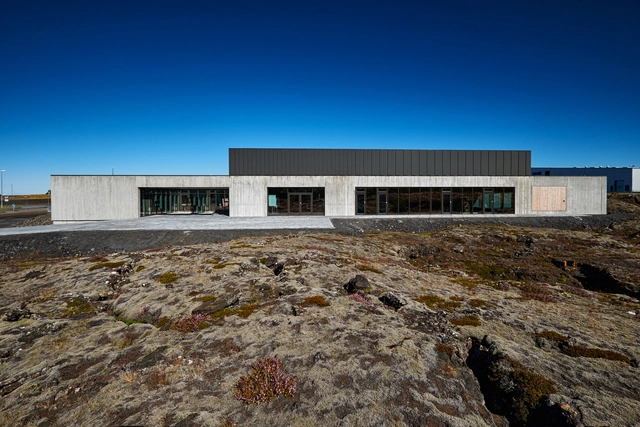
Ástjörn Parish Hall / ARKIS architects

Ástjörn Parish Hall / ARKIS architects -          ChurchesÁstjörn Parish Hall / ARKIS architects -          ChurchesÁstjörn Parish Hall / ARKIS architects - Exterior Photography,          Churches, Facade, CoastÁstjörn Parish Hall / ARKIS architects - Interior Photography,          Churches, FacadeÁstjörn Parish Hall / ARKIS architects - More Images+ 20

Hafnarfjörður, Iceland

RG House / Michel Macedo Arquitetos

RG House / Michel Macedo Arquitetos - HousesRG House / Michel Macedo Arquitetos - HousesRG House / Michel Macedo Arquitetos - HousesRG House / Michel Macedo Arquitetos - HousesRG House / Michel Macedo Arquitetos - More Images+ 20

Pato Branco, Brazil

Loft Miraflor / a*l - Alexandre Loureiro Architecture Studio

Loft Miraflor / a*l - Alexandre Loureiro Architecture Studio - Exterior Photography, Renovation, Facade
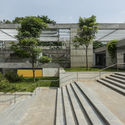
© Alexander Bogorodskiy

Loft Miraflor / a*l - Alexandre Loureiro Architecture Studio - Interior Photography, Renovation, Kitchen, Beam, Chair, TableLoft Miraflor / a*l - Alexandre Loureiro Architecture Studio - Interior Photography, Renovation, ChairLoft Miraflor / a*l - Alexandre Loureiro Architecture Studio - Interior Photography, Renovation, ChairLoft Miraflor / a*l - Alexandre Loureiro Architecture Studio - Interior Photography, Renovation, Door, Beam, FacadeLoft Miraflor / a*l - Alexandre Loureiro Architecture Studio - More Images+ 15

Amherst College Greenway Residences / Kyu Sung Woo Architects

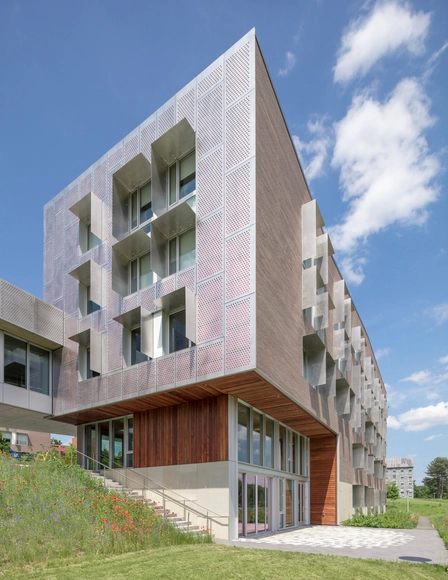
Amherst College Greenway Residences / Kyu Sung Woo Architects - Interior Photography, University, Beam, Door, Handrail, FacadeAmherst College Greenway Residences / Kyu Sung Woo Architects - UniversityAmherst College Greenway Residences / Kyu Sung Woo Architects - Exterior Photography, University, FacadeAmherst College Greenway Residences / Kyu Sung Woo Architects - Exterior Photography, University, FacadeAmherst College Greenway Residences / Kyu Sung Woo Architects - More Images+ 13

Nomadic Hotel / Salagnac Arquitectos

  • Area Area of this architecture project Area:  1200
  • Year Completion year of this architecture project Year:  2016
  • Manufacturers Brands with products used in this architecture project
    Manufacturers:  Barn Light Electric, Evoke the Spirit, Fireclay, One Forty Three, Popham Design, +1

Axes House / BLOCO Arquitetos

Axes House / BLOCO Arquitetos - HousesAxes House / BLOCO Arquitetos - HousesAxes House / BLOCO Arquitetos - HousesAxes House / BLOCO Arquitetos - HousesAxes House / BLOCO Arquitetos - More Images+ 23

Brasilia, Brazil
  • Architects: BLOCO Arquitetos
  • Area Area of this architecture project Area:  442
  • Year Completion year of this architecture project Year:  2016
  • Manufacturers Brands with products used in this architecture project
    Manufacturers:  Adobe Systems Incorporated, AutoDesk

Halo House / Breathe Architecture

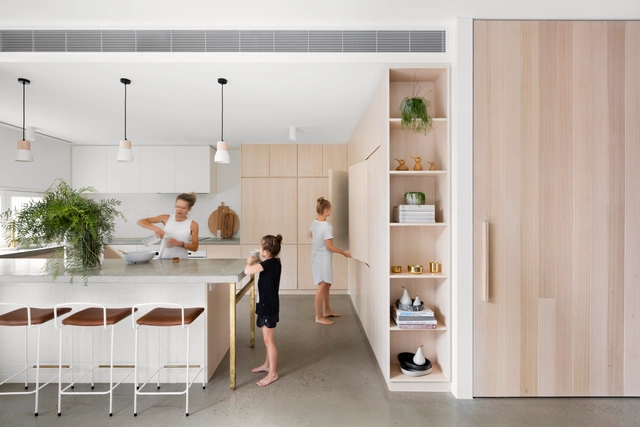
Halo House / Breathe Architecture - Interior Photography, Houses, Bedroom, BedHalo House / Breathe Architecture - Interior Photography, Houses, Facade, ChairHalo House / Breathe Architecture - Interior Photography, Houses, TableHalo House / Breathe Architecture - Interior Photography, Houses, Kitchen, TableHalo House / Breathe Architecture - More Images+ 12

Glen Iris, Australia

House Between Buildings / Guidi + Hernández Arquitectos

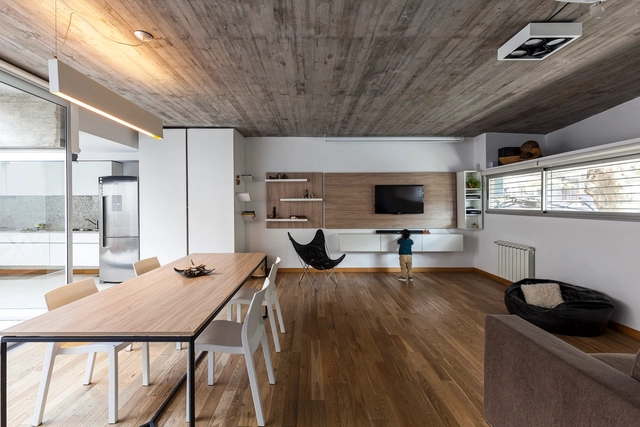
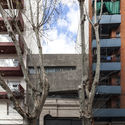
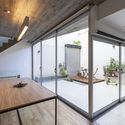
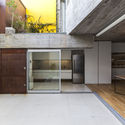
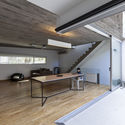
House Between Buildings / Guidi + Hernández Arquitectos - Exterior Photography, House Interiors, FacadeHouse Between Buildings / Guidi + Hernández Arquitectos - Interior Photography, House Interiors, Kitchen, Facade, TableHouse Between Buildings / Guidi + Hernández Arquitectos - Interior Photography, House Interiors, Kitchen, Door, Facade, Lighting, TableHouse Between Buildings / Guidi + Hernández Arquitectos - Interior Photography, House Interiors, Kitchen, BeamHouse Between Buildings / Guidi + Hernández Arquitectos - More Images+ 23

  • Area Area of this architecture project Area:  192
  • Year Completion year of this architecture project Year:  2016
  • Manufacturers Brands with products used in this architecture project
    Manufacturers:  HACHE Amoblamientos, Patagonia Flooring, Quinta Fachada

Softblush Apartment / Greisse Panazzolo Arquitetura

Softblush Apartment / Greisse Panazzolo Arquitetura - Apartment InteriorsSoftblush Apartment / Greisse Panazzolo Arquitetura - Apartment InteriorsSoftblush Apartment / Greisse Panazzolo Arquitetura - Apartment InteriorsSoftblush Apartment / Greisse Panazzolo Arquitetura - Apartment InteriorsSoftblush Apartment / Greisse Panazzolo Arquitetura - More Images+ 37

Zapotes Terrace / mog taller de arquitectura

Zapotes Terrace / mog taller de arquitectura - OtherZapotes Terrace / mog taller de arquitectura - OtherZapotes Terrace / mog taller de arquitectura - OtherZapotes Terrace / mog taller de arquitectura - OtherZapotes Terrace / mog taller de arquitectura - More Images+ 14

Zapopan, Mexico
  • Year Completion year of this architecture project Year:  2016
  • Manufacturers Brands with products used in this architecture project
    Manufacturers:  Arkifakt, CPM Solar, Concreto Forzac, FOLARE, POLIACERO

Soulful Apartment / Greisse Panazzolo Arquitetura

Soulful Apartment / Greisse Panazzolo Arquitetura - ApartmentsSoulful Apartment / Greisse Panazzolo Arquitetura - ApartmentsSoulful Apartment / Greisse Panazzolo Arquitetura - ApartmentsSoulful Apartment / Greisse Panazzolo Arquitetura - ApartmentsSoulful Apartment / Greisse Panazzolo Arquitetura - More Images+ 39

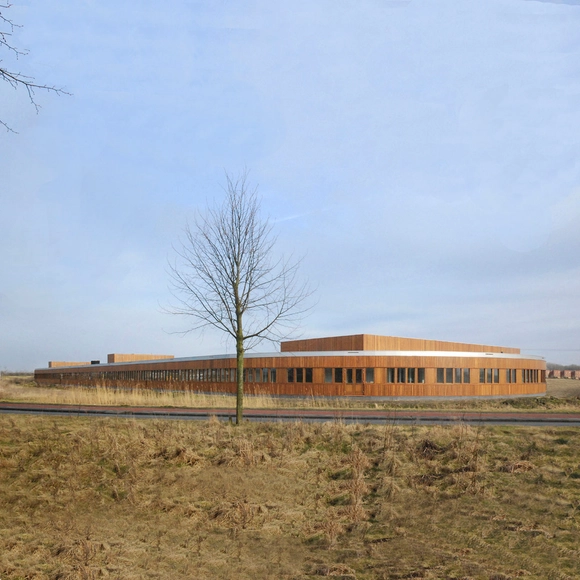
Rietwierde Community School / Moke Architecten

Rietwierde Community School / Moke Architecten - Exterior Photography, Schools , FacadeRietwierde Community School / Moke Architecten - Schools Rietwierde Community School / Moke Architecten - Interior Photography, Schools Rietwierde Community School / Moke Architecten - Schools Rietwierde Community School / Moke Architecten - More Images+ 13

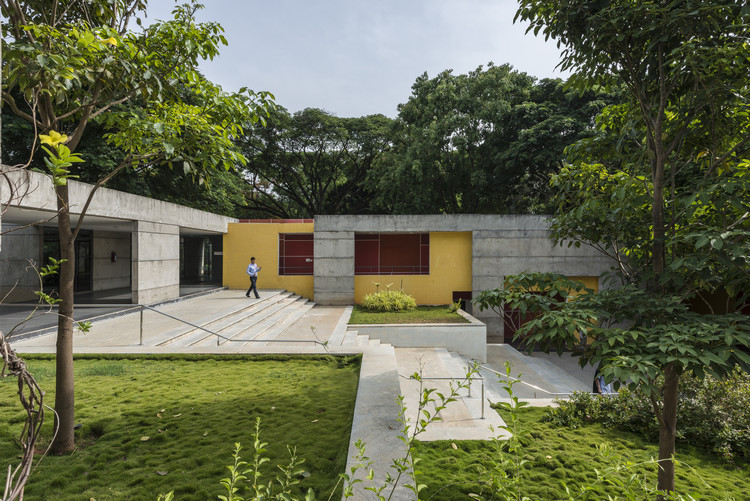
IIM Sports Center / Mindspace

IIM Sports Center / Mindspace - Sports ArchitectureIIM Sports Center / Mindspace - Exterior Photography, Sports Architecture, FacadeIIM Sports Center / Mindspace - Sports ArchitectureIIM Sports Center / Mindspace - Sports ArchitectureIIM Sports Center / Mindspace - More Images+ 19