1. ArchDaily
  2. 2016

2016

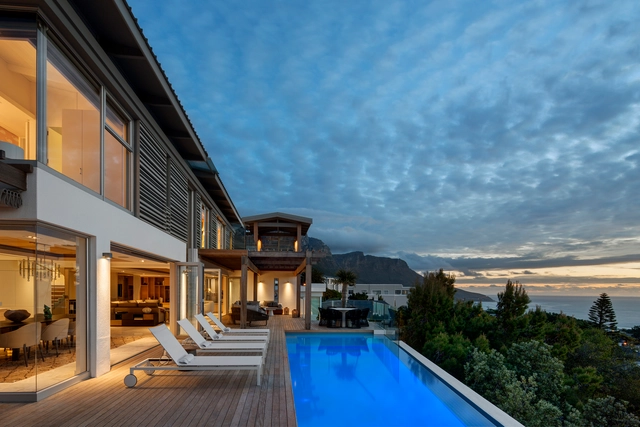

Cape Villa House / ARRCC

Cape Villa House / ARRCC - Interior Photography, House Interiors, TableCape Villa House / ARRCC - Interior Photography, House InteriorsCape Villa House / ARRCC - Interior Photography, House InteriorsCape Villa House / ARRCC - House InteriorsCape Villa House / ARRCC - More Images+ 30

  • Architects: ARRCC
  • Year Completion year of this architecture project Year:  2016

Shanghai Hongqiao Performing Arts Center / BAU Brearley Architects + Urbanists
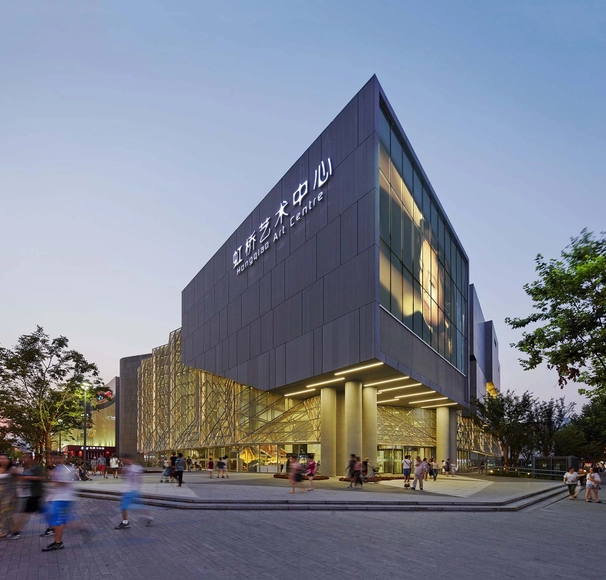
Shanghai Hongqiao Performing Arts Center / BAU Brearley Architects + Urbanists - Exterior Photography, Renovation, FacadeShanghai Hongqiao Performing Arts Center / BAU Brearley Architects + Urbanists - RenovationShanghai Hongqiao Performing Arts Center / BAU Brearley Architects + Urbanists - Interior Photography, Renovation, FacadeShanghai Hongqiao Performing Arts Center / BAU Brearley Architects + Urbanists - Exterior Photography, Renovation, FacadeShanghai Hongqiao Performing Arts Center / BAU Brearley Architects + Urbanists - More Images+ 39

Changning, China

Samsun Multipurpose Hall / CAA.Studio
Samsun Multipurpose Hall  / CAA.Studio - Interior Photography, Municipal Building, Facade, ChairSamsun Multipurpose Hall  / CAA.Studio - Interior Photography, Municipal Building, FacadeSamsun Multipurpose Hall  / CAA.Studio - Interior Photography, Municipal Building, Beam, Stairs, HandrailSamsun Multipurpose Hall  / CAA.Studio - Municipal BuildingSamsun Multipurpose Hall  / CAA.Studio - More Images+ 18
Studio 45 / Marston Architects

Studio 45  / Marston Architects  - Interior Photography, Office Buildings, Table, ChairStudio 45  / Marston Architects  - Interior Photography, Office Buildings, Kitchen, CountertopStudio 45  / Marston Architects  - Interior Photography, Office Buildings, Table, ChairStudio 45  / Marston Architects  - Interior Photography, Office Buildings, Door, FacadeStudio 45  / Marston Architects  - More Images+ 8

  • Architects: Marston Architects
  • Area Area of this architecture project Area:  45
  • Year Completion year of this architecture project Year:  2016
  • Manufacturers Brands with products used in this architecture project
    Manufacturers:  AutoDesk, Trimble

M House / Andres Nuñez Fuenzalida Arquitectos
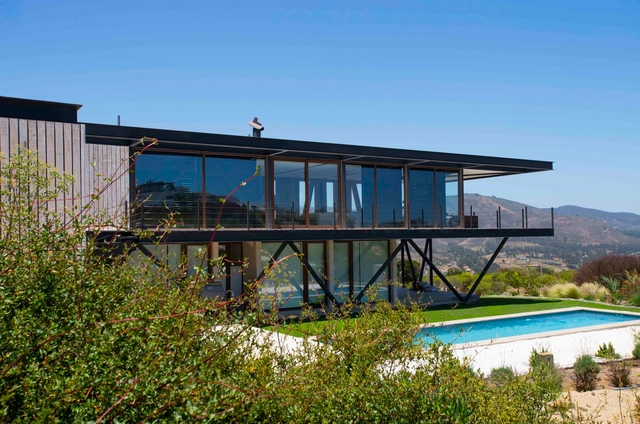
M House / Andres Nuñez Fuenzalida Arquitectos - HousesM House / Andres Nuñez Fuenzalida Arquitectos - HousesM House / Andres Nuñez Fuenzalida Arquitectos - HousesM House / Andres Nuñez Fuenzalida Arquitectos - HousesM House / Andres Nuñez Fuenzalida Arquitectos - More Images+ 20
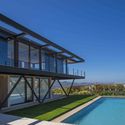
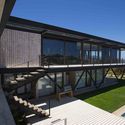
Cachagua, Chile

Minerva School / Sweco Architects

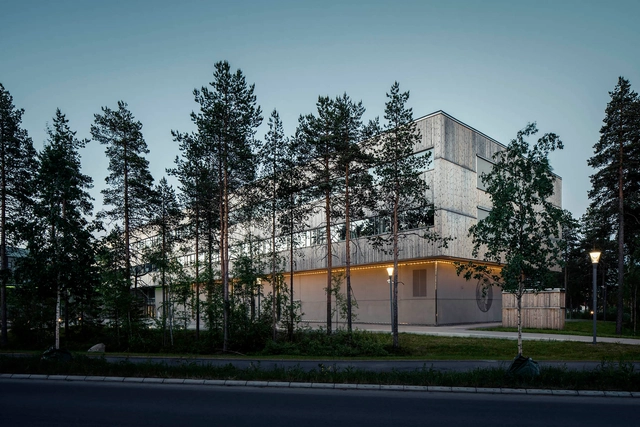
Minerva School / Sweco Architects - Exterior Photography, High School, FacadeMinerva School / Sweco Architects - High SchoolMinerva School / Sweco Architects - Exterior Photography, High School, FacadeMinerva School / Sweco Architects - Exterior Photography, High School, FacadeMinerva School / Sweco Architects - More Images+ 11

Novo Jardim Social Housing / Jirau Arquitetura

Novo Jardim Social Housing / Jirau Arquitetura - Social HousingNovo Jardim Social Housing / Jirau Arquitetura - Social HousingNovo Jardim Social Housing / Jirau Arquitetura - Social HousingNovo Jardim Social Housing / Jirau Arquitetura - Social HousingNovo Jardim Social Housing / Jirau Arquitetura - More Images+ 19

Jardim Boa Vista, Brazil
  • Architects: Jirau Arquitetura
  • Area Area of this architecture project Area:  1275
  • Year Completion year of this architecture project Year:  2016

Hofstraat House Addition / Dierendonckblancke Architects
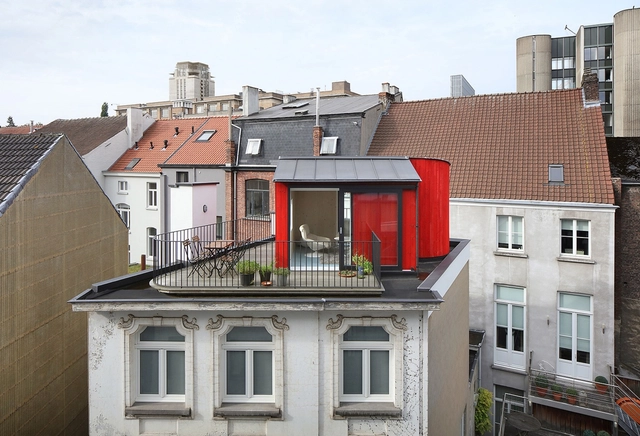
Hofstraat House Addition / Dierendonckblancke Architects - ExtensionHofstraat House Addition / Dierendonckblancke Architects - Interior Photography, Extension, Kitchen, Facade, CityscapeHofstraat House Addition / Dierendonckblancke Architects - ExtensionHofstraat House Addition / Dierendonckblancke Architects - Exterior Photography, Extension, Facade, FenceHofstraat House Addition / Dierendonckblancke Architects - More Images+ 11

Marina Residence / LOD

Marina Residence / LOD - RenovationMarina Residence / LOD - RenovationMarina Residence / LOD - RenovationMarina Residence / LOD - RenovationMarina Residence / LOD - More Images+ 28

  • Architects: LOD
  • Area Area of this architecture project Area:  3000
  • Year Completion year of this architecture project Year:  2016
  • Professionals: BETTER HOME Shanghai

Watch • Tree&stone / The Design Institute of Landscape and Architecture China Academy of Art
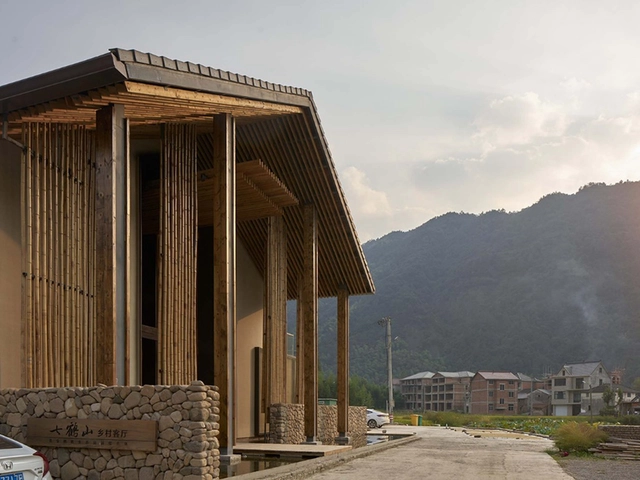
Watch • Tree&stone / The Design Institute of Landscape and Architecture China Academy of Art - Museums & Exhibit Watch • Tree&stone / The Design Institute of Landscape and Architecture China Academy of Art - Exterior Photography, Museums & Exhibit , Facade, DoorWatch • Tree&stone / The Design Institute of Landscape and Architecture China Academy of Art - Museums & Exhibit Watch • Tree&stone / The Design Institute of Landscape and Architecture China Academy of Art - Museums & Exhibit Watch • Tree&stone / The Design Institute of Landscape and Architecture China Academy of Art - More Images+ 32
Moeda House / Mutabile Arquitetura
Moeda House / Mutabile Arquitetura - Exterior Photography, Houses, FacadeMoeda House / Mutabile Arquitetura - Exterior Photography, Houses, FacadeMoeda House / Mutabile Arquitetura - Exterior Photography, Houses, Stairs, FacadeMoeda House / Mutabile Arquitetura - Interior Photography, Houses, Kitchen, Beam, ColumnMoeda House / Mutabile Arquitetura - More Images+ 12

Moeda, Brazil
  • Area Area of this architecture project Area:  280
  • Year Completion year of this architecture project Year:  2016

Orange Fitness Gym / KMT Project Department

Orange Fitness Gym / KMT Project Department - Exterior Photography, GymnasiumOrange Fitness Gym / KMT Project Department - Drawings, GymnasiumOrange Fitness Gym / KMT Project Department - GymnasiumOrange Fitness Gym / KMT Project Department - Exterior Photography, Gymnasium, FacadeOrange Fitness Gym / KMT Project Department - More Images+ 9
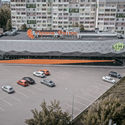
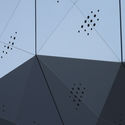
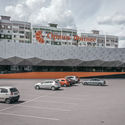
Nizhnekamsk, Russia
  • Area Area of this architecture project Area:  3350
  • Year Completion year of this architecture project Year:  2016
  • Manufacturers Brands with products used in this architecture project
    Manufacturers:  Nemechek, Rhino

Another Space / Another Studio

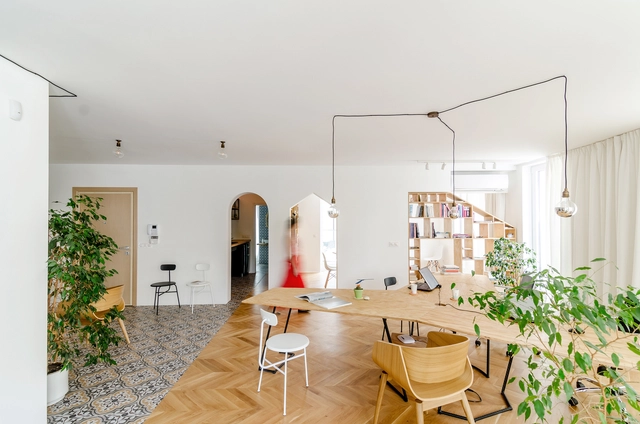
Another Space / Another Studio - Interior Photography, Renovation, Table, ChairAnother Space / Another Studio - RenovationAnother Space / Another Studio - Interior Photography, Renovation, Chair, TableAnother Space / Another Studio - Interior Photography, RenovationAnother Space / Another Studio - More Images+ 15

  • Architects: Another Studio
  • Area Area of this architecture project Area:  120
  • Year Completion year of this architecture project Year:  2016
  • Manufacturers Brands with products used in this architecture project
    Manufacturers:  Menu

Transformation of Common Courtyard / Johansen Skovsted Arkitekter

Transformation of Common Courtyard / Johansen Skovsted Arkitekter - Renovation
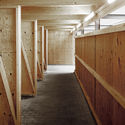
© Rasmus Norlander

Transformation of Common Courtyard / Johansen Skovsted Arkitekter - RenovationTransformation of Common Courtyard / Johansen Skovsted Arkitekter - RenovationTransformation of Common Courtyard / Johansen Skovsted Arkitekter - RenovationTransformation of Common Courtyard / Johansen Skovsted Arkitekter - RenovationTransformation of Common Courtyard / Johansen Skovsted Arkitekter - More Images+ 16
Copenhague, Denmark

Brick House / Architecture Paradigm

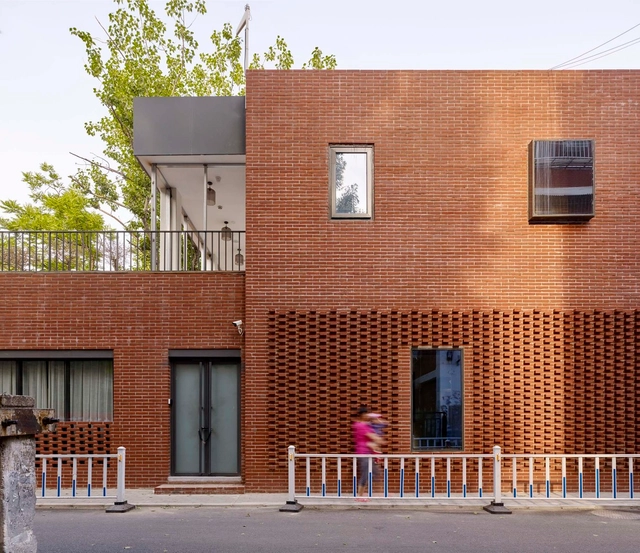
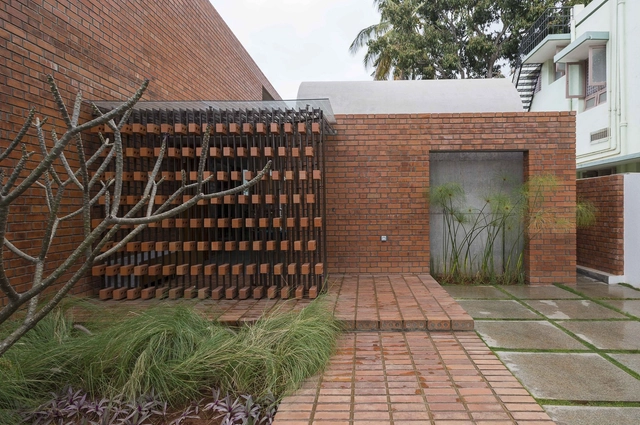
Brick House / Architecture Paradigm - HousesBrick House / Architecture Paradigm - HousesBrick House / Architecture Paradigm - Interior Photography, Houses, BeamBrick House / Architecture Paradigm - HousesBrick House / Architecture Paradigm - More Images+ 21
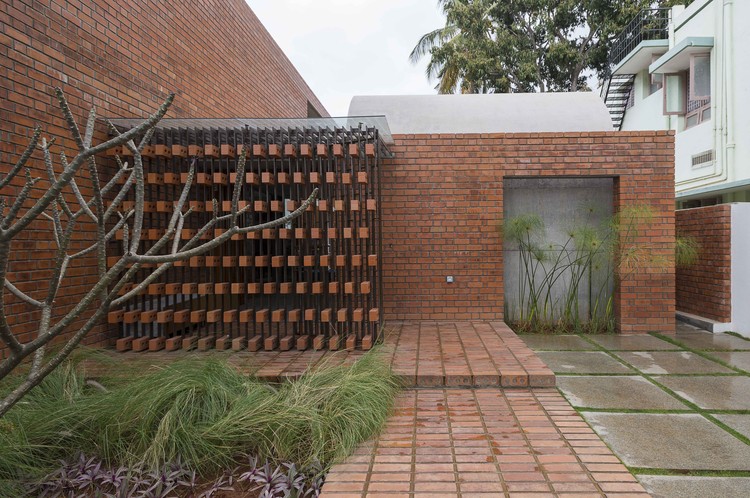
Mysuru, India
  • Area Area of this architecture project Area:  325
  • Year Completion year of this architecture project Year:  2016
  • Manufacturers Brands with products used in this architecture project
    Manufacturers:  Saint-Gobain, Fabindia, Jaquar

House for a Writer / Iniesta Nowell Arquitectos
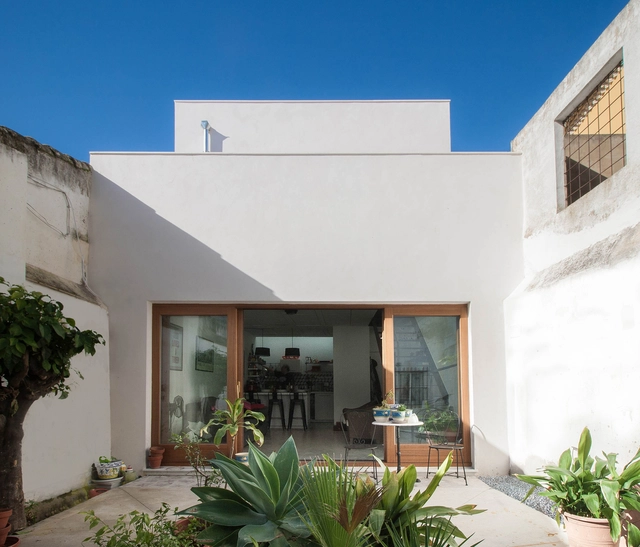
House for a Writer / Iniesta Nowell Arquitectos - HousesHouse for a Writer / Iniesta Nowell Arquitectos - Exterior Photography, Houses, Facade, ChairHouse for a Writer / Iniesta Nowell Arquitectos - Interior Photography, Houses, Door, Facade, ArchHouse for a Writer / Iniesta Nowell Arquitectos - Interior Photography, HousesHouse for a Writer / Iniesta Nowell Arquitectos - More Images+ 12
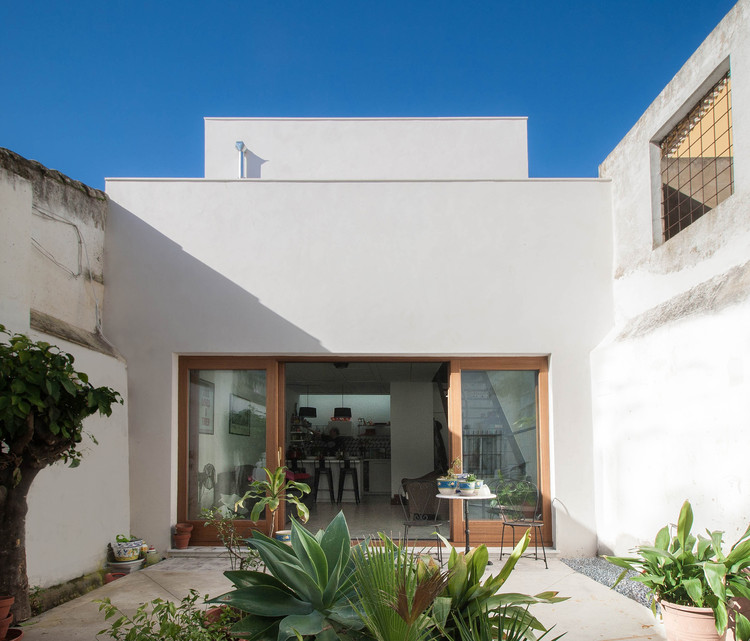
Jerez de la Frontera, Spain

Deloitte Hub Offices / OPENBOOK Architecture

Deloitte Hub Offices / OPENBOOK Architecture - Offices InteriorsDeloitte Hub Offices / OPENBOOK Architecture - Offices InteriorsDeloitte Hub Offices / OPENBOOK Architecture - Offices InteriorsDeloitte Hub Offices / OPENBOOK Architecture - Offices InteriorsDeloitte Hub Offices / OPENBOOK Architecture - More Images+ 24

  • Area Area of this architecture project Area:  12000
  • Year Completion year of this architecture project Year:  2016
  • Manufacturers Brands with products used in this architecture project
    Manufacturers:  AutoDesk, Bolon, Burel Mountain Originals, Forma 5, Vitra

Piano Nobile / Plus Architecture

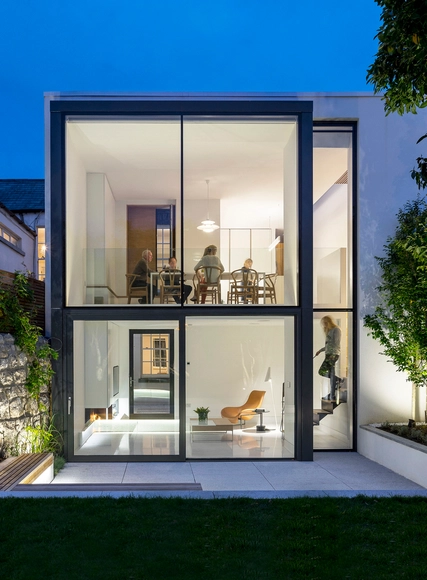
Piano Nobile / Plus Architecture - Interior Photography, Houses, Beam, DoorPiano Nobile / Plus Architecture - Interior Photography, Houses, Stairs, ChairPiano Nobile / Plus Architecture - Interior Photography, Houses, Kitchen, Table, Lighting, Countertop, Sink, ChairPiano Nobile / Plus Architecture - Exterior Photography, Houses, Table, LightingPiano Nobile / Plus Architecture - More Images+ 9

Dublin, Ireland