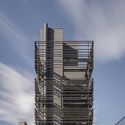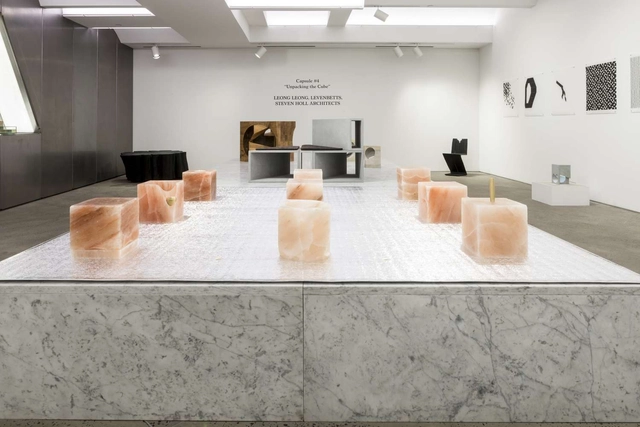
CHAMBER is pleased to announce their first exhibition in 2016, Capsule #4: “Unpacking The Cube,” presenting works by LEONG LEONG, LEVENBETTS, and STEVEN HOLL ARCHITECTS. The exhibition will open Thursday, January 21st.
CHAMBER is pleased to announce their first exhibition in 2016, Capsule #4: “Unpacking The Cube,” presenting works by LEONG LEONG, LEVENBETTS, and STEVEN HOLL ARCHITECTS. The exhibition will open Thursday, January 21st.

Driving urban infrastructure modernization, improving citizen life by means of technology, sustainable innovation, wide band, Big Data… These are some of the subjects that will be discussed at the International Conference on City Sciences, that will take place at Santiago de Chile on the 16th and 17th of June.
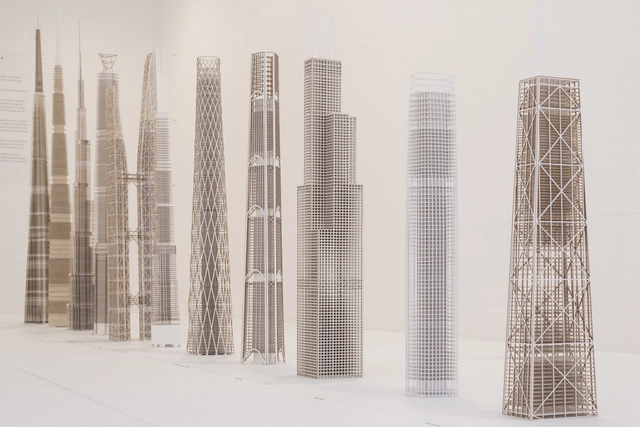
With its 80 years of experience in bringing together architecture and structural engineering Skidmore, Owings & Merrill remains groundbreaking to this day, particularly in the construction of gigantic skyscrapers, the so-called “supertalls”.
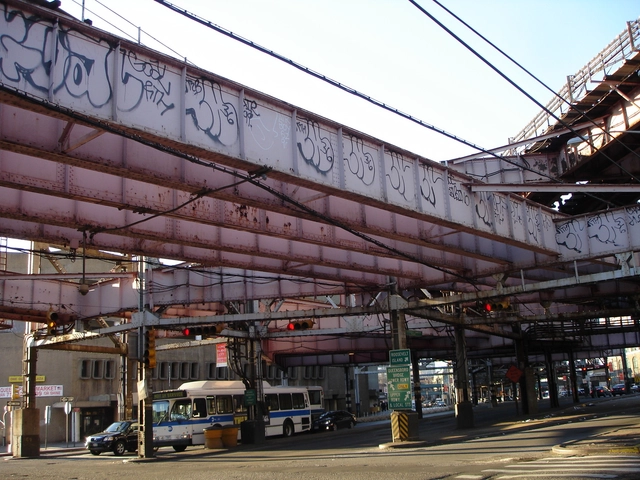
Architecture and Hip-Hop are both social, cultural practices that have remained at polar ends of a societal spectrum for most of their existence. Hip-Hop, which historically was born from communities of under-privileged youth, is often at odds with Architecture, a profession that has until recently, existed to almost solely service the top of society. With the affluence of certain hip hop artists – Pharrell Williams, Kanye West and Jay-Z, to name a few – hip hop has begun to encroach the realm of design, and ever so slightly, the dimension of architecture. A new “hip hop architecture” is being born.
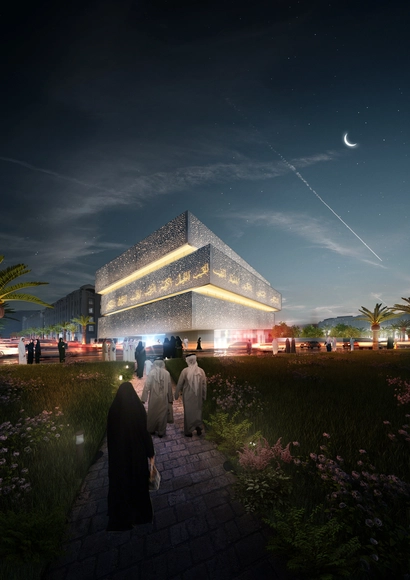
London based Mossessian Architecture, in collaboration with Paris based exhibition architects Studio Adeline Rispal, has won a competition to design a museum of Islamic faith in the city of Mecca.
The Makkah Museum will be located seven kilometers from the Grand Holy Mosque, which is visited by millions of Muslims each year. The museum "will offer a unique interpretation and reflection of faith to the millions of Muslims who visit Makkah from around the world and who, up until this point, have had no cultural institution of this kind to enhance their visit to the holiest of Muslim cities," write the architects.

Annual AIA National Photography Competition is open to all actively registered architects in the US, AIA members, Assoc. AIA members and member of student organizations of AIA.
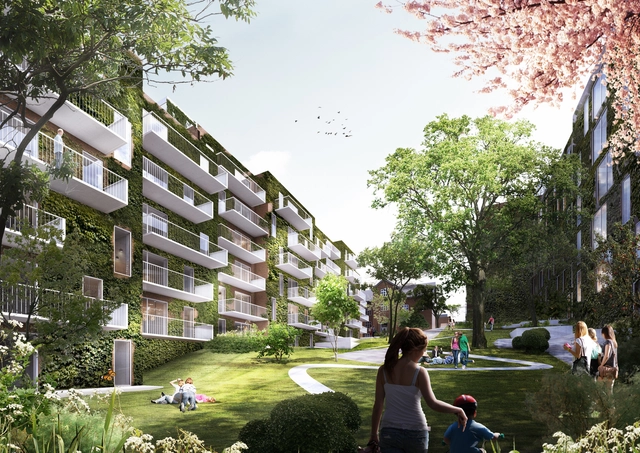
“Valdemars Have” by schmidt hammer lassen Architects is an urban residential block located within walking distance of Aarhus, Denmark's main cultural attractions. By using and adding to the greenery of Aarhus, Valdemars Have seeks to be an oasis within the city and serve as a public, urban garden. Overall, there will be 106 apartments ranging from two-bedroom flats to penthouses with private roof terraces.
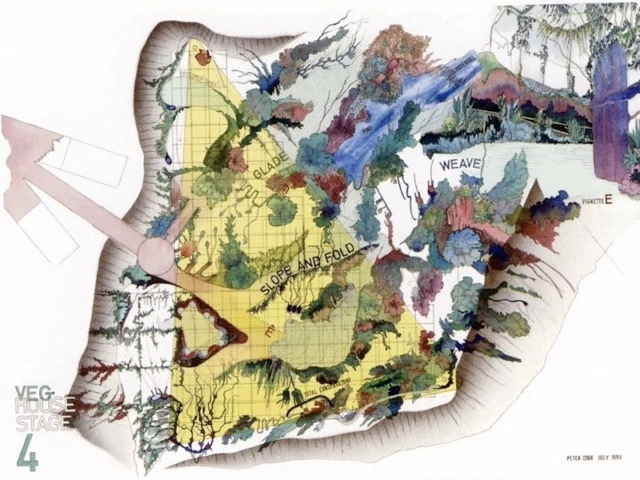
For architects, drawing is a thinking process. Sketching by hand onto paper without having any predetermined built form in mind is often the springboard for new hypotheses. With the rise of digital representation in architecture, has the computer superseded the hand in the exploration of ideas?

An international architecture competition has been launched, asking for ideas to build a traveling Charlie Hebdo Portable Pavilion that exhibits the company's works in the name of free speech. Up to $10,000 in prizes will be awarded to three winning proposals and six honorable mentions. All are welcome to participate. Registration will close March 9. You can read on for more information.
UPDATE: This article has been updated with the latest project information and new renderings.
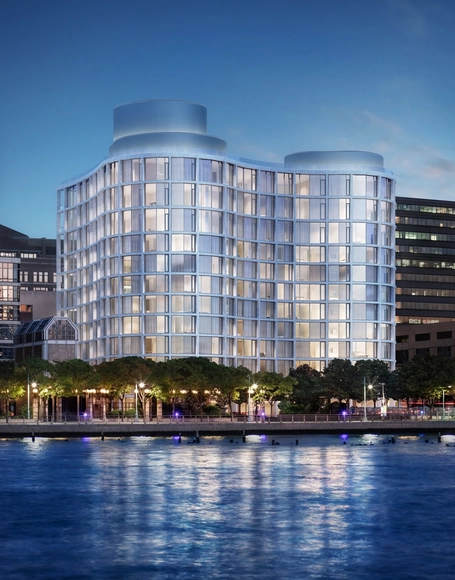
Herzog & de Meuron has released new images of their latest project in New York, a 12-story condominium building at 160 Leroy Street with a curved concrete and glass facade. The project is their third major New York building in recent years, following another condo building at 56 Leonard Street and a hotel at 215 Chrystie Street, and once again features a concrete structure which is clearly expressed on the facade.
Featuring 49 luxury apartments, 160 Leroy Street is the latest in a series of developments which will upgrade Manhattan's West side, after former mayor Michael Bloomberg designated the area as the city's new 'Gold Coast'. The $250 million project is slated for completion in Fall 2016.
"It will be apparent when Ian Schrager's 160 Leroy building rises out of the ground that it was inspired by the philosophy of the great Brazilian architect Oscar Niemeyer—which Pritzker Prize winning architects Herzog & de Meuron used as a starting point in conceiving this original, new iconic structure," says the developer.

Porto Academy will happen from the 20th to the 27th of July 2016 at the Faculty of Architecture of the University of Porto (FAUP), one of the most prestigious Faculties in the world which was designed by the Pritzker awarded Álvaro Siza. The summer school includes lectures, workshop studios and bus trips.
![Call For Submissions: [TRANS-] lation - Featured Image](https://snoopy.archdaily.com/images/archdaily/media/images/5694/f06b/e58e/cec2/8000/00d0/slideshow/open-uri20160112-18439-x06j8r.jpg?1452601447&format=webp&width=640&height=580)
ABOUT ::
[TRANS-] is a critically-reviewed academic journal published in print and online, inviting expressions of interest for submitting works of design, writing, or multi-media on the topic of design process and design communication for Vol. No. 2 to be published in May 2016.

This open idea and concept competition is seeking solutions for the development of a future business campus in Vantaankoski. Competitors are invited to present concepts that focus on the area's business ecosystem and the new opportunities it will create in the fields of business operations, work, occupational wellbeing and the promotion of creativity.

The RAMSA Travel Fellowship is a $10,000 prize awarded annually by the Partners of Robert A.M. Stern Architects for the purpose of travel and research. More specifically, the Fellowship seeks to promote investigations of the perpetuation of tradition through invention – key to the firm’s own work. The prize is intended to nurture emerging talent and will be awarded to an individual who has proven insight and interest in the profession and its future, as well as the ability to carry forth in-depth research.

WHY: When it comes to the climate crisis, buildings have been a problem. According to Architecture 2030, nearly half of US CO2 emissions comes from buildings, mostly to heat, cool, and power them. But today we have the science, materials, and components to make buildings that can generate more energy than they consume. Buildings can be part of the solution.

Deep Ellum developed in the late 1800s as a residential and commercial neighborhood on the east side of Downtown Dallas. The early 1900s flourished with industrial development, serving factory facilities for the Continental Gin Company and Henry Ford’s Model T. Deep Ellum’s real claim to fame was found in its music. By the 1920s, the neighborhood had become a hotbed for early jazz and blues musicians, hosting the likes of Blind Lemon Jefferson, Huddie “Leadbelly” Ledbetter, Texas Bill Day and Bessie Smith. Following WWII, the success of Deep Ellum started to fade. The ever-growing availability and use of the automobile led to the removal of the Houston and Texas Central railroad tracks -- to make way for the Central Expressway-- and by 1956 the streetcar line had been removed. Businesses closed and residents moved, and in 1969 a new elevation of Central Expressway truncated Deep Ellum, completely obliterating the 2400 block of Elm Street.

The 6th annual AZ Awards is now open for submissions! The competition is open to architects, landscape architects, interior designers, product designers, clients, manufacturers and students for work completed before December 31, 2015. Entries will be juried by a panel of international design experts. (Keep an eye open for the jury announcement soon!)