1. ArchDaily
  2. 2016

2016

Grassroots Leadership Conference

For more than 30 years the AIAS has been preparing future leaders in architecture through our AIAS Grassroots Leadership Conference.

Call for Ideas: Tokyo Vertical Cemetery | Death in the City

Private developers in Tokyo have used temples as covers to build cemetery plots which they can sell for ten times the price of land without taxes. This practice results in the unwanted placement of cemeteries adjacent to homes in the already densely populated neighborhoods of Tokyo. Amplifying this issue are the ever-changing demographics of Tokyo. Recent studies show that the city’s average age is rapidly increasing, with nearly twenty-five percent of the population being 65 or older and a large majority over the age of 30. Similarly, more and more rural residents are coming into Tokyo, increasing the overall population. As the age and population increase, Tokyo is being forced to face the issue of burial space.
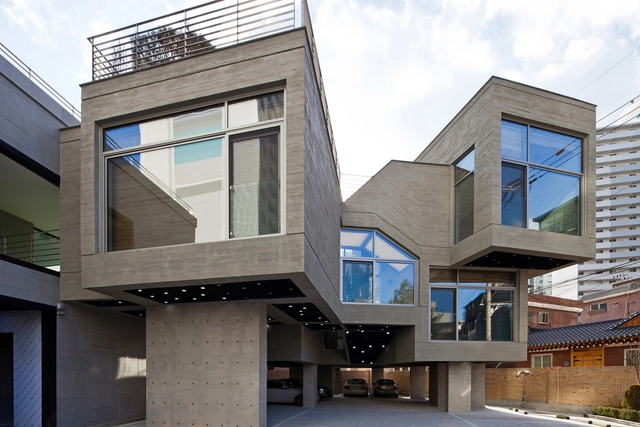
Carver Global / D-Werker Architects

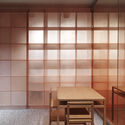
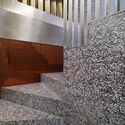
Carver Global  / D-Werker Architects - Apartments, Facade, Table, ChairCarver Global  / D-Werker Architects - Apartments, FacadeCarver Global  / D-Werker Architects - Apartments, FacadeCarver Global  / D-Werker Architects - Apartments, Beam, Facade, Handrail, StairsCarver Global  / D-Werker Architects - More Images+ 27

  • Area Area of this architecture project Area:  1743 m²
  • Year Completion year of this architecture project Year:  2016
  • Manufacturers Brands with products used in this architecture project
    Manufacturers:  Eagon
  • Professionals: Gaudikorea Co.

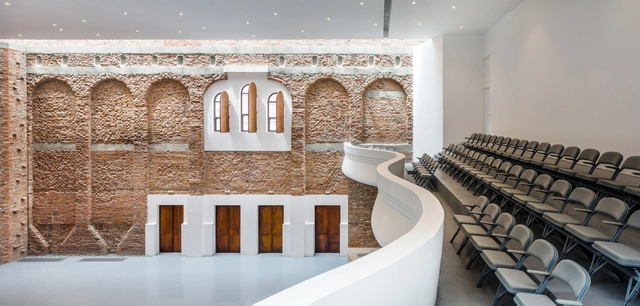
KAAN Architecten Integrates Historic School into New Library & Performing Arts Center

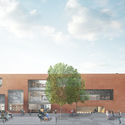
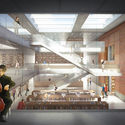
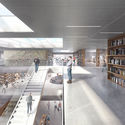
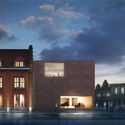
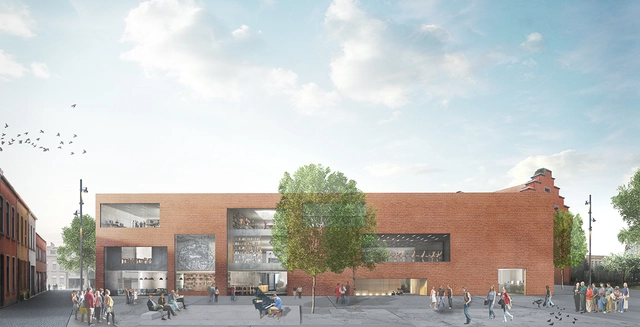
The city council of the Flemish city of Aalst have awarded KAAN Architecten with the commission for a new library and home of the Academy of Performing Arts. The building will also integrate the existing “Pupillenschool” (formerly a military school for children) to anchor the new tenant into the Belgian town’s rich history. The complex will be located at the corner of Oude Graanmarkt and Espalnadestraat, becoming a new cornerstone project where the many communities of Aalst can gather, learn and engage in cultural activities.
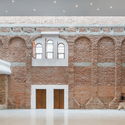
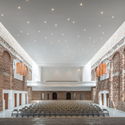
KAAN Architecten Integrates Historic School into New Library & Performing Arts Center  - FacadeKAAN Architecten Integrates Historic School into New Library & Performing Arts Center  - Handrail, Beam, StairsKAAN Architecten Integrates Historic School into New Library & Performing Arts Center  - Table, ChairKAAN Architecten Integrates Historic School into New Library & Performing Arts Center  - FacadeKAAN Architecten Integrates Historic School into New Library & Performing Arts Center  - More Images+ 5

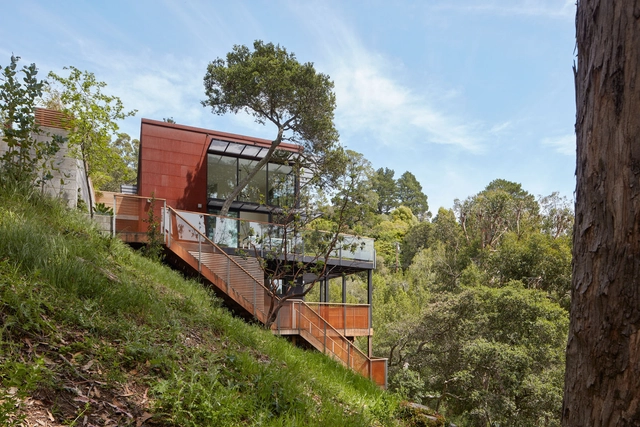
Tamalpais Residence / Zack de Vito Architecture + Construction

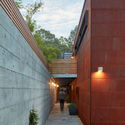
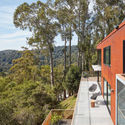
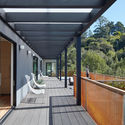
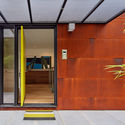
Tamalpais Residence  / Zack de Vito Architecture + Construction - Houses, Garden, FacadeTamalpais Residence  / Zack de Vito Architecture + Construction - Houses, Deck, Facade, Handrail, Stairs, ForestTamalpais Residence  / Zack de Vito Architecture + Construction - Houses, Deck, Facade, Handrail, Balcony, FenceTamalpais Residence  / Zack de Vito Architecture + Construction - Houses, Door, FacadeTamalpais Residence  / Zack de Vito Architecture + Construction - More Images+ 33

•
Mill Valley, United States

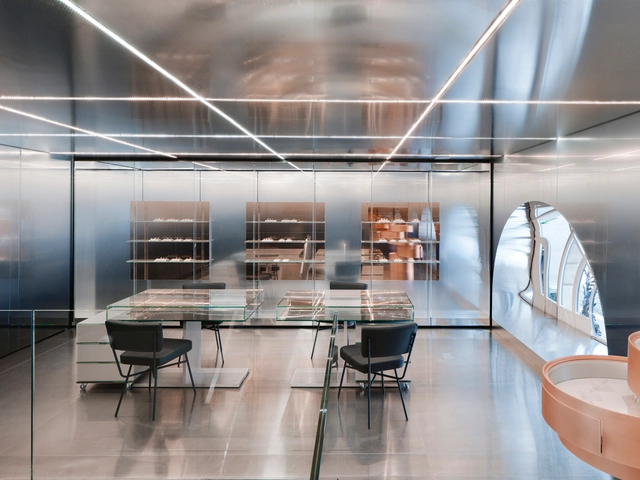
Repossi Place Vendome / OMA

Repossi Place Vendome / OMA - Interior Photography, Retail , Door, TableRepossi Place Vendome / OMA - Retail Repossi Place Vendome / OMA - Retail Repossi Place Vendome / OMA - Interior Photography, Retail , Facade, Stairs, Table, ChairRepossi Place Vendome / OMA - More Images+ 24

•
Paris, France

Blaj Cultural Palace Refurbishment / Vlad Sebastian Rusu

Blaj Cultural Palace Refurbishment / Vlad Sebastian Rusu - Extension, Facade, Arch, Beam, Column, ArcadeBlaj Cultural Palace Refurbishment / Vlad Sebastian Rusu - Extension, Facade, Arch, ColumnBlaj Cultural Palace Refurbishment / Vlad Sebastian Rusu - Extension, Beam, Facade, Arch, Column, Lighting, ChairBlaj Cultural Palace Refurbishment / Vlad Sebastian Rusu - Extension, DoorBlaj Cultural Palace Refurbishment / Vlad Sebastian Rusu - More Images+ 23

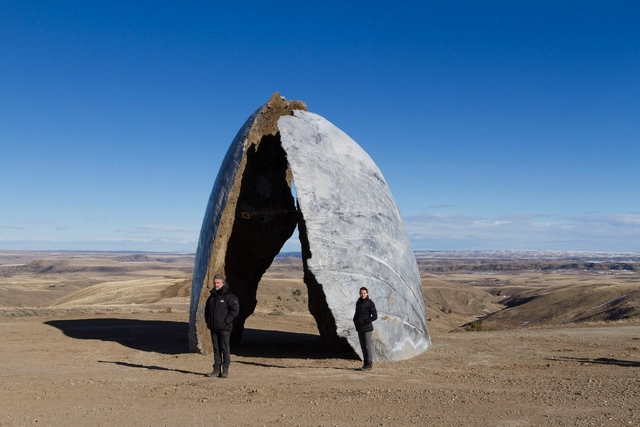
Structures of Landscape / ENSAMBLE STUDIO

Structures of Landscape  / ENSAMBLE STUDIO - Landscape, CoastStructures of Landscape  / ENSAMBLE STUDIO - Landscape, CoastStructures of Landscape  / ENSAMBLE STUDIO - LandscapeStructures of Landscape  / ENSAMBLE STUDIO - Landscape, ArchStructures of Landscape  / ENSAMBLE STUDIO - More Images+ 28

  • Architects: ENSAMBLE STUDIO
  • Area Area of this architecture project Area:  46000000 m²
  • Year Completion year of this architecture project Year:  2016
  • Manufacturers Brands with products used in this architecture project
    Manufacturers:  CMG, Davis and Sons, Mountain West Steel

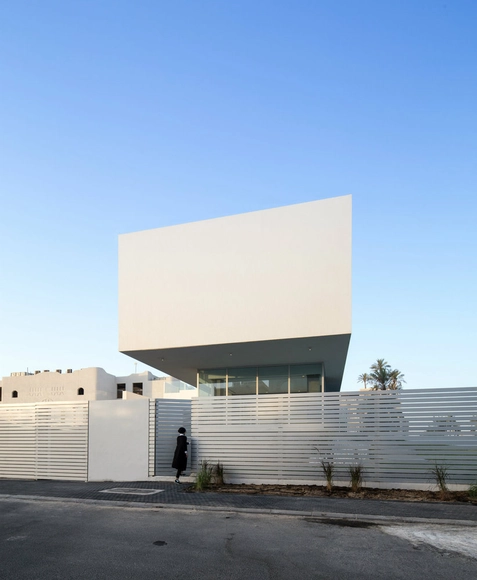
F.LOT / Studio Toggle

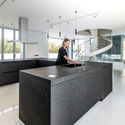
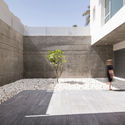
F.LOT / Studio Toggle - Houses, Kitchen, Table, Countertop, ChairF.LOT / Studio Toggle - Houses, Courtyard, FacadeF.LOT / Studio Toggle - Houses, DoorF.LOT / Studio Toggle - Houses, Stairs, Facade, ChairF.LOT / Studio Toggle - More Images+ 32

•
Al Bida’a, Kuwait

Gomati / SPASM

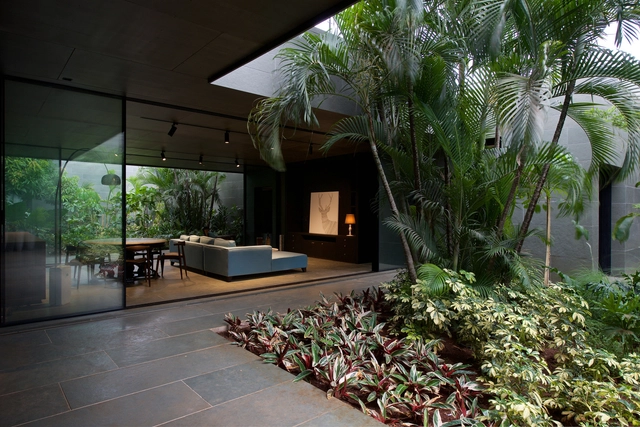
Gomati / SPASM - Houses, GardenGomati / SPASM - Houses, Garden, Facade, Door, Chair, Bench, TableGomati / SPASM - Houses, Garden, BenchGomati / SPASM - Houses, Facade, Fence, HandrailGomati / SPASM - More Images+ 24

•
Malavli, India

Sinseol-dong Hanok / CoRe architects

Sinseol-dong Hanok  / CoRe architects - Renovation, Beam, Facade, HandrailSinseol-dong Hanok  / CoRe architects - Renovation, Facade, Handrail, BalconySinseol-dong Hanok  / CoRe architects - Renovation, Facade, Door, HandrailSinseol-dong Hanok  / CoRe architects - Renovation, Beam, Facade, HandrailSinseol-dong Hanok  / CoRe architects - More Images+ 11

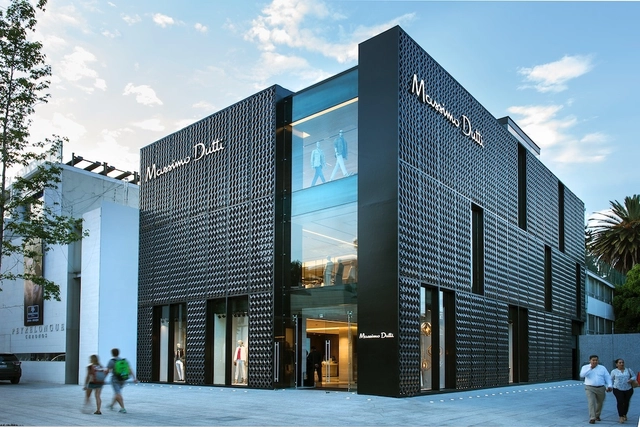
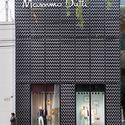
Massimo Dutti / Sordo Madaleno Arquitectos

Massimo Dutti / Sordo Madaleno Arquitectos - Store, Facade, DoorMassimo Dutti / Sordo Madaleno Arquitectos - Store, Door, Facade, Stairs, HandrailMassimo Dutti / Sordo Madaleno Arquitectos - Store, FacadeMassimo Dutti / Sordo Madaleno Arquitectos - Store, Door, Facade, Beam, Column, ArchMassimo Dutti / Sordo Madaleno Arquitectos - More Images+ 33

•
Ciudad de México, Mexico

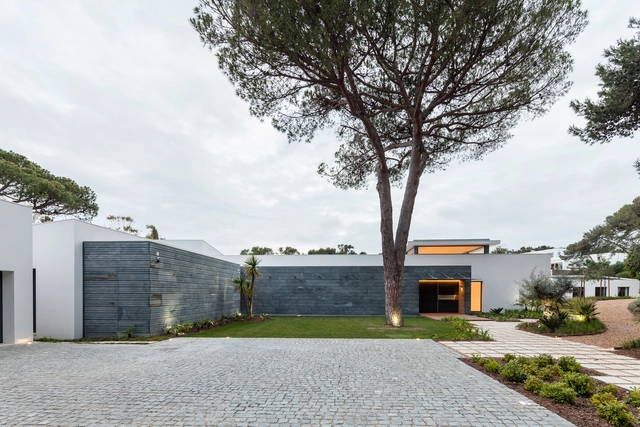
Cascais P272 / Fragmentos

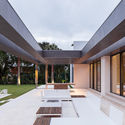
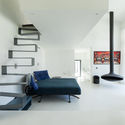
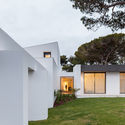
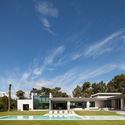
Cascais P272 / Fragmentos - Houses, Garden, Facade, Door, ChairCascais P272 / Fragmentos - Houses, ChairCascais P272 / Fragmentos - Houses, Garden, Facade, DoorCascais P272 / Fragmentos - Houses, Garden, FacadeCascais P272 / Fragmentos - More Images+ 8

•
Cascais, Portugal
  • Architects: Fragmentos
  • Area Area of this architecture project Area:  1066 m²
  • Year Completion year of this architecture project Year:  2016
  • Manufacturers Brands with products used in this architecture project
    Manufacturers:  CS Telhas, Isodur

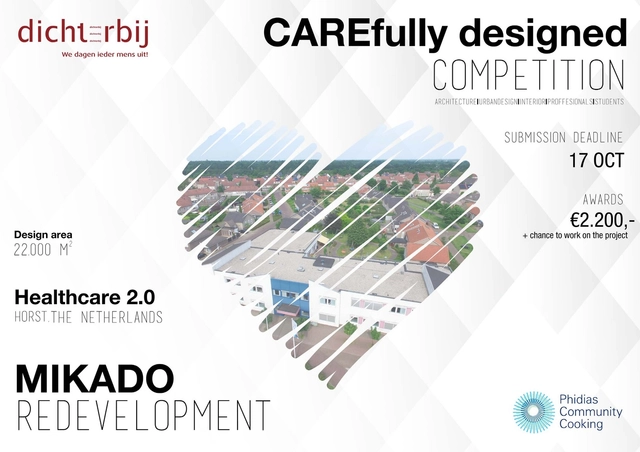
Open Call: Carefully Designed, Taking Care of The Mikadoterrain

Dichterbij (a Dutch care institution that supports children and adults with intellectual disabilities) is looking for a new design for the Mikado site. Where formerly the care institution cared for about a hundred clients under intensive care, the number has now dropped to under fifty. A variety of influencing factors in the healthcare field, the relocation of residents, and the increasing age of clients, are making the building more difficult to fill.

Reinventing Home Kitchen – Design Contest 2016

Initiated by Mia Cucina (Kitchens by Towngas) and jointly organized with archiparti, “Reinventing Home Kitchen - Design Contest 2016” is open for entry now. This Contest aims to encourage innovative and outstanding designs of kitchens from talented professionals (such as interior and kitchen designers, architects, builders, and remodelers etc), artists, cooking & design enthusiasts and design students.

MCFO Awards 2016: Call For Submissions

On the 1st of July Moscow Construction and Fit-out Association, MCFO opens online submission for MCFO Awards, which defines excellence in office space in Moscow. Entries can be submitted by any member of a project team through www.mcfo-awards.com.

Enter The Hyperloop One Global Challenge

The Hyperloop One Global Challenge is a competition which invites teams anywhere on Earth to put forward a comprehensive commercial, transport, economic, and policy case for their cities, regions, or countries to be considered to host the first hyperloop networks. The Hyperloop One Global Challenge is not an engineering competition: we bring the technology, you tell us how it should be used in your location.
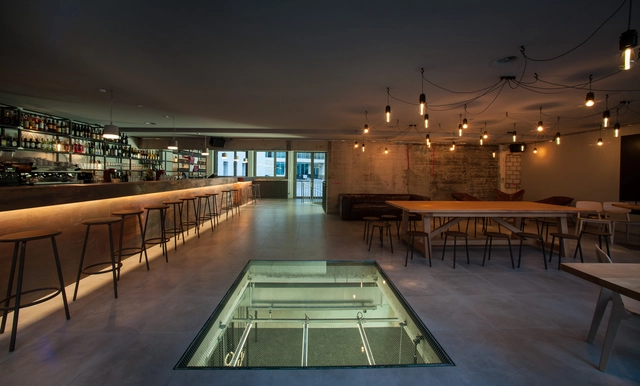
Balboa Bar & Gym / helsinkizurich

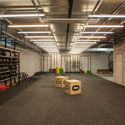
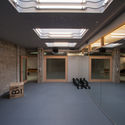
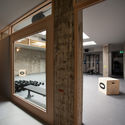

Balboa Bar & Gym / helsinkizurich - Sports InteriorsBalboa Bar & Gym / helsinkizurich - Interior Photography, Sports Interiors, Beam, BenchBalboa Bar & Gym / helsinkizurich - Sports InteriorsBalboa Bar & Gym / helsinkizurich - Sports InteriorsBalboa Bar & Gym / helsinkizurich - More Images+ 7

  • Architects: helsinkizurich
  • Year Completion year of this architecture project Year:  2016
  • Manufacturers Brands with products used in this architecture project
    Manufacturers:  Castaldi