1. ArchDaily
  2. 2014

2014

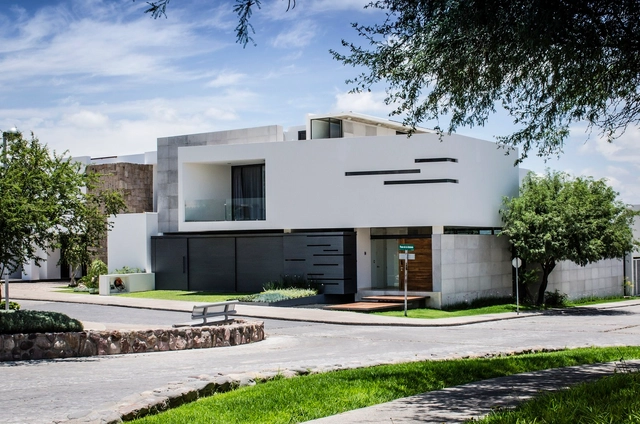
María House / Arkylab

María House / Arkylab - HousesMaría House / Arkylab - HousesMaría House / Arkylab - HousesMaría House / Arkylab - HousesMaría House / Arkylab - More Images+ 22

Aguascalientes, Mexico

JC House / Telles Arquitetura

JC House / Telles Arquitetura - Exterior Photography, Houses, FacadeJC House / Telles Arquitetura - Interior Photography, Houses, Kitchen, FacadeJC House / Telles Arquitetura - Interior Photography, Houses, Table, ChairJC House / Telles Arquitetura - HousesJC House / Telles Arquitetura - More Images+ 18

  • Architects: Telles Arquitetura
  • Area Area of this architecture project Area:  318
  • Year Completion year of this architecture project Year:  2014

Rowing Center / Branco Cavaleiro Architects
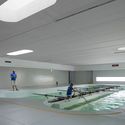
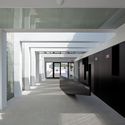
Rowing Center / Branco Cavaleiro Architects - Exterior Photography, Adaptive ReuseRowing Center / Branco Cavaleiro Architects - Exterior Photography, Adaptive Reuse, FacadeRowing Center / Branco Cavaleiro Architects - Interior Photography, Adaptive ReuseRowing Center / Branco Cavaleiro Architects - Interior Photography, Adaptive Reuse, FacadeRowing Center / Branco Cavaleiro Architects - More Images+ 33
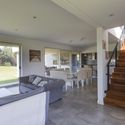
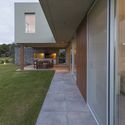
  • Area Area of this architecture project Area:  2574
  • Year Completion year of this architecture project Year:  2014
  • Manufacturers Brands with products used in this architecture project
    Manufacturers:  Investwood, Cortizo, JNF, Ofa

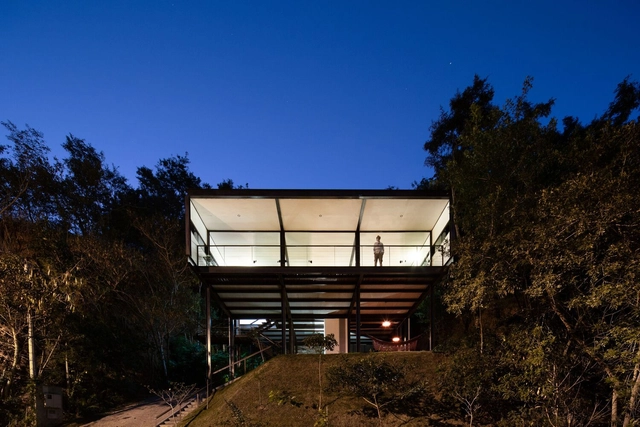
Henrique Cunha House / Venta Arquitetos

Henrique Cunha House / Venta Arquitetos - Exterior Photography, Houses, Stairs, Handrail

Henrique Cunha House / Venta Arquitetos - Exterior Photography, HousesHenrique Cunha House / Venta Arquitetos - Exterior Photography, Houses, Garden, StairsHenrique Cunha House / Venta Arquitetos - Interior Photography, HousesHenrique Cunha House / Venta Arquitetos - Exterior Photography, Houses, GardenHenrique Cunha House / Venta Arquitetos - More Images+ 26

Petrópolis, Brazil
  • Architects: Venta Arquitetos
  • Area Area of this architecture project Area:  210
  • Year Completion year of this architecture project Year:  2014
  • Manufacturers Brands with products used in this architecture project
    Manufacturers:  Holcim, Sika, AutoDesk, Portobello

Favela House / graciastudio

Favela House / graciastudio - Houses
© Onnis Luque

Favela House / graciastudio - HousesFavela House / graciastudio - HousesFavela House / graciastudio - HousesFavela House / graciastudio - HousesFavela House / graciastudio - More Images+ 8

  • Architects: graciastudio
  • Area Area of this architecture project Area:  308
  • Year Completion year of this architecture project Year:  2014
  • Manufacturers Brands with products used in this architecture project
    Manufacturers:  Interceramic, Grupo Fetasa, Iconsa, Murofast, US Lumber Brokers

AP House / FCC Arquitectura

AP House / FCC Arquitectura - HousesAP House / FCC Arquitectura - HousesAP House / FCC Arquitectura - HousesAP House / FCC Arquitectura - HousesAP House / FCC Arquitectura - More Images+ 56

  • Architects: FCC Arquitectura
  • Area Area of this architecture project Area:  521
  • Year Completion year of this architecture project Year:  2014

AG House / ZIM arquitextura

AG House / ZIM arquitextura - HousesAG House / ZIM arquitextura - HousesAG House / ZIM arquitextura - HousesAG House / ZIM arquitextura - HousesAG House / ZIM arquitextura - More Images+ 31

  • Architects: ZIM arquitextura
  • Area Area of this architecture project Area:  260
  • Year Completion year of this architecture project Year:  2014

Olivos House / Estudio GLAD

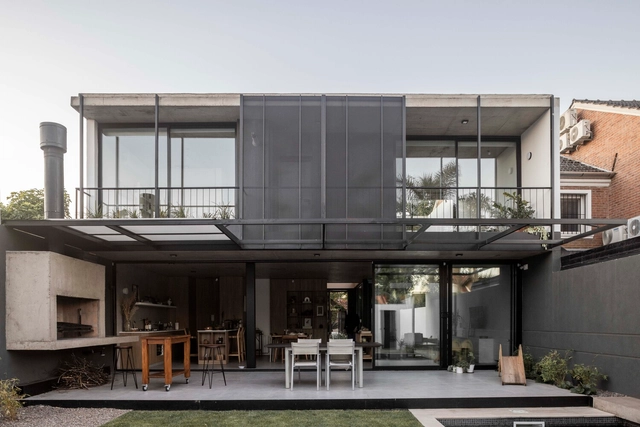
Olivos House / Estudio GLAD - Exterior Photography, Houses, BalconyOlivos House / Estudio GLAD - Interior Photography, Houses, Kitchen, Door, Balcony, StairsOlivos House / Estudio GLAD - Interior Photography, Houses, Table, ChairOlivos House / Estudio GLAD - HousesOlivos House / Estudio GLAD - More Images+ 33

Olivos, Argentina
  • Architects: Estudio GLAD
  • Area Area of this architecture project Area:  2024 ft²
  • Year Completion year of this architecture project Year:  2014
  • Manufacturers Brands with products used in this architecture project
    Manufacturers:  MON EQUIPAMIENTO, SAVIOTTI

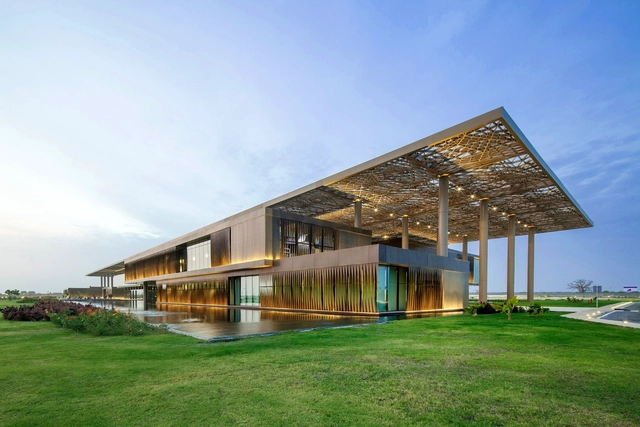
Dakar International Congress Center / Tabanlioglu Architects

Dakar International Congress Center / Tabanlioglu Architects - Institutional BuildingsDakar International Congress Center / Tabanlioglu Architects - Interior Photography, Institutional Buildings, Table, ChairDakar International Congress Center / Tabanlioglu Architects - Institutional BuildingsDakar International Congress Center / Tabanlioglu Architects - Interior Photography, Institutional Buildings, FacadeDakar International Congress Center / Tabanlioglu Architects - More Images+ 15

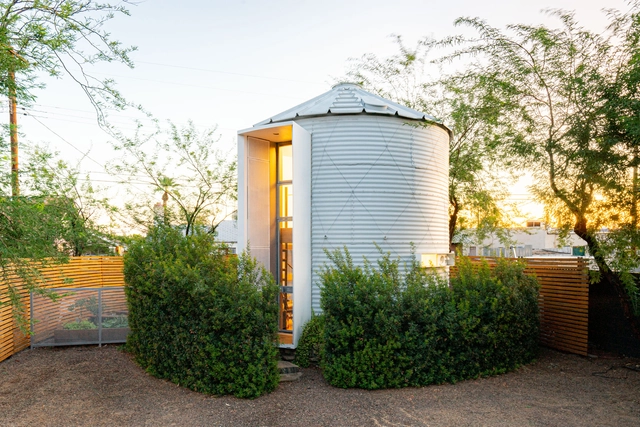
Silo House / Kaiserworks

Silo House / Kaiserworks - Interior Photography, Houses, BedroomSilo House / Kaiserworks - Interior Photography, Houses, Table, ChairSilo House / Kaiserworks - Interior Photography, Houses, Beam, Table, ChairSilo House / Kaiserworks - Interior Photography, Houses, Door, Facade, Lighting, ChairSilo House / Kaiserworks - More Images+ 18

  • Architects: Kaiserworks
  • Area Area of this architecture project Area:  340 ft²
  • Year Completion year of this architecture project Year:  2014
  • Manufacturers Brands with products used in this architecture project
    Manufacturers:  Herman Miller

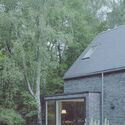
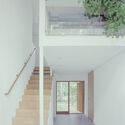
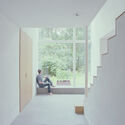
Villa Enestigen / Jakobsson Pusterla arkitekter

Villa Enestigen / Jakobsson Pusterla arkitekter - Exterior Photography, Houses, Door, FacadeVilla Enestigen / Jakobsson Pusterla arkitekter - Exterior Photography, Houses, FacadeVilla Enestigen / Jakobsson Pusterla arkitekter - Interior Photography, Houses, Stairs, Facade, HandrailVilla Enestigen / Jakobsson Pusterla arkitekter - Interior Photography, Houses, Stairs, FacadeVilla Enestigen / Jakobsson Pusterla arkitekter - More Images+ 12

  • Area Area of this architecture project Area:  250
  • Year Completion year of this architecture project Year:  2014
  • Manufacturers Brands with products used in this architecture project
    Manufacturers:  Louis Poulsen

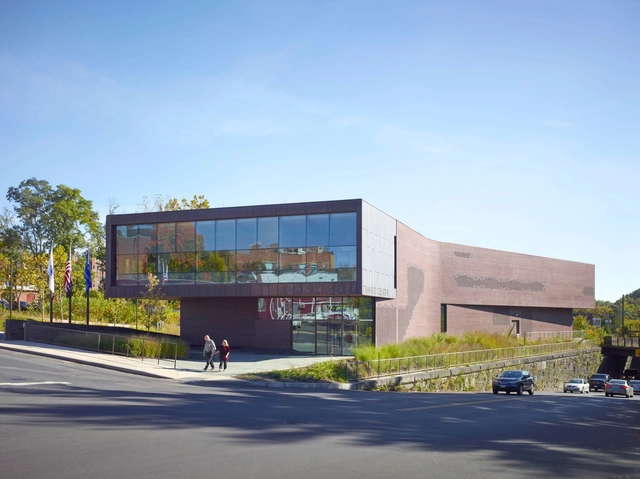
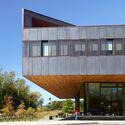
John Olver Transit Center / Charles Rose Architects

John Olver Transit Center / Charles Rose Architects - Exterior Photography, Government , FacadeJohn Olver Transit Center / Charles Rose Architects - Exterior Photography, Government , FacadeJohn Olver Transit Center / Charles Rose Architects - Exterior Photography, Government , FacadeJohn Olver Transit Center / Charles Rose Architects - Interior Photography, Government , Door, Table, ChairJohn Olver Transit Center / Charles Rose Architects - More Images+ 18


Container Experience Home / Estudio Nómade

Container Experience Home / Estudio Nómade - Exterior Photography, Adaptive Reuse, Garden, StairsContainer Experience Home / Estudio Nómade - Interior Photography, Adaptive Reuse, Door, ChairContainer Experience Home / Estudio Nómade - Interior Photography, Adaptive Reuse, Beam, Table, ChairContainer Experience Home / Estudio Nómade - Interior Photography, Adaptive ReuseContainer Experience Home / Estudio Nómade - More Images+ 19

  • Architects: Estudio Nómade
  • Area Area of this architecture project Area:  154
  • Manufacturers Brands with products used in this architecture project
    Manufacturers:  Hormigon pasalto, Madera Dura

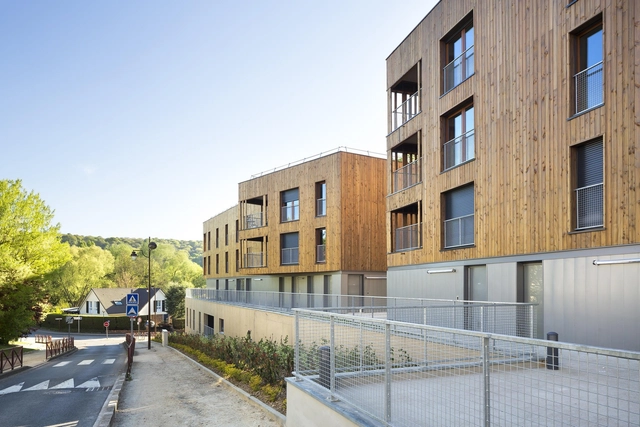
32 social housing units / Atelier Téqui Architects

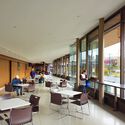
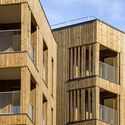
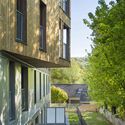
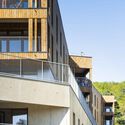
32 social housing units  / Atelier Téqui Architects - Exterior Photography, Social Housing, Facade, Fence, Handrail32 social housing units  / Atelier Téqui Architects - Exterior Photography, Social Housing, Facade32 social housing units  / Atelier Téqui Architects - Exterior Photography, Social Housing, Garden, Facade, Stairs32 social housing units  / Atelier Téqui Architects - Exterior Photography, Social Housing, Facade32 social housing units  / Atelier Téqui Architects - More Images+ 9

Chevreuse, France

Next Level / Brigitte Weber Architects

Next Level / Brigitte Weber Architects - Interior Photography, Mixed Use Architecture, Stairs, FacadeNext Level / Brigitte Weber Architects - Interior Photography, Mixed Use ArchitectureNext Level / Brigitte Weber Architects - Exterior Photography, Mixed Use Architecture, FacadeNext Level / Brigitte Weber Architects - Mixed Use ArchitectureNext Level / Brigitte Weber Architects - More Images+ 73

Atelier Horto / Siqueira + Azul Arquitetura

Atelier Horto / Siqueira + Azul Arquitetura - Exterior Photography, Offices, Door, Facade, FenceAtelier Horto / Siqueira + Azul Arquitetura - Interior Photography, Offices, Door, FacadeAtelier Horto / Siqueira + Azul Arquitetura - Interior Photography, Offices, Table, ChairAtelier Horto / Siqueira + Azul Arquitetura - Interior Photography, Offices, Garden, Facade, BeamAtelier Horto / Siqueira + Azul Arquitetura - More Images+ 8

Jardim Botânico, Brazil
  • Area Area of this architecture project Area:  450
  • Year Completion year of this architecture project Year:  2014
  • Manufacturers Brands with products used in this architecture project
    Manufacturers:  AutoDesk, Btcino, Deca, Dimlux, Marmoraria Santa Cruz da Serra, +2

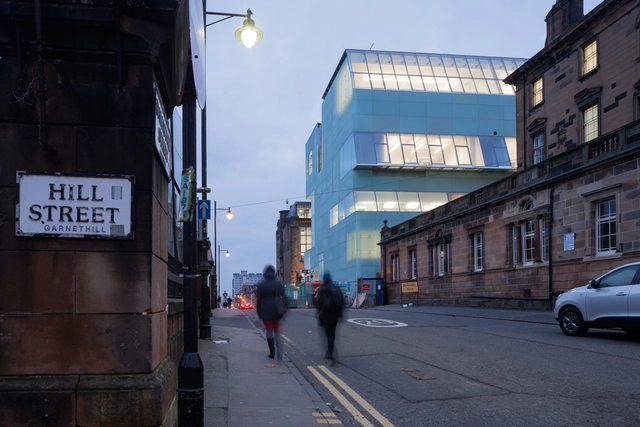
Reid Building Glasgow School of Art / Steven Holl Architects

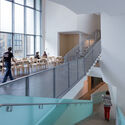
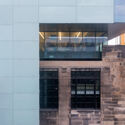
Reid Building Glasgow School of Art / Steven Holl Architects - Exterior Photography, Arts & Architecture, FacadeReid Building Glasgow School of Art / Steven Holl Architects - Interior Photography, Arts & Architecture, Stairs, Facade, HandrailReid Building Glasgow School of Art / Steven Holl Architects - Interior Photography, Arts & Architecture, Stairs, HandrailReid Building Glasgow School of Art / Steven Holl Architects - Exterior Photography, Arts & Architecture, FacadeReid Building Glasgow School of Art / Steven Holl Architects - More Images+ 44

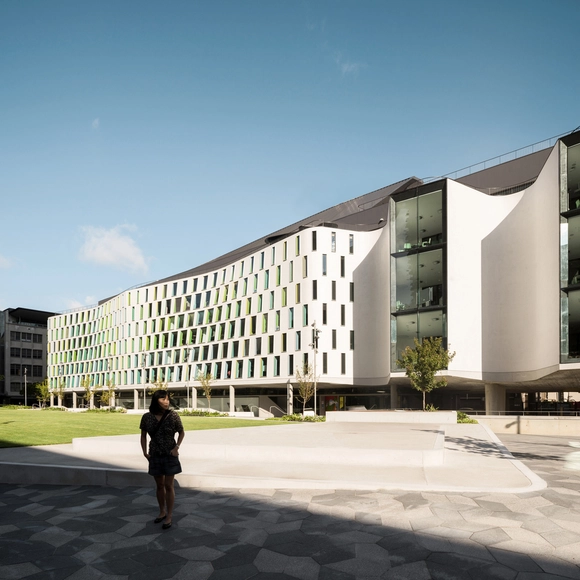
UTS Thomas Street Building / Durbach Block Jaggers

UTS Thomas Street Building / Durbach Block Jaggers - Exterior Photography, Office BuildingsUTS Thomas Street Building / Durbach Block Jaggers - Interior Photography, Office Buildings, StairsUTS Thomas Street Building / Durbach Block Jaggers - Interior Photography, Office BuildingsUTS Thomas Street Building / Durbach Block Jaggers - Interior Photography, Office BuildingsUTS Thomas Street Building / Durbach Block Jaggers - More Images+ 4