1. ArchDaily
  2. 2014

2014

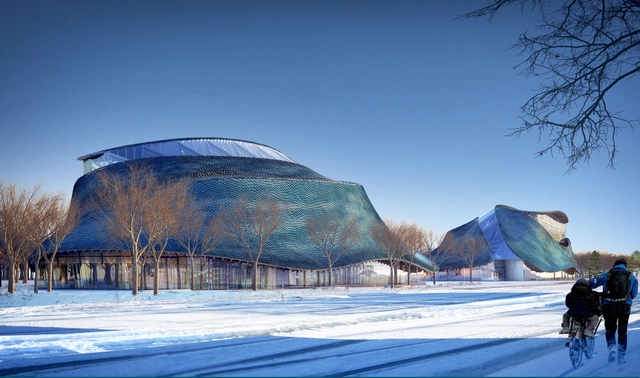
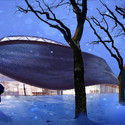
Competition Entry: Sang-Uk & Heeyun's Proposal for Copenhagen's New Modern Library

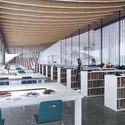
Sang-Uk & Heeyun has shared with us their entry for the AWR Copenhagen New Modern Library Competition. Centered around park, sea, and the city, the undulating ribbed library aims to connect to its surroundings seamlessly. “The form of building reflects the idea of continuous and extended circulation from everywhere to everywhere,” says Sang-Uk & Heeyun.

Goycolea Building / FG Arquitectos

Goycolea Building / FG Arquitectos - Retail , Facade, BeamGoycolea Building / FG Arquitectos - Retail , Facade, BeamGoycolea Building / FG Arquitectos - Retail , Door, Facade, ColumnGoycolea Building / FG Arquitectos - Retail , FacadeGoycolea Building / FG Arquitectos - More Images+ 27

Pinar House / mog taller de arquitectura

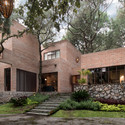

Pinar House / mog taller de arquitectura - HousesPinar House / mog taller de arquitectura - HousesPinar House / mog taller de arquitectura - HousesPinar House / mog taller de arquitectura - HousesPinar House / mog taller de arquitectura - More Images+ 30

Zapopan, Mexico

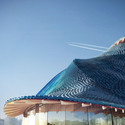
Liget Budapest Awards Third Place to LEAD's Blue Tiled Museums

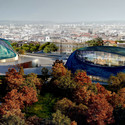
Taking home third place in the Liget Budapest competition, the Laboratory for Explorative Architecture and Design (LEAD) has proposed a colorful design for Budapest’s new photography and architecture museums. A stunning shade of blue, the undulating buildings will mark the entrance to Budapest City Park, and provide a new cultural hotspot for Hungary’s capital city. Learn more about them, after the break.

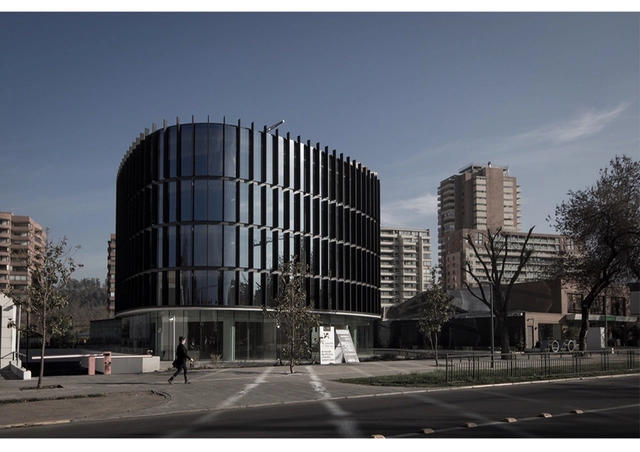
Liget Budapest Awards Third Place to LEAD's Blue Tiled Museums - MuseumLiget Budapest Awards Third Place to LEAD's Blue Tiled Museums - MuseumLiget Budapest Awards Third Place to LEAD's Blue Tiled Museums - MuseumLiget Budapest Awards Third Place to LEAD's Blue Tiled Museums - MuseumLiget Budapest Awards Third Place to LEAD's Blue Tiled Museums - More Images+ 50

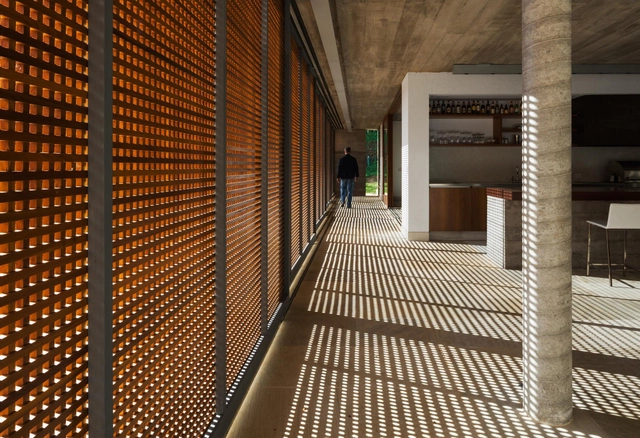
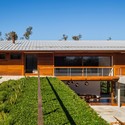
FT House / Reinach Mendonça Arquitetos Associados

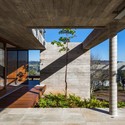
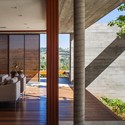
FT House / Reinach Mendonça Arquitetos Associados - HousesFT House / Reinach Mendonça Arquitetos Associados - HousesFT House / Reinach Mendonça Arquitetos Associados - HousesFT House / Reinach Mendonça Arquitetos Associados - HousesFT House / Reinach Mendonça Arquitetos Associados - More Images+ 19

Bragança Paulista, Brazil
  • Architects: Reinach Mendonça Arquitetos Associados
  • Year Completion year of this architecture project Year:  2014

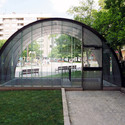
Marquesina en Plaza San Juan Bosco / Verne Arquitectura

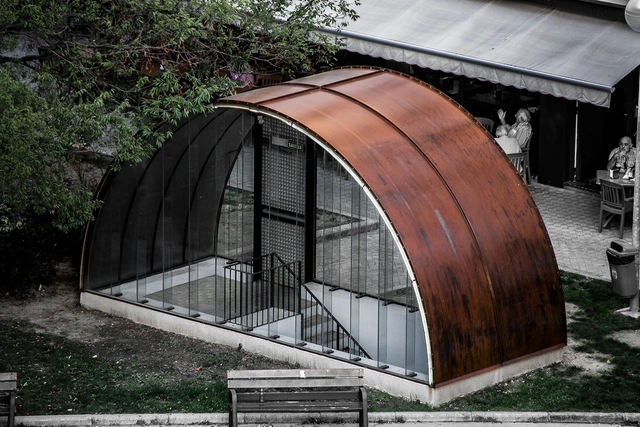
Marquesina en Plaza San Juan Bosco / Verne Arquitectura - Small ScaleMarquesina en Plaza San Juan Bosco / Verne Arquitectura - Small Scale, Facade, ArchMarquesina en Plaza San Juan Bosco / Verne Arquitectura - Small ScaleMarquesina en Plaza San Juan Bosco / Verne Arquitectura - Small Scale, Garden, Arch, FacadeMarquesina en Plaza San Juan Bosco / Verne Arquitectura - More Images+ 20

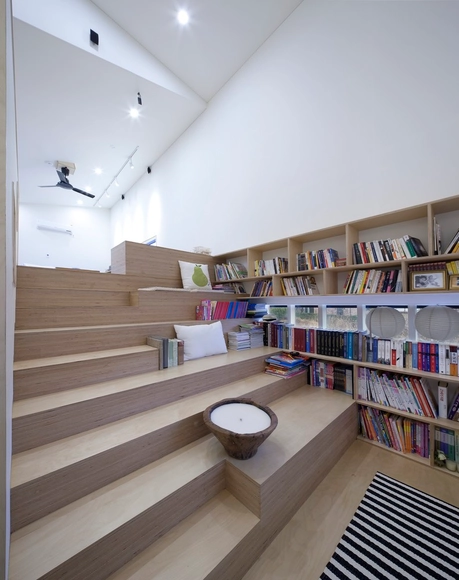
Kyung Hee Cyber University ACAPeace Building Renovation / Chiasmus Partners

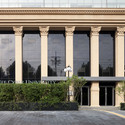
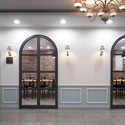
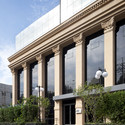
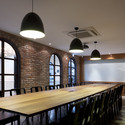
Kyung Hee Cyber University ACAPeace Building Renovation / Chiasmus Partners - Renovation, Facade, Column, ArchKyung Hee Cyber University ACAPeace Building Renovation / Chiasmus Partners - Renovation, Door, Arch, Facade, LightingKyung Hee Cyber University ACAPeace Building Renovation / Chiasmus Partners - Renovation, Facade, Column, ArchKyung Hee Cyber University ACAPeace Building Renovation / Chiasmus Partners - Renovation, Kitchen, Beam, Table, Lighting, Chair, CountertopKyung Hee Cyber University ACAPeace Building Renovation / Chiasmus Partners - More Images+ 10

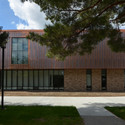
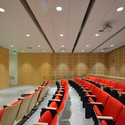
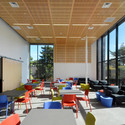
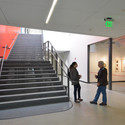
Rhode Island College Art Center / Schwartz/Silver Architects

Rhode Island College Art Center / Schwartz/Silver Architects - Schools , Facade, DoorRhode Island College Art Center / Schwartz/Silver Architects - Schools , Chair, LightingRhode Island College Art Center / Schwartz/Silver Architects - Schools , Facade, Table, Chair, LightingRhode Island College Art Center / Schwartz/Silver Architects - Schools , Stairs, HandrailRhode Island College Art Center / Schwartz/Silver Architects - More Images+ 7

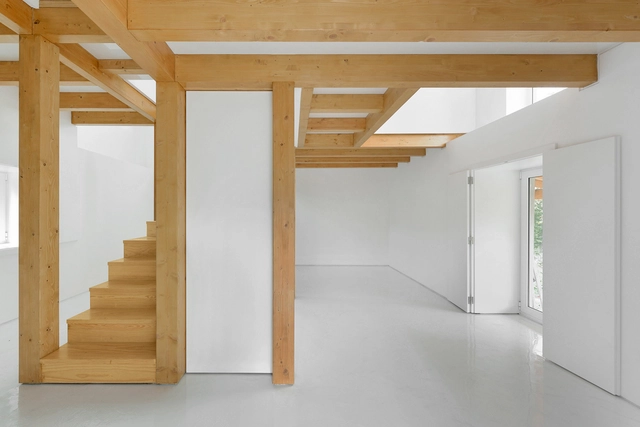
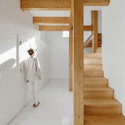
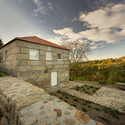
Wood Structure Inside Stone Walls / Corpo Atelier

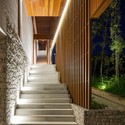
Wood Structure Inside Stone Walls / Corpo Atelier  - Renovation, Stairs, Handrail, Column, BeamWood Structure Inside Stone Walls / Corpo Atelier  - Renovation, Facade, ArchWood Structure Inside Stone Walls / Corpo Atelier  - Renovation, Beam, FacadeWood Structure Inside Stone Walls / Corpo Atelier  - Renovation, Facade, CoastWood Structure Inside Stone Walls / Corpo Atelier  - More Images+ 27



Black Box / UTAA

Black Box / UTAA - Houses, Kitchen, Facade, Door, Beam, Table, Chair, CountertopBlack Box / UTAA - Houses, Facade, DoorBlack Box / UTAA - Houses, Deck, Facade, Handrail, BenchBlack Box / UTAA - Houses, FacadeBlack Box / UTAA - More Images+ 38

Seongnam-si, South Korea
  • Architects: UTAA
  • Area Area of this architecture project Area:  183
  • Year Completion year of this architecture project Year:  2014

Apos2 / Apostrophy's

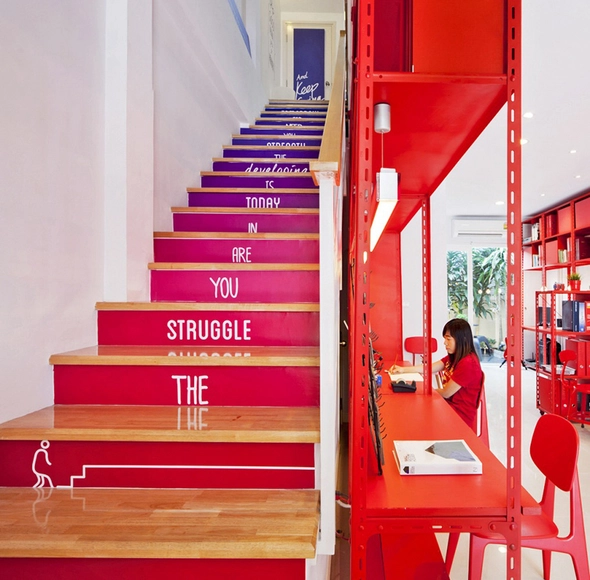
Apos2 / Apostrophy's - Offices Interiors, Door, Table, ChairApos2 / Apostrophy's - Offices Interiors, FacadeApos2 / Apostrophy's - Offices Interiors, Table, Lighting, ChairApos2 / Apostrophy's - Offices Interiors, Facade, Table, Lighting, ChairApos2 / Apostrophy's - More Images+ 28

  • Architects: Apostrophy's
  • Area Area of this architecture project Area:  176
  • Year Completion year of this architecture project Year:  2014

A029 / Camarim Arquitectos

A029 / Camarim Arquitectos - Apartment Interiors, Bedroom, Facade, Door, BathtubA029 / Camarim Arquitectos - Apartment Interiors, Door, Facade, Handrail, BalconyA029 / Camarim Arquitectos - Apartment Interiors, Facade, Table, ChairA029 / Camarim Arquitectos - Apartment Interiors, ChairA029 / Camarim Arquitectos - More Images+ 11

Paulo Freire Library / 3C Arquitetura e Urbanismo

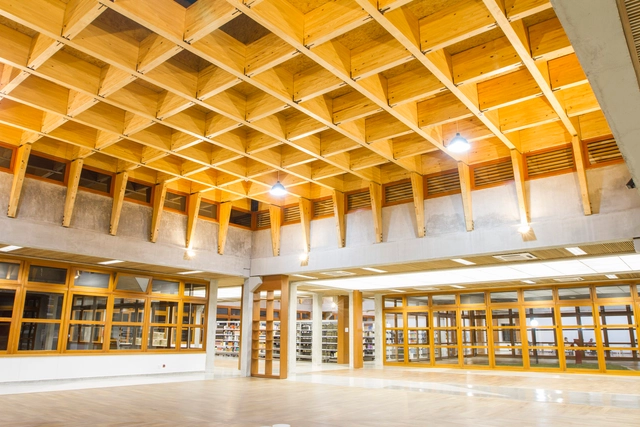
Paulo Freire Library / 3C Arquitetura e Urbanismo - Library, Facade, Door, BeamPaulo Freire Library / 3C Arquitetura e Urbanismo - Library, BeamPaulo Freire Library / 3C Arquitetura e Urbanismo - Library, Kitchen, Beam, Facade, Lighting, CountertopPaulo Freire Library / 3C Arquitetura e Urbanismo - Library, BeamPaulo Freire Library / 3C Arquitetura e Urbanismo - More Images+ 22

Foz do Iguaçu, Brazil

Infinita House / Natura Futura

Infinita House / Natura Futura  - HousesInfinita House / Natura Futura  - HousesInfinita House / Natura Futura  - HousesInfinita House / Natura Futura  - HousesInfinita House / Natura Futura  - More Images+ 11

Babahoyo, Ecuador

PURO Hotel / ASW Architekci Ankiersztajn Stankiewicz Wroński

PURO Hotel  / ASW Architekci Ankiersztajn Stankiewicz Wroński  - Exterior Photography, Hotels, FacadePURO Hotel  / ASW Architekci Ankiersztajn Stankiewicz Wroński  - Exterior Photography, Hotels, Door, FacadePURO Hotel  / ASW Architekci Ankiersztajn Stankiewicz Wroński  - Interior Photography, Hotels, TablePURO Hotel  / ASW Architekci Ankiersztajn Stankiewicz Wroński  - Exterior Photography, Hotels, FacadePURO Hotel  / ASW Architekci Ankiersztajn Stankiewicz Wroński  - More Images+ 14

Poznań, Poland

The POP-UP House / TallerDE2 Arquitectos

The POP-UP House / TallerDE2 Arquitectos - Apartment InteriorsThe POP-UP House / TallerDE2 Arquitectos - Apartment InteriorsThe POP-UP House / TallerDE2 Arquitectos - Apartment InteriorsThe POP-UP House / TallerDE2 Arquitectos - Apartment InteriorsThe POP-UP House / TallerDE2 Arquitectos - More Images+ 8

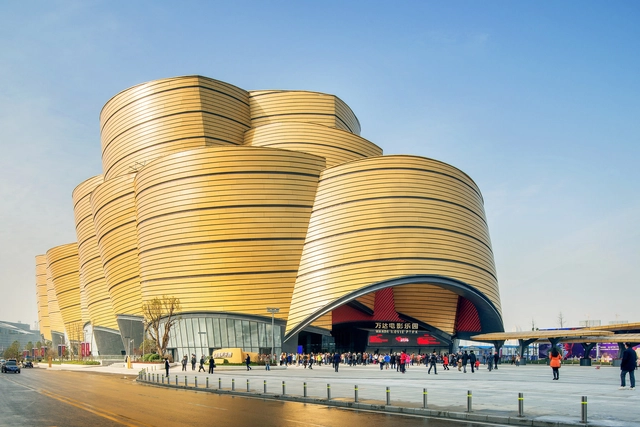
Wanda Movie Park / Stufish Entertainment Architects

Wanda Movie Park / Stufish Entertainment Architects - Cinema, Facade, CityscapeWanda Movie Park / Stufish Entertainment Architects - Cinema, Facade, LightingWanda Movie Park / Stufish Entertainment Architects - Cinema, StairsWanda Movie Park / Stufish Entertainment Architects - Cinema, FacadeWanda Movie Park / Stufish Entertainment Architects - More Images+ 4

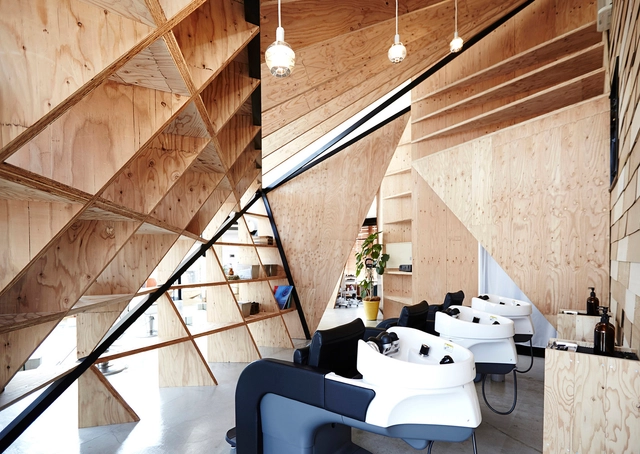
Hair Salon Slundre / BHIS

Hair Salon Slundre / BHIS - Store, Facade, LightingHair Salon Slundre / BHIS - Store, Beam, Handrail, Facade, Table, ChairHair Salon Slundre / BHIS - Store, Table, Chair, BenchHair Salon Slundre / BHIS - Store, Chair, Lighting, TableHair Salon Slundre / BHIS - More Images+ 6

  • Architects: BHIS
  • Area Area of this architecture project Area:  137
  • Year Completion year of this architecture project Year:  2014