2013
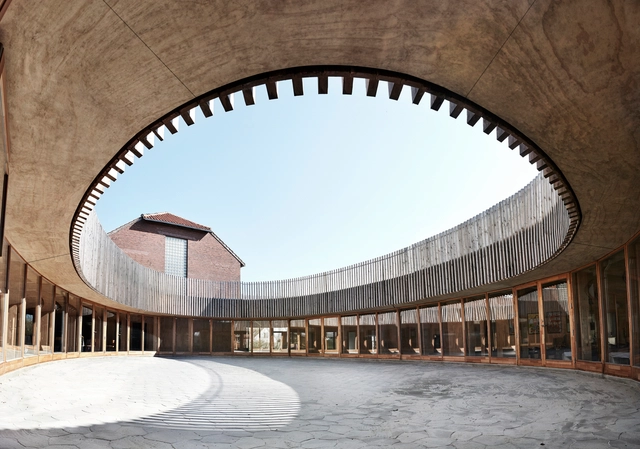
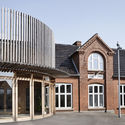
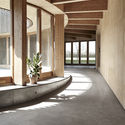
Horbelev Kulturgård / WERK


https://www.archdaily.com/902067/horbelev-kulturgard-werkRayen Sagredo
School Group Julie-Victoire Daubié / Atelier Didier Dalmas


-
Architects: Atelier Didier Dalmas
- Area: 3533 m²
- Year: 2013
-
Manufacturers: Acem, ROCAMAT, Vaganay André
-
Professionals: Acouphen, Atelier Anne Gardoni, SNC Lavalin
https://www.archdaily.com/901251/school-group-julie-victoire-daubie-atelier-didier-dalmasRayen Sagredo
Mackelvie Street Retail / RTA Studio
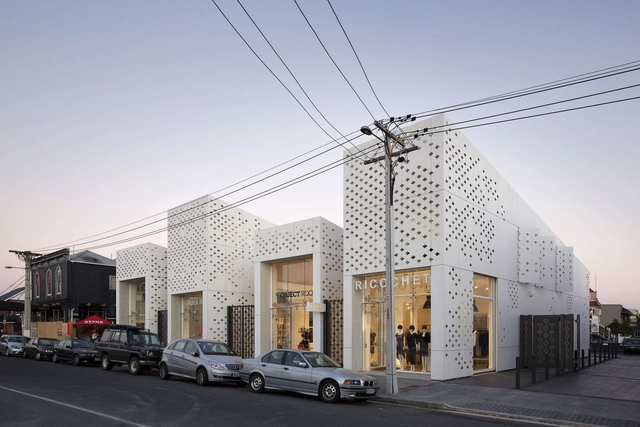

_lowres_proofs_Page_39.jpg?1536847373 "© Patrick Reynolds")



-
Architects: RTA Studio
- Area: 650 m²
- Year: 2013
-
Professionals: Aspec Construction
https://www.archdaily.com/902075/mackelvie-street-retail-rta-studioMartita Vial della Maggiora
Willow House / Guz Architects


-
Architects: Guz Architects
- Area: 891 m²
- Year: 2013
-
Professionals: Herizal Fitri Consultants, MSE Consultants, Nyee Phoe Flower Garden Pte Ltd
https://www.archdaily.com/901120/willow-house-guz-architectsMartita Vial della Maggiora
Florêncio Ygartua 60 / OSPA Architecture
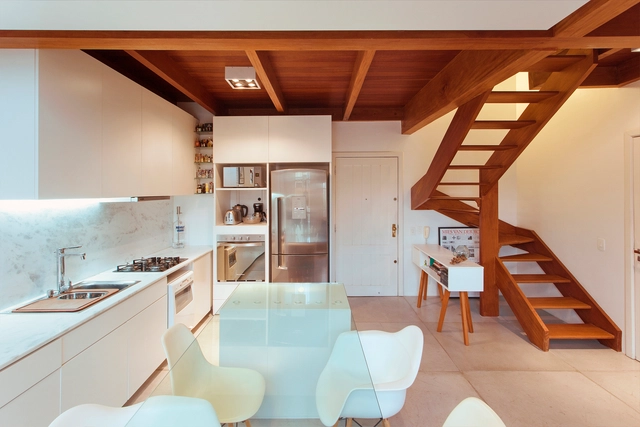
_2880px_.jpg?1534376861 "© Denison Fagundes")
_2880px_.jpg?1534376836 "© Denison Fagundes")
_2880_px__.jpg?1534374701 "© Denison Fagundes")
_2880px_.jpg?1534374819 "© Denison Fagundes")

-
Architects: OSPA architecture
- Area: 75 m²
- Year: 2013
-
Manufacturers: Tramontina, Deca, Portobello, Rosito Luce, Solarium, +1
https://www.archdaily.com/1145783/florencio-ygartua-60-ospa-architectureRayen Sagredo
Zion Hills Golf County Clubhouse / Arun Nalapat Architects
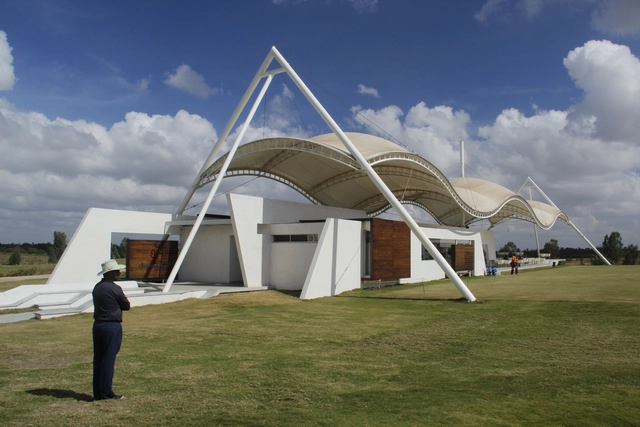
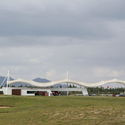
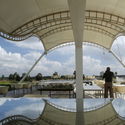
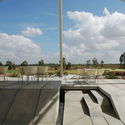

-
Architects: Arun Nalapat Architects
- Area: 625 m²
- Year: 2013
-
Manufacturers: Saint-Gobain, Jindal, Merbau, Merino, Sadarahalli
-
Professionals: Inhabitat developments pvt ltd, K.S.Arunachala, Skybridge structural Industries
https://www.archdaily.com/897952/zion-hills-golf-county-clubhouse-arun-nalapat-architectsRayen Sagredo
Cliff Dwelling / Olson Kundig

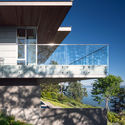
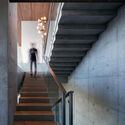
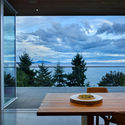
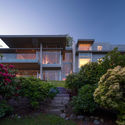

-
Architects: Olson Kundig
- Area: 6456 ft²
- Year: 2013
-
Professionals: Christina Charles Landscape Design, Highliner Construction Ltd.
https://www.archdaily.com/900279/cliff-dwelling-olson-kundigRayen Sagredo
Link House / Strey Architects and Associates
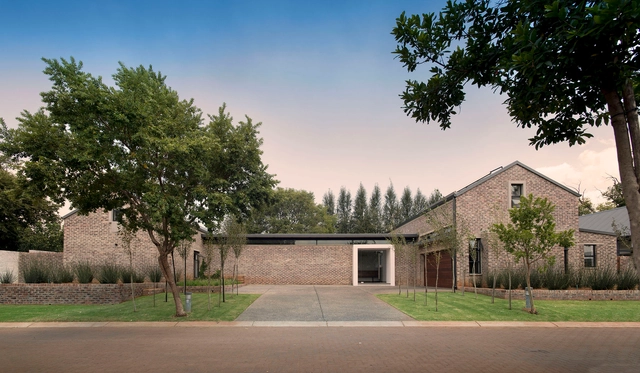


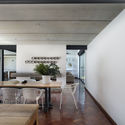


-
Architects: Strey Architects and Associates
- Area: 455 m²
- Year: 2013
-
Professionals: DE-Light Electrical, Neeb Plumbers, J Fourie Consulting engineers, Midfix
https://www.archdaily.com/899767/link-house-strey-architects-and-associatesMartita Vial della Maggiora
House in Sátão / Jorge Mealha
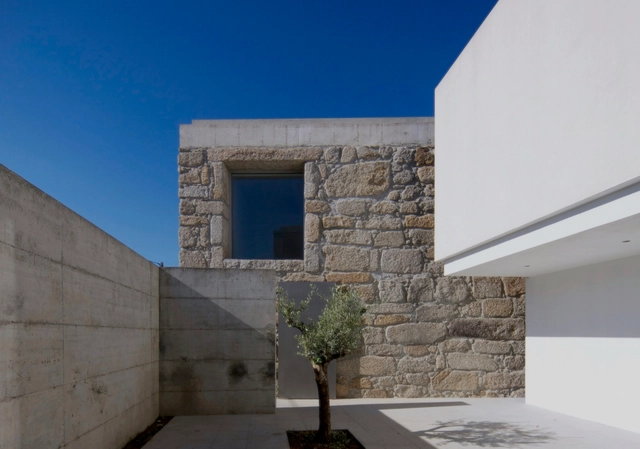


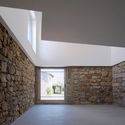
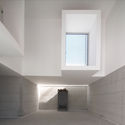

https://www.archdaily.com/899668/house-in-satao-jorge-mealhaDaniel Tapia
Rammed Earth Modern / Kendle Design Collaborative
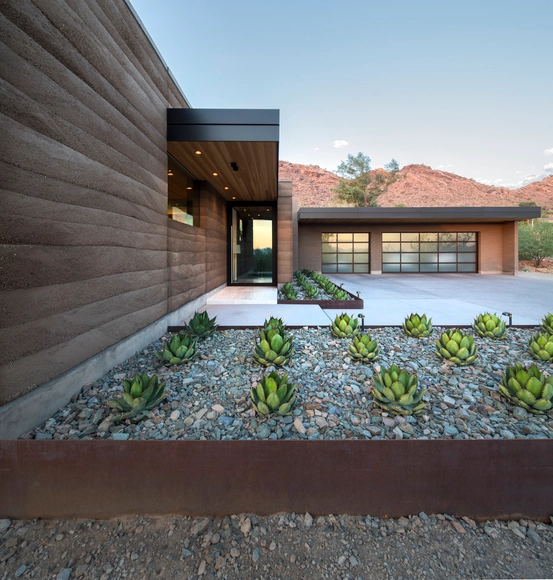
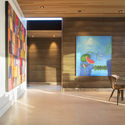
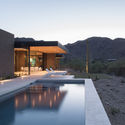
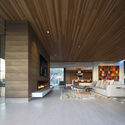
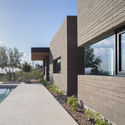

-
Architects: Kendle Design Collaborative
- Area: 4700 ft²
- Year: 2013
-
Manufacturers: B&B Italia, Subzero/Wolf, Arcadia Custom, Cherner Chairs, Douglas Fir, +6
-
Professionals: Mackos Architecture and Construction
https://www.archdaily.com/898939/rammed-earth-modern-kendle-design-collaborativeRayen Sagredo
Cottage in Sutton / Paul Bernier Architecte

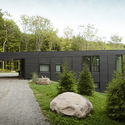
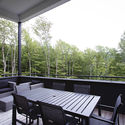
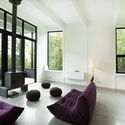
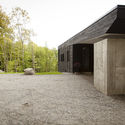

-
Architects: Paul Bernier Architecte
- Area: 2400 ft²
- Year: 2013
-
Manufacturers: Alumilex, Ecocèdre
-
Professionals: Pierre Boivin construction
https://www.archdaily.com/899105/cottage-in-sutton-paul-bernier-architecteDaniel Tapia
Institute for Integrated Learning in Management / Morphogenesis

.jpg?1532490622 "© Jatinder Marwaha")
.jpg?1532490706 "© Jatinder Marwaha")
.jpg?1532490746 "© Jatinder Marwaha")
.jpg?1532490687 "© Jatinder Marwaha")
.jpg?1532490637)
-
Architects: Morphogenesis
- Area: 1750000 ft²
- Year: 2013
-
Professionals: NMP, BMSF Design Consultants Pvt. Ltd
https://www.archdaily.com/898862/institute-for-integrated-learning-in-management-morphogenesisPilar Caballero
Alana Institute Headquarters / Carol Tonetti + Keila Costa
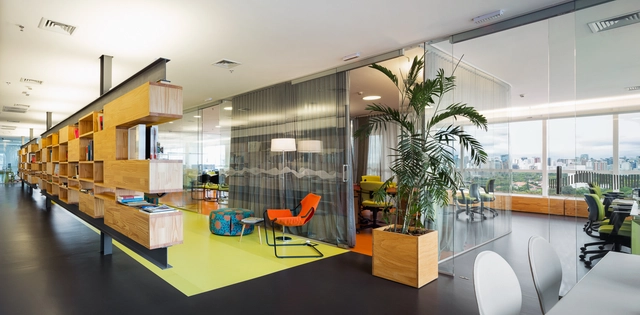




-
Architects: Carol Tonetti, Keila Costa
- Area: 600 m²
- Year: 2013
-
Manufacturers: Arconterma, Design On, Ladrilar, Nora-Kepco, Reka Iluminação, +2
https://www.archdaily.com/1145800/alana-institute-headquarters-carol-tonetti-plus-keila-costaRayen Sagredo
UChicago Child Development Center Stony Island / Wheeler Kearns Architects
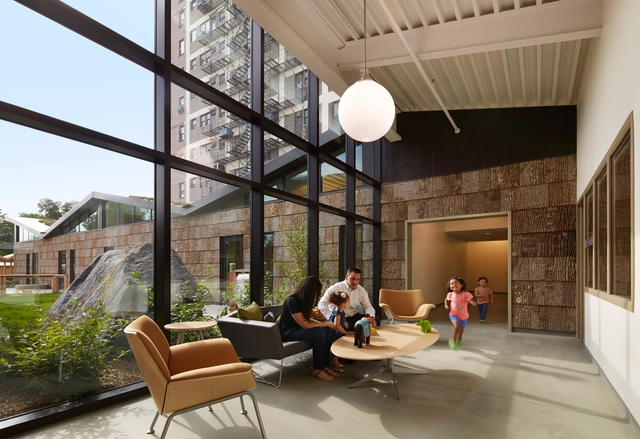
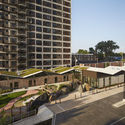

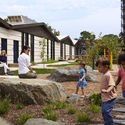


-
Architects: Wheeler Kearns Architects
- Area: 13300 ft²
- Year: 2013
-
Manufacturers: ELEVATE, Bark House, Belgard, LiveRoof, Oldcastle BuildingEnvelope
-
Professionals: Thornton Tomasetti, Threshold Acoustics, Leopardo Construction, MIG Berkeley, Primera Engineers
https://www.archdaily.com/896200/uchicago-child-development-center-stony-island-wheeler-kearns-architectsDaniel Tapia
Adaptation and Renovation of an Industrial Space / Picharchitects/Pich-Aguilera




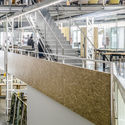

-
Architects: Picharchitects/Pich-Aguilera
- Area: 1300 m²
- Year: 2013
-
Manufacturers: Massoni, Nibex, Projecte interiorisme, escala i altell – Constructora Edelbau
https://www.archdaily.com/1148083/adaptation-and-renovation-of-an-industrial-space-picharchitects-pich-aguileraPilar Caballero
Dallas Arboretum Children’s Adventure Garden & Education Center / Dattner Architects
.jpg?1528289112&format=webp&width=640&height=580)
.jpg?1528288940 "© Casey Dunn")
.jpg?1528289080 "© Casey Dunn")
.jpg?1528289177 "© Casey Dunn")
.jpg?1528289145 "© Casey Dunn")
.jpg?1528289112)
-
Architects: Dattner Architects
- Area: 48100 ft²
- Year: 2013
-
Manufacturers: Carl Stahl, 9Wood, RGM, Schüco
-
Professionals: Access by Design., Beck Group, Blum Consulting Engineers, Datum, Horton Lees Brogden Lighting Design, +6
https://www.archdaily.com/895873/dallas-arboretum-childrens-adventure-garden-and-education-center-dattner-architectsRayen Sagredo
Shuyang Art Gallery / UAD
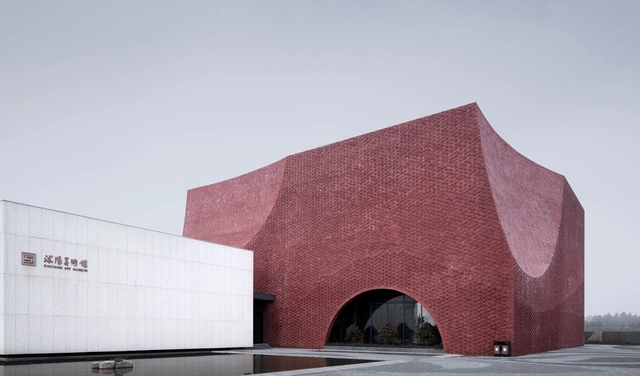

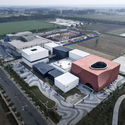

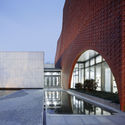

https://www.archdaily.com/897180/shuyang-art-gallery-uad舒岳康 - SHU Yuekang
CB House / RAP Arquitetura

.jpg?1530032028 "© Denilson Machado – MCA Estúdio")
.jpg?1530031890 "© Denilson Machado – MCA Estúdio")
.jpg?1530031961 "© Denilson Machado – MCA Estúdio")
.jpg?1530030990 "© Denilson Machado – MCA Estúdio")

-
Architects: RAP Arquitetura
- Area: 200 m²
- Year: 2013
-
Manufacturers: Atlas Concorde, Deca, Doka Bath Works, Elemento V, Jader Almeida, +6
https://www.archdaily.com/897124/cb-house-rap-arquiteturaDaniel Tapia