.jpg?1363717376&format=webp&width=640&height=580)
2012
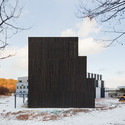
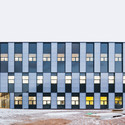
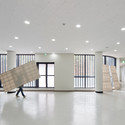
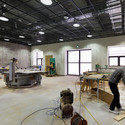
Art and Crafts Studios / poly.m.ur
.jpg?1363717376)
https://www.archdaily.com/346471/art-and-crafts-studios-poly-m-urDiego Hernández
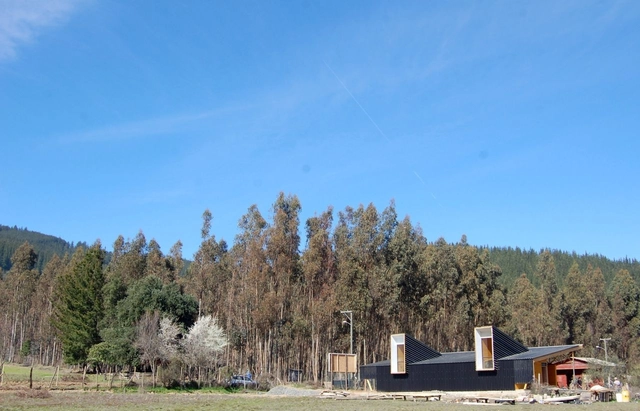
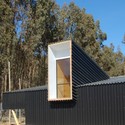
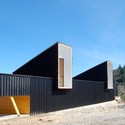
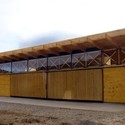
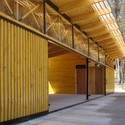
Community Center at Batuco Abajo / Luis Quezada

-
Architects: Luis Quezada
- Year: 2012
https://www.archdaily.com/345474/community-center-at-batuco-abajo-luis-quezadaJonathan Alarcón
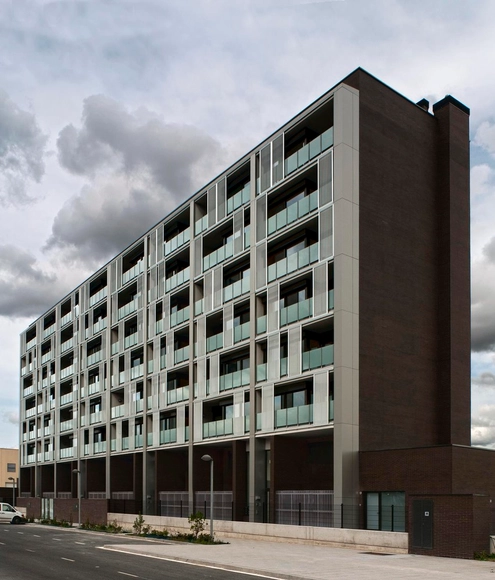
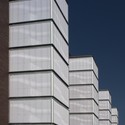
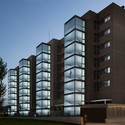
56 Dwellings in Salburúa / Patxi Cortazar

-
Architects: Patxi Cortazar
- Area: 7993 m²
- Year: 2012
-
Manufacturers: STACBOND
https://www.archdaily.com/345378/56-dwellings-in-salburua-patxi-cortazarKarina Duque
The extension of the Montreuil Polytechnic / Ateliers 2/3/4/
_m1.jpg?1363547365&format=webp&width=640&height=580)
.jpg?1363547260 "© Nicolas Fussler")
.jpg?1363547266 "© Nicolas Fussler")
.jpg?1363547348 "© Juan Sepulveda")
_m1.jpg?1363547388 "© Juan Sepulveda")
_m1.jpg?1363547365)
https://www.archdaily.com/345307/the-extension-of-the-montreuil-polytechnic-ateliers-2-3-4Jonathan Alarcón
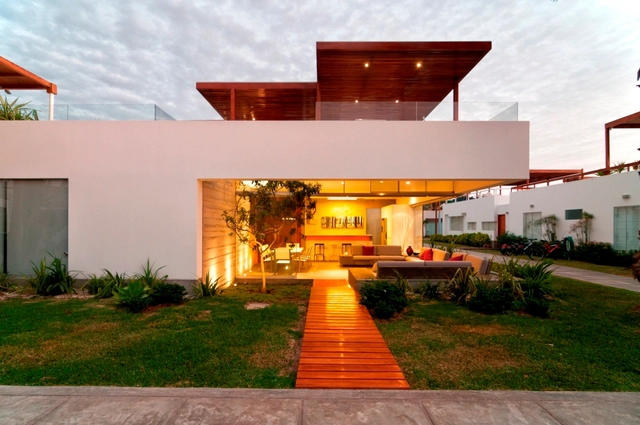
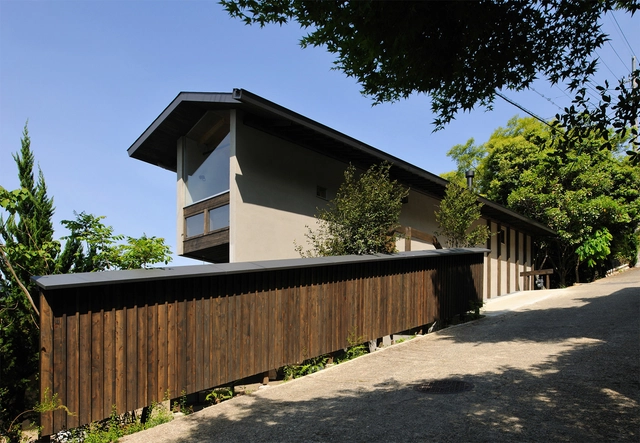
Casa Seta / Martín Dulanto

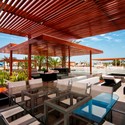
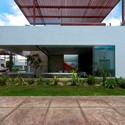

https://www.archdaily.com/342598/seta-house-martin-dulanto-architectJavier Gaete


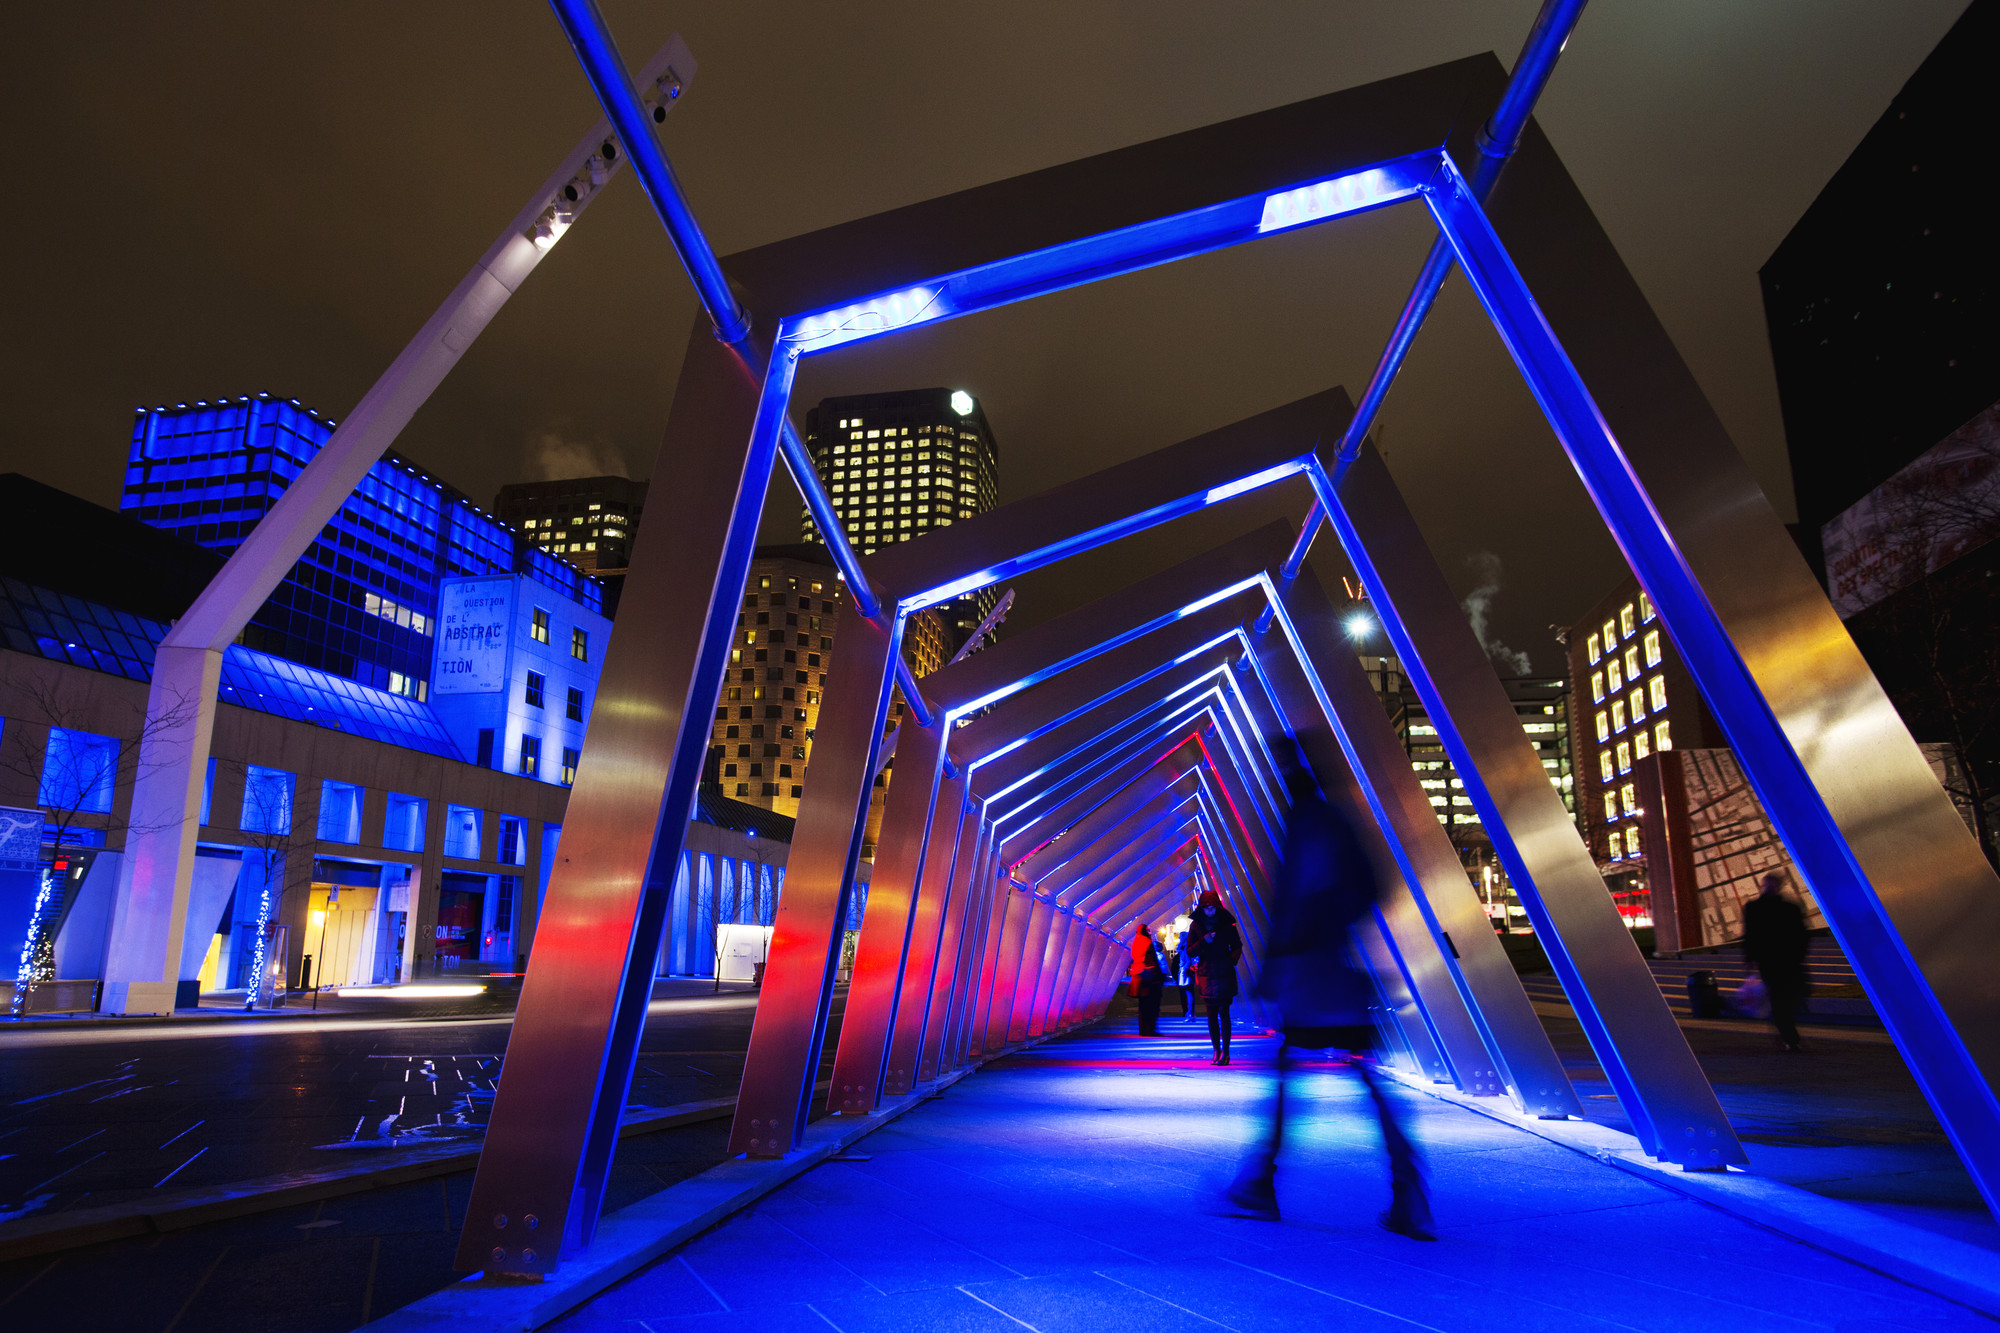
Earth Sciences Building / Perkins&Will

-
Architects: Perkins&Will
- Area: 15794 m²
- Year: 2012
-
Professionals: Stantec Consulting, Bird Construction, Equilibrium Consulting, Core Group Consultants

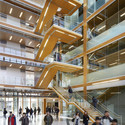


https://www.archdaily.com/343465/earth-sciences-building-perkins-willJavier Gaete

Coal Mill / Atelier Hoffman

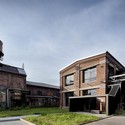
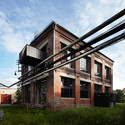
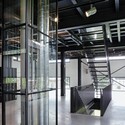
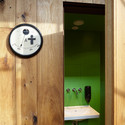

-
Architects: Atelier Hoffman
- Year: 2012
https://www.archdaily.com/345011/coal-mine-atelier-hoffmanDiego Hernández
Cinema Hall of Locarno Film Festival Proposal / Mauro Turin Architectes
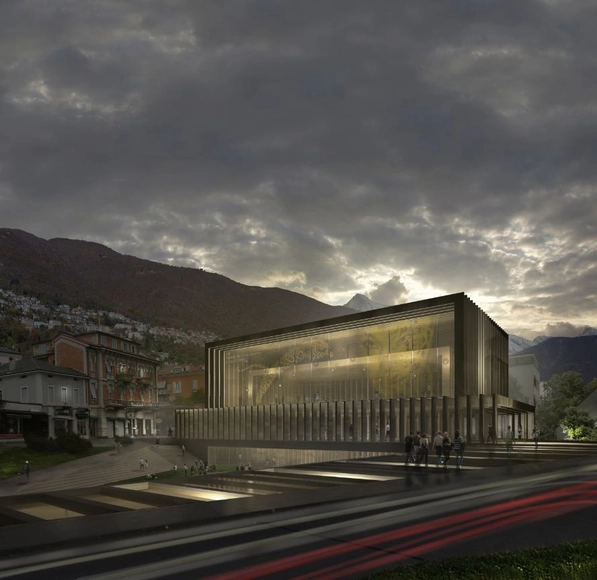
The design of the future Cinema Hall of Locarno Film Festival by Mauro Turin Architectes was inspired by a strong urban vision. The main goal of the project therefore resulted in the will to create a building that is at the same time unique and harmonious, which refuses to be a stand-alone project by participating actively to the landscape of the city of Locarno. More images and architects' description after the break.
https://www.archdaily.com/339667/cinema-hall-of-locarno-film-festival-proposal-mauro-turin-architectesAlison Furuto
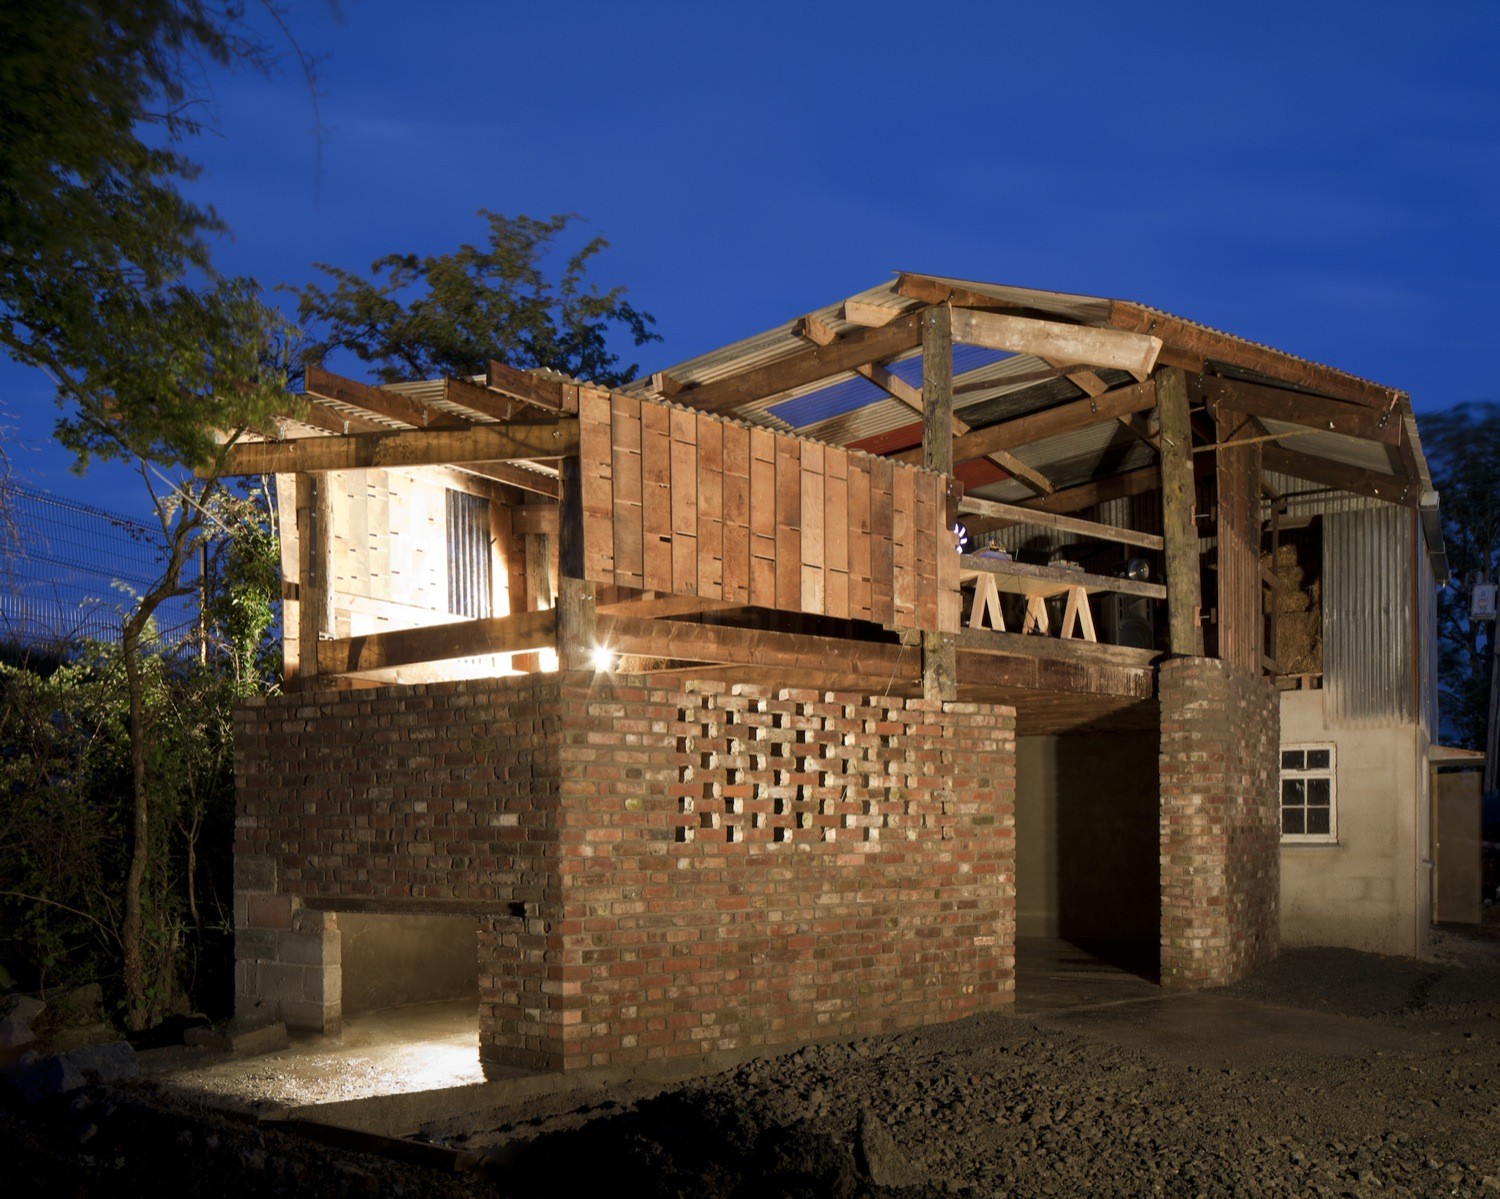
Commonage Summer School Project 2012 / Cowshed Collective

-
Architects: Cowshed Collective
- Year: 2012
-
Professionals: Kavanagh Mansfield
.jpg?1363359450 "© Ste Murray")
.jpg?1363359381 "© Henrietta Williams")
.jpg?1363359388 "© Ste Murray")

https://www.archdaily.com/344261/commonage-summer-school-project-2012-cowshed-collectiveFernanda Castro




Transformation and Extension of the Central Building of Zanka / Modum

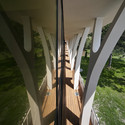
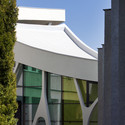
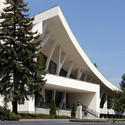

https://www.archdaily.com/344302/transformation-and-extension-of-the-central-building-of-zanka-modumDiego Hernández
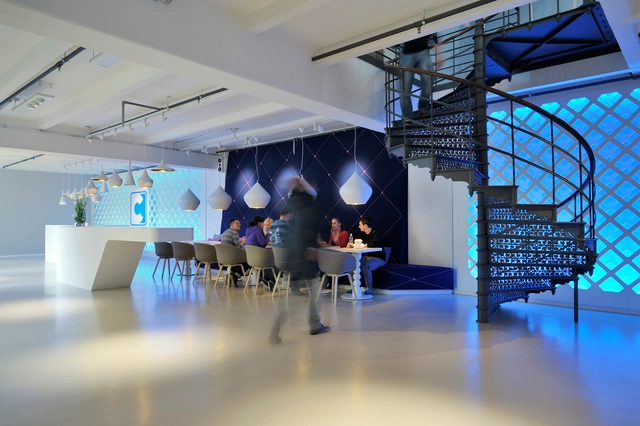
BoZen Bar / Central Arquitectos

-
Architects: Central Arquitectos
- Area: 465 m²
- Year: 2012
-
Professionals: Alcepi Engenharia, Silfa Energia


https://www.archdaily.com/344579/bozen-bar-central-arquitectosFernanda Castro
Vale de Abelha House / Duarte Pape


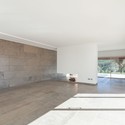
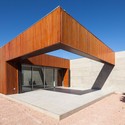
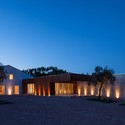

https://www.archdaily.com/344687/vale-de-abelha-house-duarte-papeJonathan Alarcón
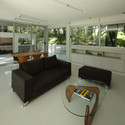
Fresno House / Felix Raspall + Federico Papandrea

-
Architects: Federico Papandrea, Felix Raspall
- Area: 135 m²
- Year: 2012


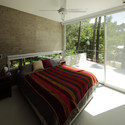

https://www.archdaily.com/343740/fresno-house-felix-raspall-federico-papandreaDaniel Sánchez
Mosquito Coast Factory / Tolila+Gilliland


-
Architects: Tolila+Gilliland
- Area: 517 m²
- Year: 2012
https://www.archdaily.com/343951/mosquito-coast-factory-toililagillilandDiego Hernández
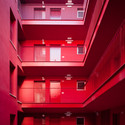
37 Dwellings in Guadix / Studio Wet + Antonio G. Liñán

-
Architects: Antonio G. Liñán, Studio Wet
- Area: 4636 m²
- Year: 2012




https://www.archdaily.com/344192/37-dwellings-in-guadix-studio-wet-antonio-glezFernanda Castro