1. ArchDaily
  2. 2012

2012

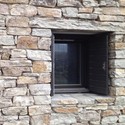
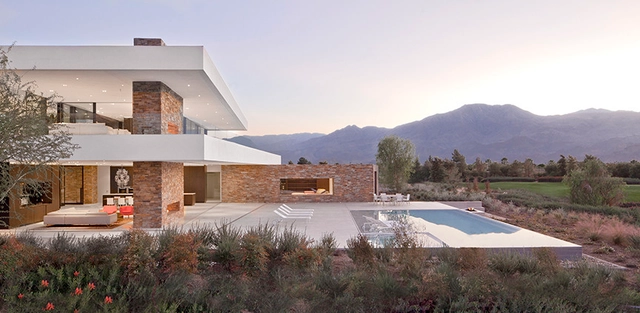
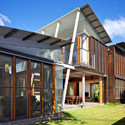
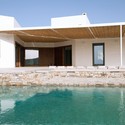
TRC House / Paan Architects

TRC House / Paan Architects - Houses, Facade, Coast
© Yiannis Hadjiaslanis
  • Architects: Paan Architects
  • Area Area of this architecture project Area:  432
  • Year Completion year of this architecture project Year:  2012

TRC House / Paan Architects - Houses, CoastTRC House / Paan Architects - Houses, Garden, Facade, LightingTRC House / Paan Architects - Houses, FacadeTRC House / Paan Architects - Houses, Facade, DoorTRC House / Paan Architects - More Images+ 18

South Wolverhampton and Bilston Academy / Capita Symonds

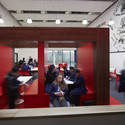
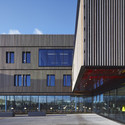
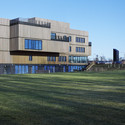
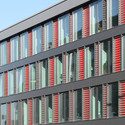
South Wolverhampton and Bilston Academy / Capita Symonds - Other FacilitiesSouth Wolverhampton and Bilston Academy / Capita Symonds - Other FacilitiesSouth Wolverhampton and Bilston Academy / Capita Symonds - Other Facilities, FacadeSouth Wolverhampton and Bilston Academy / Capita Symonds - Other Facilities, FacadeSouth Wolverhampton and Bilston Academy / Capita Symonds - More Images+ 31

  • Architects: Capita Symonds
  • Area Area of this architecture project Area:  10211
  • Year Completion year of this architecture project Year:  2012

Madison House / XTEN Architecture

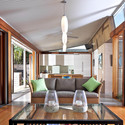
Madison House / XTEN Architecture - Houses, Lighting, Chair, TableMadison House / XTEN Architecture - Houses, Garden, FacadeMadison House / XTEN Architecture - Houses, Garden, Facade, LightingMadison House / XTEN Architecture - Houses, Garden, FacadeMadison House / XTEN Architecture - More Images+ 14

Wong House / MC2 Arquitectos

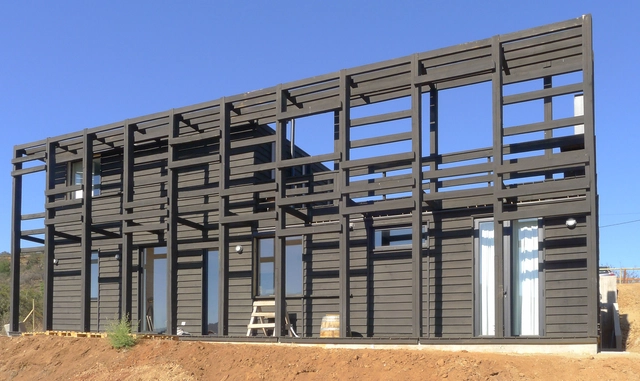
Wong House / MC2 Arquitectos - Houses, Handrail, Fence, StairsWong House / MC2 Arquitectos - Houses, Facade, Beam, HandrailWong House / MC2 Arquitectos - Houses, Beam, Facade, Column, HandrailWong House / MC2 Arquitectos - Houses, Beam, Facade, Table, Lighting, ChairWong House / MC2 Arquitectos - More Images+ 18

Quilpue, Chile
  • Architects: MC2 Arquitectos
  • Area Area of this architecture project Area:  95
  • Year Completion year of this architecture project Year:  2012

Domäne Hildesheim / agn Niederberghaus & Partner GmbH

Domäne Hildesheim / agn Niederberghaus & Partner GmbH - Theaters & Performance , Facade, Door
© Olaf Mahlstedt

Domäne Hildesheim / agn Niederberghaus & Partner GmbH - Theaters & Performance , Facade, DoorDomäne Hildesheim / agn Niederberghaus & Partner GmbH - Theaters & Performance , Door, Beam, Facade, Column, Arch, Arcade, LightingDomäne Hildesheim / agn Niederberghaus & Partner GmbH - Theaters & Performance , FacadeDomäne Hildesheim / agn Niederberghaus & Partner GmbH - Theaters & Performance , FacadeDomäne Hildesheim / agn Niederberghaus & Partner GmbH - More Images+ 9

CASA REX / FGMF

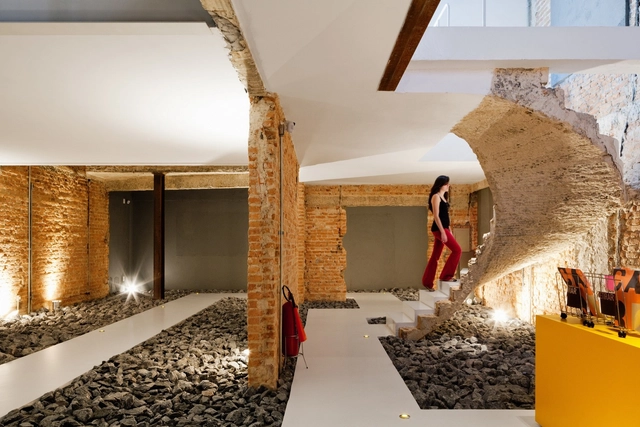
CASA REX / FGMF - Office BuildingsCASA REX / FGMF - Office BuildingsCASA REX / FGMF - Office BuildingsCASA REX / FGMF - Office BuildingsCASA REX / FGMF - More Images+ 40

São Paulo, Brazil
  • Architects: FGMF
  • Year Completion year of this architecture project Year:  2012
  • Manufacturers Brands with products used in this architecture project
    Manufacturers:  Holcim, Gradesteel, Itaim Iluminação, Leo Madeiras, Maccaferri, +8

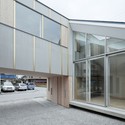
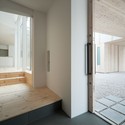
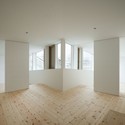
house in Nagahama / comma design office

house in Nagahama / comma design office - Houses
©  Takumi Ota
Hikone, Japan

house in Nagahama / comma design office - Houseshouse in Nagahama / comma design office - Houseshouse in Nagahama / comma design office - Houseshouse in Nagahama / comma design office - Houseshouse in Nagahama / comma design office - More Images+ 22

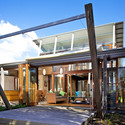
Currimundi Beach House / Loucas Zahos Architects

Currimundi Beach House / Loucas Zahos Architects - Houses, Garden, Facade
© Adam Sebastian West

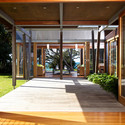
Currimundi Beach House / Loucas Zahos Architects - Houses, Deck, Beam, Facade, DoorCurrimundi Beach House / Loucas Zahos Architects - Houses, Door, Facade, BeamCurrimundi Beach House / Loucas Zahos Architects - Houses, Deck, Beam, Facade, Door, Table, Chair, LightingCurrimundi Beach House / Loucas Zahos Architects - Houses, Facade, Beam, Column, Door, Arch, LightingCurrimundi Beach House / Loucas Zahos Architects - More Images+ 8

Tred Avon River House / Robert M. Gurney Architect

Tred Avon River House / Robert M. Gurney Architect - Houses, Garden, Facade
© Maxwell MacKenzie

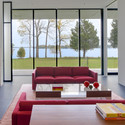
Tred Avon River House / Robert M. Gurney Architect - Houses, Kitchen, Facade, Door, Countertop, Table, ChairTred Avon River House / Robert M. Gurney Architect - Houses, Facade, TableTred Avon River House / Robert M. Gurney Architect - Houses, Garden, FacadeTred Avon River House / Robert M. Gurney Architect - Houses, Garden, FacadeTred Avon River House / Robert M. Gurney Architect - More Images+ 31

Onyx Building / Diez + Muller Arquitectos

Onyx Building / Diez + Muller  Arquitectos - ApartmentsOnyx Building / Diez + Muller  Arquitectos - ApartmentsOnyx Building / Diez + Muller  Arquitectos - ApartmentsOnyx Building / Diez + Muller  Arquitectos - ApartmentsOnyx Building / Diez + Muller  Arquitectos - More Images+ 21

  • Architects: Diez + Muller Arquitectos
    : Gonzalo Diez P, Felipe Muller B
  • Year Completion year of this architecture project Year:  2012

Multipurpose Administration Building for the Council of Castilla y León in Salamanca / Sánchez Gil Arquitectos
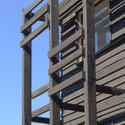
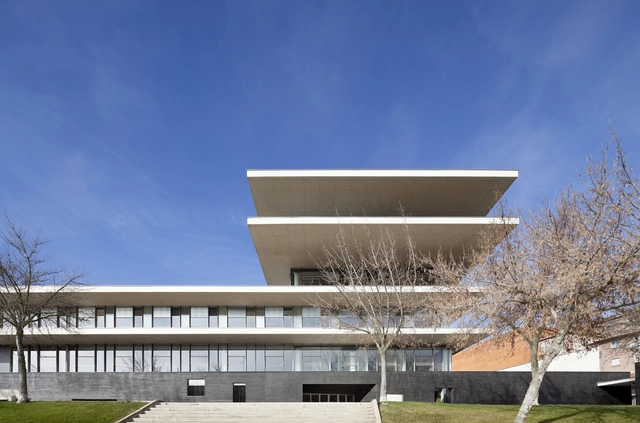
Multipurpose Administration Building for the Council of Castilla y León in Salamanca / Sánchez Gil Arquitectos - Institutional BuildingsMultipurpose Administration Building for the Council of Castilla y León in Salamanca / Sánchez Gil Arquitectos - Institutional BuildingsMultipurpose Administration Building for the Council of Castilla y León in Salamanca / Sánchez Gil Arquitectos - Institutional BuildingsMultipurpose Administration Building for the Council of Castilla y León in Salamanca / Sánchez Gil Arquitectos - Institutional BuildingsMultipurpose Administration Building for the Council of Castilla y León in Salamanca / Sánchez Gil Arquitectos - More Images+ 41
  • Architects: Sánchez Gil Arquitectos
  • Area Area of this architecture project Area:  30000
  • Year Completion year of this architecture project Year:  2012

Mulan Primary School / Rural Urban Framework

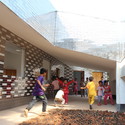
Mulan Primary School / Rural Urban Framework - Elementary & Middle School, Facade, Stairs
© Rural Urban Framework
  • Area Area of this architecture project Area:  503
  • Year Completion year of this architecture project Year:  2012

Mulan Primary School / Rural Urban Framework - Elementary & Middle School, Facade, Arch, DoorMulan Primary School / Rural Urban Framework - Elementary & Middle School, Stairs, FacadeMulan Primary School / Rural Urban Framework - Elementary & Middle School, Facade, StairsMulan Primary School / Rural Urban Framework - Elementary & Middle School, Facade, LightingMulan Primary School / Rural Urban Framework - More Images+ 6

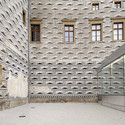
Prague National Gallery Entrance Hall / Mateo Arquitectura

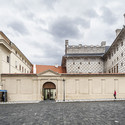
Prague National Gallery Entrance Hall / Mateo Arquitectura - Gallery
© José Hevia
Prague, Czechia

Prague National Gallery Entrance Hall / Mateo Arquitectura - GalleryPrague National Gallery Entrance Hall / Mateo Arquitectura - GalleryPrague National Gallery Entrance Hall / Mateo Arquitectura - GalleryPrague National Gallery Entrance Hall / Mateo Arquitectura - GalleryPrague National Gallery Entrance Hall / Mateo Arquitectura - More Images+ 15

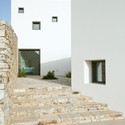
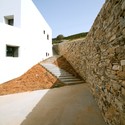
X House / Paan Architects

X House / Paan Architects - Houses, Facade
© Yiannis Hadjiaslanis
  • Architects: Paan Architects
  • Area Area of this architecture project Area:  350
  • Year Completion year of this architecture project Year:  2012

X House / Paan Architects - Houses, FacadeX House / Paan Architects - Houses, Facade, Door, StairsX House / Paan Architects - Houses, Courtyard, Door, Facade, ChairX House / Paan Architects - Houses, FacadeX House / Paan Architects - More Images+ 16

New Office and Production building / Burckhardt

New Office and Production building / Burckhardt - OfficesNew Office and Production building / Burckhardt - OfficesNew Office and Production building / Burckhardt - OfficesNew Office and Production building / Burckhardt - OfficesNew Office and Production building / Burckhardt - More Images+ 8

Biel/Bienne, Switzerland
  • Architects: Burckhardt
  • Year Completion year of this architecture project Year:  2012

Fire Station 1 / agn Niederberghaus & Partner GmbH

Fire Station 1 / agn Niederberghaus & Partner GmbH - Fire Station, Facade
© Hans-Jürgen Landes
Dortmund, Germany

Fire Station 1 / agn Niederberghaus & Partner GmbH - Fire Station, FacadeFire Station 1 / agn Niederberghaus & Partner GmbH - Fire Station, Facade, BalconyFire Station 1 / agn Niederberghaus & Partner GmbH - Fire Station, Column, FacadeFire Station 1 / agn Niederberghaus & Partner GmbH - Fire Station, FacadeFire Station 1 / agn Niederberghaus & Partner GmbH - More Images+ 3

Lingzidi Bridge / Rural Urban Framework

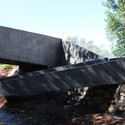
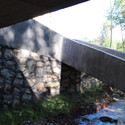
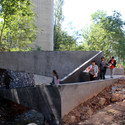
Lingzidi Bridge / Rural Urban Framework - Bridges , BeamLingzidi Bridge / Rural Urban Framework - Bridges , Facade, Arch, HandrailLingzidi Bridge / Rural Urban Framework - Bridges Lingzidi Bridge / Rural Urban Framework - Bridges , Stairs, Handrail, ForestLingzidi Bridge / Rural Urban Framework - More Images+ 2

Shangzhou, China
  • Area Area of this architecture project Area:  65
  • Year Completion year of this architecture project Year:  2012

WakuWaku / Ippolito Fleitz Group

WakuWaku / Ippolito Fleitz Group - Interior Design, Lighting, Bench
© Benjamin Nadjib
  • Interior Designers: Ippolito Fleitz Group
  • Area Area of this architecture project Area:  145
  • Year Completion year of this architecture project Year:  2012

WakuWaku / Ippolito Fleitz Group - Interior DesignWakuWaku / Ippolito Fleitz Group - Interior Design, Table, ChairWakuWaku / Ippolito Fleitz Group - Interior Design, Facade, Table, BenchWakuWaku / Ippolito Fleitz Group - Interior Design, Beam, Facade, TableWakuWaku / Ippolito Fleitz Group - More Images+ 6