1. ArchDaily
  2. 2012

2012

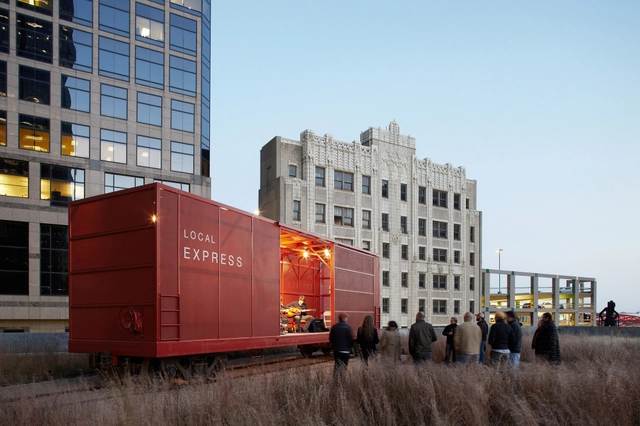
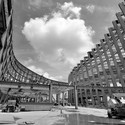
Prairie Logic / el dorado

Prairie Logic  / el dorado - Other Structures, FacadePrairie Logic  / el dorado - Other Structures, FacadePrairie Logic  / el dorado - Other StructuresPrairie Logic  / el dorado - Other Structures, FacadePrairie Logic  / el dorado - More Images+ 16

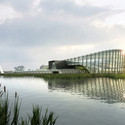
In Progress: Palace Museum-Southern Branch / KRIS YAO | ARTECH
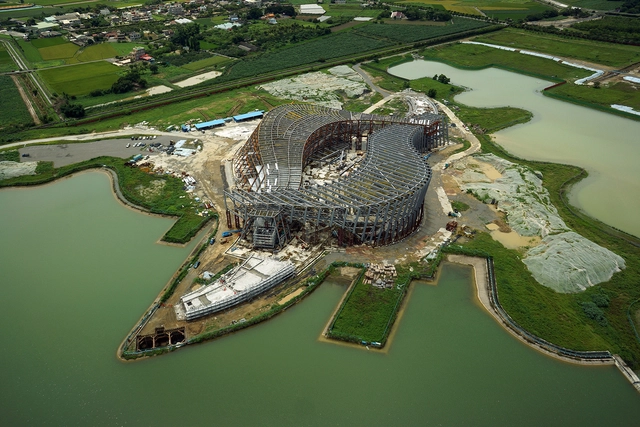
In Progress: Palace Museum-Southern Branch / KRIS YAO | ARTECH - Museum, Facade, HandrailIn Progress: Palace Museum-Southern Branch / KRIS YAO | ARTECH - Museum, Facade, ArchIn Progress: Palace Museum-Southern Branch / KRIS YAO | ARTECH - Museum, Facade, Arch, CityscapeIn Progress: Palace Museum-Southern Branch / KRIS YAO | ARTECH - Museum, FacadeIn Progress: Palace Museum-Southern Branch / KRIS YAO | ARTECH - More Images+ 19
  • Architects

  • Location

    Chiayi, Taiwan (ROC)
  • Area

    38413.0 m2
  • Project Year

    2012
  • Photographs

    National Palace Museum, Courtesy of KRIS YAO | ARTECH, Jeffrey Cheng
  • Architects

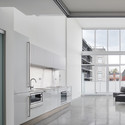
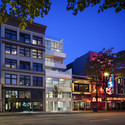

Paris Block Paris Annex / Gair Williamson Architect + Ankenman Marchand Architects

Paris Block Paris Annex / Gair Williamson Architect + Ankenman Marchand Architects - Apartment Interiors, DoorParis Block Paris Annex / Gair Williamson Architect + Ankenman Marchand Architects - Apartment Interiors, Kitchen, Facade, CountertopParis Block Paris Annex / Gair Williamson Architect + Ankenman Marchand Architects - Apartment Interiors, FacadeParis Block Paris Annex / Gair Williamson Architect + Ankenman Marchand Architects - Apartment Interiors, Facade, Handrail, Arch, BalconyParis Block Paris Annex / Gair Williamson Architect + Ankenman Marchand Architects - More Images+ 19
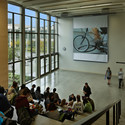
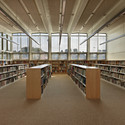
Nathan Hale High School Modernization / Mahlum

Nathan Hale High School Modernization  / Mahlum - Interior Photography, Renovation, Stairs, ChairNathan Hale High School Modernization  / Mahlum - Exterior Photography, Renovation, FacadeNathan Hale High School Modernization  / Mahlum - Interior Photography, Renovation, Chair, TableNathan Hale High School Modernization  / Mahlum - Interior Photography, RenovationNathan Hale High School Modernization  / Mahlum - More Images+ 7
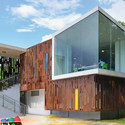
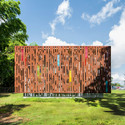
GELM Annex / Díaz Paunetto Arquitectos

GELM Annex / Díaz Paunetto Arquitectos - RenovationGELM Annex / Díaz Paunetto Arquitectos - RenovationGELM Annex / Díaz Paunetto Arquitectos - RenovationGELM Annex / Díaz Paunetto Arquitectos - RenovationGELM Annex / Díaz Paunetto Arquitectos - More Images+ 11
Subtle Modernization of 1950´s Apartment in São Paulo / 23 SUL Arquitetura

Subtle Modernization of 1950´s Apartment in São Paulo / 23 SUL Arquitetura - Apartment Interiors, Door, ClosetSubtle Modernization of 1950´s Apartment in São Paulo / 23 SUL Arquitetura - Apartment InteriorsSubtle Modernization of 1950´s Apartment in São Paulo / 23 SUL Arquitetura - Apartment Interiors, Kitchen, Countertop, Sink, Chair, TableSubtle Modernization of 1950´s Apartment in São Paulo / 23 SUL Arquitetura - Apartment Interiors, Beam, TableSubtle Modernization of 1950´s Apartment in São Paulo / 23 SUL Arquitetura - More Images+ 17
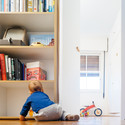
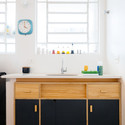
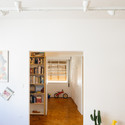

  • Architects: 23 SUL
  • Area Area of this architecture project Area:  100
  • Year Completion year of this architecture project Year:  2012

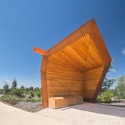
Australian Garden Shelters / BKK Architects
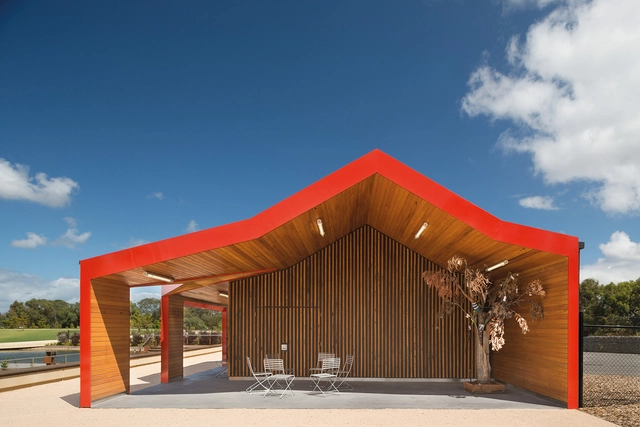
Australian Garden Shelters / BKK Architects - Small Scale, FacadeAustralian Garden Shelters / BKK Architects - Small Scale, Facade, Beam, Column, ArchAustralian Garden Shelters / BKK Architects - Small Scale, Garden, FacadeAustralian Garden Shelters / BKK Architects - Small Scale, Door, FacadeAustralian Garden Shelters / BKK Architects - More Images+ 12
LaSalle Waterworks Building / Affleck de la Riva architects
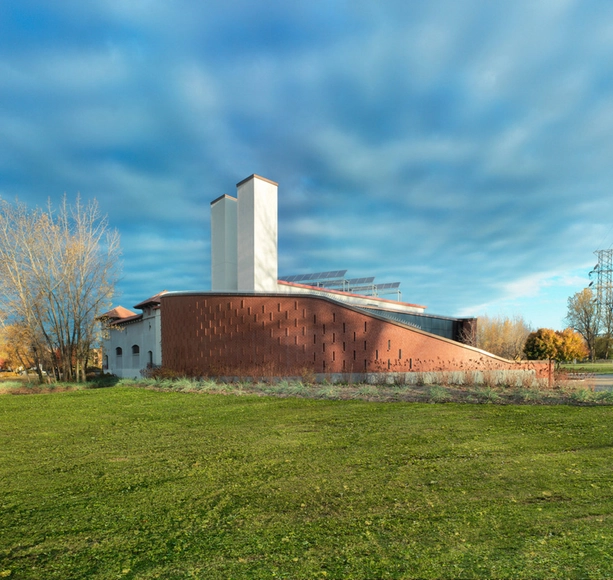
LaSalle Waterworks Building / Affleck de la Riva architects - Renovation, FacadeLaSalle Waterworks Building / Affleck de la Riva architects - Renovation, FacadeLaSalle Waterworks Building / Affleck de la Riva architects - Renovation, Beam, ChairLaSalle Waterworks Building / Affleck de la Riva architects - Renovation, Door, FacadeLaSalle Waterworks Building / Affleck de la Riva architects - More Images+ 11

Anchorena / Proyecto C

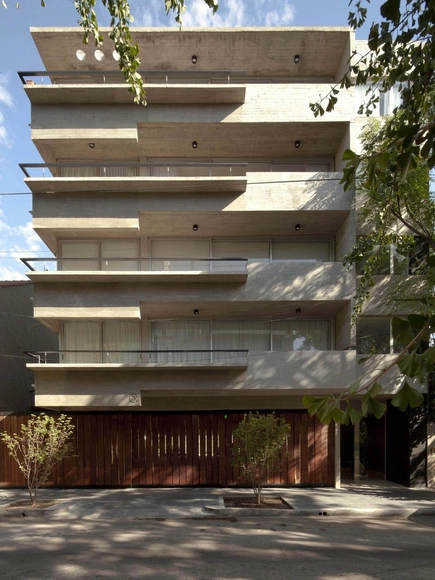
Anchorena / Proyecto C - ApartmentsAnchorena / Proyecto C - ApartmentsAnchorena / Proyecto C - ApartmentsAnchorena / Proyecto C - ApartmentsAnchorena / Proyecto C - More Images+ 14

Vicente López Partido, Argentina
  • Architects: Proyecto C
  • Year Completion year of this architecture project Year:  2012

Karakoy Loft / Ofist

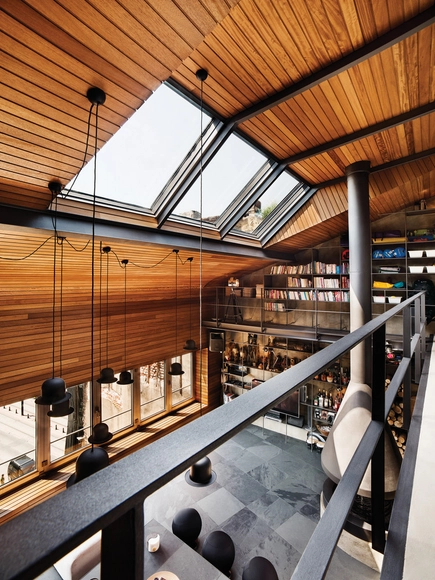
Karakoy Loft / Ofist - Interior DesignKarakoy Loft / Ofist - Interior DesignKarakoy Loft / Ofist - Interior DesignKarakoy Loft / Ofist - Interior DesignKarakoy Loft / Ofist - More Images+ 17

House Husarö / Tham & Videgård Arkitekter

House Husarö  / Tham & Videgård Arkitekter - Houses, Bedroom, Beam, Facade, BedHouse Husarö  / Tham & Videgård Arkitekter - Houses, Facade, DoorHouse Husarö  / Tham & Videgård Arkitekter - Houses, Beam, Arch, Facade, Column, Chair, TableHouse Husarö  / Tham & Videgård Arkitekter - Houses, Door, Facade, Table, LightingHouse Husarö  / Tham & Videgård Arkitekter - More Images+ 18
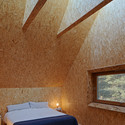



Stockholm, Sweden

Proyecto Hombre / Elsa Urquijo Arquitectos
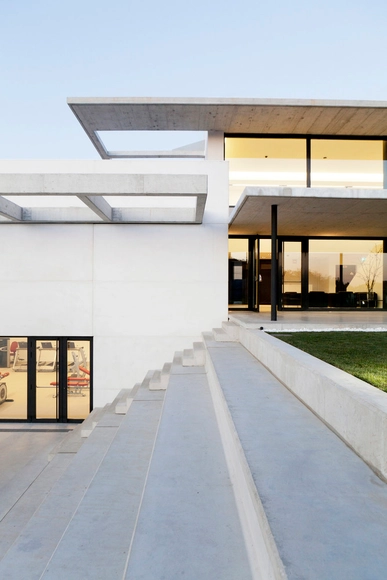
Proyecto Hombre / Elsa Urquijo Arquitectos - Rehabilitation Center, Facade, HandrailProyecto Hombre / Elsa Urquijo Arquitectos - Rehabilitation Center, Stairs, HandrailProyecto Hombre / Elsa Urquijo Arquitectos - Rehabilitation Center, Chair, TableProyecto Hombre / Elsa Urquijo Arquitectos - Rehabilitation Center, Facade, DoorProyecto Hombre / Elsa Urquijo Arquitectos - More Images+ 13
Santiago de Compostela, Spain

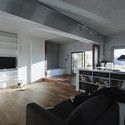
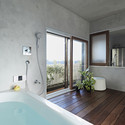
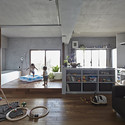
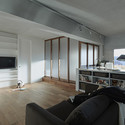
Bath Kitchen House / Takeshi Shikauchi Architect Office
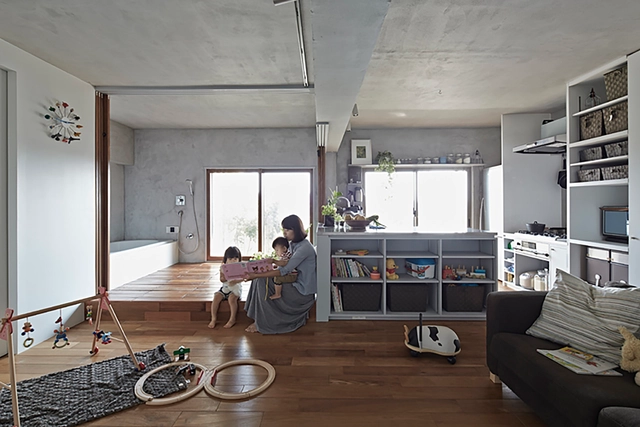
Bath Kitchen House / Takeshi Shikauchi Architect Office - Apartment Interiors, Kitchen, Beam, Facade, TableBath Kitchen House / Takeshi Shikauchi Architect Office - Apartment Interiors, Kitchen, Door, Facade, Bathtub, Chair, CountertopBath Kitchen House / Takeshi Shikauchi Architect Office - Apartment Interiors, TableBath Kitchen House / Takeshi Shikauchi Architect Office - Apartment Interiors, Kitchen, Beam, Facade, Handrail, Table, ChairBath Kitchen House / Takeshi Shikauchi Architect Office - More Images+ 9
Locales Roca / BBC Arquitectos + Sol Loustaunau
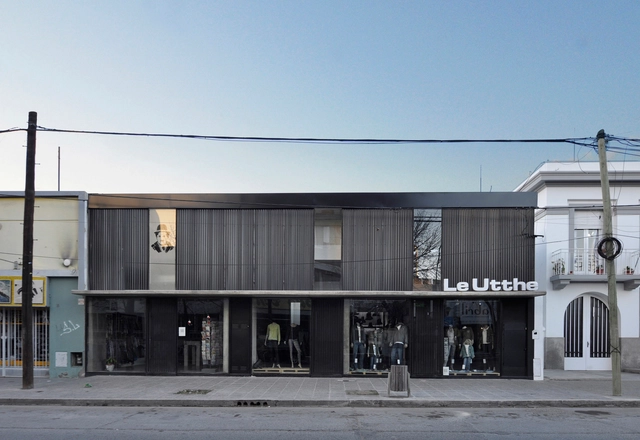
Locales Roca / BBC Arquitectos + Sol Loustaunau - Store, Beam, Column, TableLocales Roca / BBC Arquitectos + Sol Loustaunau - Store, Courtyard, Facade, ArchLocales Roca / BBC Arquitectos + Sol Loustaunau - Store, BeamLocales Roca / BBC Arquitectos + Sol Loustaunau - Store, FacadeLocales Roca / BBC Arquitectos + Sol Loustaunau - More Images+ 16
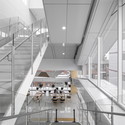
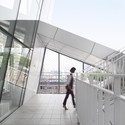
Seongdong Cultural & Welfare Center / UnSangDong Architects
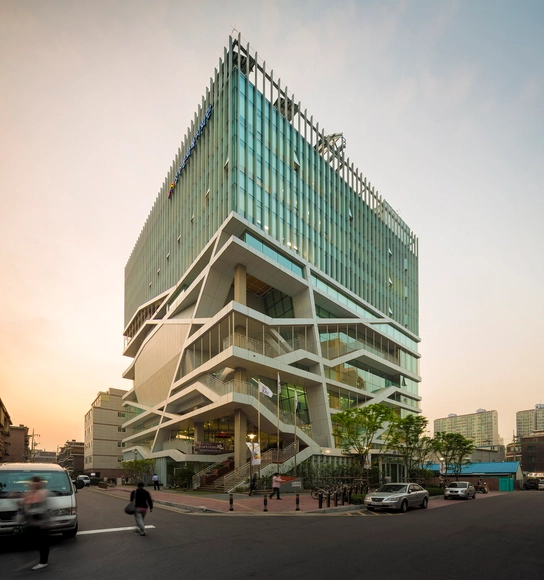
Seongdong Cultural & Welfare Center / UnSangDong Architects - Cultural CenterSeongdong Cultural & Welfare Center / UnSangDong Architects - Cultural CenterSeongdong Cultural & Welfare Center / UnSangDong Architects - Cultural CenterSeongdong Cultural & Welfare Center / UnSangDong Architects - Cultural CenterSeongdong Cultural & Welfare Center / UnSangDong Architects - More Images+ 34
Leather Dressing / Simon Astridge

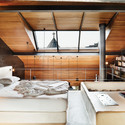
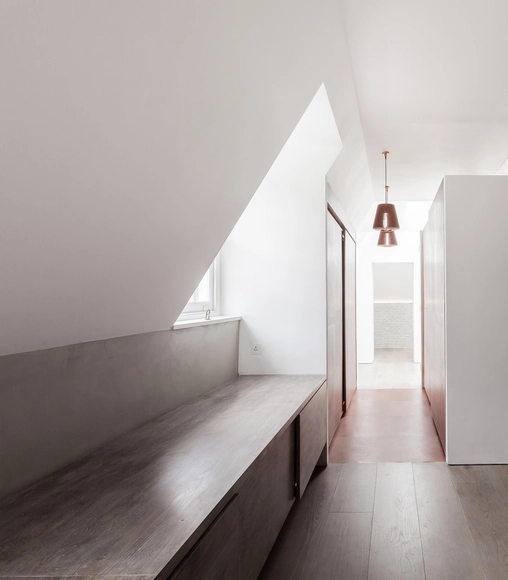
Leather Dressing  / Simon Astridge - House Interiors, Stairs, Handrail, LightingLeather Dressing  / Simon Astridge - House Interiors, Bedroom, Stairs, HandrailLeather Dressing  / Simon Astridge - House Interiors, Door, Beam, Handrail, Facade, ArchLeather Dressing  / Simon Astridge - House Interiors, Facade, Beam, LightingLeather Dressing  / Simon Astridge - More Images+ 13

  • Architects: Simon Astridge
  • Area Area of this architecture project Area:  272
  • Year Completion year of this architecture project Year:  2012

Fluvial and Tourist Quay of Folgosa / Saraiva + Associados

Fluvial and Tourist Quay of Folgosa  / Saraiva + Associados - HeritageFluvial and Tourist Quay of Folgosa  / Saraiva + Associados - HeritageFluvial and Tourist Quay of Folgosa  / Saraiva + Associados - HeritageFluvial and Tourist Quay of Folgosa  / Saraiva + Associados - HeritageFluvial and Tourist Quay of Folgosa  / Saraiva + Associados - More Images+ 33

Peso da Régua, Portugal
  • Area Area of this architecture project Area:  400
  • Year Completion year of this architecture project Year:  2012
  • Manufacturers Brands with products used in this architecture project
    Manufacturers:  P3Ductal

Private Hospital Terra Quente / Pitagoras Group

Private Hospital Terra Quente / Pitagoras Group - Hospital , DoorPrivate Hospital Terra Quente / Pitagoras Group - Hospital , FacadePrivate Hospital Terra Quente / Pitagoras Group - Hospital , Facade, ArchPrivate Hospital Terra Quente / Pitagoras Group - Hospital , FacadePrivate Hospital Terra Quente / Pitagoras Group - More Images+ 30

Mirandela, Portugal