1. ArchDaily
  2. 2012

2012

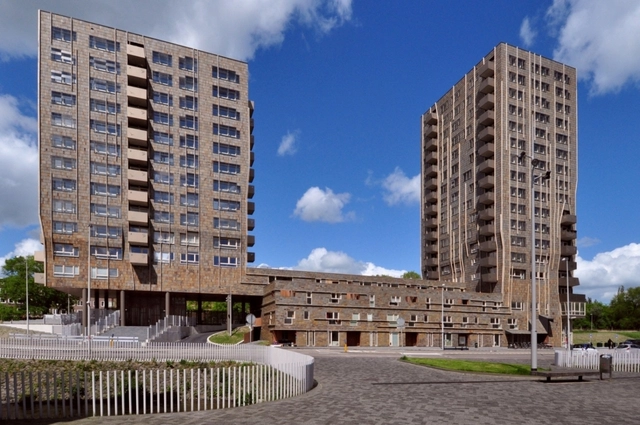
The Twins Science Park / 24H architecture
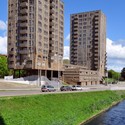
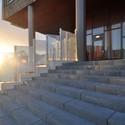
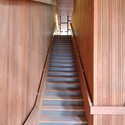
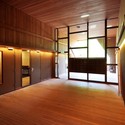
The Twins Science Park / 24H architecture - Apartments, Facade, CityscapeThe Twins Science Park / 24H architecture - Apartments, Facade, Beam, Column, LightingThe Twins Science Park / 24H architecture - Apartments, Handrail, StairsThe Twins Science Park / 24H architecture - Apartments, Bedroom, BeamThe Twins Science Park / 24H architecture - More Images+ 36
  • Architects: 24H > architecture
    :  24H architecture
  • Area Area of this architecture project Area:  14000 m²
  • Year Completion year of this architecture project Year:  2012

a21house / a21 studio

a21house / a21 studio - Office Buildings, Beam, Chair, Tablea21house / a21 studio - Office Buildings, Beam, Handrail, Facade, Chaira21house / a21 studio - Office Buildings, Deck, Balcony, Facade, Chair, Tablea21house / a21 studio - Office Buildings, Facadea21house / a21 studio - More Images+ 18

  • Architects: a21studio
  • Area Area of this architecture project Area:  40 m²
  • Year Completion year of this architecture project Year:  2012

Cloud House / McBride Charles Ryan
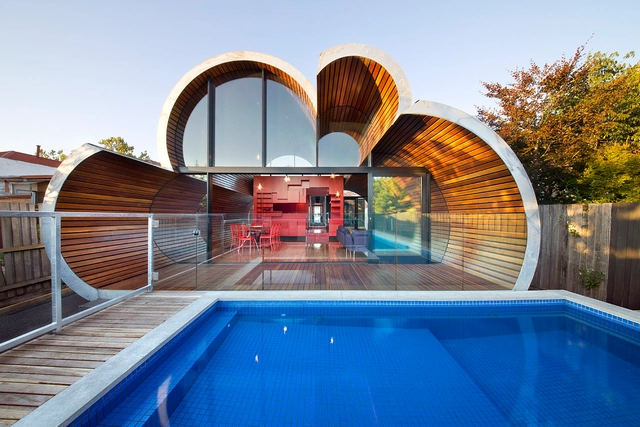
Cloud House / McBride Charles Ryan - Houses, Facade, Door, ArchCloud House / McBride Charles Ryan - Houses, Facade, Lighting, ChairCloud House / McBride Charles Ryan - Houses, Facade, Column, BeamCloud House / McBride Charles Ryan - Houses, FacadeCloud House / McBride Charles Ryan - More Images+ 13
•
Fitzroy North, Australia
  • Area Area of this architecture project Area:  220 m²
  • Year Completion year of this architecture project Year:  2012

Office Solvas / GRAUX & BAEYENS architecten
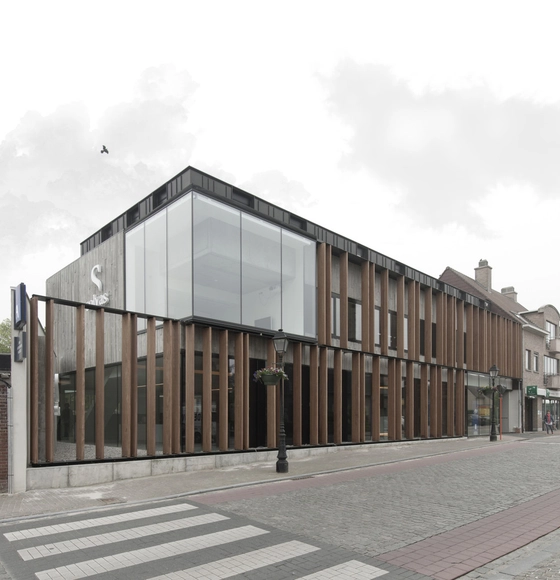
Office Solvas / GRAUX & BAEYENS architecten - Office Buildings, Facade, ColumnOffice Solvas / GRAUX & BAEYENS architecten - Office Buildings, Facade, HandrailOffice Solvas / GRAUX & BAEYENS architecten - Office Buildings, Kitchen, Facade, Beam, Chair, CountertopOffice Solvas / GRAUX & BAEYENS architecten - Office Buildings, FacadeOffice Solvas / GRAUX & BAEYENS architecten - More Images+ 16
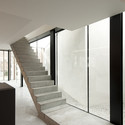
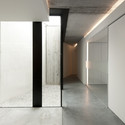
  • Architects: GRAUX & BAEYENS architecten
  • Area Area of this architecture project Area:  1200 m²
  • Year Completion year of this architecture project Year:  2012

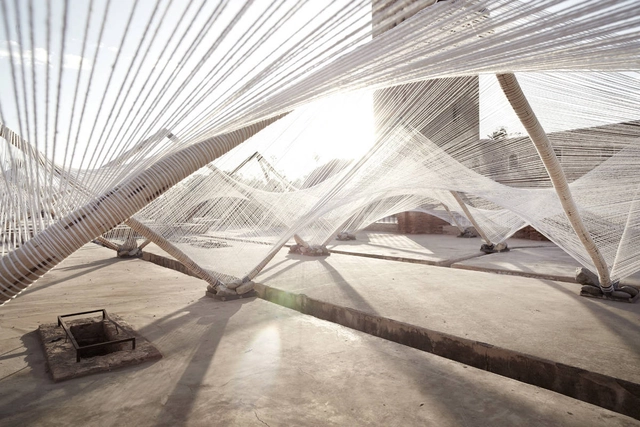
Higher Atlas / Barkow Leibinger

Higher Atlas / Barkow Leibinger - InstallationHigher Atlas / Barkow Leibinger - Installation, FacadeHigher Atlas / Barkow Leibinger - Installation, LightingHigher Atlas / Barkow Leibinger - Installation, FacadeHigher Atlas / Barkow Leibinger - More Images+ 5

•
Marrakech, Morocco

Mix C / Callison

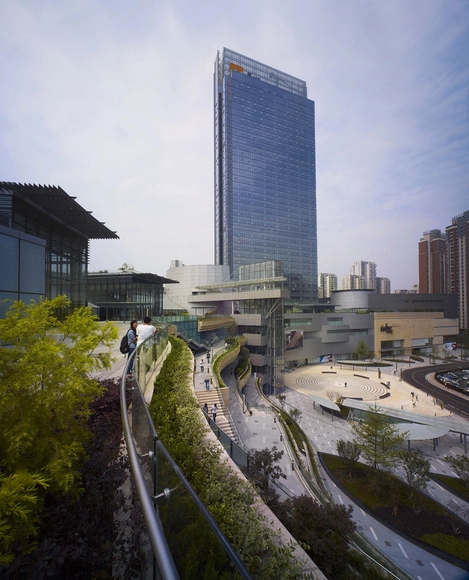
Mix C / Callison - Office Buildings, Facade, CityscapeMix C / Callison - Office Buildings, Facade, CityscapeMix C / Callison - Office Buildings, Facade, Handrail, Fence, Stairs, CityscapeMix C / Callison - Office Buildings, FacadeMix C / Callison - More Images+ 36

  • Architects: Callison
  • Area Area of this architecture project Area:  324600 m²
  • Year Completion year of this architecture project Year:  2012

10 Logements Paris / RMDM Architectes

10 Logements Paris / RMDM Architectes - Apartments, Facade, Door10 Logements Paris / RMDM Architectes - Apartments, Door, Facade, Balcony10 Logements Paris / RMDM Architectes - Apartments, Chair10 Logements Paris / RMDM Architectes - Apartments, Fence, Facade, Column, Handrail, Lighting10 Logements Paris / RMDM Architectes - More Images+ 10
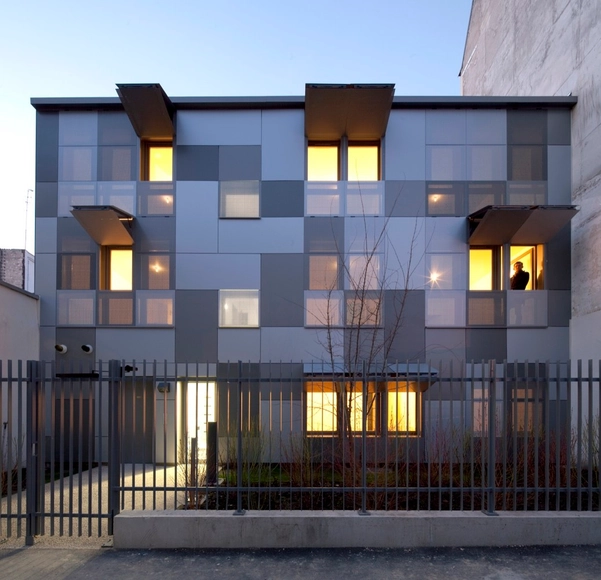
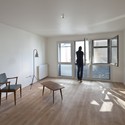
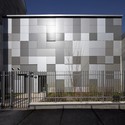
  • Architects: RMDM Architectes
    :  RMDM Architectes 
  • Area Area of this architecture project Area:  780 m²
  • Year Completion year of this architecture project Year:  2012

NOMA Lab / GXN (Innovation Unit of 3XN)

NOMA Lab / GXN (Innovation Unit of 3XN) - RestaurantNOMA Lab / GXN (Innovation Unit of 3XN) - Restaurant, FacadeNOMA Lab / GXN (Innovation Unit of 3XN) - Restaurant, Kitchen, Beam, Countertop, Table, Sink, ChairNOMA Lab / GXN (Innovation Unit of 3XN) - RestaurantNOMA Lab / GXN (Innovation Unit of 3XN) - More Images+ 13
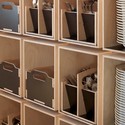
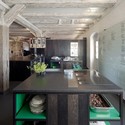
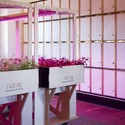
•
Copenhagen, Denmark

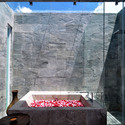
V2 - Ashoka Canggu / Mencke & Vagnby + Peter Sand
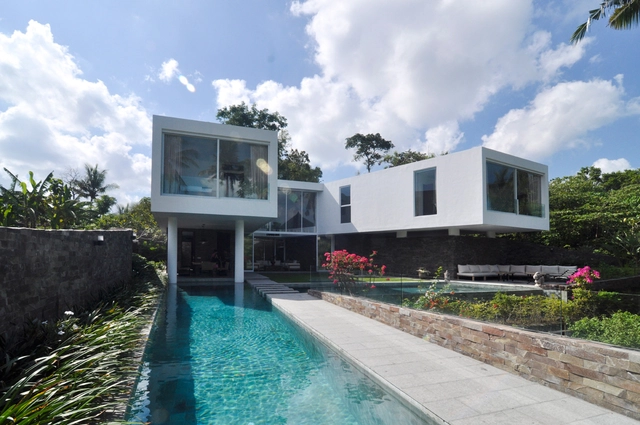
V2 - Ashoka Canggu / Mencke & Vagnby  + Peter Sand - Houses, FacadeV2 - Ashoka Canggu / Mencke & Vagnby  + Peter Sand - Houses, Courtyard, FacadeV2 - Ashoka Canggu / Mencke & Vagnby  + Peter Sand - Houses, Bedroom, Facade, Table, Bed, ChairV2 - Ashoka Canggu / Mencke & Vagnby  + Peter Sand - Houses, Facade, Door, ArchV2 - Ashoka Canggu / Mencke & Vagnby  + Peter Sand - More Images+ 9
Ecletica Music Center / 0E1 Arquitetos
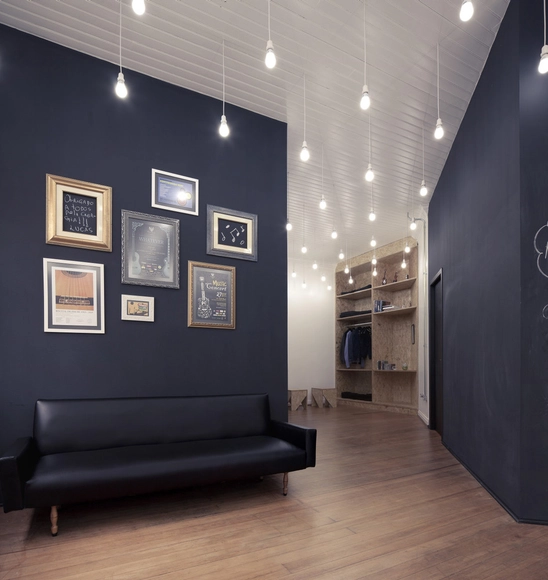
Ecletica Music Center / 0E1 Arquitetos - Educational Architecture, ChairEcletica Music Center / 0E1 Arquitetos - Educational ArchitectureEcletica Music Center / 0E1 Arquitetos - Educational ArchitectureEcletica Music Center / 0E1 Arquitetos - Educational Architecture, Kitchen, Table, CountertopEcletica Music Center / 0E1 Arquitetos - More Images+ 14
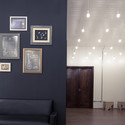
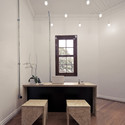
Wakefield One / Cartwright Pickard Architects

Wakefield One / Cartwright Pickard Architects - Offices, FacadeWakefield One / Cartwright Pickard Architects - Offices, FacadeWakefield One / Cartwright Pickard Architects - Offices, Facade, Beam, Column, DoorWakefield One / Cartwright Pickard Architects - Offices, Facade, HandrailWakefield One / Cartwright Pickard Architects - More Images+ 13
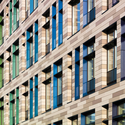
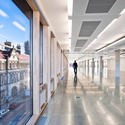
•
Wakefield, United Kingdom

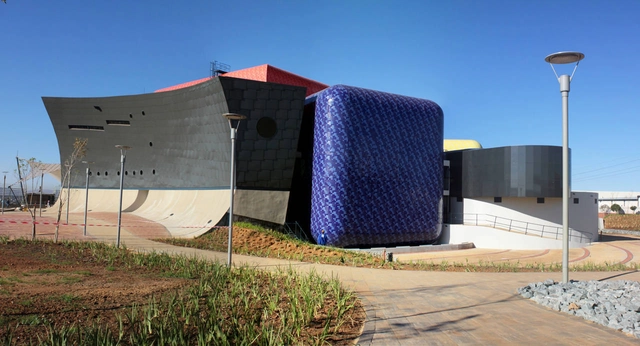
The Soweto Theatre / Afritects

The Soweto Theatre / Afritects - Theater, ColumnThe Soweto Theatre / Afritects - Theater, Facade, Beam, ColumnThe Soweto Theatre / Afritects - Theater, FacadeThe Soweto Theatre / Afritects - Theater, FacadeThe Soweto Theatre / Afritects - More Images+ 3

•
Johannesburg, South Africa
  • Architects: Afritects
  • Area Area of this architecture project Area:  5900 m²
  • Year Completion year of this architecture project Year:  2012

Hunya Chocolate Museum / J. J. Pan & Partners
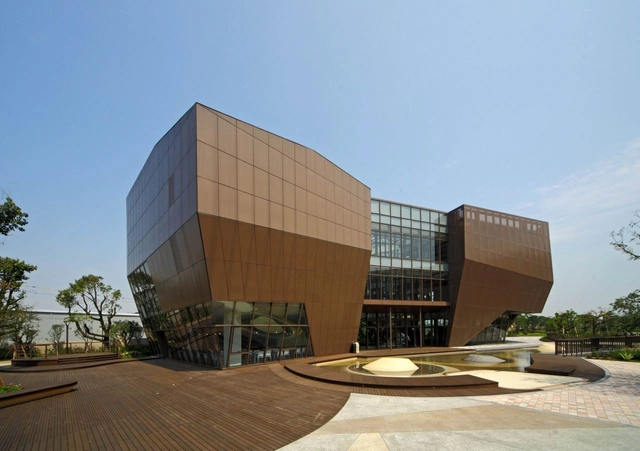
Hunya Chocolate Museum / J. J. Pan & Partners - Museum, BeamHunya Chocolate Museum / J. J. Pan & Partners - Museum, ChairHunya Chocolate Museum / J. J. Pan & Partners - Museum, FacadeHunya Chocolate Museum / J. J. Pan & Partners - Museum, FacadeHunya Chocolate Museum / J. J. Pan & Partners - More Images+ 17
•
Taoyuan City, Taiwan
  • Architects: J. J. Pan & Partners
  • Year Completion year of this architecture project Year:  2012

Jansen Campus / Davide Macullo Architects
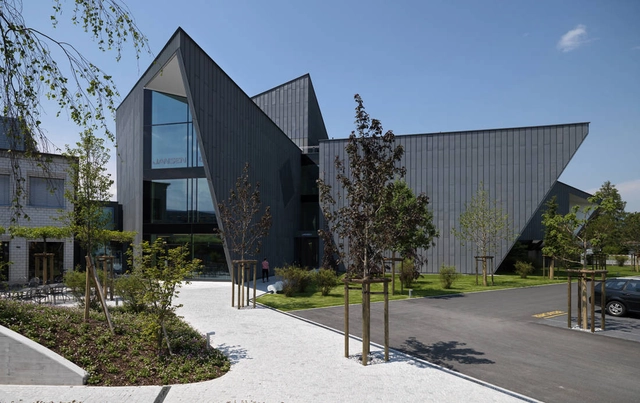
Jansen Campus / Davide Macullo Architects - Institutional Buildings, Stairs, Facade, Handrail, Beam, LightingJansen Campus / Davide Macullo Architects - Institutional Buildings, Facade, HandrailJansen Campus / Davide Macullo Architects - Institutional Buildings, Chair, TableJansen Campus / Davide Macullo Architects - Institutional Buildings, Door, Table, Chair, LightingJansen Campus / Davide Macullo Architects - More Images+ 25
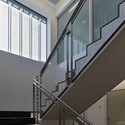
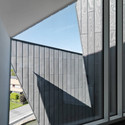
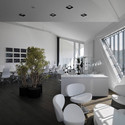
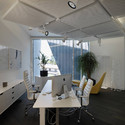
  • Area Area of this architecture project Area:  3300 m²
  • Year Completion year of this architecture project Year:  2012
  • Manufacturers Brands with products used in this architecture project
    Manufacturers:  Jansen

Kindergarten in Paris / Eva Samuel Architect Urbanist & Associates
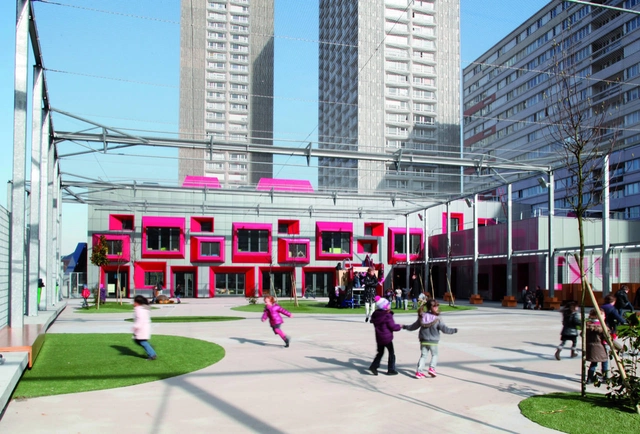
Kindergarten in Paris / Eva Samuel Architect Urbanist & Associates - Renovation, FacadeKindergarten in Paris / Eva Samuel Architect Urbanist & Associates - Renovation, Door, BeamKindergarten in Paris / Eva Samuel Architect Urbanist & Associates - Renovation, Facade, Lighting, CityscapeKindergarten in Paris / Eva Samuel Architect Urbanist & Associates - Renovation, Facade, DoorKindergarten in Paris / Eva Samuel Architect Urbanist & Associates - More Images+ 9
Ministry of Justice / Architects of Invention
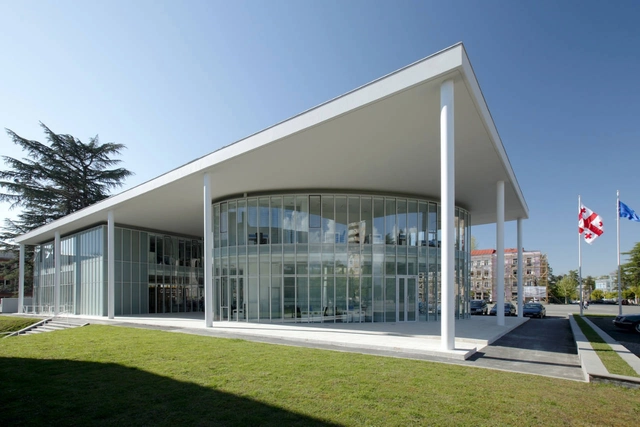
Ministry of Justice / Architects of Invention - Institutional Buildings, Garden, FacadeMinistry of Justice / Architects of Invention - Institutional Buildings, Stairs, Handrail, FacadeMinistry of Justice / Architects of Invention - Institutional Buildings, FacadeMinistry of Justice / Architects of Invention - Institutional Buildings, Facade, ColumnMinistry of Justice / Architects of Invention - More Images+ 12
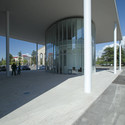
  • Area Area of this architecture project Area:  3638 m²
  • Year Completion year of this architecture project Year:  2012
  • Manufacturers Brands with products used in this architecture project
    Manufacturers:  Reynaers Aluminium

4 Najuda / Atelier Base

4 Najuda / Atelier Base - Houses, Door4 Najuda / Atelier Base - Houses, Kitchen, Door, Facade, Countertop, Sink4 Najuda / Atelier Base - Houses, Door4 Najuda / Atelier Base - Houses, Door4 Najuda / Atelier Base - More Images+ 14

•
Lisbon, Portugal
  • Architects: Atelier Base
  • Area Area of this architecture project Area:  70 m²
  • Year Completion year of this architecture project Year:  2012

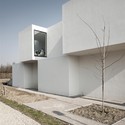
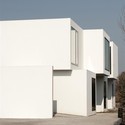
House D-Z / GRAUX & BAEYENS Architecten
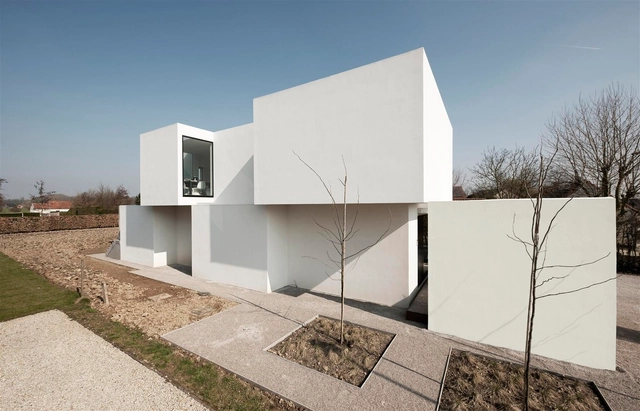
House D-Z / GRAUX & BAEYENS Architecten - Houses, FacadeHouse D-Z / GRAUX & BAEYENS Architecten - Houses, FacadeHouse D-Z / GRAUX & BAEYENS Architecten - Houses, FacadeHouse D-Z / GRAUX & BAEYENS Architecten - Houses, Facade, DoorHouse D-Z / GRAUX & BAEYENS Architecten - More Images+ 6
•
Oudenaarde, Belgium
  • Architects: GRAUX & BAEYENS Architecten
  • Area Area of this architecture project Area:  263 m²
  • Year Completion year of this architecture project Year:  2012