1. ArchDaily
  2. 2012

2012

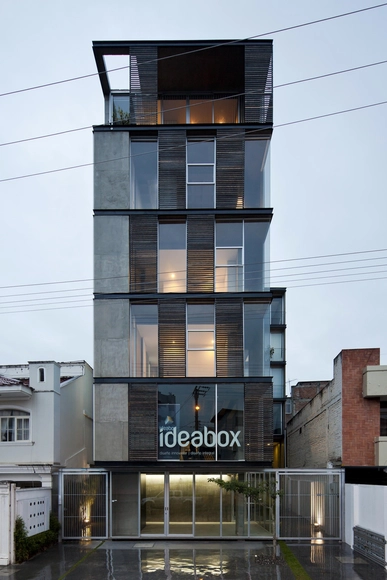
Edificio 03 98 / Espinoza Carvajal Arquitectos

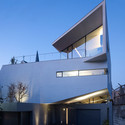
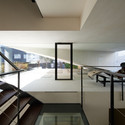
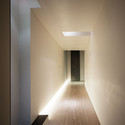
Edificio 03 98 / Espinoza Carvajal Arquitectos - Office Buildings, FacadeEdificio 03 98 / Espinoza Carvajal Arquitectos - Office Buildings, Kitchen, Sink, Countertop, TableEdificio 03 98 / Espinoza Carvajal Arquitectos - Office Buildings, FacadeEdificio 03 98 / Espinoza Carvajal Arquitectos - Office Buildings, FacadeEdificio 03 98 / Espinoza Carvajal Arquitectos - More Images+ 25

London 2012 Velodrome / Hopkins Architects

London 2012 Velodrome / Hopkins Architects - Interior Photography, Stadiums, TableLondon 2012 Velodrome / Hopkins Architects - StadiumsLondon 2012 Velodrome / Hopkins Architects - Exterior Photography, StadiumsLondon 2012 Velodrome / Hopkins Architects - StadiumsLondon 2012 Velodrome / Hopkins Architects - More Images+ 17

  • Architects: Hopkins Architects
  • Year Completion year of this architecture project Year:  2012
  • Manufacturers Brands with products used in this architecture project
    Manufacturers:  Kalzip, Bailey, Blue Cube Seating

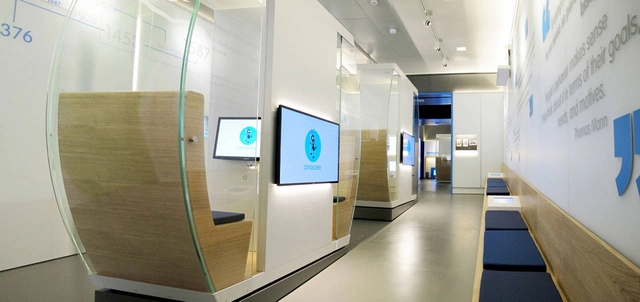
The Savings Museum / Migliore + Servetto Architetti Associati


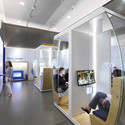
The Savings Museum / Migliore + Servetto Architetti Associati - RefurbishmentThe Savings Museum / Migliore + Servetto Architetti Associati - Refurbishment, DoorThe Savings Museum / Migliore + Servetto Architetti Associati - RefurbishmentThe Savings Museum / Migliore + Servetto Architetti Associati - Refurbishment, ChairThe Savings Museum / Migliore + Servetto Architetti Associati - More Images+ 5

DJ House / [i]da arquitectos

DJ House / [i]da arquitectos - Houses, FacadeDJ House / [i]da arquitectos - Houses, Facade, Door, Stairs, HandrailDJ House / [i]da arquitectos - Houses, Door, FacadeDJ House / [i]da arquitectos - Houses, FacadeDJ House / [i]da arquitectos - More Images+ 25

•
Cascais, Portugal
  • Architects: [i]da arquitectos
  • Area Area of this architecture project Area:  283 m²
  • Year Completion year of this architecture project Year:  2012

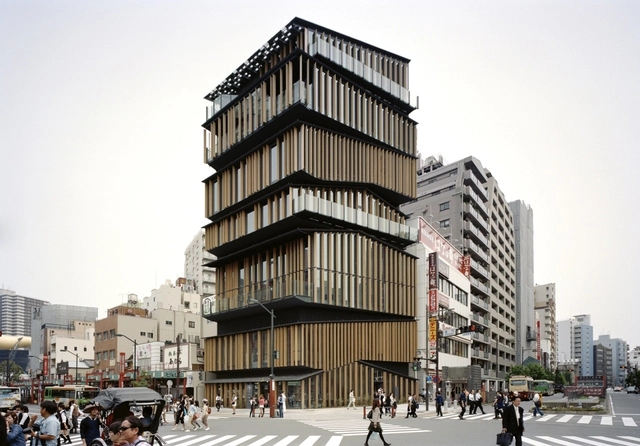
Asakusa Culture and Tourism Center / Kengo Kuma & Associates

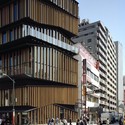
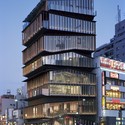
Asakusa Culture and Tourism Center / Kengo Kuma & Associates - Cultural ArchitectureAsakusa Culture and Tourism Center / Kengo Kuma & Associates - Cultural ArchitectureAsakusa Culture and Tourism Center / Kengo Kuma & Associates - Cultural ArchitectureAsakusa Culture and Tourism Center / Kengo Kuma & Associates - Cultural ArchitectureAsakusa Culture and Tourism Center / Kengo Kuma & Associates - More Images+ 13

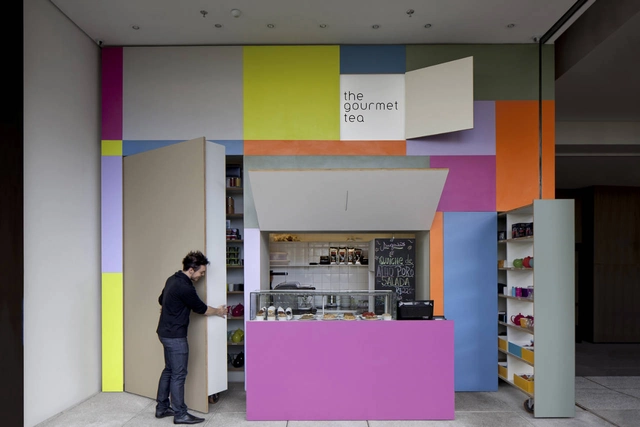
The Gourmet Tea / Alan Chu + Cristiano Kato

The Gourmet Tea / Alan Chu + Cristiano Kato - Store, Door, FacadeThe Gourmet Tea / Alan Chu + Cristiano Kato - Store, Facade, ChairThe Gourmet Tea / Alan Chu + Cristiano Kato - Store, Facade, Handrail, Stairs, ColumnThe Gourmet Tea / Alan Chu + Cristiano Kato - Store, Door, FacadeThe Gourmet Tea / Alan Chu + Cristiano Kato - More Images+ 10

•
Sao Paulo, Brazil

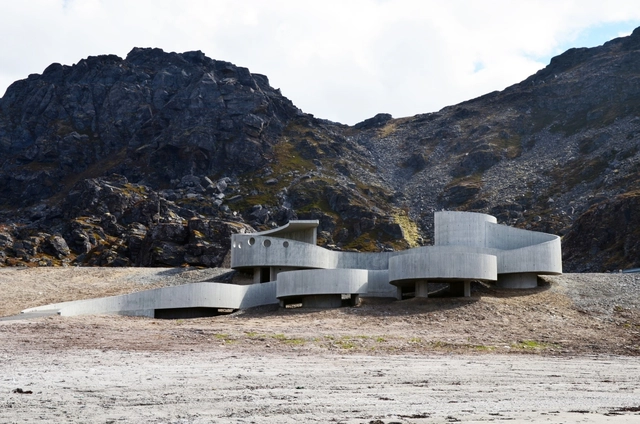
Selvika / Reiulf Ramstad Arkitekter

Selvika / Reiulf Ramstad Arkitekter - Landscape Architecture, Bathroom, BathtubSelvika / Reiulf Ramstad Arkitekter - Landscape Architecture, Stairs, Handrail, CoastSelvika / Reiulf Ramstad Arkitekter - Landscape Architecture, StairsSelvika / Reiulf Ramstad Arkitekter - Landscape ArchitectureSelvika / Reiulf Ramstad Arkitekter - More Images+ 18

N-House / Takato Tamagami

N-House / Takato Tamagami - Houses, Bathroom, Door, Sink, LightingN-House / Takato Tamagami - Houses, Facade, DoorN-House / Takato Tamagami - Houses, Handrail, Facade, StairsN-House / Takato Tamagami - HousesN-House / Takato Tamagami - More Images+ 37

  • Architects: Takato Tamagami
    : Takato Tamagami Architectural Design
  • Area Area of this architecture project Area:  586 m²
  • Year Completion year of this architecture project Year:  2012

Residential Center Cugat Natura

Residential Center Cugat Natura - Social Housing, Fence, Facade, HandrailResidential Center Cugat Natura - Social Housing, Garden, FacadeResidential Center Cugat Natura - Social Housing, FacadeResidential Center Cugat Natura - Social Housing, FacadeResidential Center Cugat Natura - More Images+ 22

•
St Cugat del Vallès, Spain
  • Architects: JFARQUITECTES
  • Area Area of this architecture project Area:  17 m²
  • Year Completion year of this architecture project Year:  2012

Wupper-Bridge Opladen

Wupper-Bridge Opladen - Pedestrian Bridge, Garden, ForestWupper-Bridge Opladen - Pedestrian Bridge, Garden, Handrail, FenceWupper-Bridge Opladen - Pedestrian Bridge, Garden, Fence, HandrailWupper-Bridge Opladen - Pedestrian Bridge, Deck, Fence, Handrail, BenchWupper-Bridge Opladen - More Images+ 15

Naver Line Square

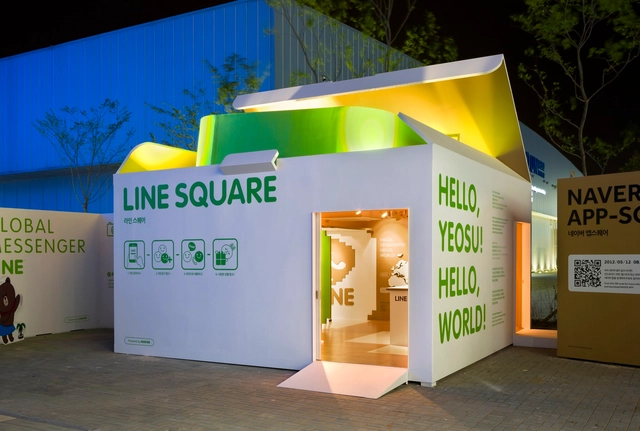
Naver Line Square - Temporary InstallationsNaver Line Square - Temporary Installations, FacadeNaver Line Square - Temporary InstallationsNaver Line Square - Temporary Installations, Lighting, TableNaver Line Square - More Images+ 3

Outotunoie / mA-style architects

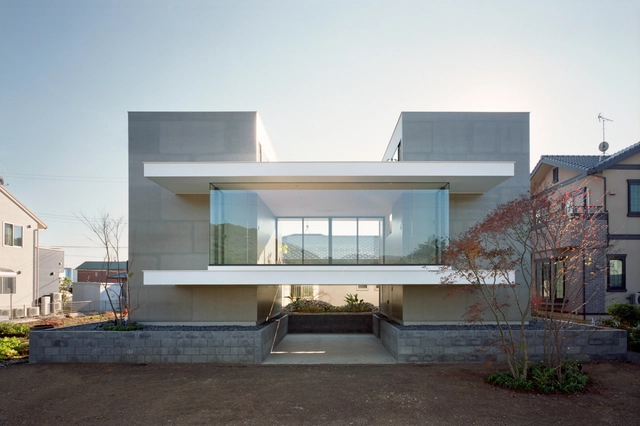
Outotunoie / mA-style architects - HousesOutotunoie / mA-style architects - HousesOutotunoie / mA-style architects - HousesOutotunoie / mA-style architects - HousesOutotunoie / mA-style architects - More Images+ 7

•
Fujieda, Japan

Poperinge Youth Centre

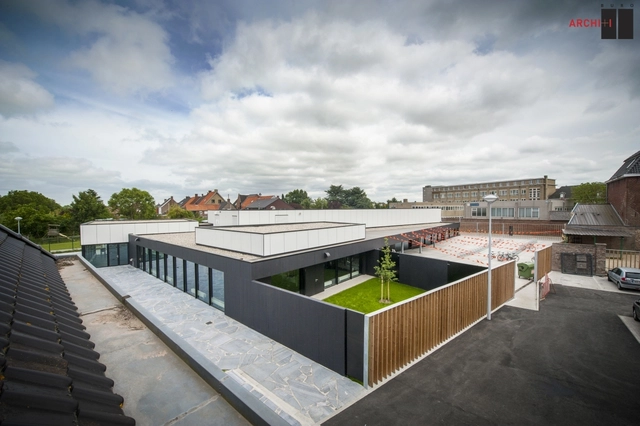
Poperinge Youth Centre - Cultural Architecture, Door, FacadePoperinge Youth Centre - Cultural Architecture, Facade, ColumnPoperinge Youth Centre - Cultural Architecture, Door, FacadePoperinge Youth Centre - Cultural Architecture, Door, FacadePoperinge Youth Centre - More Images+ 14

  • Architects: B2Ai
  • Year Completion year of this architecture project Year:  2012

Stöðin / Krads

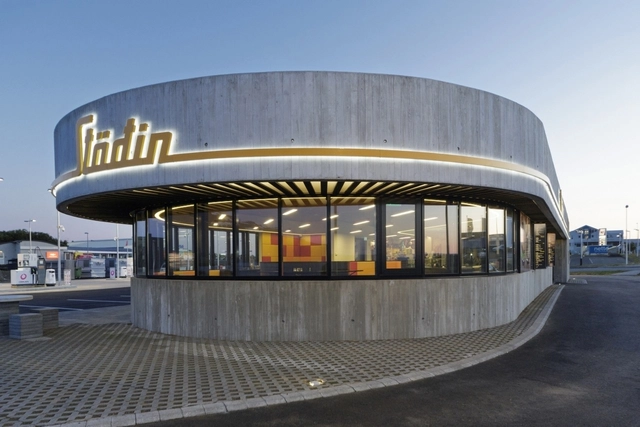
Stöðin / Krads - Services , Column, Table, ChairStöðin / Krads - Services , FacadeStöðin / Krads - Services , Door, Facade, Handrail, Lighting, ChairStöðin / Krads - Services , Facade, Door, LightingStöðin / Krads - More Images+ 4

  • Architects: Krads
  • Area Area of this architecture project Area:  484 m²
  • Year Completion year of this architecture project Year:  2012

Salon Urbain / Sid Lee Architecture + Ædifica

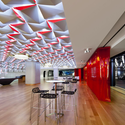
Salon Urbain / Sid Lee Architecture + Ædifica - Interior Design, TableSalon Urbain / Sid Lee Architecture + Ædifica - Interior Design, Kitchen, Beam, Lighting, TableSalon Urbain / Sid Lee Architecture + Ædifica - Interior Design, Facade, Table, ChairSalon Urbain / Sid Lee Architecture + Ædifica - Interior Design, Kitchen, Door, Facade, Handrail, Stairs, Beam, ChairSalon Urbain / Sid Lee Architecture + Ædifica - More Images+ 4

Glazed Apartment / Sergi Pons

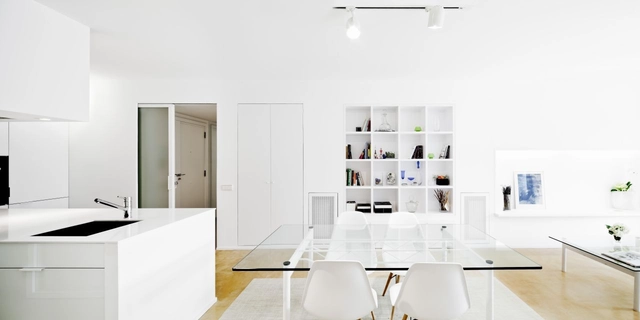
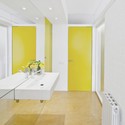
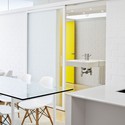
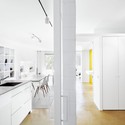
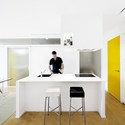
Glazed Apartment / Sergi Pons - Apartment Interiors, Bathroom, Door, Sink, CountertopGlazed Apartment / Sergi Pons - Apartment Interiors, Kitchen, Facade, Door, Table, Chair, CountertopGlazed Apartment / Sergi Pons - Apartment Interiors, Kitchen, DoorGlazed Apartment / Sergi Pons - Apartment Interiors, Kitchen, Facade, Table, ChairGlazed Apartment / Sergi Pons - More Images+ 3

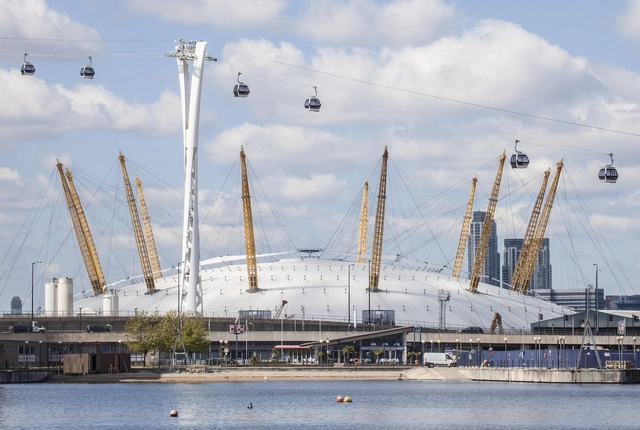
Emirates Air Line / Wilkinson Eyre Architects

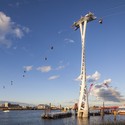
Emirates Air Line / Wilkinson Eyre Architects - Transportation Emirates Air Line / Wilkinson Eyre Architects - Transportation Emirates Air Line / Wilkinson Eyre Architects - Transportation Emirates Air Line / Wilkinson Eyre Architects - Transportation Emirates Air Line / Wilkinson Eyre Architects - More Images+ 10

Paradox House / The XSS

Paradox House / The XSS - Houses, Kitchen, Handrail, Stairs, Table, Chair, CountertopParadox House / The XSS - HousesParadox House / The XSS - Houses, Stairs, Handrail, Door, FacadeParadox House / The XSS - Houses, Kitchen, Stairs, Chair, Countertop, TableParadox House / The XSS - More Images+ 18

•
Bangkok, Thailand
  • Architects: The XSS
  • Year Completion year of this architecture project Year:  2012