1. ArchDaily
  2. 2012

2012

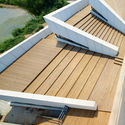
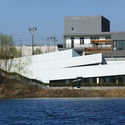
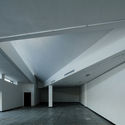
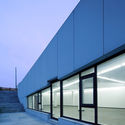
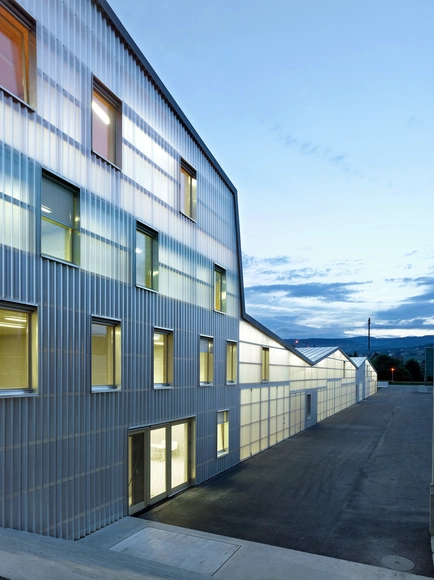
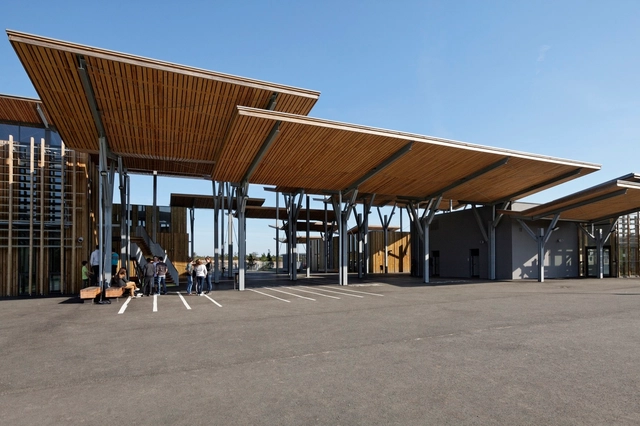
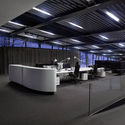
Multifunctional Building and Infrastructure / bunq architectes

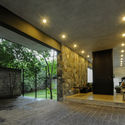
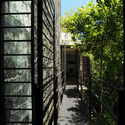
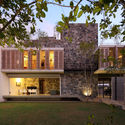
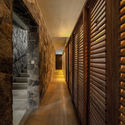
Multifunctional Building and Infrastructure / bunq architectes - Industrial Architecture, Door, FacadeMultifunctional Building and Infrastructure / bunq architectes - Industrial Architecture, FacadeMultifunctional Building and Infrastructure / bunq architectes - Industrial ArchitectureMultifunctional Building and Infrastructure / bunq architectes - Industrial Architecture, Facade, Beam, ColumnMultifunctional Building and Infrastructure / bunq architectes - More Images+ 8

  • Architects: bunq architectes
  • Area Area of this architecture project Area:  2250
  • Year Completion year of this architecture project Year:  2012

East 34th St Ferry Terminal / Kennedy & Violich Architecture

East 34th St Ferry Terminal / Kennedy & Violich Architecture -           Transportation Hub, Facade, CityscapeEast 34th St Ferry Terminal / Kennedy & Violich Architecture -           Transportation Hub, Cityscape, CoastEast 34th St Ferry Terminal / Kennedy & Violich Architecture -           Transportation Hub, Facade, Lighting, CityscapeEast 34th St Ferry Terminal / Kennedy & Violich Architecture -           Transportation Hub, Deck, Handrail, Facade, BenchEast 34th St Ferry Terminal / Kennedy & Violich Architecture - More Images+ 10

Rochester School / Daniel Bonilla Arquitectos

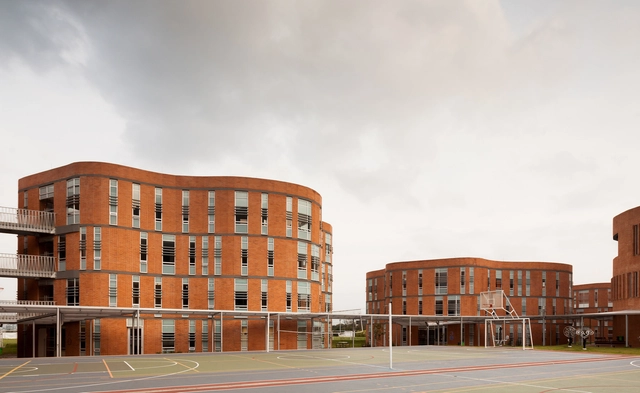
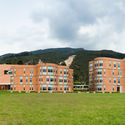
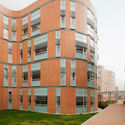
Rochester School / Daniel Bonilla Arquitectos - Schools Rochester School / Daniel Bonilla Arquitectos - Schools Rochester School / Daniel Bonilla Arquitectos - Schools Rochester School / Daniel Bonilla Arquitectos - Schools Rochester School / Daniel Bonilla Arquitectos - More Images+ 1

Chía, Colombia
  • Area Area of this architecture project Area:  16093
  • Year Completion year of this architecture project Year:  2012
  • Manufacturers Brands with products used in this architecture project
    Manufacturers:  Accesorios y Acabados, Hunter Douglas, Ladrillera Santafé

TETOTE NOTE / Yoshihiro Kato Atelier

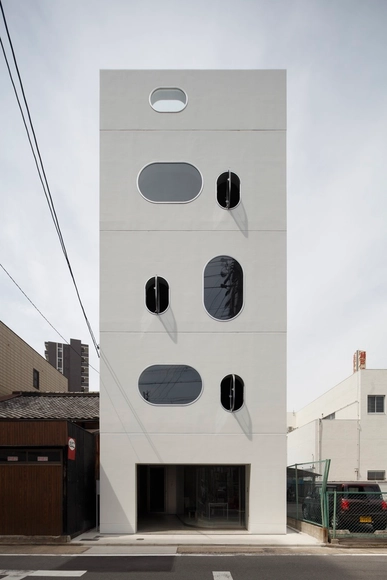
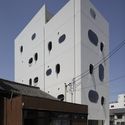
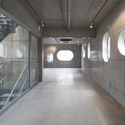
TETOTE NOTE / Yoshihiro Kato Atelier - Office Buildings, FacadeTETOTE NOTE / Yoshihiro Kato Atelier - Office Buildings, FacadeTETOTE NOTE / Yoshihiro Kato Atelier - Office Buildings, Door, Beam, ArchTETOTE NOTE / Yoshihiro Kato Atelier - Office Buildings, Door, Chair, TableTETOTE NOTE / Yoshihiro Kato Atelier - More Images+ 14

Nakamura-ku, Japan
  • Area Area of this architecture project Area:  74
  • Year Completion year of this architecture project Year:  2012
  • Manufacturers Brands with products used in this architecture project
    Manufacturers:  NIHON DEGY, PIALEX TECHNOLOGIES, Panasonic

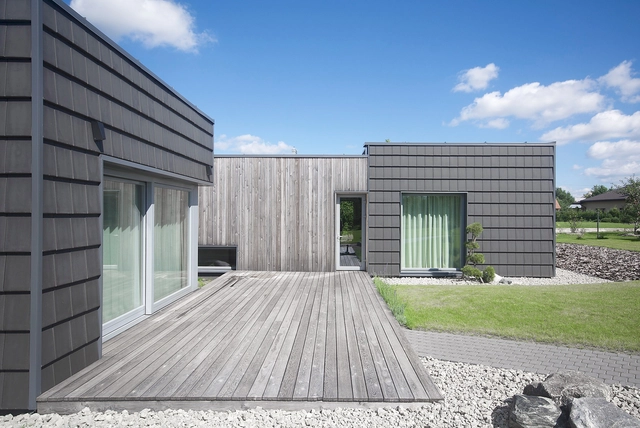
House in Dobra / ANNA THUROW

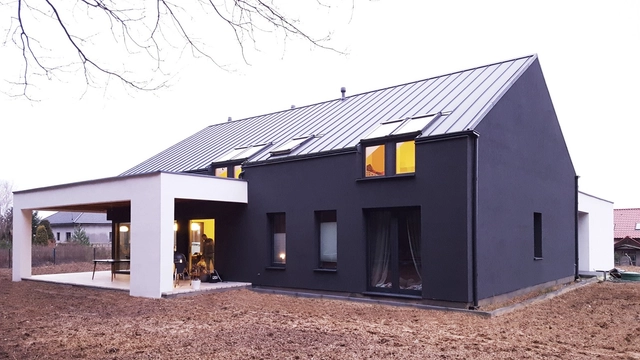
House in Dobra / ANNA THUROW - Houses, Kitchen, Facade, Beam, CountertopHouse in Dobra / ANNA THUROW - Houses, Courtyard, Door, FacadeHouse in Dobra / ANNA THUROW - Houses, Stairs, HandrailHouse in Dobra / ANNA THUROW - HousesHouse in Dobra / ANNA THUROW - More Images+ 21

Szczecin, Poland
  • Architects: ANNA THUROW
  • Area Area of this architecture project Area:  280
  • Year Completion year of this architecture project Year:  2012
  • Manufacturers Brands with products used in this architecture project
    Manufacturers:  BUDTRANS, Caparol, KLINK.PL

Tower-house I / SOUTH

Tower-house I / SOUTH - Houses, Beam, Facade, Door, Table, ChairTower-house I / SOUTH - Houses, Bedroom, Stairs, BedTower-house I / SOUTH - Houses, Facade, Door, StairsTower-house I / SOUTH - Houses, Coast, CityscapeTower-house I / SOUTH - More Images+ 10

  • Architects: SOUTH
  • Area Area of this architecture project Area:  200
  • Year Completion year of this architecture project Year:  2012
  • Manufacturers Brands with products used in this architecture project
    Manufacturers:  Sto, Alumil, Duravit, Ceramica Del Conca, Corian, +1

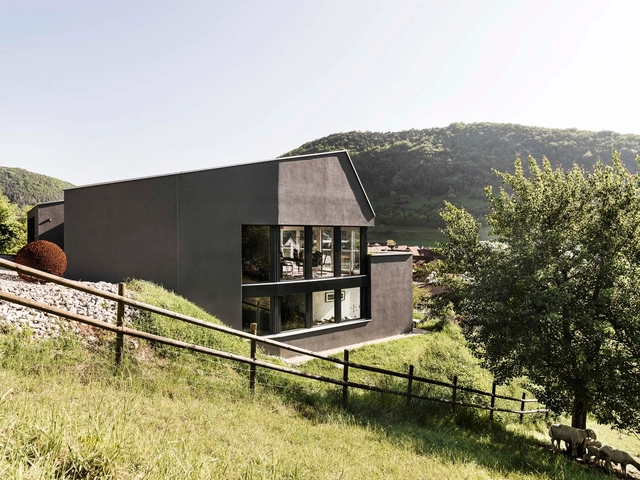
Single Family House on a Slope / Dost Architektur GmbH

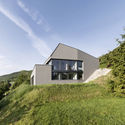
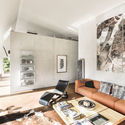
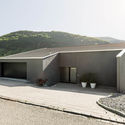
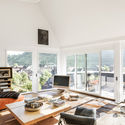

Single Family House on a Slope / Dost Architektur GmbH - HousesSingle Family House on a Slope / Dost Architektur GmbH - HousesSingle Family House on a Slope / Dost Architektur GmbH - HousesSingle Family House on a Slope / Dost Architektur GmbH - HousesSingle Family House on a Slope / Dost Architektur GmbH - More Images+ 6

Merishausen, Switzerland
  • Area Area of this architecture project Area:  218
  • Year Completion year of this architecture project Year:  2012
  • Manufacturers Brands with products used in this architecture project
    Manufacturers:  Normstahl, Swiss Brick, ZZWancor

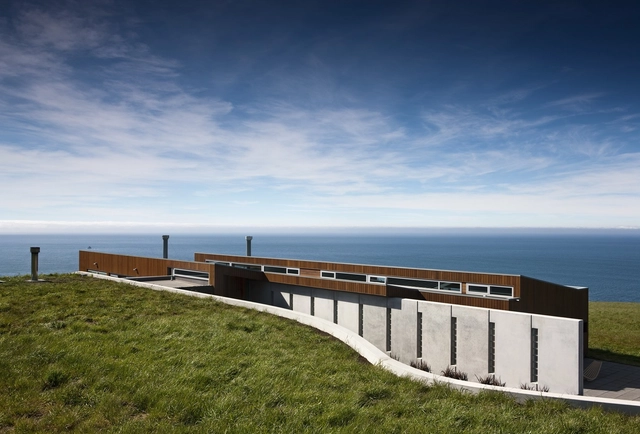
South Coast House / Vaughn McQuarrie Architects

South Coast House / Vaughn McQuarrie Architects - HousesSouth Coast House / Vaughn McQuarrie Architects - HousesSouth Coast House / Vaughn McQuarrie Architects - Interior Photography, Houses, Door, ChairSouth Coast House / Vaughn McQuarrie Architects - Exterior Photography, Houses, FacadeSouth Coast House / Vaughn McQuarrie Architects - More Images+ 6

  • Area Area of this architecture project Area:  280
  • Year Completion year of this architecture project Year:  2012
  • Manufacturers Brands with products used in this architecture project
    Manufacturers:  Colorsteel, Thermomass

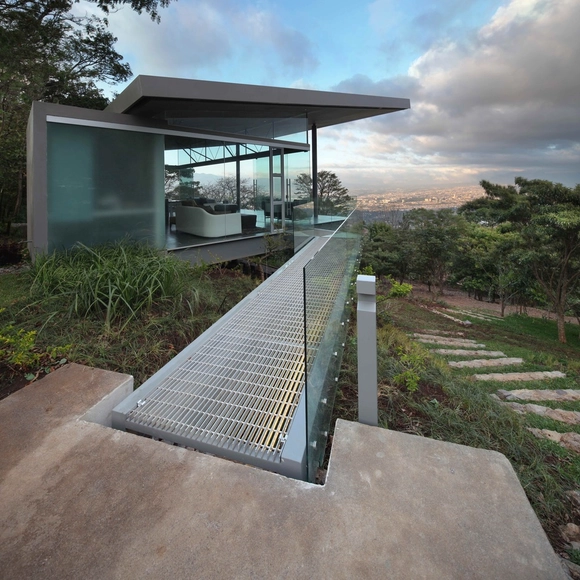
Room and Ficus / Cañas Arquitectos
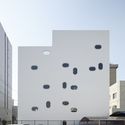
Room and Ficus  / Cañas Arquitectos - Houses, Garden, FacadeRoom and Ficus  / Cañas Arquitectos - Houses, Patio, Facade, Table, Lighting, ChairRoom and Ficus  / Cañas Arquitectos - Houses, Garden, FacadeRoom and Ficus  / Cañas Arquitectos - Houses, ForestRoom and Ficus  / Cañas Arquitectos - More Images+ 18
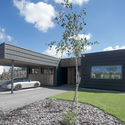
Escazu, Costa Rica
  • Architects: Cañas Arquitectos
  • Area Area of this architecture project Area:  91
  • Year Completion year of this architecture project Year:  2012
  • Manufacturers Brands with products used in this architecture project
    Manufacturers:  Aluvitec, Euromobilia, Highlight, Koses, Octubre 54

House L1 / Jonas Lindvall A & D

House L1 / Jonas Lindvall A & D - Houses, FacadeHouse L1 / Jonas Lindvall A & D - Houses, Courtyard, FacadeHouse L1 / Jonas Lindvall A & D - Houses, Kitchen, Table, ChairHouse L1 / Jonas Lindvall A & D - Houses, Bedroom, Lighting, BedHouse L1 / Jonas Lindvall A & D - More Images+ 14

Malmö, Sweden

College Aime Cesaire / Patrick Arotcharen architecte

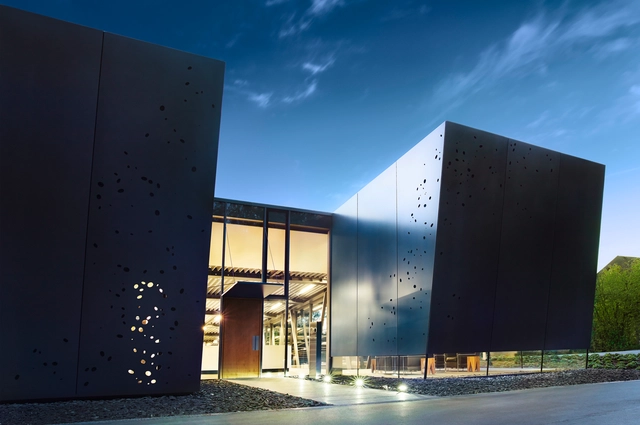
College Aime Cesaire / Patrick Arotcharen architecte - Higher Education, Beam, FacadeCollege Aime Cesaire / Patrick Arotcharen architecte - Higher Education, Beam, Facade, Column, DoorCollege Aime Cesaire / Patrick Arotcharen architecte - Higher Education, Beam, Table, Chair, LightingCollege Aime Cesaire / Patrick Arotcharen architecte - Higher Education, Beam, FacadeCollege Aime Cesaire / Patrick Arotcharen architecte - More Images+ 12

Saint-Geours-de-Maremne, France
  • Architects: Patrick Arotcharen Architecte
    : Patrick Arotcharen architecte
  • Area Area of this architecture project Area:  6080
  • Year Completion year of this architecture project Year:  2012
  • Manufacturers Brands with products used in this architecture project
    Manufacturers:  Technal, ALFEN, KVH

'Urban Envelope' Samuel House / MMGS Architects

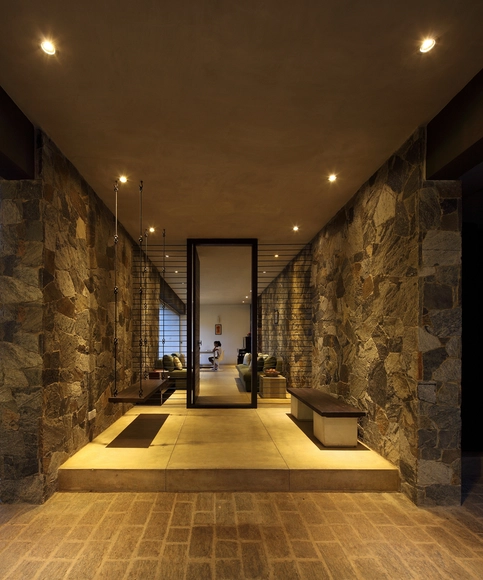
'Urban Envelope' Samuel House  / MMGS Architects - Houses, Facade, Door, Arch'Urban Envelope' Samuel House  / MMGS Architects - Houses, Fence, Facade, Handrail, Arch, Forest'Urban Envelope' Samuel House  / MMGS Architects - Houses, Courtyard, Facade'Urban Envelope' Samuel House  / MMGS Architects - Houses, Door'Urban Envelope' Samuel House  / MMGS Architects - More Images+ 32

Colombo, Sri Lanka

Gresley Monk Residence / Gresley Abas Architects + Justine Monk Design

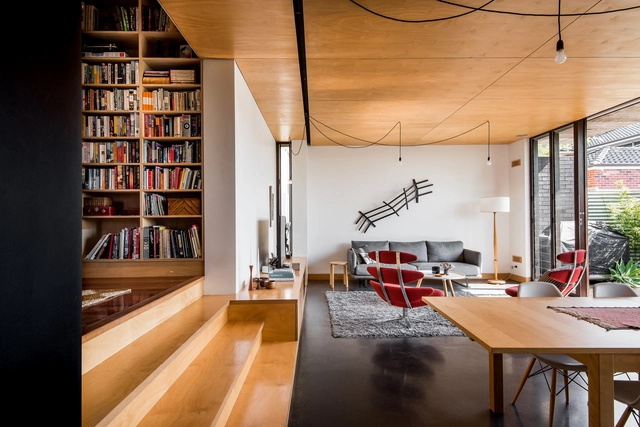
Gresley Monk Residence / Gresley Abas Architects + Justine Monk Design - Houses, Deck, Facade, Table, Lighting, ChairGresley Monk Residence / Gresley Abas Architects + Justine Monk Design - Houses, Kitchen, Door, Beam, Facade, Table, ChairGresley Monk Residence / Gresley Abas Architects + Justine Monk Design - Houses, Patio, Door, Facade, Table, Lighting, ChairGresley Monk Residence / Gresley Abas Architects + Justine Monk Design - Houses, Facade, Door, ChairGresley Monk Residence / Gresley Abas Architects + Justine Monk Design - More Images+ 11

Perth, Australia
  • Area Area of this architecture project Area:  80
  • Year Completion year of this architecture project Year:  2012
  • Manufacturers Brands with products used in this architecture project
    Manufacturers:  Colt Harvey Holt

Architecture Campus / SCHMELZLE+PARTNER

Architecture Campus / SCHMELZLE+PARTNER - Institutional Buildings, FacadeArchitecture Campus / SCHMELZLE+PARTNER - Institutional Buildings, Facade, Stairs, HandrailArchitecture Campus / SCHMELZLE+PARTNER - Institutional Buildings, FacadeArchitecture Campus / SCHMELZLE+PARTNER - Institutional Buildings, ChairArchitecture Campus / SCHMELZLE+PARTNER - More Images+ 10

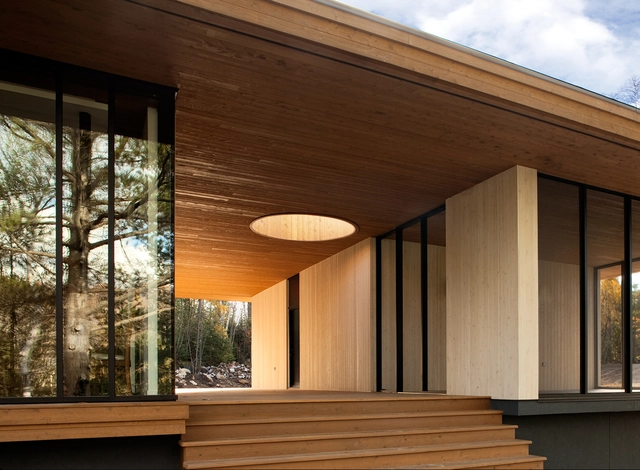
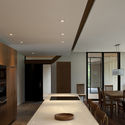
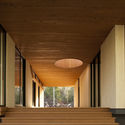
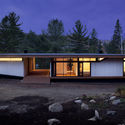
Country House in Lanaudière / STOA ARCHITECTURE

Country House in Lanaudière / STOA ARCHITECTURE - Houses, Facade, Beam, HandrailCountry House in Lanaudière / STOA ARCHITECTURE - Houses, Kitchen, Door, Beam, Table, Chair, Lighting, CountertopCountry House in Lanaudière / STOA ARCHITECTURE - Houses, Facade, Beam, ColumnCountry House in Lanaudière / STOA ARCHITECTURE - Houses, Facade, DoorCountry House in Lanaudière / STOA ARCHITECTURE - More Images+ 5

Chertsey, Canada

Black Clay Family Residence / NEBRAU

Black Clay Family Residence / NEBRAU - Houses, FacadeBlack Clay Family Residence / NEBRAU - Houses, Door, Chair, TableBlack Clay Family Residence / NEBRAU - Houses, Door, Lighting, Chair, BenchBlack Clay Family Residence / NEBRAU - Houses, Bedroom, Door, Chair, TableBlack Clay Family Residence / NEBRAU - More Images+ 13

Giraitė, Lithuania
  • Architects: NEBRAU
  • Area Area of this architecture project Area:  145
  • Year Completion year of this architecture project Year:  2012
  • Manufacturers Brands with products used in this architecture project
    Manufacturers:  BENDERS, NIBE

Giuseppe Garibaldi Memorial / Pietro Carlo Pellegrini Architetto

Giuseppe Garibaldi Memorial / Pietro Carlo Pellegrini Architetto - Preservation Site, Facade, Arch, HandrailGiuseppe Garibaldi Memorial / Pietro Carlo Pellegrini Architetto - Preservation Site, Facade, Door, BeamGiuseppe Garibaldi Memorial / Pietro Carlo Pellegrini Architetto - Preservation Site, Kitchen, CountertopGiuseppe Garibaldi Memorial / Pietro Carlo Pellegrini Architetto - Preservation Site, Arch, Facade, CoastGiuseppe Garibaldi Memorial / Pietro Carlo Pellegrini Architetto - More Images+ 12

  • Area Area of this architecture project Area:  20695
  • Year Completion year of this architecture project Year:  2012
  • Manufacturers Brands with products used in this architecture project
    Manufacturers:  Bega, Asin Erminio pavimenti, Gavazzi tessuti tecnici

Casa no Arroio Pelotas / RMK Arquitetura

Casa no Arroio Pelotas  / RMK Arquitetura - HousesCasa no Arroio Pelotas  / RMK Arquitetura - HousesCasa no Arroio Pelotas  / RMK Arquitetura - HousesCasa no Arroio Pelotas  / RMK Arquitetura - HousesCasa no Arroio Pelotas  / RMK Arquitetura - More Images+ 15

Marina Ilha Verde, Brazil
  • Architects: Rmk! Arquitetura
  • Area Area of this architecture project Area:  572
  • Year Completion year of this architecture project Year:  2012
  • Manufacturers Brands with products used in this architecture project
    Manufacturers:  Juchem, Vetrus