1. ArchDaily
  2. 2011

2011

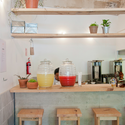
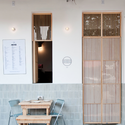
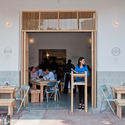
Cantina Mexicana Restaurant / Taller Tiliche

Cantina Mexicana Restaurant / Taller Tiliche - Restaurant, Kitchen, Beam, Table, Lighting, Countertop, ChairCantina Mexicana Restaurant / Taller Tiliche - Restaurant, Kitchen, Table, Countertop, ChairCantina Mexicana Restaurant / Taller Tiliche - Restaurant, Door, Facade, Beam, Table, ChairCantina Mexicana Restaurant / Taller Tiliche - Restaurant, Table, ChairCantina Mexicana Restaurant / Taller Tiliche - More Images+ 28

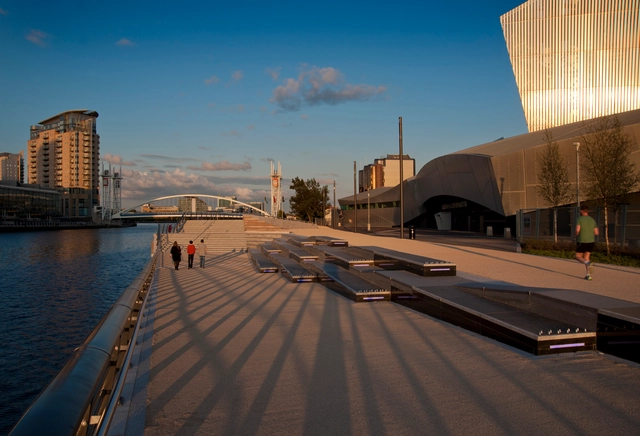
Trafford Wharf Promenade / FoRM Associates

Trafford Wharf Promenade / FoRM Associates - Public Space, CityscapeTrafford Wharf Promenade / FoRM Associates - Public Space, FacadeTrafford Wharf Promenade / FoRM Associates - Public Space, Facade, CityscapeTrafford Wharf Promenade / FoRM Associates - Public Space, Facade, BenchTrafford Wharf Promenade / FoRM Associates - More Images+ 8

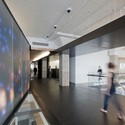
Centre d'Examen du Permis / a+ samueldelmas

Centre d'Examen du Permis / a+ samueldelmas - Interior Photography, Office Buildings, Facade, Column, HandrailCentre d'Examen du Permis / a+ samueldelmas - Interior Photography, Office Buildings, FacadeCentre d'Examen du Permis / a+ samueldelmas - Office BuildingsCentre d'Examen du Permis / a+ samueldelmas - Office BuildingsCentre d'Examen du Permis / a+ samueldelmas - More Images+ 5

Croatian Bishop Conference Building / Faculty of Architecture, University of Zagreb

Croatian Bishop Conference Building / Faculty of Architecture, University of Zagreb - Public Architecture, Facade, HandrailCroatian Bishop Conference Building / Faculty of Architecture, University of Zagreb - Public Architecture, FacadeCroatian Bishop Conference Building / Faculty of Architecture, University of Zagreb - Public Architecture, Beam, FacadeCroatian Bishop Conference Building / Faculty of Architecture, University of Zagreb - Public Architecture, FacadeCroatian Bishop Conference Building / Faculty of Architecture, University of Zagreb - More Images+ 16

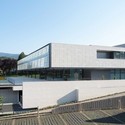
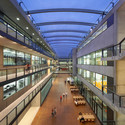
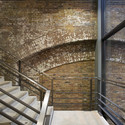
New UAL Campus / Stanton Williams


New UAL Campus / Stanton Williams - Higher Education, Facade, Beam, Lighting, TableNew UAL Campus / Stanton Williams - Higher Education, Beam, LightingNew UAL Campus / Stanton Williams - Higher Education, Stairs, Door, Handrail, Beam, Arch, FacadeNew UAL Campus / Stanton Williams - Higher Education, Facade, LightingNew UAL Campus / Stanton Williams - More Images+ 33

Stockholms Stadsmissions Skola / Codesign

Stockholms Stadsmissions Skola / Codesign - Educational Architecture, Table, ChairStockholms Stadsmissions Skola / Codesign - Educational Architecture, Facade, DoorStockholms Stadsmissions Skola / Codesign - Educational Architecture, Facade, Door, ChairStockholms Stadsmissions Skola / Codesign - Educational Architecture, Facade, Chair, TableStockholms Stadsmissions Skola / Codesign - More Images+ 25

  • Architects: Codesign
  • Year Completion year of this architecture project Year:  2011

Moda Bagno-interni Store / k-studio

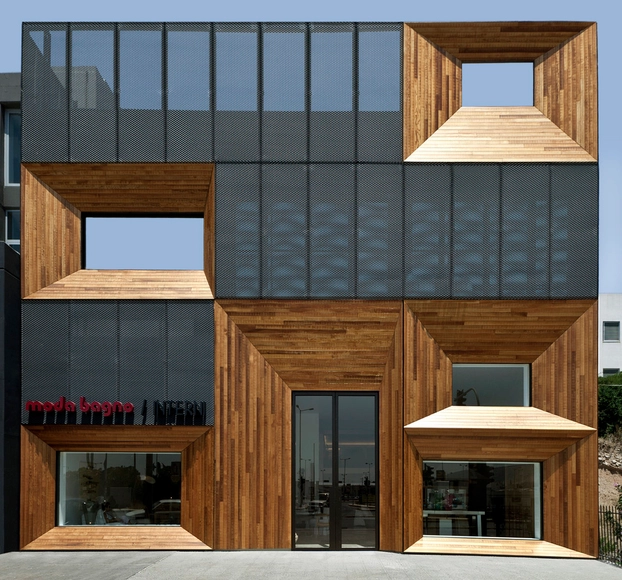
Moda Bagno-interni Store / k-studio - Store, ChairModa Bagno-interni Store / k-studio - Store, Door, FacadeModa Bagno-interni Store / k-studio - Store, Door, Table, Chair, LightingModa Bagno-interni Store / k-studio - Store, FacadeModa Bagno-interni Store / k-studio - More Images+ 14

House with ZERO Stairs / Przemek Kaczkowski + Ola Targonska

House with ZERO Stairs / Przemek Kaczkowski  + Ola Targonska - HousesHouse with ZERO Stairs / Przemek Kaczkowski  + Ola Targonska - HousesHouse with ZERO Stairs / Przemek Kaczkowski  + Ola Targonska - HousesHouse with ZERO Stairs / Przemek Kaczkowski  + Ola Targonska - HousesHouse with ZERO Stairs / Przemek Kaczkowski  + Ola Targonska - More Images+ 12

•
Wroclaw, Poland
  • Architects: Ola Targonska, Przemek Kaczkowski
    : Przemek Kaczkowski & Ola Targonska
  • Area Area of this architecture project Area:  253 m²
  • Year Completion year of this architecture project Year:  2011

Cornell Plantations Welcome Center / Baird Sampson Neuert Architects

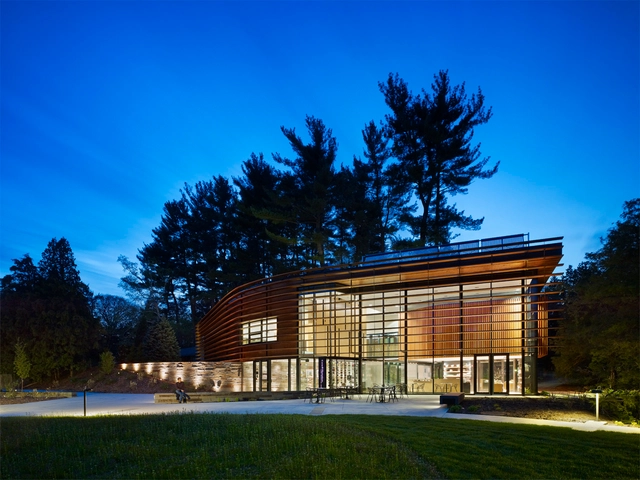
Cornell Plantations Welcome Center / Baird Sampson Neuert Architects - Other Facilities, Facade, Door, HandrailCornell Plantations Welcome Center / Baird Sampson Neuert Architects - Other Facilities, Facade, HandrailCornell Plantations Welcome Center / Baird Sampson Neuert Architects - Other Facilities, Garden, BenchCornell Plantations Welcome Center / Baird Sampson Neuert Architects - Other Facilities, Facade, DoorCornell Plantations Welcome Center / Baird Sampson Neuert Architects - More Images+ 12

GH Genhelix Biopharmaceutical Facilities / estudioSIC

GH Genhelix Biopharmaceutical Facilities / estudioSIC - Institutional Buildings, HandrailGH Genhelix Biopharmaceutical Facilities / estudioSIC - Institutional BuildingsGH Genhelix Biopharmaceutical Facilities / estudioSIC - Institutional Buildings, FacadeGH Genhelix Biopharmaceutical Facilities / estudioSIC - Institutional Buildings, FacadeGH Genhelix Biopharmaceutical Facilities / estudioSIC - More Images+ 15

  • Architects: estudioSIC
  • Area Area of this architecture project Area:  8380 m²
  • Year Completion year of this architecture project Year:  2011

The Wellington Zoo Hub / Assembly Architects Limited

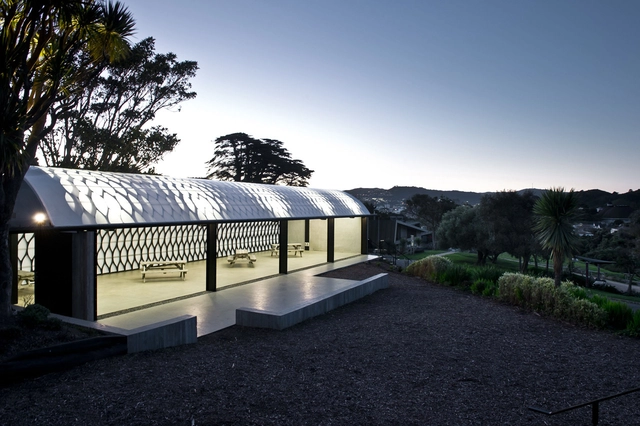
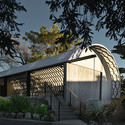
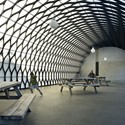
The Wellington Zoo Hub / Assembly Architects Limited - Zoo, Facade, FenceThe Wellington Zoo Hub / Assembly Architects Limited - Zoo, Facade, ArchThe Wellington Zoo Hub / Assembly Architects Limited - Zoo, Fence, BenchThe Wellington Zoo Hub / Assembly Architects Limited - Zoo, Arch, BenchThe Wellington Zoo Hub / Assembly Architects Limited - More Images+ 31

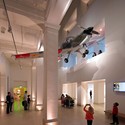
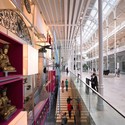
National Museum of Scotland / Gareth Hoskins Architects

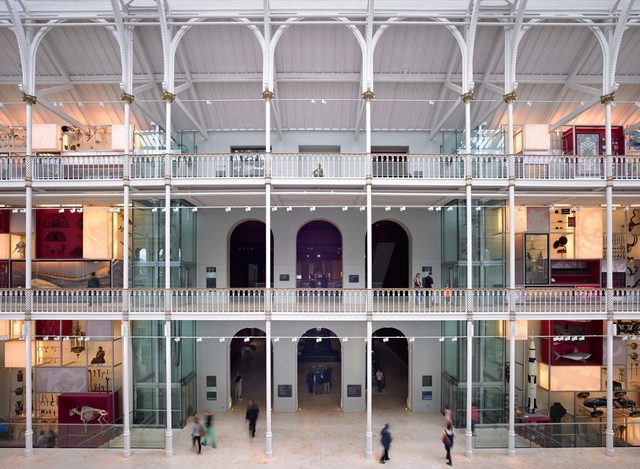
National Museum of Scotland / Gareth Hoskins Architects - Museum, LightingNational Museum of Scotland / Gareth Hoskins Architects - Museum, LightingNational Museum of Scotland / Gareth Hoskins Architects - Museum, Stairs, HandrailNational Museum of Scotland / Gareth Hoskins Architects - MuseumNational Museum of Scotland / Gareth Hoskins Architects - More Images+ 11

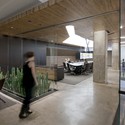
Horizon Media Office / a + i architecture

Horizon Media Office / a + i architecture - Offices Interiors, Kitchen, Facade, HandrailHorizon Media Office / a + i architecture - Offices Interiors, Facade, Beam, ChairHorizon Media Office / a + i architecture - Offices Interiors, BeamHorizon Media Office / a + i architecture - Offices Interiors, Facade, Table, Lighting, BenchHorizon Media Office / a + i architecture - More Images+ 13

  • Architects: a + i architecture
  • Area Area of this architecture project Area:  115000 ft²
  • Year Completion year of this architecture project Year:  2011

Narrabeen Lagoon Multi-use Trail Stage 1 / ASPECT Studios

Narrabeen Lagoon Multi-use Trail Stage 1 / ASPECT Studios - Installations & Structures, Deck, Fence, Handrail, Table, ChairNarrabeen Lagoon Multi-use Trail Stage 1 / ASPECT Studios - Installations & Structures, ForestNarrabeen Lagoon Multi-use Trail Stage 1 / ASPECT Studios - Installations & Structures, StairsNarrabeen Lagoon Multi-use Trail Stage 1 / ASPECT Studios - Installations & Structures, Deck, Table, CoastNarrabeen Lagoon Multi-use Trail Stage 1 / ASPECT Studios - More Images+ 6

White Monolith / LOSTINARCHITECTURE

White Monolith / LOSTINARCHITECTURE - Houses, Kitchen, Lighting, Table, CountertopWhite Monolith / LOSTINARCHITECTURE - Houses, Stairs, Facade, HandrailWhite Monolith / LOSTINARCHITECTURE - Houses, FacadeWhite Monolith / LOSTINARCHITECTURE - Houses, Garden, Facade, DoorWhite Monolith / LOSTINARCHITECTURE - More Images+ 9

  • Architects: LOSTINARCHITECTURE
  • Area Area of this architecture project Area:  315 m²
  • Year Completion year of this architecture project Year:  2011

Antakya Hotel / Emre Arolat Architects

Antakya Hotel / Emre Arolat Architects - Interior Photography, Hotels, BeamAntakya Hotel / Emre Arolat Architects - Exterior Photography, Hotels, FacadeAntakya Hotel / Emre Arolat Architects - HotelsAntakya Hotel / Emre Arolat Architects - HotelsAntakya Hotel / Emre Arolat Architects - More Images+ 4

  • Architects: EAA - Emre Arolat Architecture
    : EAA - Emre Arolat Architects / Başak Akkoyunlu, Şerif Süveydan
  • Area Area of this architecture project Area:  34100 m²
  • Year Completion year of this architecture project Year:  2011
  • Manufacturers Brands with products used in this architecture project
    Manufacturers:  KEIM, Nuprotec

Music Hall in Algueña / Cor & Partners

Music Hall in Algueña / Cor & Partners - Theaters & Performance , Courtyard, Facade, Door, LightingMusic Hall in Algueña / Cor & Partners - Theaters & Performance , Courtyard, Facade, DoorMusic Hall in Algueña / Cor & Partners - Theaters & Performance , FacadeMusic Hall in Algueña / Cor & Partners - Theaters & Performance , Facade, ColumnMusic Hall in Algueña / Cor & Partners - More Images+ 33

  • Architects: Cor & Partners
    : Cor & Partners /  Miguel Rodenas + Jesús Olivares
  • Year Completion year of this architecture project Year:  2011

Redeveloper Apartment / Kariouk Associates

Redeveloper Apartment / Kariouk Associates - Apartment Interiors, Handrail, Stairs, Facade, ChairRedeveloper Apartment / Kariouk Associates - Apartment Interiors, Kitchen, Table, ChairRedeveloper Apartment / Kariouk Associates - Apartment Interiors, Chair, TableRedeveloper Apartment / Kariouk Associates - Apartment Interiors, Bathroom, Facade, Door, Sink, CountertopRedeveloper Apartment / Kariouk Associates - More Images+ 11

  • Architects: Kariouk Architects
    : Kariouk Associates / Paul duBellet Kariouk (Principal) with Frederic Carrier
  • Year Completion year of this architecture project Year:  2011