
1. ArchDaily
  2. 2011

2011

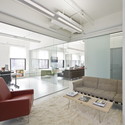
MPD Office / StudioLAB

MPD Office / StudioLAB - Offices Interiors, Facade, Table, ChairMPD Office / StudioLAB - Offices Interiors, Table, ChairMPD Office / StudioLAB - Offices Interiors, Table, ChairMPD Office / StudioLAB - Offices Interiors, Door, Facade, Table, ChairMPD Office / StudioLAB - More Images+ 6

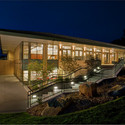
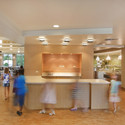
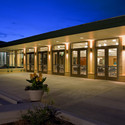
Anschutz Commons / Semple Brown Design

Anschutz Commons / Semple Brown Design - Schools , LightingAnschutz Commons / Semple Brown Design - Schools , FacadeAnschutz Commons / Semple Brown Design - Schools , Column, Chair, CountertopAnschutz Commons / Semple Brown Design - Schools , Door, Facade, ColumnAnschutz Commons / Semple Brown Design - More Images+ 11
House with Futokoro / Mizuishi Architects Atelier

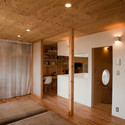
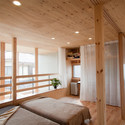
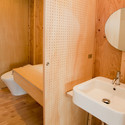
House with Futokoro / Mizuishi Architects Atelier - Houses, Door, Facade, Fence, HandrailHouse with Futokoro / Mizuishi Architects Atelier - Houses, Bedroom, Door, Beam, BedHouse with Futokoro / Mizuishi Architects Atelier - Houses, Bedroom, Door, Beam, Table, Chair, BedHouse with Futokoro / Mizuishi Architects Atelier - Houses, Bathroom, SinkHouse with Futokoro / Mizuishi Architects Atelier - More Images+ 18
Cobbler Caballero Shop / Stewart Hollenstein

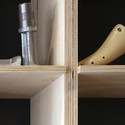
Cobbler Caballero Shop / Stewart Hollenstein - Store, Door, ColumnCobbler Caballero Shop / Stewart Hollenstein - StoreCobbler Caballero Shop / Stewart Hollenstein - StoreCobbler Caballero Shop / Stewart Hollenstein - Store, ChairCobbler Caballero Shop / Stewart Hollenstein - More Images+ 7

Vergilio Ferreira High School / Atelier Central Arquitectos

Vergilio Ferreira High School / Atelier Central Arquitectos - High SchoolVergilio Ferreira High School / Atelier Central Arquitectos - High SchoolVergilio Ferreira High School / Atelier Central Arquitectos - High SchoolVergilio Ferreira High School / Atelier Central Arquitectos - High SchoolVergilio Ferreira High School / Atelier Central Arquitectos - More Images+ 41
Casa do Conto / Pedra Líquida

Casa do Conto / Pedra Líquida - HousesCasa do Conto / Pedra Líquida - HousesCasa do Conto / Pedra Líquida - HousesCasa do Conto / Pedra Líquida - HousesCasa do Conto / Pedra Líquida - More Images+ 29

House W / dmvA

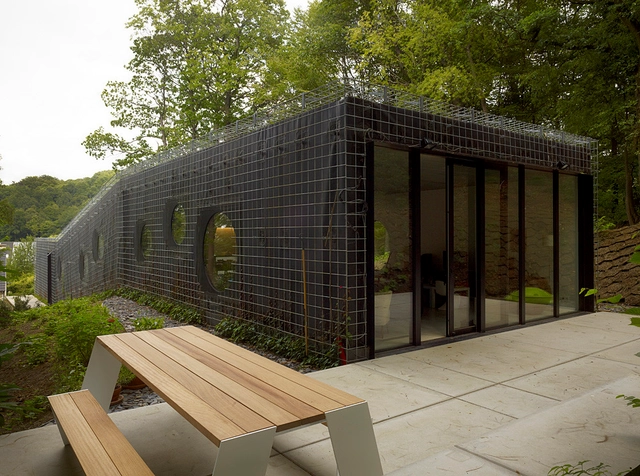
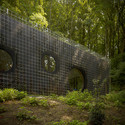
House W / dmvA - Houses, ForestHouse W / dmvA - Houses, Garden, Handrail, Stairs, ForestHouse W / dmvA - Houses, Garden, Fence, Facade, Arch, ForestHouse W / dmvA - Houses, Garden, Arch, Stairs, ForestHouse W / dmvA - More Images+ 4

Water Point Aquatic Center / COA Arquitectura
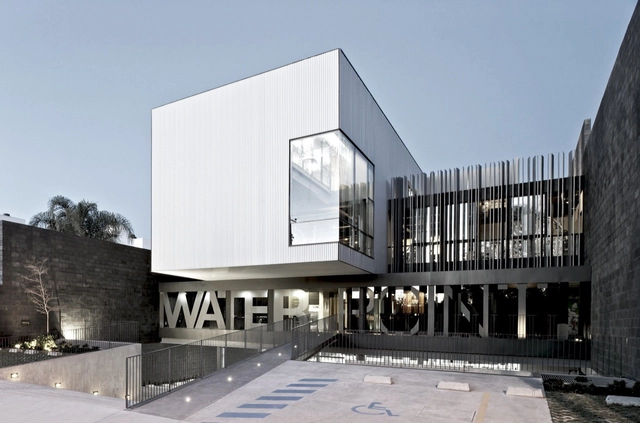
Water Point Aquatic Center / COA Arquitectura - Recreation & TrainingWater Point Aquatic Center / COA Arquitectura - Recreation & TrainingWater Point Aquatic Center / COA Arquitectura - Recreation & TrainingWater Point Aquatic Center / COA Arquitectura - Recreation & TrainingWater Point Aquatic Center / COA Arquitectura - More Images+ 9
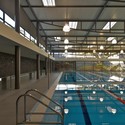
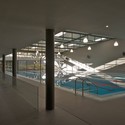
  • Architects: COA Arquitectura
  • Area Area of this architecture project Area:  2200 m²
  • Year Completion year of this architecture project Year:  2011

Finestre Villas / CC Arquitectos

Finestre Villas / CC Arquitectos - Housing, Bedroom, Door, Table, Lighting, Chair, BedFinestre Villas / CC Arquitectos - Housing, Garden, FacadeFinestre Villas / CC Arquitectos - Housing, Bedroom, Balcony, Table, ChairFinestre Villas / CC Arquitectos - Housing, Garden, FacadeFinestre Villas / CC Arquitectos - More Images+ 9

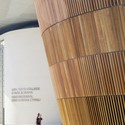
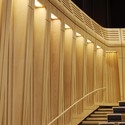
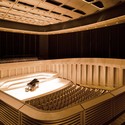
Royal Welsh College of Music & Drama / BFLS

Royal Welsh College of Music & Drama / BFLS - Higher Education, Facade, Column, LightingRoyal Welsh College of Music & Drama / BFLS - Higher Education, FacadeRoyal Welsh College of Music & Drama / BFLS - Higher Education, Stairs, Facade, Handrail, Door, ColumnRoyal Welsh College of Music & Drama / BFLS - Higher EducationRoyal Welsh College of Music & Drama / BFLS - More Images+ 26
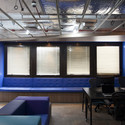
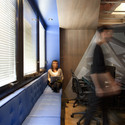
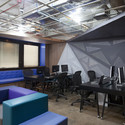
D3 Interactive Environment / Estudio Guto Requena

D3 Interactive Environment / Estudio Guto Requena - Offices Interiors, Chair, TableD3 Interactive Environment / Estudio Guto Requena - Offices InteriorsD3 Interactive Environment / Estudio Guto Requena - Offices Interiors, Beam, TableD3 Interactive Environment / Estudio Guto Requena - Offices Interiors, Table, ChairD3 Interactive Environment / Estudio Guto Requena - More Images+ 28

Metal Foundation [Slab] / [baragaño]

Metal Foundation [Slab] / [baragaño] - Industrial Architecture, Facade, FenceMetal Foundation [Slab] / [baragaño] - Industrial Architecture, FacadeMetal Foundation [Slab] / [baragaño] - Industrial Architecture, Facade, StairsMetal Foundation [Slab] / [baragaño] - Industrial Architecture, BeamMetal Foundation [Slab] / [baragaño] - More Images+ 12

  • Architects: [baragaño]
  • Area Area of this architecture project Area:  3338 m²
  • Year Completion year of this architecture project Year:  2011

ROCA London Gallery / Zaha Hadid Architects
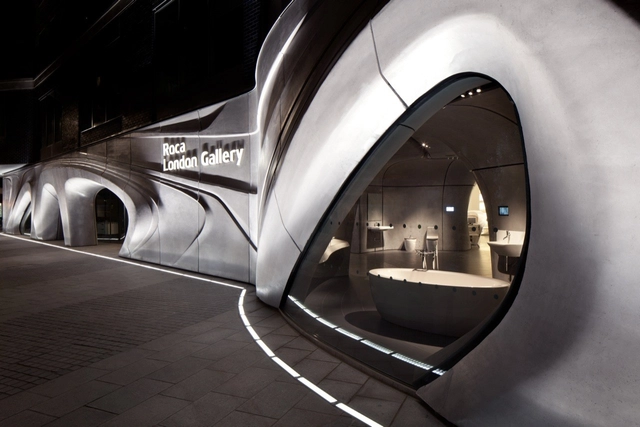
ROCA London Gallery / Zaha Hadid Architects - Gallery, Stairs, Arch, ChairROCA London Gallery / Zaha Hadid Architects - Gallery, ArchROCA London Gallery / Zaha Hadid Architects - Gallery, Door, Facade, Stairs, ArchROCA London Gallery / Zaha Hadid Architects - Gallery, Arch, ChairROCA London Gallery / Zaha Hadid Architects - More Images+ 5
Bamboo Residency / group8

Bamboo Residency / group8 - Housing, FacadeBamboo Residency / group8 - Housing, Facade, ChairBamboo Residency / group8 - Housing, Facade, DoorBamboo Residency / group8 - Housing, HandrailBamboo Residency / group8 - More Images+ 21

House in Horinouchi / Mizuishi Architects Atelier
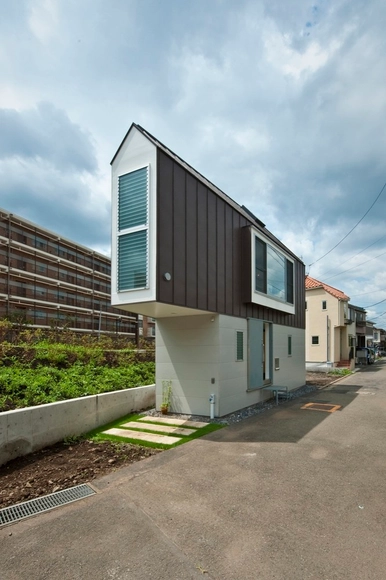
House in Horinouchi / Mizuishi Architects Atelier - Houses, Facade, Door, Fence, CityscapeHouse in Horinouchi / Mizuishi Architects Atelier - Houses, Kitchen, Facade, Door, Fence, Table, ChairHouse in Horinouchi / Mizuishi Architects Atelier - Houses, Fence, Facade, DoorHouse in Horinouchi / Mizuishi Architects Atelier - Houses, Stairs, FacadeHouse in Horinouchi / Mizuishi Architects Atelier - More Images+ 18
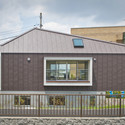
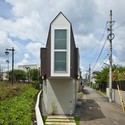
  • Architects: Mizuishi Architect Atelier
    : Mizuishi Architects Atelier
  • Area Area of this architecture project Area:  55 m²
  • Year Completion year of this architecture project Year:  2011

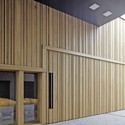
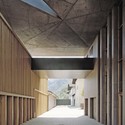
Winery Nals Margreid / Markus Scherer

Winery Nals Margreid / Markus Scherer - Winery, FacadeWinery Nals Margreid / Markus Scherer - Winery, Facade, DoorWinery Nals Margreid / Markus Scherer - Winery, Facade, Beam, Column, ArchWinery Nals Margreid / Markus Scherer - WineryWinery Nals Margreid / Markus Scherer - More Images+ 25
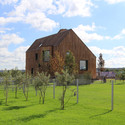
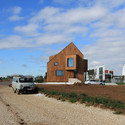
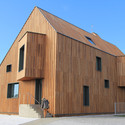
The First Active House in Russia / POLYGON
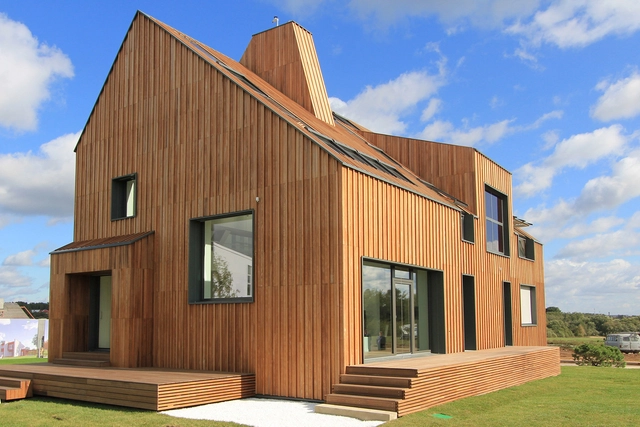
The First Active House in Russia / POLYGON - Exterior Photography, HousesThe First Active House in Russia / POLYGON - HousesThe First Active House in Russia / POLYGON - Exterior Photography, Houses, FacadeThe First Active House in Russia / POLYGON - Exterior Photography, Houses, FacadeThe First Active House in Russia / POLYGON - More Images+ 18
•
Moscow, Russia
  • Architects: POLYGON
  • Area Area of this architecture project Area:  229 m²
  • Year Completion year of this architecture project Year:  2011
  • Manufacturers Brands with products used in this architecture project
    Manufacturers:  VELUX Group
  • Professionals: NLK Domostroyenie

Darling Quarter / ASPECT Studios with FJMT Architects

Darling Quarter / ASPECT Studios with FJMT Architects - Landscape ArchitectureDarling Quarter / ASPECT Studios with FJMT Architects - Landscape ArchitectureDarling Quarter / ASPECT Studios with FJMT Architects - Landscape Architecture, Facade, LightingDarling Quarter / ASPECT Studios with FJMT Architects - Landscape Architecture, Facade, BenchDarling Quarter / ASPECT Studios with FJMT Architects - More Images+ 6