1. ArchDaily
  2. 2011

2011

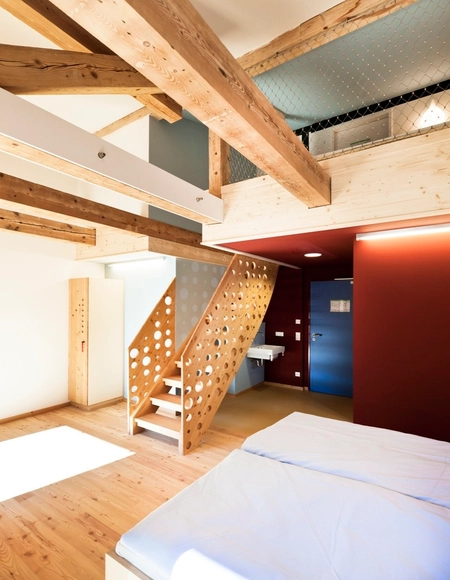
Berchtesgaden Youth Hostel / LAVA
Berchtesgaden Youth Hostel / LAVA -  Hostel, Facade, ColumnBerchtesgaden Youth Hostel / LAVA -  Hostel, Facade, Handrail, BalconyBerchtesgaden Youth Hostel / LAVA -  Hostel, Bathroom, BathtubBerchtesgaden Youth Hostel / LAVA -  Hostel, Facade, DoorBerchtesgaden Youth Hostel / LAVA - More Images+ 9

  • Architects: LAVA
  • Area Area of this architecture project Area:  1500 m²
  • Year Completion year of this architecture project Year:  2011

House in Aldoar / Topos Atelier de Arquitectura

House in Aldoar / Topos Atelier de Arquitectura - Houses, Facade, DoorHouse in Aldoar / Topos Atelier de Arquitectura - Houses, FacadeHouse in Aldoar / Topos Atelier de Arquitectura - Houses, FacadeHouse in Aldoar / Topos Atelier de Arquitectura - Houses, Courtyard, FacadeHouse in Aldoar / Topos Atelier de Arquitectura - More Images+ 14
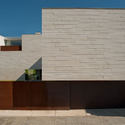
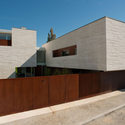
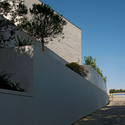
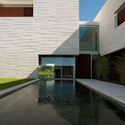
•
Porto, Portugal

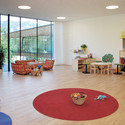
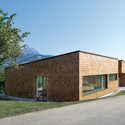
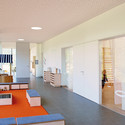
Kinderkrippe Kindergarten / Kreiner architektur

Kinderkrippe Kindergarten / Kreiner architektur - Kindergarten, FacadeKinderkrippe Kindergarten / Kreiner architektur - Kindergarten, Table, ChairKinderkrippe Kindergarten / Kreiner architektur - Kindergarten, Facade, DoorKinderkrippe Kindergarten / Kreiner architektur - Kindergarten, Door, Facade, Table, ChairKinderkrippe Kindergarten / Kreiner architektur - More Images+ 12
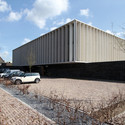
Witlox Van den Boomen new Headquarters / Van den Pauwert Architecten

Witlox Van den Boomen new Headquarters / Van den Pauwert Architecten - Institutional Buildings, Facade, ColumnWitlox Van den Boomen new Headquarters / Van den Pauwert Architecten - Institutional Buildings, FacadeWitlox Van den Boomen new Headquarters / Van den Pauwert Architecten - Institutional Buildings, Facade, HandrailWitlox Van den Boomen new Headquarters / Van den Pauwert Architecten - Institutional Buildings, Facade, DoorWitlox Van den Boomen new Headquarters / Van den Pauwert Architecten - More Images+ 34
  • Architects: Van den Pauwert Architecten
    : Van den Pauwert Architecten / Jeroen Verdonschot
  • Area Area of this architecture project Area:  6000 m²
  • Year Completion year of this architecture project Year:  2011

Youth Centre Amsterdam-Osdorp / Atelier Kempe Thill

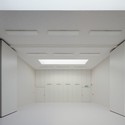
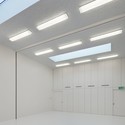
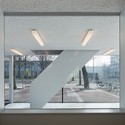
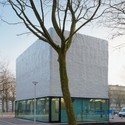
Youth Centre Amsterdam-Osdorp / Atelier Kempe Thill - Public Architecture, FacadeYouth Centre Amsterdam-Osdorp / Atelier Kempe Thill - Public Architecture, Facade, BeamYouth Centre Amsterdam-Osdorp / Atelier Kempe Thill - Public Architecture, FacadeYouth Centre Amsterdam-Osdorp / Atelier Kempe Thill - Public Architecture, FacadeYouth Centre Amsterdam-Osdorp / Atelier Kempe Thill - More Images+ 27
Sarpi Border Checkpoint in Georgia / J. Mayer H. Architects

Sarpi Border Checkpoint in Georgia / J. Mayer H. Architects - Industrial ArchitectureSarpi Border Checkpoint in Georgia / J. Mayer H. Architects - Industrial Architecture, Facade, ArchSarpi Border Checkpoint in Georgia / J. Mayer H. Architects - Industrial Architecture, FacadeSarpi Border Checkpoint in Georgia / J. Mayer H. Architects - Industrial Architecture, LightingSarpi Border Checkpoint in Georgia / J. Mayer H. Architects - More Images+ 20
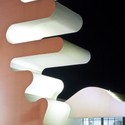
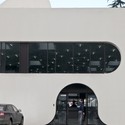
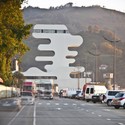
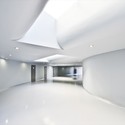
  • Year Completion year of this architecture project Year:  2011
  • Manufacturers Brands with products used in this architecture project
    Manufacturers:  Penetron

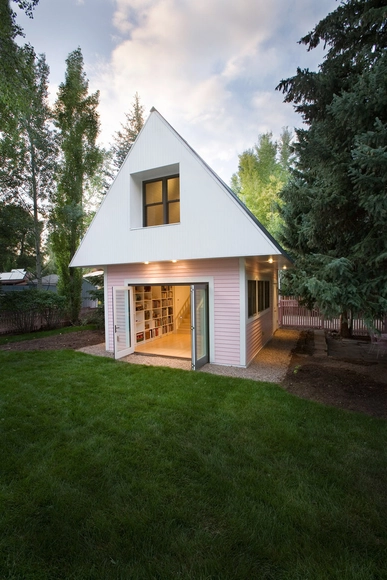
Loom / 1 Friday Design Collaborative
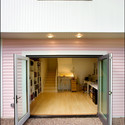
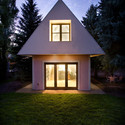
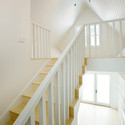
Loom / 1 Friday Design Collaborative - Houses, Arch, LightingLoom / 1 Friday Design Collaborative - Houses, Door, FacadeLoom / 1 Friday Design Collaborative - Houses, Garden, Door, FacadeLoom / 1 Friday Design Collaborative - Houses, Stairs, HandrailLoom / 1 Friday Design Collaborative - More Images+ 7
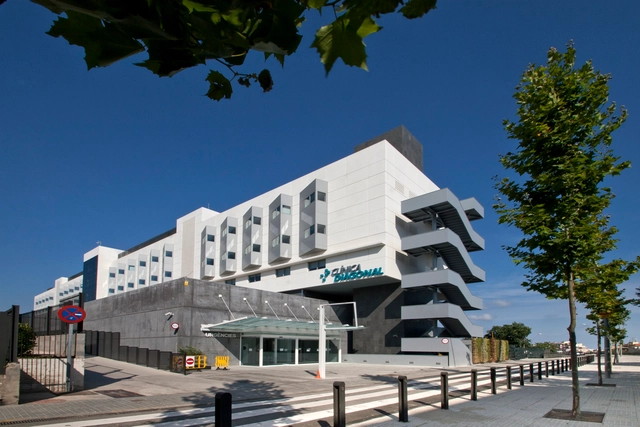
Diagonal Clinic / JFARQUITECTES

Diagonal Clinic / JFARQUITECTES - Clinic, Facade, Stairs, Handrail, LightingDiagonal Clinic / JFARQUITECTES - Clinic, FacadeDiagonal Clinic / JFARQUITECTES - Clinic, FacadeDiagonal Clinic / JFARQUITECTES - Clinic, FacadeDiagonal Clinic / JFARQUITECTES - More Images+ 12

Hatert Housing / 24H architecture

Hatert Housing / 24H architecture - Housing, FacadeHatert Housing / 24H architecture - Housing, Deck, Fence, Facade, Handrail, Balcony, ArchHatert Housing / 24H architecture - Housing, FacadeHatert Housing / 24H architecture - HousingHatert Housing / 24H architecture - More Images+ 9

  • Architects: 24H > architecture
  • Area Area of this architecture project Area:  8000 m²
  • Year Completion year of this architecture project Year:  2011

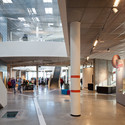
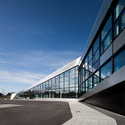
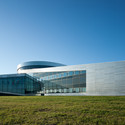
Inspiria Science Centre / AART Architects

Inspiria Science Centre / AART Architects -  Science Center, Facade, LightingInspiria Science Centre / AART Architects -  Science CenterInspiria Science Centre / AART Architects -  Science Center, Facade, HandrailInspiria Science Centre / AART Architects -  Science Center, FacadeInspiria Science Centre / AART Architects - More Images+ 19
Firma Casa Store / SuperLimão Studio + Campana Brothers

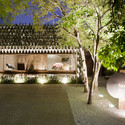
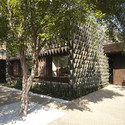
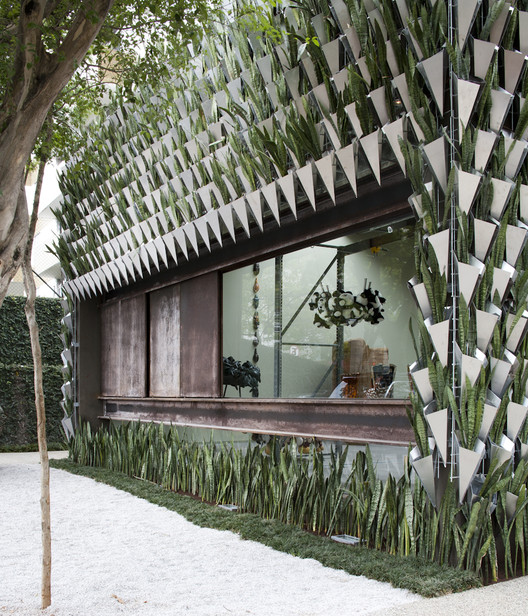
Firma Casa Store / SuperLimão Studio + Campana Brothers - Institutional Buildings, Column, BeamFirma Casa Store / SuperLimão Studio + Campana Brothers - Institutional Buildings, Facade, Lighting, Chair, BenchFirma Casa Store / SuperLimão Studio + Campana Brothers - Institutional Buildings, Garden, FacadeFirma Casa Store / SuperLimão Studio + Campana Brothers - Institutional Buildings, Garden, Facade, ArchFirma Casa Store / SuperLimão Studio + Campana Brothers - More Images+ 22
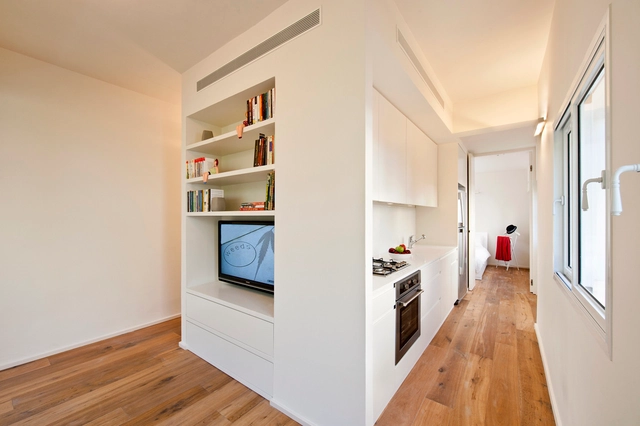
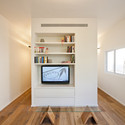
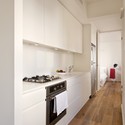
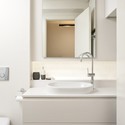
40 sqm Refurbishment / SFARO

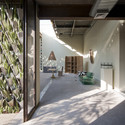
40 sqm Refurbishment / SFARO - Refurbishment, Door, Facade40 sqm Refurbishment / SFARO - Refurbishment40 sqm Refurbishment / SFARO - Refurbishment, Kitchen, Beam, Countertop40 sqm Refurbishment / SFARO - Refurbishment, Bathroom, Sink40 sqm Refurbishment / SFARO - More Images+ 5

  • Architects: SFARO
    : SFARO Architects / Nir Rothem & Bosmat Sfadia Wolf
  • Area Area of this architecture project Area:  40 m²
  • Year Completion year of this architecture project Year:  2011

Waterfront Research Center / SABArchitects

Waterfront Research Center / SABArchitects - Refurbishment, Facade, Handrail, Chair, TableWaterfront Research Center / SABArchitects - Refurbishment, FacadeWaterfront Research Center / SABArchitects - Refurbishment, Door, Table, ChairWaterfront Research Center / SABArchitects - Refurbishment, Facade, Handrail, Beam, DoorWaterfront Research Center / SABArchitects - More Images+ 9
ACUO / Edit! architects

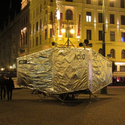
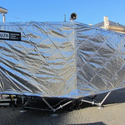
ACUO / Edit! architects - Temporary InstallationsACUO / Edit! architects - Temporary InstallationsACUO / Edit! architects - Temporary InstallationsACUO / Edit! architects - Temporary InstallationsACUO / Edit! architects - More Images+ 7

  • Architects: Edit! architects
    : Edit! architects / Vitezslav Danda
  • Year Completion year of this architecture project Year:  2011

FIU FIU Boutique / Marcin Kwietowicz + BudCud

FIU FIU Boutique / Marcin Kwietowicz + BudCud - Showroom, Door, FacadeFIU FIU Boutique / Marcin Kwietowicz + BudCud - ShowroomFIU FIU Boutique / Marcin Kwietowicz + BudCud - Showroom, Bedroom, FacadeFIU FIU Boutique / Marcin Kwietowicz + BudCud - Showroom, Facade, Beam, HandrailFIU FIU Boutique / Marcin Kwietowicz + BudCud - More Images+ 9
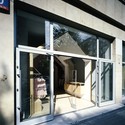
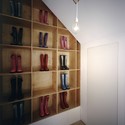
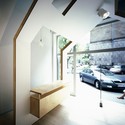
  • Architects: BudCud, Marcin Kwietowicz
    : BudCud and Marcin Kwietowicz
  • Area Area of this architecture project Area:  31 m²
  • Year Completion year of this architecture project Year:  2011

798 ART SPACE / Thanlab Office

798 ART SPACE / Thanlab Office - Visual Arts Center, Stairs, Facade, Handrail798 ART SPACE / Thanlab Office - Visual Arts Center, Facade798 ART SPACE / Thanlab Office - Visual Arts Center, Beam, Facade, Handrail798 ART SPACE / Thanlab Office - Visual Arts Center, Facade, Handrail, Beam798 ART SPACE / Thanlab Office - More Images+ 18

  • Architects: Thanlab Office
    : Thanlab Office / Han Tao, Guo Xi, Ma Lina, Zim He, Wang Mohan, Johnny Huang
  • Area Area of this architecture project Area:  1107 m²
  • Year Completion year of this architecture project Year:  2011

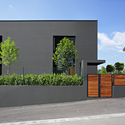
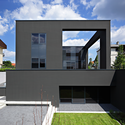
Black House / Dva Arhitekta

Black House / Dva Arhitekta - HousesBlack House / Dva Arhitekta - HousesBlack House / Dva Arhitekta - HousesBlack House / Dva Arhitekta - HousesBlack House / Dva Arhitekta - More Images+ 13

•
Zagreb, Croatia
  • Architects: Dva Arhitekta
    : DVA Arhitekta
  • Area Area of this architecture project Area:  590 m²
  • Year Completion year of this architecture project Year:  2011

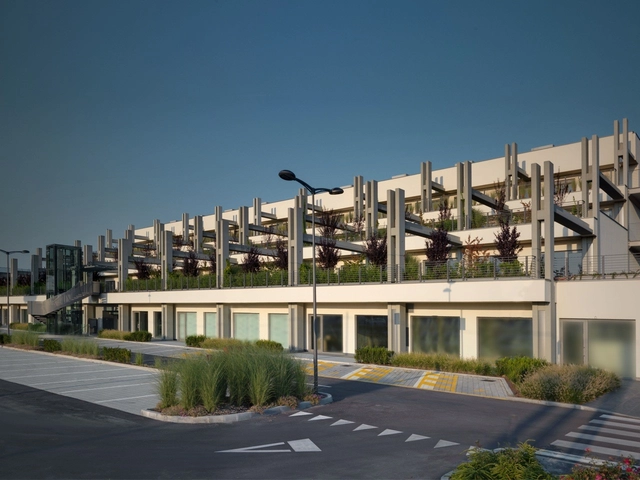
Le Terrazze / Studio Marco Piva

Le Terrazze / Studio Marco Piva - Hospitality Architecture, Facade, LightingLe Terrazze / Studio Marco Piva - Hospitality Architecture, Courtyard, Facade, Door, Column, LightingLe Terrazze / Studio Marco Piva - Hospitality Architecture, Facade, ColumnLe Terrazze / Studio Marco Piva - Hospitality Architecture, Door, FacadeLe Terrazze / Studio Marco Piva - More Images+ 25