1. ArchDaily
  2. 2011

2011

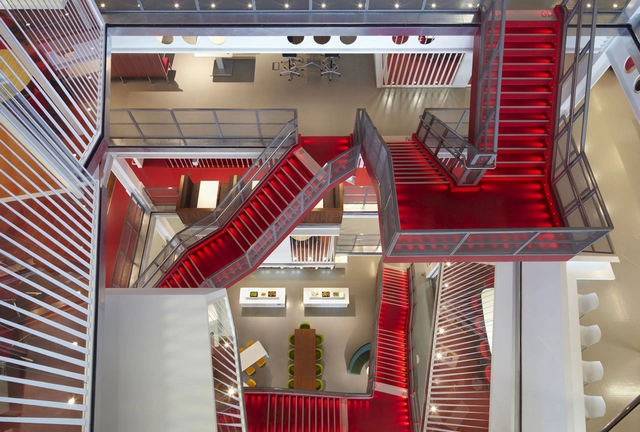
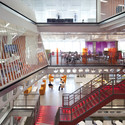
Ropemaker / Clive Wilkinson Architects

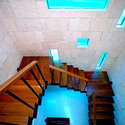
Ropemaker / Clive Wilkinson Architects - Offices Interiors, Facade, Beam, Table, ChairRopemaker / Clive Wilkinson Architects - Offices Interiors, BeamRopemaker / Clive Wilkinson Architects - Offices Interiors, Stairs, Handrail, Facade, BeamRopemaker / Clive Wilkinson Architects - Offices Interiors, Stairs, Handrail, LightingRopemaker / Clive Wilkinson Architects - More Images+ 4

Bonaire House / Silberstein Architect
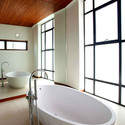
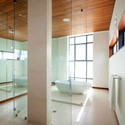
Bonaire House / Silberstein Architect - Houses, Facade, Beam, Chair, TableBonaire House / Silberstein Architect - Houses, Stairs, Beam, Handrail, Arch, Facade, Door, ChairBonaire House / Silberstein Architect - Houses, Bathroom, BathtubBonaire House / Silberstein Architect - Houses, Bathroom, Beam, SinkBonaire House / Silberstein Architect - More Images+ 19
Alpine Ski Apartments / OFIS arhitekti

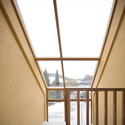
Alpine Ski Apartments / OFIS arhitekti - Housing, Facade, Handrail, FenceAlpine Ski Apartments / OFIS arhitekti - Housing, Facade, Handrail, BeamAlpine Ski Apartments / OFIS arhitekti - Housing, FacadeAlpine Ski Apartments / OFIS arhitekti - Housing, Facade, Handrail, BalconyAlpine Ski Apartments / OFIS arhitekti - More Images+ 24

  • Architects: OFIS Architects
  • Area Area of this architecture project Area:  457 m²
  • Year Completion year of this architecture project Year:  2011

Law Office / Nelson Resende

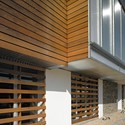
Law Office / Nelson Resende - Offices Interiors, HandrailLaw Office / Nelson Resende - Offices Interiors, DoorLaw Office / Nelson Resende - Offices Interiors, Closet, ChairLaw Office / Nelson Resende - Offices Interiors, Handrail, DoorLaw Office / Nelson Resende - More Images+ 11

•
São João da Madeira, Portugal
  • Architects: Nelson Resende
  • Area Area of this architecture project Area:  4980 m²
  • Year Completion year of this architecture project Year:  2011

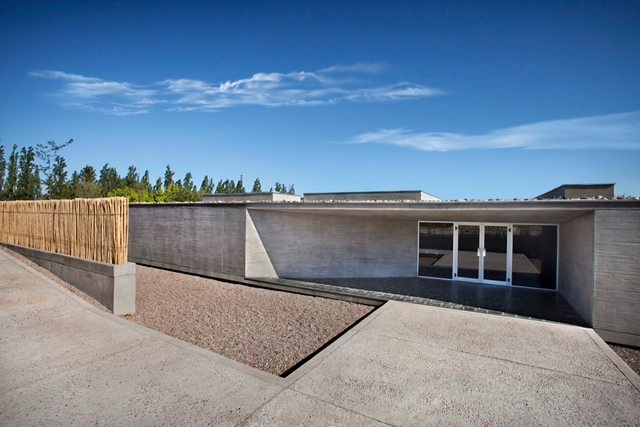
Entre Cielos Hotel & Spa / A4estudio

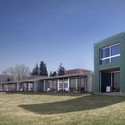
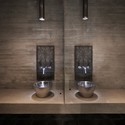
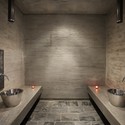
Entre Cielos Hotel & Spa / A4estudio - Hotels, Column, Table, ChairEntre Cielos Hotel & Spa / A4estudio - Hotels, FacadeEntre Cielos Hotel & Spa / A4estudio - Hotels, Bathroom, Toilet, SinkEntre Cielos Hotel & Spa / A4estudio - Hotels, Bathroom, Door, Beam, Arch, Lighting, Table, CountertopEntre Cielos Hotel & Spa / A4estudio - More Images+ 42

•
Luján de Cuyo, Argentina
  • Architects: A4estudio
    : A4 estudio
  • Area Area of this architecture project Area:  597 m²
  • Year Completion year of this architecture project Year:  2011

House S / CHRIST.CHRIST. associated architects

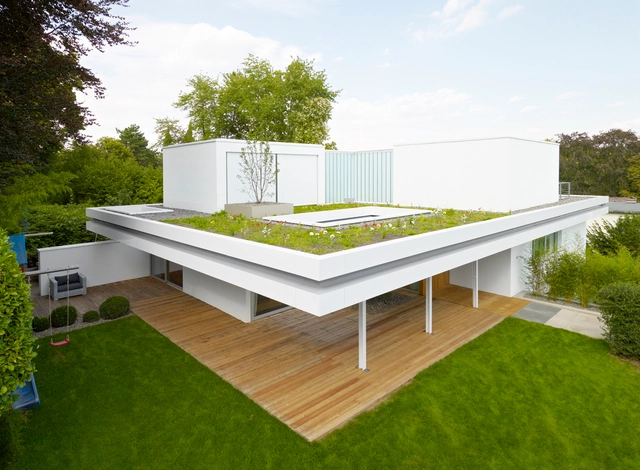
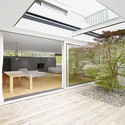
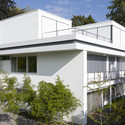
House S / CHRIST.CHRIST. associated architects - HousesHouse S / CHRIST.CHRIST. associated architects - HousesHouse S / CHRIST.CHRIST. associated architects - HousesHouse S / CHRIST.CHRIST. associated architects - HousesHouse S / CHRIST.CHRIST. associated architects - More Images+ 42

Hillside Habitat / Edwards Moore

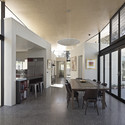
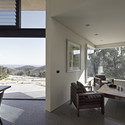
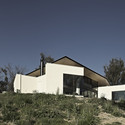
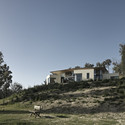
Hillside Habitat / Edwards Moore - Houses, Kitchen, Door, Facade, Beam, Table, Chair, LightingHillside Habitat / Edwards Moore - Houses, Bedroom, Door, Facade, Balcony, Beam, Table, ChairHillside Habitat / Edwards Moore - Houses, FacadeHillside Habitat / Edwards Moore - Houses, Facade, ForestHillside Habitat / Edwards Moore - More Images+ 6

  • Architects: Edwards Moore
  • Area Area of this architecture project Area:  135 m²
  • Year Completion year of this architecture project Year:  2011

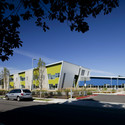
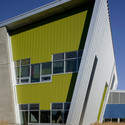
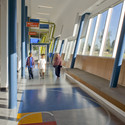
McMicken Elementary School / TCF Architecture

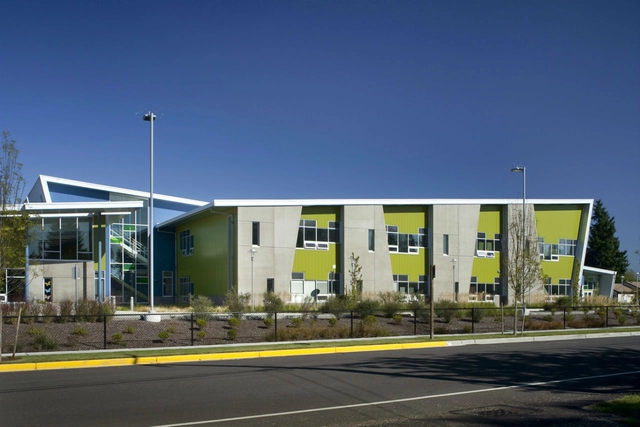
McMicken Elementary School / TCF Architecture - Elementary & Middle School, FacadeMcMicken Elementary School / TCF Architecture - Elementary & Middle School, FacadeMcMicken Elementary School / TCF Architecture - Elementary & Middle School, FacadeMcMicken Elementary School / TCF Architecture - Elementary & Middle School, FacadeMcMicken Elementary School / TCF Architecture - More Images+ 10

Benelong Crescent Apartments / Luigi Rosselli

Benelong Crescent Apartments / Luigi Rosselli - Housing, Facade, BalconyBenelong Crescent Apartments / Luigi Rosselli - Housing, Facade, BalconyBenelong Crescent Apartments / Luigi Rosselli - Housing, Deck, Facade, Handrail, Table, ChairBenelong Crescent Apartments / Luigi Rosselli - Housing, Kitchen, Facade, Countertop, LightingBenelong Crescent Apartments / Luigi Rosselli - More Images+ 7

  • Architects: Luigi Rosselli
  • Year Completion year of this architecture project Year:  2011

Galil Mountain Winery / Weinstein Vaadia Architects

Galil Mountain Winery / Weinstein Vaadia Architects - Winery, Fence, HandrailGalil Mountain Winery / Weinstein Vaadia Architects - Winery, Garden, FacadeGalil Mountain Winery / Weinstein Vaadia Architects - Winery, Facade, ArchGalil Mountain Winery / Weinstein Vaadia Architects - Winery, Garden, Fence, Facade, Arch, HandrailGalil Mountain Winery / Weinstein Vaadia Architects - More Images+ 10

Co-Habitation / OUALALOU + CHOI

Co-Habitation / OUALALOU + CHOI - HousesCo-Habitation / OUALALOU + CHOI - HousesCo-Habitation / OUALALOU + CHOI - HousesCo-Habitation / OUALALOU + CHOI - HousesCo-Habitation / OUALALOU + CHOI - More Images+ 16

  • Architects: OUALALOU+CHOI
  • Area Area of this architecture project Area:  200 m²
  • Year Completion year of this architecture project Year:  2011

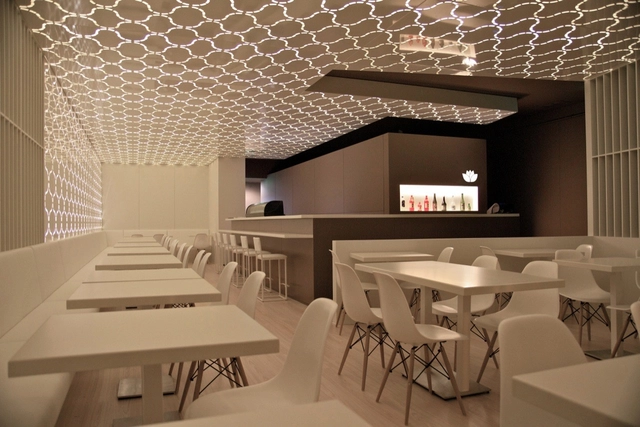
Sushihana Restaurant / A2G Arquitectura

Sushihana Restaurant / A2G Arquitectura - Restaurant, Facade, DoorSushihana Restaurant / A2G Arquitectura - RestaurantSushihana Restaurant / A2G Arquitectura - Restaurant, Table, ChairSushihana Restaurant / A2G Arquitectura - Restaurant, Door, Table, Chair, LightingSushihana Restaurant / A2G Arquitectura - More Images+ 22

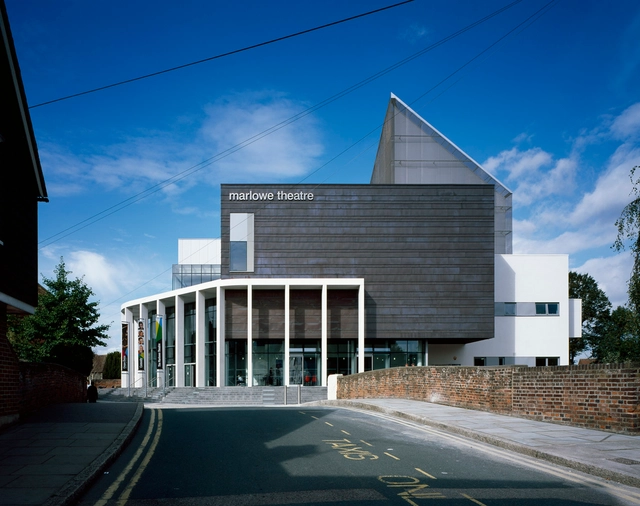
New Marlowe Theatre / Keith Williams Architects

New Marlowe Theatre / Keith Williams Architects - Theater, Facade, DoorNew Marlowe Theatre / Keith Williams Architects - Theater, Facade, HandrailNew Marlowe Theatre / Keith Williams Architects - TheaterNew Marlowe Theatre / Keith Williams Architects - Theater, Facade, Fence, Stairs, LightingNew Marlowe Theatre / Keith Williams Architects - More Images+ 29

•
Canterbury, United Kingdom

Westerdals School of Communication / Kristin Jarmund Architects

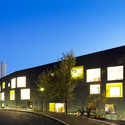
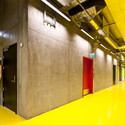
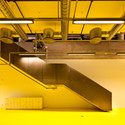
Westerdals School of Communication / Kristin Jarmund Architects - Higher Education, Facade, DoorWesterdals School of Communication / Kristin Jarmund Architects - Higher Education, FacadeWesterdals School of Communication / Kristin Jarmund Architects - Higher Education, Door, FacadeWesterdals School of Communication / Kristin Jarmund Architects - Higher Education, Stairs, Facade, Beam, HandrailWesterdals School of Communication / Kristin Jarmund Architects - More Images+ 8

Maison de Santé / atelier alassoeur architecture

Maison de Santé / atelier alassoeur architecture - Adaptive Reuse, Facade, BeamMaison de Santé / atelier alassoeur architecture - Adaptive Reuse, FacadeMaison de Santé / atelier alassoeur architecture - Adaptive Reuse, Facade, BalconyMaison de Santé / atelier alassoeur architecture - Adaptive Reuse, FacadeMaison de Santé / atelier alassoeur architecture - More Images+ 21

McLaren Production Centre / Foster + Partners

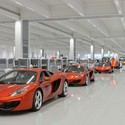
McLaren Production Centre / Foster + Partners - Industrial ArchitectureMcLaren Production Centre / Foster + Partners - Industrial ArchitectureMcLaren Production Centre / Foster + Partners - Industrial Architecture, ChairMcLaren Production Centre / Foster + Partners - Industrial ArchitectureMcLaren Production Centre / Foster + Partners - More Images+ 15

  • Architects: Foster + Partners
  • Area Area of this architecture project Area:  34500 m²
  • Year Completion year of this architecture project Year:  2011
  • Manufacturers Brands with products used in this architecture project
    Manufacturers:  Trimo, Rolflex

Oshikamo / Katsutoshi Sasaki + Associates

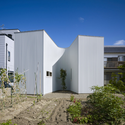
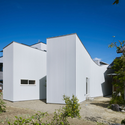
Oshikamo / Katsutoshi Sasaki + Associates - HousesOshikamo / Katsutoshi Sasaki + Associates - HousesOshikamo / Katsutoshi Sasaki + Associates - HousesOshikamo / Katsutoshi Sasaki + Associates - HousesOshikamo / Katsutoshi Sasaki + Associates - More Images+ 19

New Campus for University of the Arts London / Stanton Williams

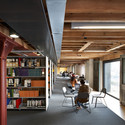
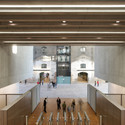
New Campus for University of the Arts London / Stanton Williams - University, Beam, Table, Chair, LightingNew Campus for University of the Arts London / Stanton Williams - University, Facade, HandrailNew Campus for University of the Arts London / Stanton Williams - University, Facade, Handrail, ChairNew Campus for University of the Arts London / Stanton Williams - University, Beam, Lighting, Table, ChairNew Campus for University of the Arts London / Stanton Williams - More Images+ 29