1. ArchDaily
  2. 2011

2011

Culture Yard / AART Architects

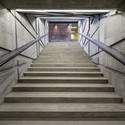

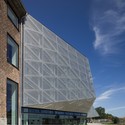
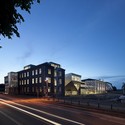
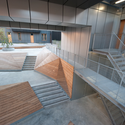
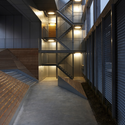
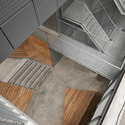
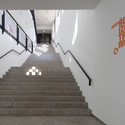
Culture Yard / AART Architects - Cultural Center, Stairs, Handrail, ColumnCulture Yard / AART Architects - Cultural Center, Beam, Facade, HandrailCulture Yard / AART Architects - Cultural Center, FacadeCulture Yard / AART Architects - Cultural Center, FacadeCulture Yard / AART Architects - More Images+ 12

•
Snekkersten, Denmark

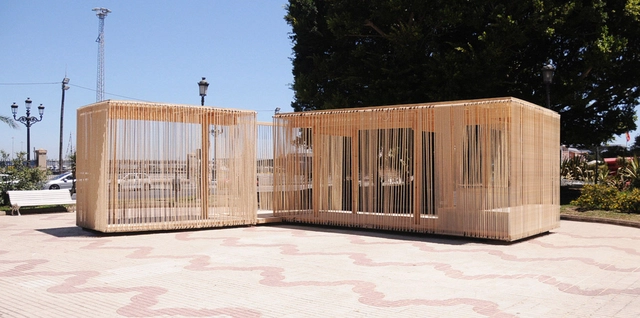
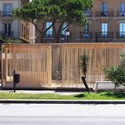
Cadiz Temporary Pavilion / Breathnach Donnellan with EASA Participants

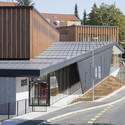
Cadiz Temporary Pavilion / Breathnach Donnellan with EASA Participants - Temporary InstallationsCadiz Temporary Pavilion / Breathnach Donnellan with EASA Participants - Temporary Installations, Courtyard, Facade, ColumnCadiz Temporary Pavilion / Breathnach Donnellan with EASA Participants - Temporary InstallationsCadiz Temporary Pavilion / Breathnach Donnellan with EASA Participants - Temporary Installations, Courtyard, Facade, FenceCadiz Temporary Pavilion / Breathnach Donnellan with EASA Participants - More Images+ 23

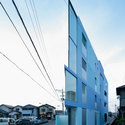
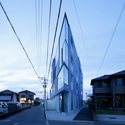
On the Corner / EASTERN Design Office

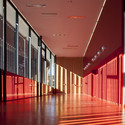
On the Corner / EASTERN Design Office - Housing, FacadeOn the Corner / EASTERN Design Office - Housing, FacadeOn the Corner / EASTERN Design Office - Housing, FacadeOn the Corner / EASTERN Design Office - Housing, FacadeOn the Corner / EASTERN Design Office - More Images+ 20

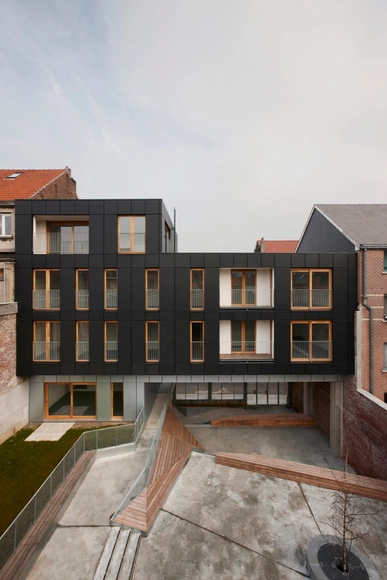
Residential Complex Le Lorrain / MDW Architecture

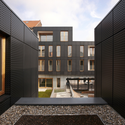
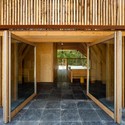
Residential Complex Le Lorrain / MDW Architecture - Refurbishment, Stairs, Handrail, FacadeResidential Complex Le Lorrain / MDW Architecture - Refurbishment, Facade, Handrail, Beam, Stairs, DoorResidential Complex Le Lorrain / MDW Architecture - Refurbishment, Courtyard, FacadeResidential Complex Le Lorrain / MDW Architecture - Refurbishment, Facade, StairsResidential Complex Le Lorrain / MDW Architecture - More Images+ 7

  • Architects: MDW Architecture
  • Area Area of this architecture project Area:  835 m²
  • Year Completion year of this architecture project Year:  2011
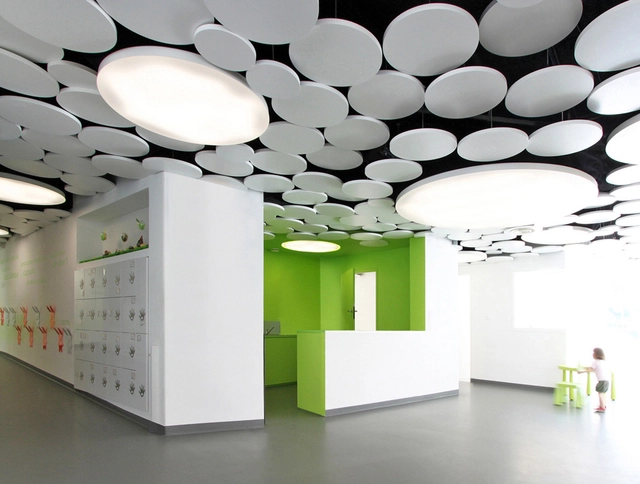
Digue Dondaines Nursery / Atelier 9.81

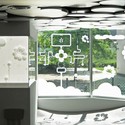
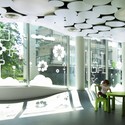
Digue Dondaines Nursery / Atelier 9.81 - Interior DesignDigue Dondaines Nursery / Atelier 9.81 - Interior DesignDigue Dondaines Nursery / Atelier 9.81 - Interior Design, Facade, LightingDigue Dondaines Nursery / Atelier 9.81 - Interior Design, Door, FacadeDigue Dondaines Nursery / Atelier 9.81 - More Images+ 4

  • Architects: Atelier 9.81
  • Area Area of this architecture project Area:  275 m²
  • Year Completion year of this architecture project Year:  2011

Mennonite Church / FARO Architecten

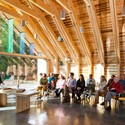
Mennonite Church / FARO Architecten -          Churches, Beam, Table, ChairMennonite Church / FARO Architecten -          Churches, FacadeMennonite Church / FARO Architecten -          Churches, Beam, ArchMennonite Church / FARO Architecten -          Churches, Facade, Beam, Column, DoorMennonite Church / FARO Architecten - More Images+ 21

LAH! Restaurant / IlmioDesign

LAH! Restaurant / IlmioDesign - Restaurant, Table, Lighting, ChairLAH! Restaurant / IlmioDesign - Restaurant, Table, Lighting, ChairLAH! Restaurant / IlmioDesign - Restaurant, Bathroom, Door, Sink, Lighting, Countertop, ToiletLAH! Restaurant / IlmioDesign - Restaurant, Bathroom, Sink, ToiletLAH! Restaurant / IlmioDesign - More Images+ 19

•
Madrid, Spain
  • Architects: IlmioDesign
  • Area Area of this architecture project Area:  350 m²
  • Year Completion year of this architecture project Year:  2011

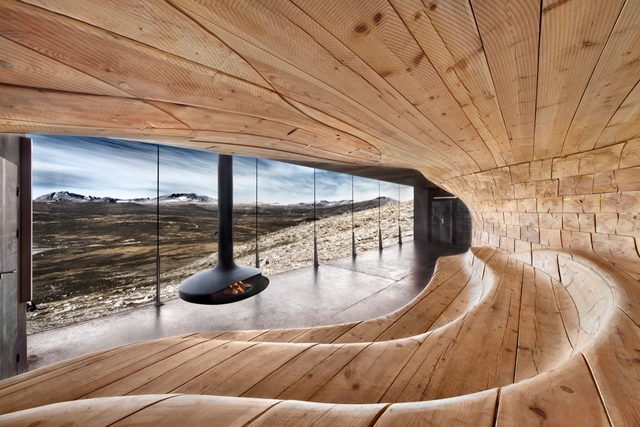
Tverrfjellhytta / Snøhetta

Tverrfjellhytta / Snøhetta - Cultural Architecture, Facade, CoastTverrfjellhytta / Snøhetta - Cultural ArchitectureTverrfjellhytta / Snøhetta - Cultural Architecture, Arch, ColumnTverrfjellhytta / Snøhetta - Cultural ArchitectureTverrfjellhytta / Snøhetta - More Images+ 5

  • Architects: Snøhetta
  • Area Area of this architecture project Area:  900 ft²
  • Year Completion year of this architecture project Year:  2011
  • Manufacturers Brands with products used in this architecture project
    Manufacturers:  Focus, Romerike peis og varme AS
  • Professionals: Prebygg AS

Milstein Hall at Cornell University / OMA

Milstein Hall at Cornell University / OMA - Student HallMilstein Hall at Cornell University / OMA - Student HallMilstein Hall at Cornell University / OMA - Student HallMilstein Hall at Cornell University / OMA - Student HallMilstein Hall at Cornell University / OMA - More Images+ 24

Myer Department Store / Peddle Thorp Architects

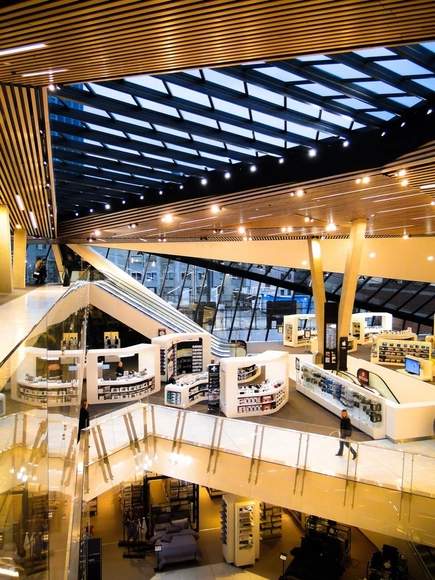
Myer Department Store / Peddle Thorp Architects - StoreMyer Department Store / Peddle Thorp Architects - Store, FacadeMyer Department Store / Peddle Thorp Architects - Store, BeamMyer Department Store / Peddle Thorp Architects - Store, LightingMyer Department Store / Peddle Thorp Architects - More Images+ 23

•
Melbourne, Australia
  • Architects: Peddle Thorp Architects
    : Peddle Thorp Architects / Antoine Damery - Pat Cutri
  • Area Area of this architecture project Area:  5200 m²
  • Year Completion year of this architecture project Year:  2011

Salewa Headquarters / Cino Zucchi Architetti and Park Associati

Salewa Headquarters / Cino Zucchi Architetti and Park Associati - Institutional Buildings, FacadeSalewa Headquarters / Cino Zucchi Architetti and Park Associati - Institutional Buildings, Fence, Facade, CityscapeSalewa Headquarters / Cino Zucchi Architetti and Park Associati - Institutional Buildings, FacadeSalewa Headquarters / Cino Zucchi Architetti and Park Associati - Institutional BuildingsSalewa Headquarters / Cino Zucchi Architetti and Park Associati - More Images+ 26

Stadium du Littoral / OLGGA Architects

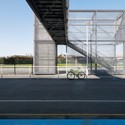
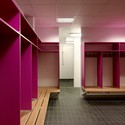
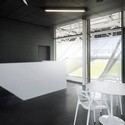
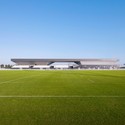
Stadium du Littoral / OLGGA Architects - StadiumsStadium du Littoral / OLGGA Architects - StadiumsStadium du Littoral / OLGGA Architects - StadiumsStadium du Littoral / OLGGA Architects - StadiumsStadium du Littoral / OLGGA Architects - More Images+ 37

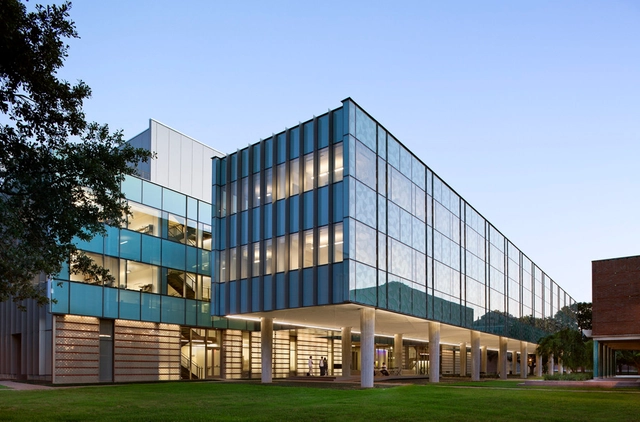
Brockman Hall for Physics / KieranTimberlake

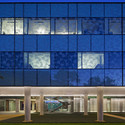
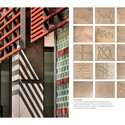
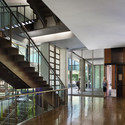
Brockman Hall for Physics / KieranTimberlake - Higher Education, FacadeBrockman Hall for Physics / KieranTimberlake - Higher Education, FacadeBrockman Hall for Physics / KieranTimberlake - Higher Education, Stairs, Facade, Handrail, DoorBrockman Hall for Physics / KieranTimberlake - Higher EducationBrockman Hall for Physics / KieranTimberlake - More Images+ 11

Cleaning Facilities Centre / KBP.EU

Cleaning Facilities Centre / KBP.EU - Office BuildingsCleaning Facilities Centre / KBP.EU - Office Buildings, BathtubCleaning Facilities Centre / KBP.EU - Office BuildingsCleaning Facilities Centre / KBP.EU - Office Buildings, Stairs, HandrailCleaning Facilities Centre / KBP.EU - More Images+ 8

  • Architects: KBP.EU
  • Area Area of this architecture project Area:  1000 m²
  • Year Completion year of this architecture project Year:  2011
  • Manufacturers Brands with products used in this architecture project
    Manufacturers:  Sto

Place au Changement Public Plaza / Collectif Etc

Place au Changement Public Plaza / Collectif Etc - Square, BeamPlace au Changement Public Plaza / Collectif Etc - Square, GardenPlace au Changement Public Plaza / Collectif Etc - Square, Garden, DoorPlace au Changement Public Plaza / Collectif Etc - Square, ChairPlace au Changement Public Plaza / Collectif Etc - More Images+ 18

  • Architects: Collectif Etc
  • Area Area of this architecture project Area:  670 m²
  • Year Completion year of this architecture project Year:  2011

nr1977 / mihadesign

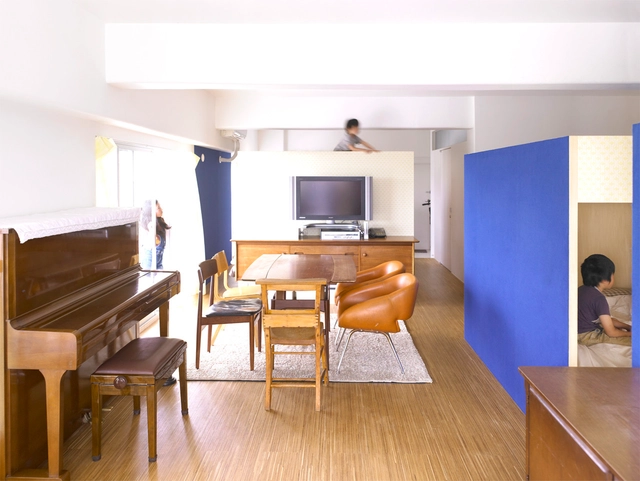
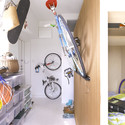
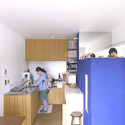
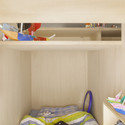
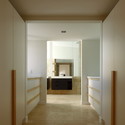
nr1977 / mihadesign - Houses Interiors, Stairs, Handrail, Table, Chairnr1977 / mihadesign - Houses Interiors, Doornr1977 / mihadesign - Houses Interiors, Kitchen, Table, Countertop, Chairnr1977 / mihadesign - Houses Interiors, Bedroom, Bednr1977 / mihadesign - More Images+ 19

  • Architects: mihadesign
  • Area Area of this architecture project Area:  71 m²
  • Year Completion year of this architecture project Year:  2011

Clayfield House / Shaun Lockyer Architects

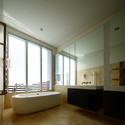
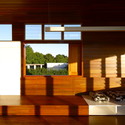

Clayfield House / Shaun Lockyer Architects - Houses, Kitchen, Facade, Countertop, SinkClayfield House / Shaun Lockyer Architects - HousesClayfield House / Shaun Lockyer Architects - Houses, Bathroom, Facade, BathtubClayfield House / Shaun Lockyer Architects - Houses, Facade, Column, BeamClayfield House / Shaun Lockyer Architects - More Images+ 12

Sports Center Stopiče / Jereb in Budja arhitekti

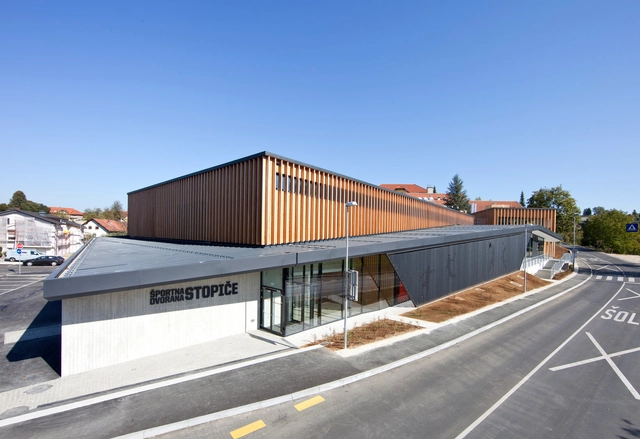
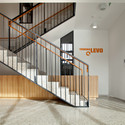
Sports Center Stopiče / Jereb in Budja arhitekti - Recreation & Training, Stairs, Handrail, DoorSports Center Stopiče / Jereb in Budja arhitekti - Recreation & Training, Stairs, HandrailSports Center Stopiče / Jereb in Budja arhitekti - Recreation & Training, Facade, StairsSports Center Stopiče / Jereb in Budja arhitekti - Recreation & Training, Facade, Column, ChairSports Center Stopiče / Jereb in Budja arhitekti - More Images+ 34

  • Architects: Jereb in Budja arhitekti
    : Jereb in Budja arhitekti / Rok Jereb, Blaž Budja
  • Area Area of this architecture project Area:  2350 m²
  • Year Completion year of this architecture project Year:  2011