1. ArchDaily
  2. 2011

2011

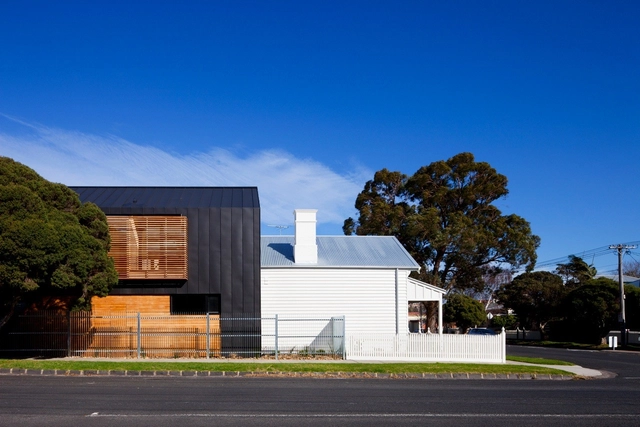
Elsternwick House / Simon Couchman Architects

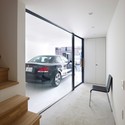
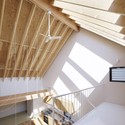
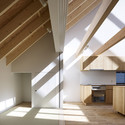
Elsternwick House / Simon Couchman Architects - Houses, Stairs, HandrailElsternwick House / Simon Couchman Architects - Houses, Stairs, Handrail, LightingElsternwick House / Simon Couchman Architects - Houses, Kitchen, Lighting, Countertop, TableElsternwick House / Simon Couchman Architects - Houses, Deck, Beam, Facade, Handrail, Lighting, CountertopElsternwick House / Simon Couchman Architects - More Images+ 11
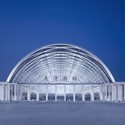
Tianjin West Railway Station / gmp Architekten
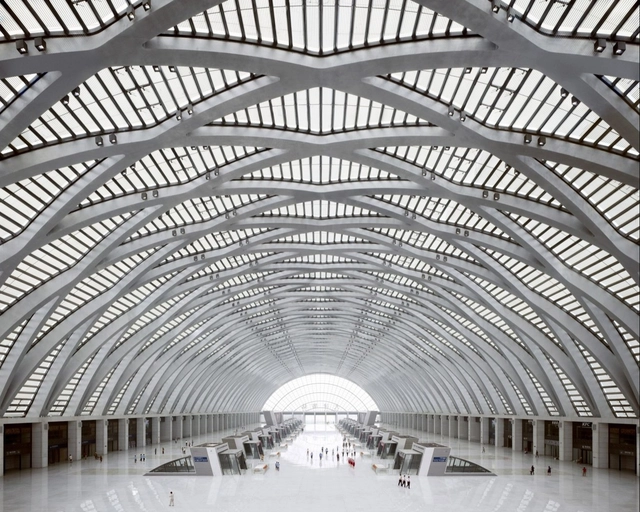
Tianjin West Railway Station / gmp Architekten - Transportation , FenceTianjin West Railway Station / gmp Architekten - Transportation , ColumnTianjin West Railway Station / gmp Architekten - Transportation , CityscapeTianjin West Railway Station / gmp Architekten - Transportation , Facade, ArchTianjin West Railway Station / gmp Architekten - More Images+ 9
Multi-Level Apartment / Peter Kostelov
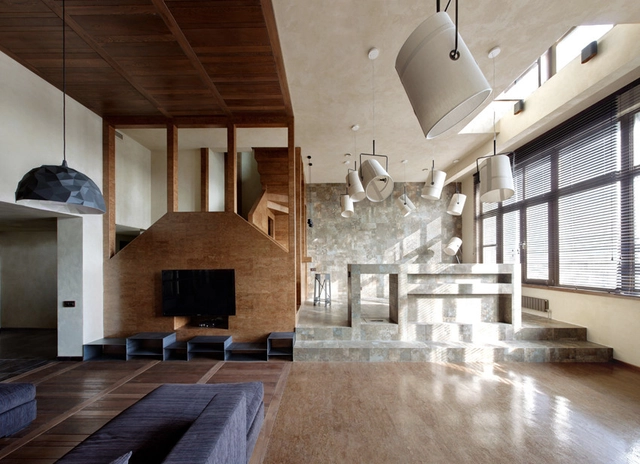
Multi-Level Apartment / Peter Kostelov - Apartment Interiors, Door, Beam, FacadeMulti-Level Apartment / Peter Kostelov - Apartment Interiors, Door, Facade, Stairs, Beam, HandrailMulti-Level Apartment / Peter Kostelov - Apartment Interiors, Door, ColumnMulti-Level Apartment / Peter Kostelov - Apartment Interiors, Stairs, Beam, Handrail, BenchMulti-Level Apartment / Peter Kostelov - More Images+ 24
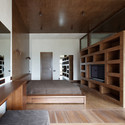
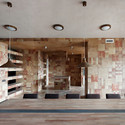
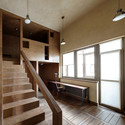
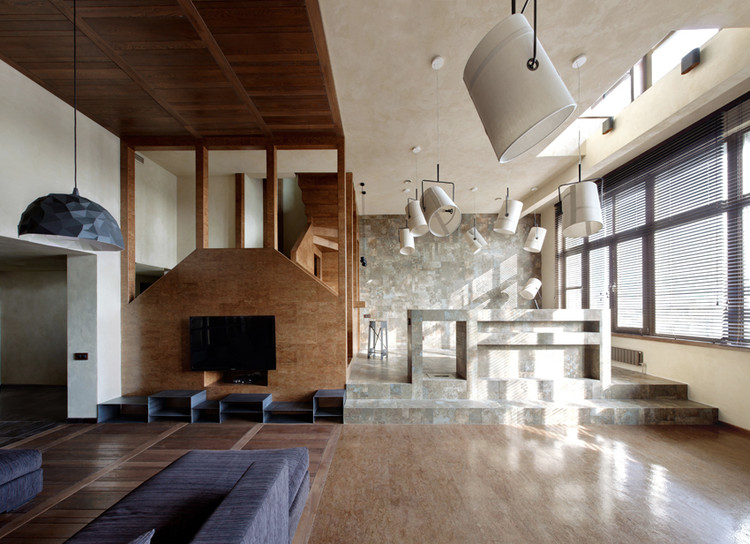
  • Architects: Peter Kostelov
  • Area Area of this architecture project Area:  258 m²
  • Year Completion year of this architecture project Year:  2011

Balnarring House / Simon Couchman Architects

Balnarring House / Simon Couchman Architects - Houses, Courtyard, Facade, DoorBalnarring House / Simon Couchman Architects - Houses, Bathroom, Sink, Countertop, BathtubBalnarring House / Simon Couchman Architects - Houses, Facade, DoorBalnarring House / Simon Couchman Architects - Houses, Kitchen, TableBalnarring House / Simon Couchman Architects - More Images+ 14
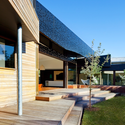
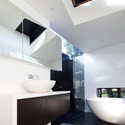
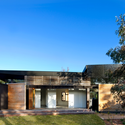
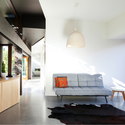
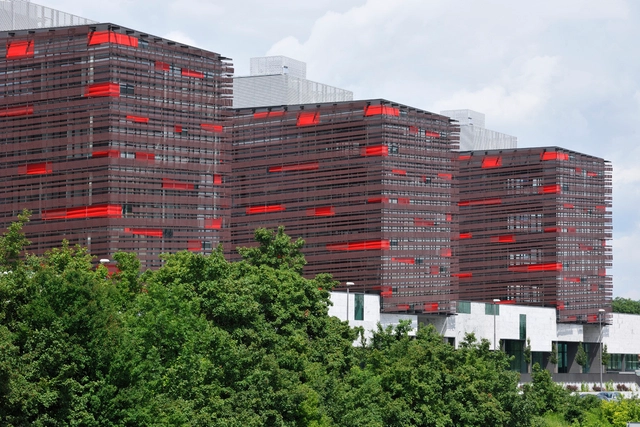
Dunajski Kristall / APlan

Dunajski Kristall / APlan - Mixed Use Architecture, Facade, CityscapeDunajski Kristall / APlan - Mixed Use Architecture, Facade, DoorDunajski Kristall / APlan - Mixed Use Architecture, FacadeDunajski Kristall / APlan - Mixed Use Architecture, FacadeDunajski Kristall / APlan - More Images+ 14

  • Architects: APlan
  • Area Area of this architecture project Area:  60000 m²
  • Year Completion year of this architecture project Year:  2011

ICRC Logistics Complex / group8
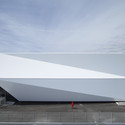
ICRC Logistics Complex / group8 - Office Buildings, FacadeICRC Logistics Complex / group8 - Office Buildings, FacadeICRC Logistics Complex / group8 - Office Buildings, FacadeICRC Logistics Complex / group8 - Office Buildings, Facade, HandrailICRC Logistics Complex / group8 - More Images+ 37
Humboldt Box | Berlin / Krüger Schuberth Vandreike

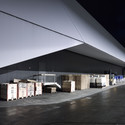
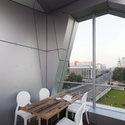
Humboldt Box | Berlin / Krüger Schuberth Vandreike - Museums & Exhibit , Patio, Facade, Table, ChairHumboldt Box | Berlin / Krüger Schuberth Vandreike - Museums & Exhibit , Deck, Table, Chair, LightingHumboldt Box | Berlin / Krüger Schuberth Vandreike - Museums & Exhibit , FacadeHumboldt Box | Berlin / Krüger Schuberth Vandreike - Museums & Exhibit , FacadeHumboldt Box | Berlin / Krüger Schuberth Vandreike - More Images+ 11
Ordinary House / FORM | Kouichi Kimura Architects

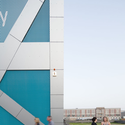
Ordinary House / FORM | Kouichi Kimura Architects - HousesOrdinary House / FORM | Kouichi Kimura Architects - Houses, Bathroom, Sink, Bed, CountertopOrdinary House / FORM | Kouichi Kimura Architects - Houses, Table, Chair, LightingOrdinary House / FORM | Kouichi Kimura Architects - HousesOrdinary House / FORM | Kouichi Kimura Architects - More Images+ 8
House of Ujina / MAKER

House of Ujina / MAKER - Houses, Kitchen, Beam, Handrail, Countertop, Table, Lighting, Chair, SinkHouse of Ujina / MAKER - HousesHouse of Ujina / MAKER - Houses, Beam, HandrailHouse of Ujina / MAKER - Houses, Kitchen, Beam, Facade, Handrail, Countertop, ChairHouse of Ujina / MAKER - More Images+ 11

  • Architects: MAKER
  • Area Area of this architecture project Area:  75 m²
  • Year Completion year of this architecture project Year:  2011

Locarno House / designyougo

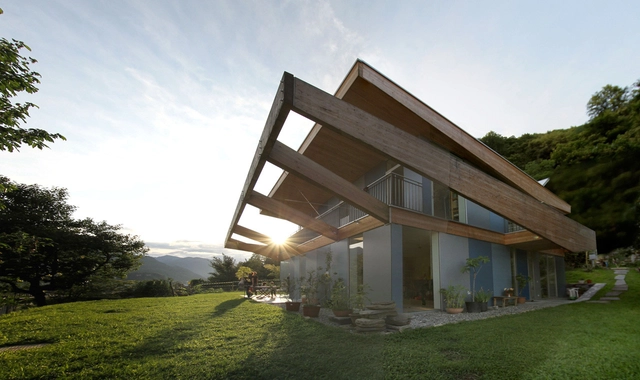
Locarno House / designyougo - Houses, Bathroom, Sink, LightingLocarno House / designyougo - Houses, Facade, Lighting, ChairLocarno House / designyougo - Houses, Garden, Fence, Facade, Handrail, BalconyLocarno House / designyougo - Houses, Garden, Facade, ChairLocarno House / designyougo - More Images+ 16

•
Locarno, Switzerland
  • Architects: designyougo
  • Area Area of this architecture project Area:  178 m²
  • Year Completion year of this architecture project Year:  2011

Urban Lofts / Charis Gkikas & Evaggelia Filtsou
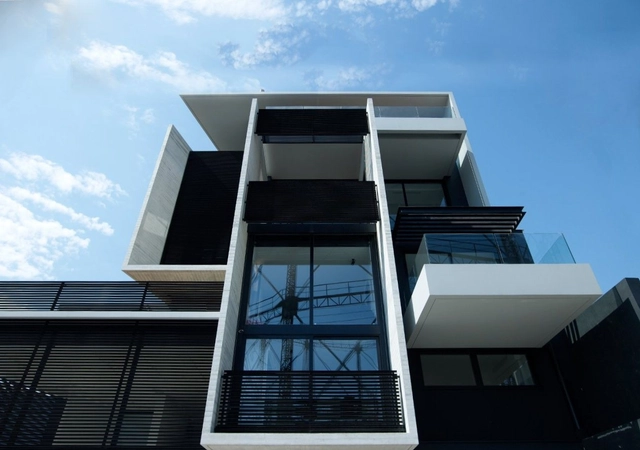
Urban Lofts / Charis Gkikas & Evaggelia Filtsou - Loft, Courtyard, FacadeUrban Lofts / Charis Gkikas & Evaggelia Filtsou - Loft, Bedroom, Door, Facade, Lighting, BedUrban Lofts / Charis Gkikas & Evaggelia Filtsou - Loft, Bedroom, TableUrban Lofts / Charis Gkikas & Evaggelia Filtsou - Loft, DeckUrban Lofts / Charis Gkikas & Evaggelia Filtsou - More Images+ 34
New Pavilion of Quebec and Canadian Art and Concert Hall / Provencher_Roy

New Pavilion of Quebec and Canadian Art and Concert Hall /  Provencher_Roy - PavilionNew Pavilion of Quebec and Canadian Art and Concert Hall /  Provencher_Roy - PavilionNew Pavilion of Quebec and Canadian Art and Concert Hall /  Provencher_Roy - PavilionNew Pavilion of Quebec and Canadian Art and Concert Hall /  Provencher_Roy - PavilionNew Pavilion of Quebec and Canadian Art and Concert Hall /  Provencher_Roy - More Images+ 16
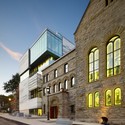
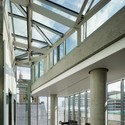
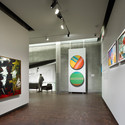
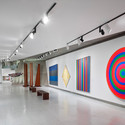
  • Architects: Provencher_Roy
  • Area Area of this architecture project Area:  59000 ft²
  • Year Completion year of this architecture project Year:  2011
  • Manufacturers Brands with products used in this architecture project
    Manufacturers:  Vermont Quarries

Lisbon Stone Block / Alberto de Souza Oliveira

Lisbon Stone Block / Alberto de Souza Oliveira - Apartments, Facade, DoorLisbon Stone Block / Alberto de Souza Oliveira - Apartments, Stairs, HandrailLisbon Stone Block / Alberto de Souza Oliveira - Apartments, Facade, ForestLisbon Stone Block / Alberto de Souza Oliveira - Apartments, Door, FacadeLisbon Stone Block / Alberto de Souza Oliveira - More Images+ 14
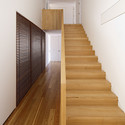
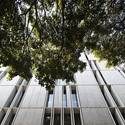
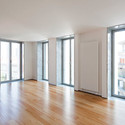
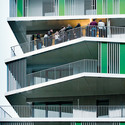
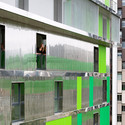
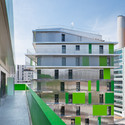
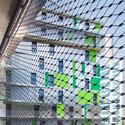
Villiot-Rapée Apartments / HAMONIC + MASSON
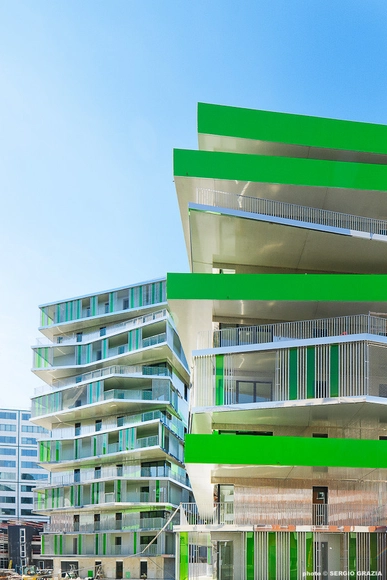
Villiot-Rapée Apartments / HAMONIC + MASSON - Apartments, FacadeVilliot-Rapée Apartments / HAMONIC + MASSON - Apartments, Facade, Fence, Handrail, BalconyVilliot-Rapée Apartments / HAMONIC + MASSON - Apartments, Facade, HandrailVilliot-Rapée Apartments / HAMONIC + MASSON - Apartments, FacadeVilliot-Rapée Apartments / HAMONIC + MASSON - More Images+ 45
The POD / Hijjas Kasturi Associates Sdn with Studio Nicoletti Associati

The POD / Hijjas Kasturi Associates Sdn with Studio Nicoletti Associati - Institutional Buildings, Stairs, ArchThe POD / Hijjas Kasturi Associates Sdn with Studio Nicoletti Associati - Institutional Buildings, Stairs, Arch, TableThe POD / Hijjas Kasturi Associates Sdn with Studio Nicoletti Associati - Institutional BuildingsThe POD / Hijjas Kasturi Associates Sdn with Studio Nicoletti Associati - Institutional Buildings, Arch, FacadeThe POD / Hijjas Kasturi Associates Sdn with Studio Nicoletti Associati - More Images+ 26
House in Kaga / AE5 partners

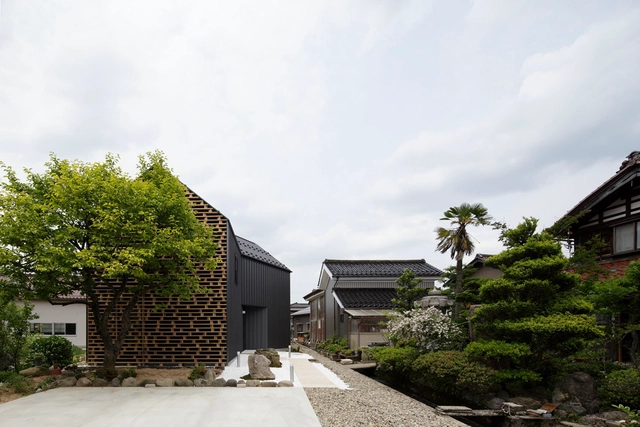
House in Kaga / AE5 partners - Houses, Facade, DoorHouse in Kaga / AE5 partners - HousesHouse in Kaga / AE5 partners - Houses, Garden, Facade, DoorHouse in Kaga / AE5 partners - Houses, Facade, Door, Arch, ForestHouse in Kaga / AE5 partners - More Images+ 13

•
Kaga-shi, Japan
  • Architects: AE5 partners
    : AE5 partners / Hidenari Arai, Stefano Tozzi
  • Area Area of this architecture project Area:  84 m²
  • Year Completion year of this architecture project Year:  2011

Sacramento International Airport / Fentress Architects + Corgan
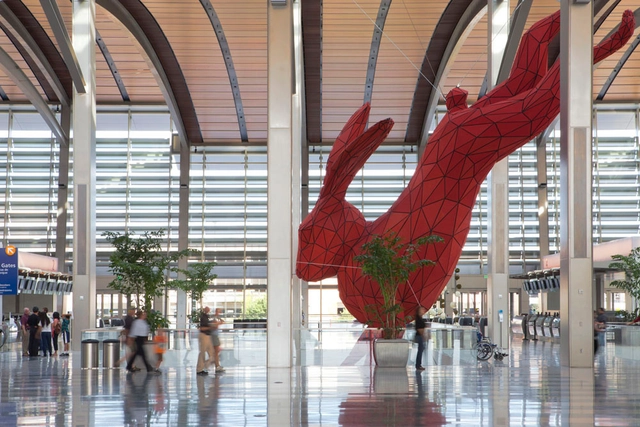
Sacramento International Airport / Fentress Architects + Corgan  - Airport, Beam, FacadeSacramento International Airport / Fentress Architects + Corgan  - Airport, BeamSacramento International Airport / Fentress Architects + Corgan  - Airport, CityscapeSacramento International Airport / Fentress Architects + Corgan  - Airport, FacadeSacramento International Airport / Fentress Architects + Corgan  - More Images+ 3
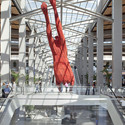
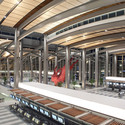
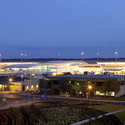
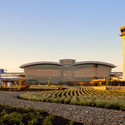
•
Sacramento, United States
  • Architects: Corgan, Fentress Architects
    : Corgan Associates with Fentress Architects
  • Year Completion year of this architecture project Year:  2011
  • Manufacturers Brands with products used in this architecture project
    Manufacturers:  Columbia Forest Products

Sa Lluna Club / Miquel Corró

Sa Lluna Club / Miquel Corró - Bar, Door, Lighting, ChairSa Lluna Club / Miquel Corró - Bar, Arch, Door, ChairSa Lluna Club / Miquel Corró - Bar, Lighting, Table, ChairSa Lluna Club / Miquel Corró - Bar, LightingSa Lluna Club / Miquel Corró - More Images+ 22

  • Architects: Miquel Corró
  • Area Area of this architecture project Area:  11242 m²
  • Year Completion year of this architecture project Year:  2011