1. ArchDaily
  2. 2011

2011

Cien House / Pezo von Ellrichshausen

Cien House / Pezo von Ellrichshausen - Office Buildings
© Cristóbal Palma

Cien House / Pezo von Ellrichshausen - Office BuildingsCien House / Pezo von Ellrichshausen - Office BuildingsCien House / Pezo von Ellrichshausen - Office BuildingsCien House / Pezo von Ellrichshausen - Office BuildingsCien House / Pezo von Ellrichshausen - More Images+ 25

Brahler Residence / Robert Maschke Architects

Brahler Residence / Robert Maschke Architects - Refurbishment, Facade, DoorBrahler Residence / Robert Maschke Architects - Refurbishment, Stairs, Door, Handrail, Facade, BeamBrahler Residence / Robert Maschke Architects - Refurbishment, Facade, Table, Lighting, ChairBrahler Residence / Robert Maschke Architects - Refurbishment, Bathroom, Door, Shower, LightingBrahler Residence / Robert Maschke Architects - More Images+ 11

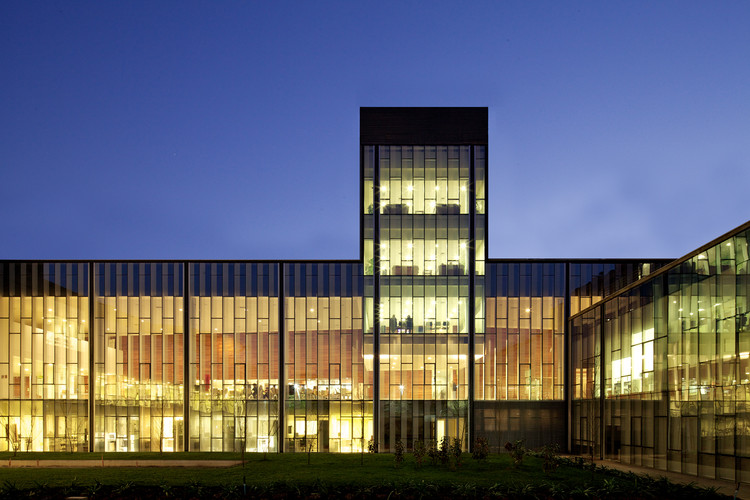
Mutual de Seguridad Hospital and Bicentenario Clinic / Mobil Arquitectos

Mutual de Seguridad Hospital and Bicentenario Clinic  / Mobil Arquitectos - Hospital
© Nico Saieh

Mutual de Seguridad Hospital and Bicentenario Clinic  / Mobil Arquitectos - Hospital Mutual de Seguridad Hospital and Bicentenario Clinic  / Mobil Arquitectos - Hospital Mutual de Seguridad Hospital and Bicentenario Clinic  / Mobil Arquitectos - Hospital Mutual de Seguridad Hospital and Bicentenario Clinic  / Mobil Arquitectos - Hospital Mutual de Seguridad Hospital and Bicentenario Clinic  / Mobil Arquitectos - More Images+ 15

  • Architects: Mobil Arquitectos
  • Year Completion year of this architecture project Year:  2011
  • Manufacturers Brands with products used in this architecture project
    Manufacturers:  AB Kupfer, Budnik, CHC, Cbb ReadyMix

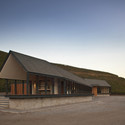
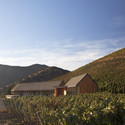
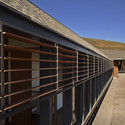
Wine Tasting House in Maipo Winery / Claro+Westendarp

Wine Tasting House in Maipo Winery / Claro+Westendarp - Showroom
© Natalia Vial
Maipo Province, Chile
  • Architects: Claro + Westendarp Arquitectos
    : Claro & Westendarp
  • Year Completion year of this architecture project Year:  2011
  • Manufacturers Brands with products used in this architecture project
    Manufacturers:  Metaldesign

Wine Tasting House in Maipo Winery / Claro+Westendarp - ShowroomWine Tasting House in Maipo Winery / Claro+Westendarp - ShowroomWine Tasting House in Maipo Winery / Claro+Westendarp - ShowroomWine Tasting House in Maipo Winery / Claro+Westendarp - ShowroomWine Tasting House in Maipo Winery / Claro+Westendarp - More Images+ 9

GASP! Stage 2 / Room11

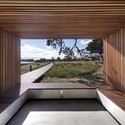
GASP! Stage 2 / Room11 - Pavilion, CoastGASP! Stage 2 / Room11 - Pavilion, Facade, BenchGASP! Stage 2 / Room11 - Pavilion, CoastGASP! Stage 2 / Room11 - PavilionGASP! Stage 2 / Room11 - More Images+ 24

  • Architects: Room11
  • Year Completion year of this architecture project Year:  2011

GASP! Stage 1 / Room11

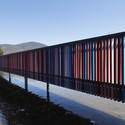
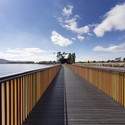
GASP! Stage 1 / Room11 - Pavilion, Facade, FenceGASP! Stage 1 / Room11 - Pavilion, Fence, Handrail, CoastGASP! Stage 1 / Room11 - Pavilion, Garden, Facade, Beam, ColumnGASP! Stage 1 / Room11 - Pavilion, Fence, Handrail, CoastGASP! Stage 1 / Room11 - More Images+ 19

  • Architects: Room11
  • Year Completion year of this architecture project Year:  2011

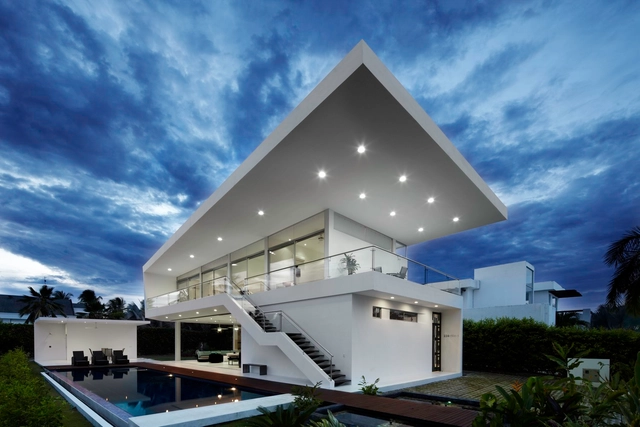
GM1 House / Giovanni Moreno Arquitectos

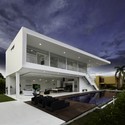
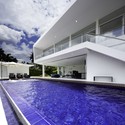
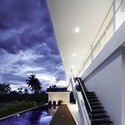
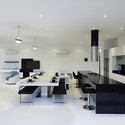
GM1 House / Giovanni Moreno Arquitectos - HousesGM1 House / Giovanni Moreno Arquitectos - HousesGM1 House / Giovanni Moreno Arquitectos - HousesGM1 House / Giovanni Moreno Arquitectos - HousesGM1 House / Giovanni Moreno Arquitectos - More Images+ 20

Girardot, Colombia
  • Architects: GM Arquitectos
  • Year Completion year of this architecture project Year:  2011
  • Manufacturers Brands with products used in this architecture project
    Manufacturers:  Alfa, Tito Pabon

Office Building / Carlo Bagliani + Antonio Norero

Office Building / Carlo Bagliani + Antonio Norero - Office Buildings, Facade
© Giovanna Silva
Vado Ligure, Italy

Office Building / Carlo Bagliani + Antonio Norero - Office Buildings, FacadeOffice Building / Carlo Bagliani + Antonio Norero - Office Buildings, FacadeOffice Building / Carlo Bagliani + Antonio Norero - Office Buildings, FacadeOffice Building / Carlo Bagliani + Antonio Norero - Office Buildings, Facade, CityscapeOffice Building / Carlo Bagliani + Antonio Norero - More Images+ 5

Farmstead Refurbishment / Carlo Bagliani

Farmstead Refurbishment / Carlo Bagliani - Renovation, Facade, DoorFarmstead Refurbishment / Carlo Bagliani - Renovation, Garden, Door, Facade, Stairs, ArchFarmstead Refurbishment / Carlo Bagliani - Renovation, Door, FacadeFarmstead Refurbishment / Carlo Bagliani - Renovation, Bedroom, BeamFarmstead Refurbishment / Carlo Bagliani - More Images+ 5

Quartette Haus / Bluebottle

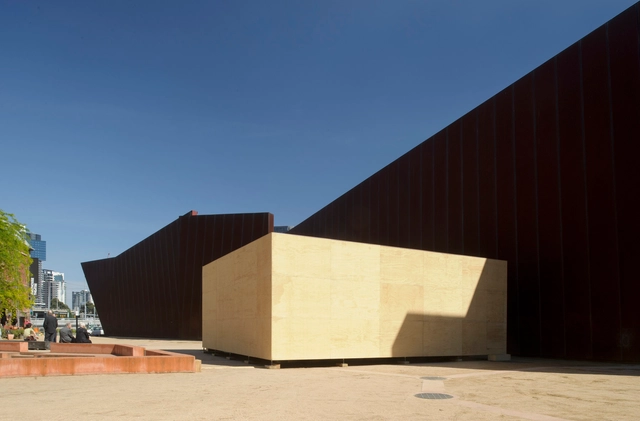
Quartette Haus / Bluebottle - Temporary Installations, Table, ChairQuartette Haus / Bluebottle - Temporary Installations, FacadeQuartette Haus / Bluebottle - Temporary Installations, Chair, LightingQuartette Haus / Bluebottle - Temporary Installations, FacadeQuartette Haus / Bluebottle - More Images+ 5

  • Architects: Bluebottle
  • Year Completion year of this architecture project Year:  2011

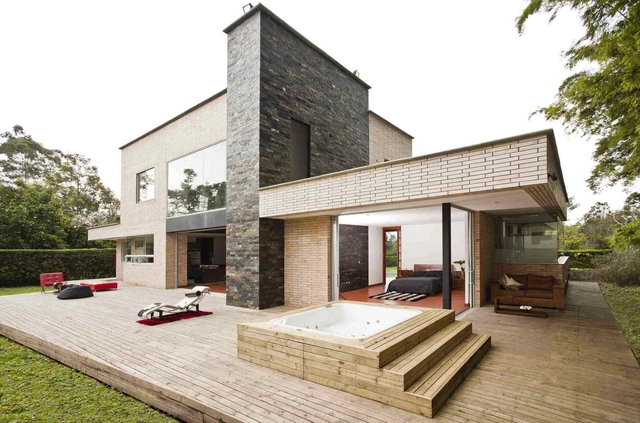
Olaya House / David Ramírez Arquitectos

Olaya House / David Ramírez Arquitectos - Houses, Stairs, Facade, Handrail, BeamOlaya House / David Ramírez Arquitectos - Houses, Garden, Facade, Table, ForestOlaya House / David Ramírez Arquitectos - Houses, Deck, Facade, Beam, Stairs, Door, Handrail, BenchOlaya House / David Ramírez Arquitectos - Houses, Garden, Facade, Door, Beam, ArchOlaya House / David Ramírez Arquitectos - More Images+ 22

Llano Grande, Colombia
  • Area Area of this architecture project Area:  430
  • Year Completion year of this architecture project Year:  2011
  • Manufacturers Brands with products used in this architecture project
    Manufacturers:  Calorcol, Conmarmoles, Inmunizar, Ladrillera San Cristobal

Urban Villa Beaumont / 2b architectes

Urban Villa Beaumont / 2b architectes - Exterior Photography, Housing, Facade
© Roger Frei
Lausanne, Switzerland
  • Architects: 2b architectes
  • Year Completion year of this architecture project Year:  2011
  • Manufacturers Brands with products used in this architecture project
    Manufacturers:  Cosmic, Fluora, Glas Trösch, Kvadrat, Wedi, +1
  • Professionals: Beric, INGPHI SA

Urban Villa Beaumont / 2b architectes - Interior Photography, Housing, Kitchen, Table, ChairUrban Villa Beaumont / 2b architectes - Exterior Photography, Housing, FacadeUrban Villa Beaumont / 2b architectes - HousingUrban Villa Beaumont / 2b architectes - Interior Photography, HousingUrban Villa Beaumont / 2b architectes - More Images+ 18

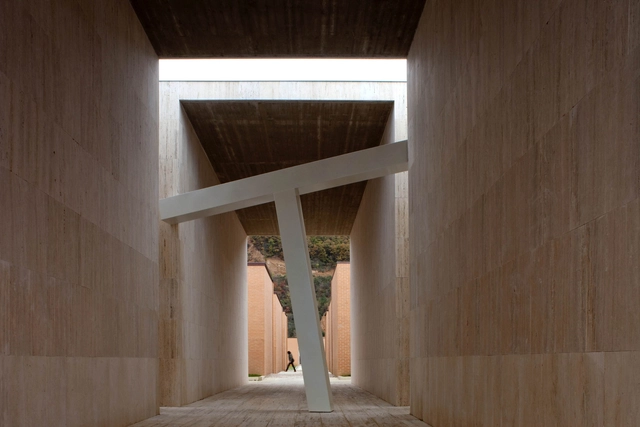
Extension of Gubbio Cemetery / Andrea Dragoni + Francesco Pes

Extension of Gubbio Cemetery / Andrea Dragoni + Francesco Pes  - Refurbishment, Column, Arch, FacadeExtension of Gubbio Cemetery / Andrea Dragoni + Francesco Pes  - Refurbishment, Door, Facade, Column, Arch, Handrail, StairsExtension of Gubbio Cemetery / Andrea Dragoni + Francesco Pes  - Refurbishment, FacadeExtension of Gubbio Cemetery / Andrea Dragoni + Francesco Pes  - Refurbishment, Facade, LightingExtension of Gubbio Cemetery / Andrea Dragoni + Francesco Pes  - More Images+ 25

Vilanova I La Geltrú Services Platform / Pinearq

Vilanova I La Geltrú Services Platform / Pinearq - Healthcare Vilanova I La Geltrú Services Platform / Pinearq - Healthcare Vilanova I La Geltrú Services Platform / Pinearq - Healthcare Vilanova I La Geltrú Services Platform / Pinearq - Healthcare Vilanova I La Geltrú Services Platform / Pinearq - More Images+ 9

  • Architects: Pinearq
  • Year Completion year of this architecture project Year:  2011

Single Family House / Irisarri Piñera Arquitectos

Single Family House / Irisarri Piñera Arquitectos - Houses, Facade, DoorSingle Family House / Irisarri Piñera Arquitectos - Houses, Garden, Facade, Arch, ChairSingle Family House / Irisarri Piñera Arquitectos - Houses, Garden, FacadeSingle Family House / Irisarri Piñera Arquitectos - Houses, Door, FacadeSingle Family House / Irisarri Piñera Arquitectos - More Images+ 12

Afonso de Matos House / Matos Gameiro Arquitectos

Afonso de Matos House / Matos Gameiro Arquitectos  - HousesAfonso de Matos House / Matos Gameiro Arquitectos  - HousesAfonso de Matos House / Matos Gameiro Arquitectos  - HousesAfonso de Matos House / Matos Gameiro Arquitectos  - HousesAfonso de Matos House / Matos Gameiro Arquitectos  - More Images+ 16

  • Architects: Matos Gameiro Arquitectos
  • Year Completion year of this architecture project Year:  2011

Remodeling of “San Julián” Public School / Gabriel Verd Arquitectos

Remodeling of “San Julián” Public School / Gabriel Verd Arquitectos - Elementary & Middle School
Courtesy of Gabriel Verd

Remodeling of “San Julián” Public School / Gabriel Verd Arquitectos - Elementary & Middle SchoolRemodeling of “San Julián” Public School / Gabriel Verd Arquitectos - Elementary & Middle SchoolRemodeling of “San Julián” Public School / Gabriel Verd Arquitectos - Elementary & Middle SchoolRemodeling of “San Julián” Public School / Gabriel Verd Arquitectos - Elementary & Middle SchoolRemodeling of “San Julián” Public School / Gabriel Verd Arquitectos - More Images+ 16

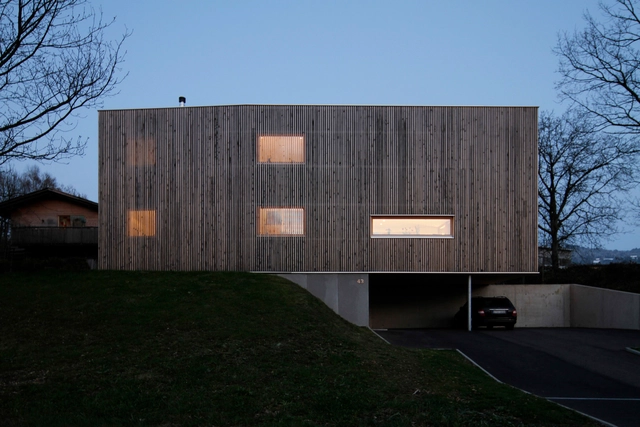
House J-T / Juri Troy Architects

House J-T / Juri Troy Architects - Houses, Garden, FacadeHouse J-T / Juri Troy Architects - Houses, FacadeHouse J-T / Juri Troy Architects - Houses, FacadeHouse J-T / Juri Troy Architects - Houses, FacadeHouse J-T / Juri Troy Architects - More Images+ 16

Hörbranz, Austria
  • Area Area of this architecture project Area:  138
  • Year Completion year of this architecture project Year:  2011