1. ArchDaily
  2. 2011

2011

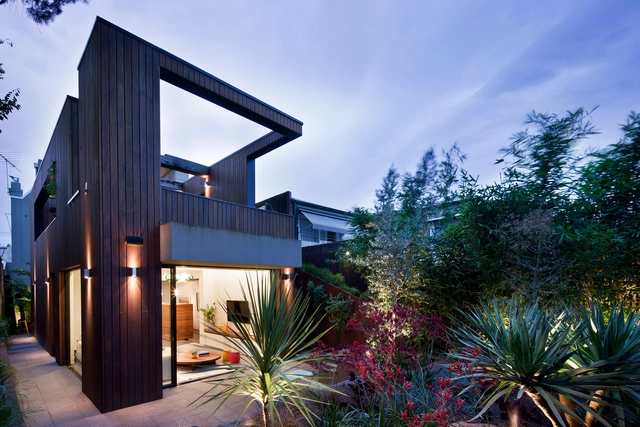
Veterinarian N House / Eureka + Atelier CHOCOLATE

Veterinarian N House / Eureka + Atelier CHOCOLATE - Residential Architecture, Fence, Facade, HandrailVeterinarian N House / Eureka + Atelier CHOCOLATE - Residential Architecture, Fence, FacadeVeterinarian N House / Eureka + Atelier CHOCOLATE - Residential Architecture, Facade, Stairs, HandrailVeterinarian N House / Eureka + Atelier CHOCOLATE - Residential Architecture, Door, Facade, Beam, HandrailVeterinarian N House / Eureka + Atelier CHOCOLATE - More Images+ 13

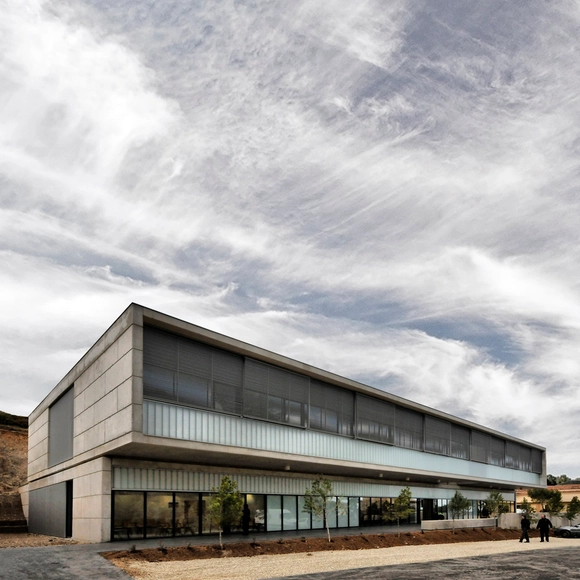
Healthcare Centre in Son Servera / PMMT

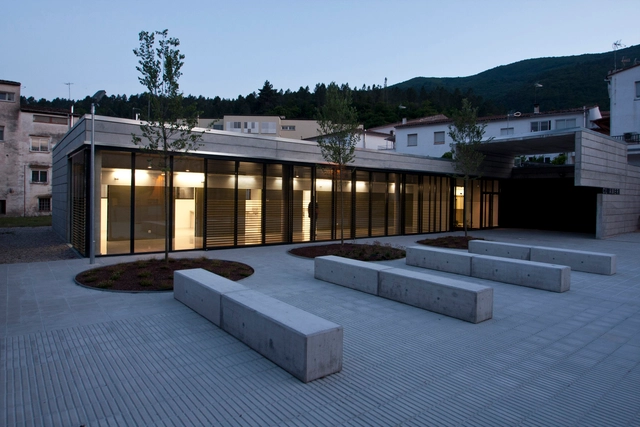
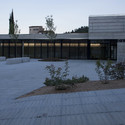
Healthcare Centre in Son Servera / PMMT - Exterior Photography,  Healthcare Center, FacadeHealthcare Centre in Son Servera / PMMT - Interior Photography,  Healthcare Center, Facade, HandrailHealthcare Centre in Son Servera / PMMT - Exterior Photography,  Healthcare Center, FacadeHealthcare Centre in Son Servera / PMMT - Exterior Photography,  Healthcare Center, FacadeHealthcare Centre in Son Servera / PMMT - More Images+ 5

Son Servera, Spain
  • Architects: PMMT
    : Patricio Martínez, Maximiá Torruella, Vicenç Benéitez
  • Area Area of this architecture project Area:  1775
  • Year Completion year of this architecture project Year:  2011

Day Center For Alzheimer's Patients / Luis Navarro + Carlos Sánchez + Ángel Martínez

Day Center For Alzheimer's Patients / Luis Navarro + Carlos Sánchez + Ángel Martínez -  Healthcare Center, Garden, Facade
© Luis Navarro + Ángel Martínez

Day Center For Alzheimer's Patients / Luis Navarro + Carlos Sánchez + Ángel Martínez -  Healthcare Center, Fence, Stairs, Facade, HandrailDay Center For Alzheimer's Patients / Luis Navarro + Carlos Sánchez + Ángel Martínez -  Healthcare CenterDay Center For Alzheimer's Patients / Luis Navarro + Carlos Sánchez + Ángel Martínez -  Healthcare Center, FacadeDay Center For Alzheimer's Patients / Luis Navarro + Carlos Sánchez + Ángel Martínez -  Healthcare Center, Facade, BeamDay Center For Alzheimer's Patients / Luis Navarro + Carlos Sánchez + Ángel Martínez - More Images+ 9

Healthcare Centre in Amer / PMMT

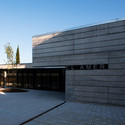
Healthcare Centre in Amer / PMMT -  Healthcare CenterHealthcare Centre in Amer / PMMT - Drawings,  Healthcare Center, Table, ChairHealthcare Centre in Amer / PMMT -  Healthcare CenterHealthcare Centre in Amer / PMMT -  Healthcare CenterHealthcare Centre in Amer / PMMT - More Images+ 2

  • Architects: PMMT
  • Area Area of this architecture project Area:  345
  • Year Completion year of this architecture project Year:  2011

Sherbourne Common / PFS Studio

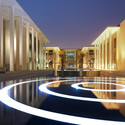
Sherbourne Common / PFS Studio - Park, Garden
© Aristea Rizakos
  • Architects: PFS Studio
  • Year Completion year of this architecture project Year:  2011
  • Manufacturers Brands with products used in this architecture project
    Manufacturers:  KRYTON

Princess Nora Bint Abdulrahman University / Perkins&Will

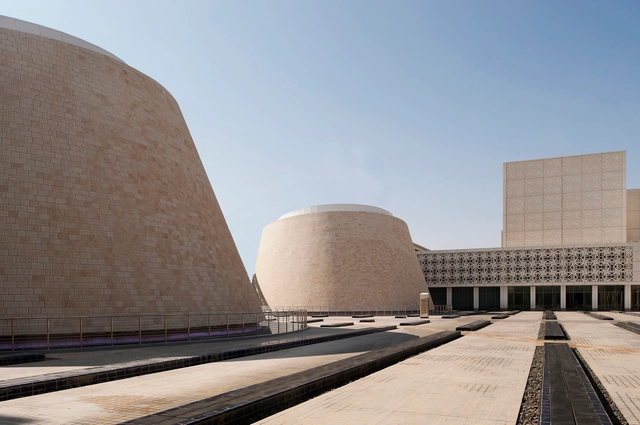
Princess Nora Bint Abdulrahman University / Perkins&Will - UniversityPrincess Nora Bint Abdulrahman University / Perkins&Will - UniversityPrincess Nora Bint Abdulrahman University / Perkins&Will - UniversityPrincess Nora Bint Abdulrahman University / Perkins&Will - UniversityPrincess Nora Bint Abdulrahman University / Perkins&Will - More Images+ 22

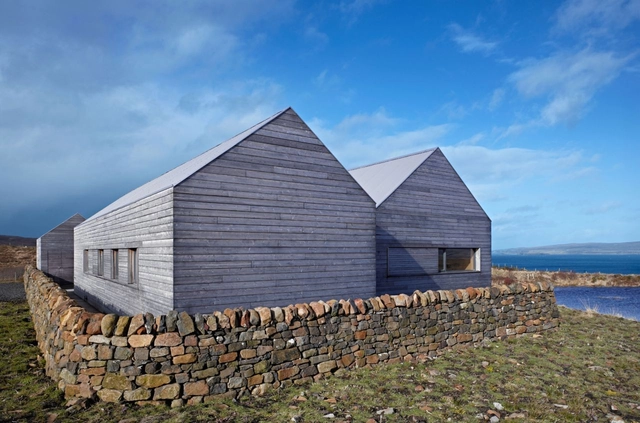
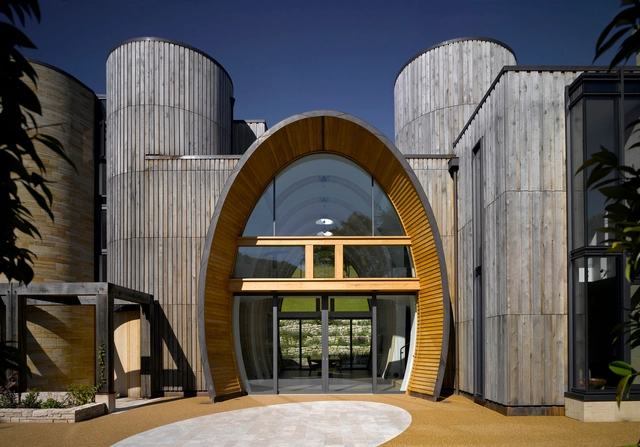
Borreraig House / Dualchas Architects

Borreraig House / Dualchas Architects - Houses, Bedroom, Beam, TableBorreraig House / Dualchas Architects - Houses, Kitchen, Facade, Door, Beam, Table, Lighting, CountertopBorreraig House / Dualchas Architects - Houses, FacadeBorreraig House / Dualchas Architects - Houses, Facade, Door, FenceBorreraig House / Dualchas Architects - More Images+ 11

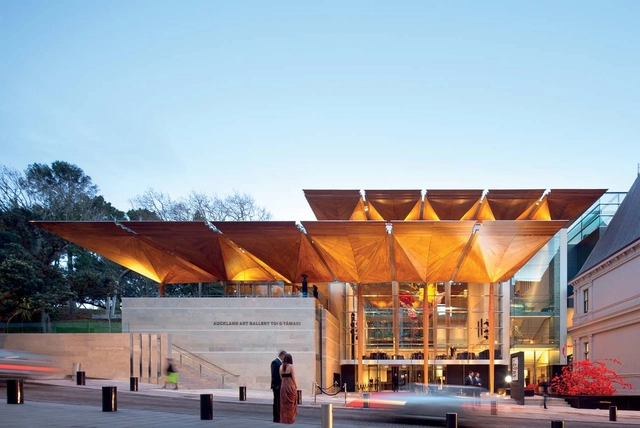
Toi o Tāmaki Auckland Art Gallery / FJMT + Archimedia

Toi o Tāmaki Auckland Art Gallery / FJMT + Archimedia - Visual Arts CenterToi o Tāmaki Auckland Art Gallery / FJMT + Archimedia - Visual Arts CenterToi o Tāmaki Auckland Art Gallery / FJMT + Archimedia - Visual Arts CenterToi o Tāmaki Auckland Art Gallery / FJMT + Archimedia - Visual Arts CenterToi o Tāmaki Auckland Art Gallery / FJMT + Archimedia - More Images+ 9

  • Architects: Archimedia, FJMT
  • Area Area of this architecture project Area:  15000
  • Year Completion year of this architecture project Year:  2011
  • Manufacturers Brands with products used in this architecture project
    Manufacturers:  Franken-Schotter, Allco, Woods Glass

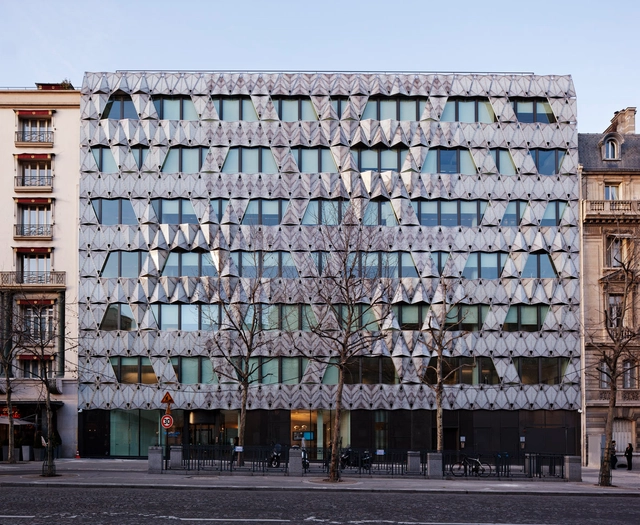
Origami / Manuelle Gautrand Architecture

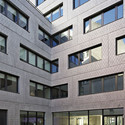
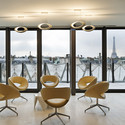
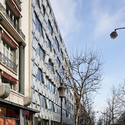
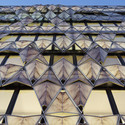
Origami / Manuelle Gautrand Architecture - Offices, FacadeOrigami / Manuelle Gautrand Architecture - Offices, Door, Column, Balcony, Table, ChairOrigami / Manuelle Gautrand Architecture - Offices, FacadeOrigami / Manuelle Gautrand Architecture - Offices, FacadeOrigami / Manuelle Gautrand Architecture - More Images+ 14

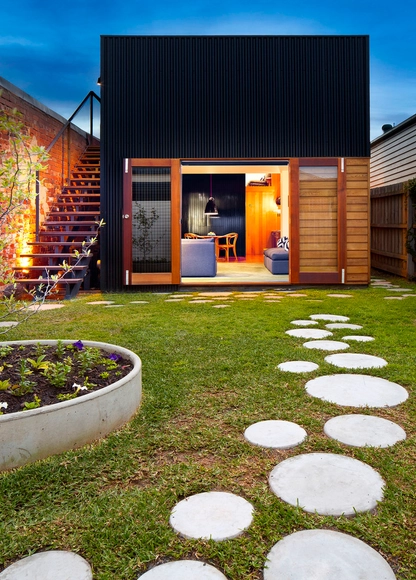
Brunswick House / Christopher Botterill

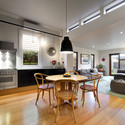
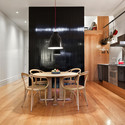
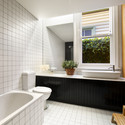
Brunswick House / Christopher Botterill - Houses, Door, Stairs, Facade, ColumnBrunswick House / Christopher Botterill - Houses, Kitchen, Table, ChairBrunswick House / Christopher Botterill - Houses, Kitchen, Beam, Table, Chair, Lighting, CountertopBrunswick House / Christopher Botterill - Houses, Bathroom, Bathtub, Sink, Lighting, CountertopBrunswick House / Christopher Botterill - More Images+ 7

Brunswick, Australia
  • Area Area of this architecture project Area:  92
  • Year Completion year of this architecture project Year:  2011

Museo Arqueologico de Oviedo / Pardo Tapia Arquitectos

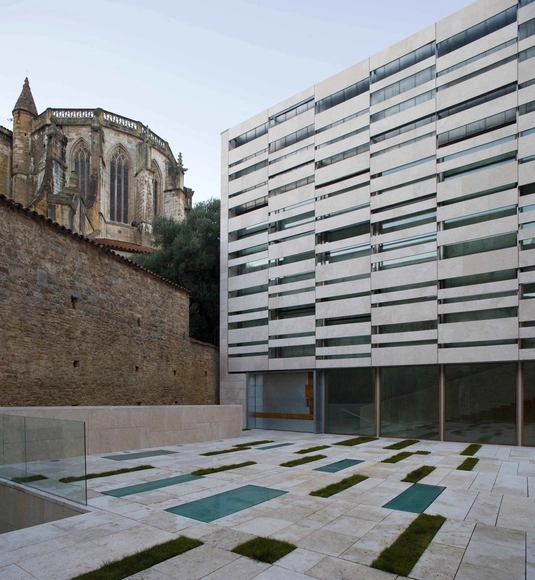
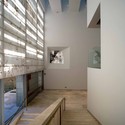
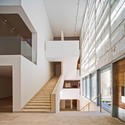
Museo Arqueologico de Oviedo / Pardo Tapia Arquitectos - Renovation, Facade, Beam, HandrailMuseo Arqueologico de Oviedo / Pardo Tapia Arquitectos - Renovation, Courtyard, Facade, Door, Arch, Column, ArcadeMuseo Arqueologico de Oviedo / Pardo Tapia Arquitectos - Renovation, Facade, Handrail, StairsMuseo Arqueologico de Oviedo / Pardo Tapia Arquitectos - Renovation, Facade, DoorMuseo Arqueologico de Oviedo / Pardo Tapia Arquitectos - More Images+ 16

Downley House / Birds Portchmouth Russum Architects

Downley House / Birds Portchmouth Russum Architects - Houses, Facade, Stairs, Handrail, ArchDownley House / Birds Portchmouth Russum Architects - Houses, Facade, BeamDownley House / Birds Portchmouth Russum Architects - Houses, Garden, Facade, DoorDownley House / Birds Portchmouth Russum Architects - Houses, Facade, ArchDownley House / Birds Portchmouth Russum Architects - More Images+ 16

2722 Building / Daniel Martín Cornejo

2722 Building / Daniel Martín Cornejo - Office Buildings2722 Building / Daniel Martín Cornejo - Office Buildings2722 Building / Daniel Martín Cornejo - Office Buildings2722 Building / Daniel Martín Cornejo - Office Buildings2722 Building / Daniel Martín Cornejo - More Images+ 33

New CTTI headquarters for Generalitat de Catalunya / Marc Casany

New CTTI headquarters for Generalitat de Catalunya / Marc Casany - Offices InteriorsNew CTTI headquarters for Generalitat de Catalunya / Marc Casany - Offices InteriorsNew CTTI headquarters for Generalitat de Catalunya / Marc Casany - Offices InteriorsNew CTTI headquarters for Generalitat de Catalunya / Marc Casany - Offices InteriorsNew CTTI headquarters for Generalitat de Catalunya / Marc Casany - More Images+ 22

Vivienda La Florida / Otto Medem de la Torriente

Vivienda La Florida / Otto Medem de la Torriente - HousesVivienda La Florida / Otto Medem de la Torriente - HousesVivienda La Florida / Otto Medem de la Torriente - HousesVivienda La Florida / Otto Medem de la Torriente - HousesVivienda La Florida / Otto Medem de la Torriente - More Images+ 17

Madrid, Spain

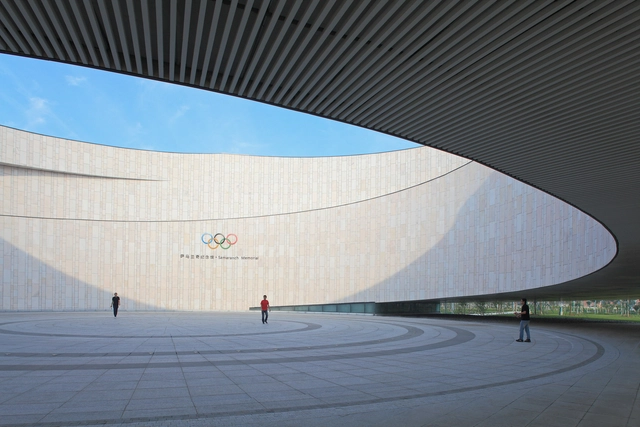
Samaranch Memorial Museum / Archiland

Samaranch Memorial Museum / Archiland - Museum, GardenSamaranch Memorial Museum / Archiland - Museum, FacadeSamaranch Memorial Museum / Archiland - Museum, FacadeSamaranch Memorial Museum / Archiland - Museum, FacadeSamaranch Memorial Museum / Archiland - More Images+ 39

Tianjin, China
  • Architects: Archiland
  • Area Area of this architecture project Area:  17800
  • Year Completion year of this architecture project Year:  2011

Plane House / K-Studio

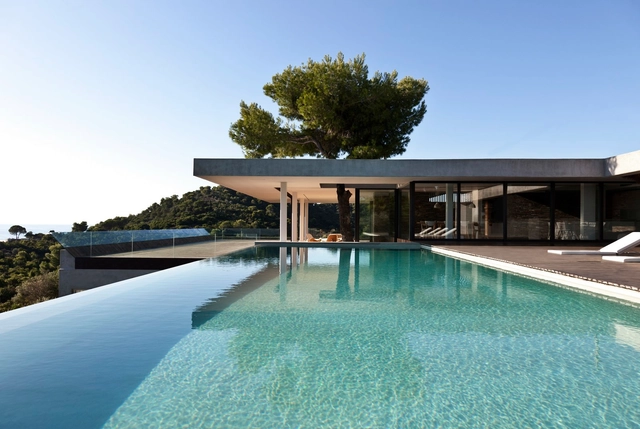

Plane House / K-Studio - Houses, Deck, Door, Facade, Balcony, Beam, Table, ChairPlane House / K-Studio - Houses, Facade, Stairs, DoorPlane House / K-Studio - Houses, Courtyard, Facade, LightingPlane House / K-Studio - HousesPlane House / K-Studio - More Images+ 21

Skiathos Island, Greece
  • Architects: K-Studio
  • Year Completion year of this architecture project Year:  2011

Fitzroy House / Techne Architecture + Interior Design

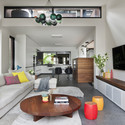
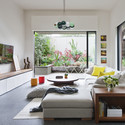
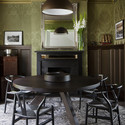
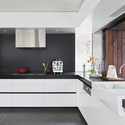
Fitzroy House / Techne Architecture + Interior Design - Houses, Door, Table, Lighting, ChairFitzroy House / Techne Architecture + Interior Design - Houses, TableFitzroy House / Techne Architecture + Interior Design - Houses, Kitchen, Beam, Table, Lighting, Chair, CountertopFitzroy House / Techne Architecture + Interior Design - Houses, Kitchen, Facade, Countertop, Sink, Lighting, BathtubFitzroy House / Techne Architecture + Interior Design - More Images+ 9

Fitzroy, Australia
  • Area Area of this architecture project Area:  350
  • Year Completion year of this architecture project Year:  2011
  • Manufacturers Brands with products used in this architecture project
    Manufacturers:  Dedece, Feast Watson, Mark Tuckey