1. ArchDaily
  2. 2010

2010

Multipurpose Room for Pius XII Private School / Laboratorio Urbano de Lima + Carmen Rivas Lombardi

Multipurpose Room for Pius XII Private School  / Laboratorio Urbano de Lima + Carmen Rivas Lombardi - Other FacilitiesMultipurpose Room for Pius XII Private School  / Laboratorio Urbano de Lima + Carmen Rivas Lombardi - Other FacilitiesMultipurpose Room for Pius XII Private School  / Laboratorio Urbano de Lima + Carmen Rivas Lombardi - Other FacilitiesMultipurpose Room for Pius XII Private School  / Laboratorio Urbano de Lima + Carmen Rivas Lombardi - Other FacilitiesMultipurpose Room for Pius XII Private School  / Laboratorio Urbano de Lima + Carmen Rivas Lombardi - More Images+ 13

ITESM’S Center For Innovation and Strategic Development of Products (CIDEP)

ITESM’S Center For Innovation and Strategic Development of Products (CIDEP) - University
© Francisco Lubbert

ITESM’S Center For Innovation and Strategic Development of Products (CIDEP) - UniversityITESM’S Center For Innovation and Strategic Development of Products (CIDEP) - UniversityITESM’S Center For Innovation and Strategic Development of Products (CIDEP) - UniversityITESM’S Center For Innovation and Strategic Development of Products (CIDEP) - UniversityITESM’S Center For Innovation and Strategic Development of Products (CIDEP) - More Images+ 19

Jektvik Ferry Quay Area / Carl-Viggo Hølmebakk

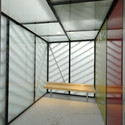
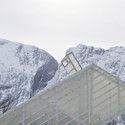
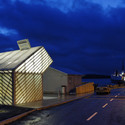
Jektvik Ferry Quay Area / Carl-Viggo Hølmebakk - Rest Area, Facade, Beam, TableJektvik Ferry Quay Area / Carl-Viggo Hølmebakk - Rest AreaJektvik Ferry Quay Area / Carl-Viggo Hølmebakk - Rest Area, FacadeJektvik Ferry Quay Area / Carl-Viggo Hølmebakk - Rest Area, Facade, FenceJektvik Ferry Quay Area / Carl-Viggo Hølmebakk - More Images+ 9

Jektvik, Norway

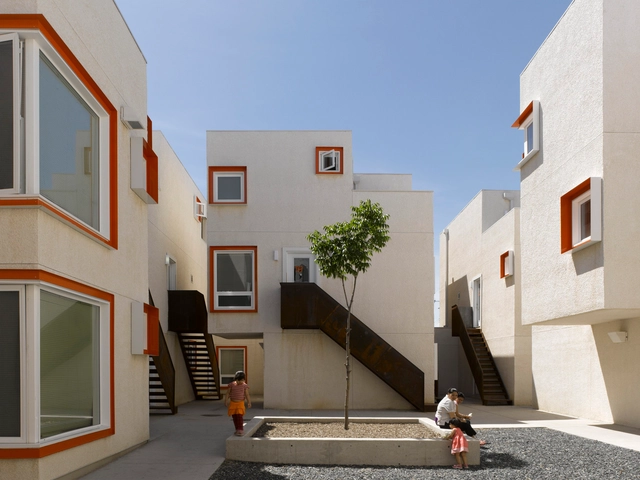
12 Maisons de Ville / Agence Bernard Bühler

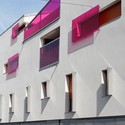
12 Maisons de Ville / Agence Bernard Bühler - Apartments, Facade12 Maisons de Ville / Agence Bernard Bühler - Apartments, Facade12 Maisons de Ville / Agence Bernard Bühler - Apartments, Facade12 Maisons de Ville / Agence Bernard Bühler - Apartments, Facade, Balcony12 Maisons de Ville / Agence Bernard Bühler - More Images+ 7

Tigh Port na Long / Dualchas Architects

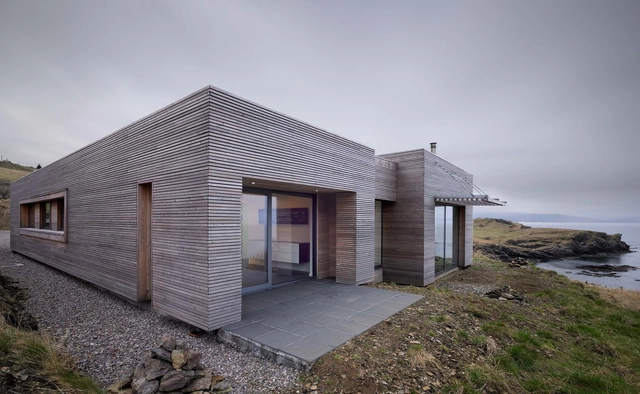
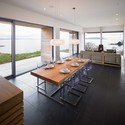
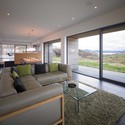
Tigh Port na Long / Dualchas Architects - Houses, Facade, CoastTigh Port na Long / Dualchas Architects - Houses, FacadeTigh Port na Long / Dualchas Architects - Houses, Kitchen, Door, Beam, Facade, Table, ChairTigh Port na Long / Dualchas Architects - Houses, Facade, TableTigh Port na Long / Dualchas Architects - More Images+ 12

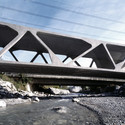
Alfenz Bridge / Marte.Marte Architects

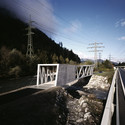
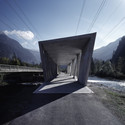
Alfenz Bridge / Marte.Marte Architects - Bridges
© Marc Lins
Bludenz, Austria

Alfenz Bridge / Marte.Marte Architects - Bridges , LightingAlfenz Bridge / Marte.Marte Architects - Bridges Alfenz Bridge / Marte.Marte Architects - Bridges , Arch, Arcade, ColumnAlfenz Bridge / Marte.Marte Architects - Bridges , BeamAlfenz Bridge / Marte.Marte Architects - More Images+ 9

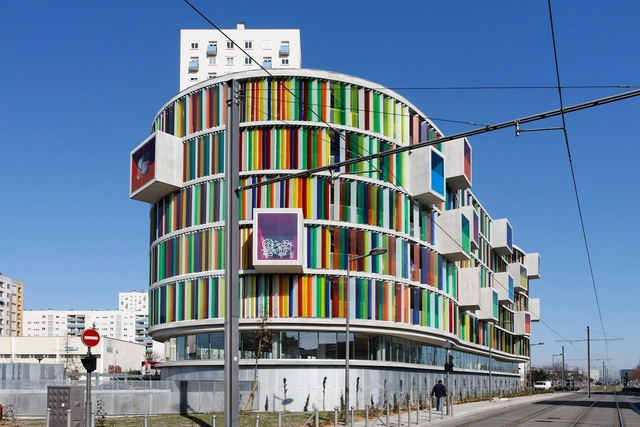
Arc En Ciel / Agence Bernard Bühler

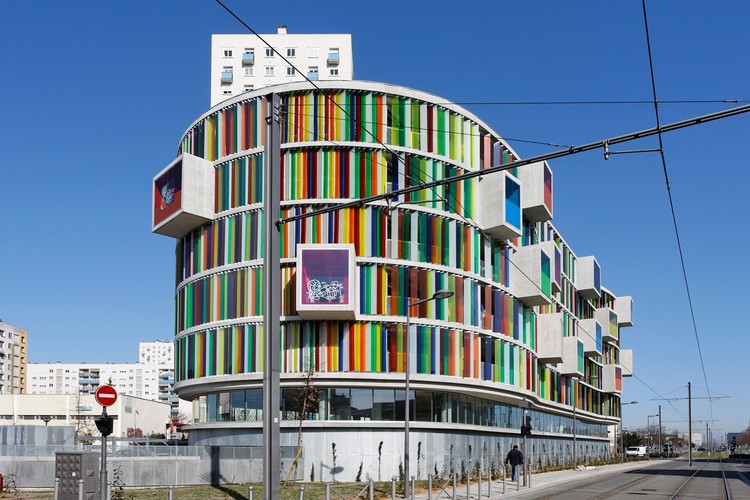
Arc En Ciel / Agence Bernard Bühler - Apartments, Fence, Handrail, Column, FacadeArc En Ciel / Agence Bernard Bühler - Apartments, FacadeArc En Ciel / Agence Bernard Bühler - Apartments, Facade, Handrail, Fence, Beam, Stairs, LightingArc En Ciel / Agence Bernard Bühler - Apartments, FacadeArc En Ciel / Agence Bernard Bühler - More Images+ 10

Bordeaux, France

Merate Piazza / Archea

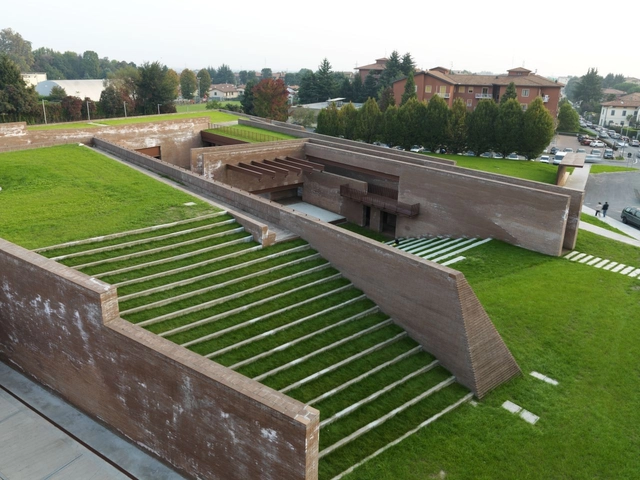
Merate Piazza / Archea - Square, Courtyard, FacadeMerate Piazza / Archea - Square, GardenMerate Piazza / Archea - Square, FacadeMerate Piazza / Archea - Square, FenceMerate Piazza / Archea - More Images+ 19

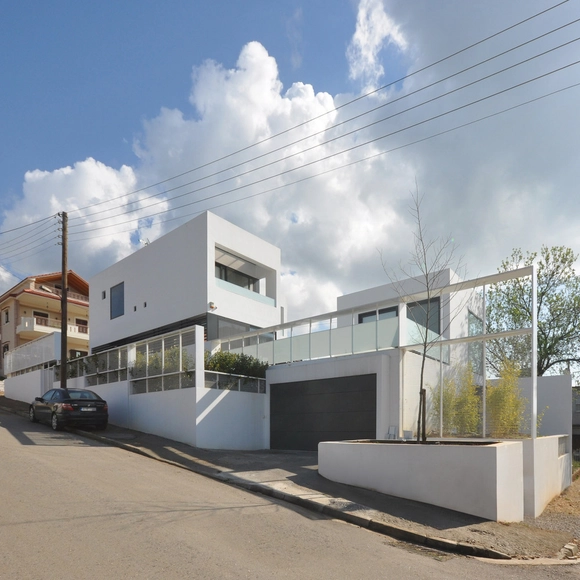
House in Agrinio / Plaini and Karahalios Architects

House in Agrinio / Plaini and Karahalios Architects - Exterior Photography, Houses, FacadeHouse in Agrinio / Plaini and Karahalios Architects - Interior Photography, Houses, Table, ChairHouse in Agrinio / Plaini and Karahalios Architects - Interior Photography, Houses, StairsHouse in Agrinio / Plaini and Karahalios Architects - Interior Photography, Houses, Stairs, Facade, HandrailHouse in Agrinio / Plaini and Karahalios Architects - More Images+ 12

Agrinio, Greece
  • Area Area of this architecture project Area:  300
  • Year Completion year of this architecture project Year:  2010
  • Manufacturers Brands with products used in this architecture project
    Manufacturers:  Pedini

House M / Keiko Maita Architect

House M / Keiko Maita Architect - Houses, Door, Facade
© Yoshiharu Matsumura
Shunan, Japan
  • Area Area of this architecture project Area:  107
  • Year Completion year of this architecture project Year:  2010

House M / Keiko Maita Architect - Houses, Facade, DoorHouse M / Keiko Maita Architect - Houses, Door, FacadeHouse M / Keiko Maita Architect - Houses, Door, FacadeHouse M / Keiko Maita Architect - Houses, FacadeHouse M / Keiko Maita Architect - More Images+ 7

Centre Village / 5468796 Architecture + Cohlmeyer Architecture Limited

Centre Village  / 5468796 Architecture + Cohlmeyer Architecture Limited - Social Housing, Facade, Door, BalconyCentre Village  / 5468796 Architecture + Cohlmeyer Architecture Limited - Social Housing, FacadeCentre Village  / 5468796 Architecture + Cohlmeyer Architecture Limited - Social Housing, Bedroom, BedCentre Village  / 5468796 Architecture + Cohlmeyer Architecture Limited - Social Housing, FacadeCentre Village  / 5468796 Architecture + Cohlmeyer Architecture Limited - More Images+ 19

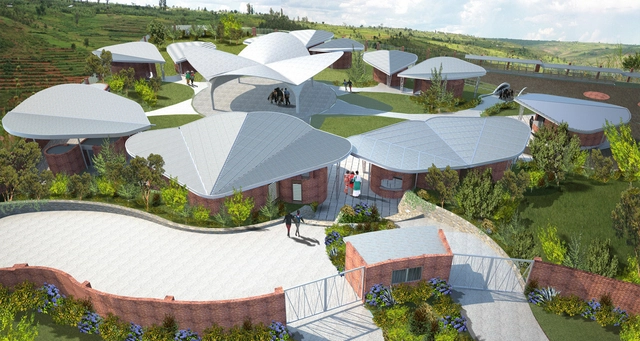
Women's Opportunity Center in Rwanda / Sharon Davis Design

Women for Women International (WfWI) is a global NGO that has supported the construction of the Women's Opportunity Center, to be opened shortly, in Kayonza Rwanda. The Center, design by Sharon Davis Design, is an environmentally friendly, multi-use facility that will become a support mechanism for the education of women and the support and advancement of the community in the region. The WOC is an element of WfWI's mission to address poverty and the effects of genocide through education and self-empowerment. The facility is part community gathering space, part education center where women can attain job training and learn new skills, and use services to find employment or start their own businesses.

Espai Caixa / MIRAG

Espai Caixa / MIRAG - Cultural Center, Lighting
© Jordi Surroca

Espai Caixa / MIRAG - Cultural Center, Stairs, Lighting, ChairEspai Caixa / MIRAG - Cultural Center, FacadeEspai Caixa / MIRAG - Cultural Center, Kitchen, Facade, Lighting, Countertop, ChairEspai Caixa / MIRAG - Cultural CenterEspai Caixa / MIRAG - More Images+ 10

Housing for Mahouts and their Elephants / RMA Architects

Housing for Mahouts and their Elephants / RMA Architects - Housing, Facade
© Carlos Chen

Housing for Mahouts and their Elephants / RMA Architects - Housing, Facade, Arch, Beam, HandrailHousing for Mahouts and their Elephants / RMA Architects - Housing, CityscapeHousing for Mahouts and their Elephants / RMA Architects - Housing, CoastHousing for Mahouts and their Elephants / RMA Architects - HousingHousing for Mahouts and their Elephants / RMA Architects - More Images+ 12

Tetris, social housing and artist studios / Moussafir Architectes

Tetris, social housing and artist studios / Moussafir Architectes - Social HousingTetris, social housing and artist studios / Moussafir Architectes - Social HousingTetris, social housing and artist studios / Moussafir Architectes - Social HousingTetris, social housing and artist studios / Moussafir Architectes - Social HousingTetris, social housing and artist studios / Moussafir Architectes - More Images+ 12

Cinématheque Suisse / EM2N

Cinématheque Suisse / EM2N - Refurbishment, Door, FacadeCinématheque Suisse / EM2N - Refurbishment, FacadeCinématheque Suisse / EM2N - Refurbishment, Facade, DoorCinématheque Suisse / EM2N - Refurbishment, FacadeCinématheque Suisse / EM2N - More Images+ 14

  • Architects: EM2N
  • Area Area of this architecture project Area:  13
  • Year Completion year of this architecture project Year:  2010

Trevox 223 / CRAFT Arquitectos

Trevox 223 / CRAFT Arquitectos - HousingTrevox 223 / CRAFT Arquitectos - HousingTrevox 223 / CRAFT Arquitectos - HousingTrevox 223 / CRAFT Arquitectos - HousingTrevox 223 / CRAFT Arquitectos - More Images+ 40

  • Architects: CRAFT Arquitectos
  • Area Area of this architecture project Area:  1000
  • Year Completion year of this architecture project Year:  2010

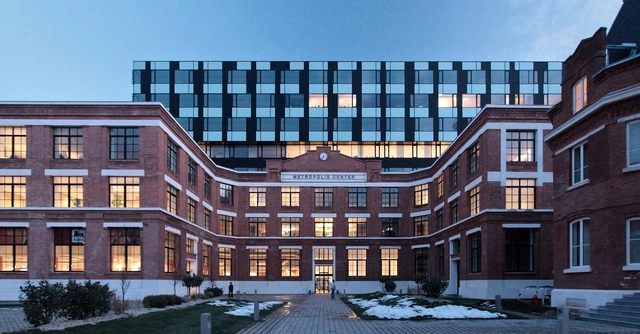
Metropolis Centre / Bureau XII + 100P

Metropolis Centre / Bureau XII + 100P - Offices, FacadeMetropolis Centre / Bureau XII + 100P - Offices, Facade, BalconyMetropolis Centre / Bureau XII + 100P - Offices, Stairs, Handrail, Beam, Facade, Table, Chair, BenchMetropolis Centre / Bureau XII + 100P - Offices, FacadeMetropolis Centre / Bureau XII + 100P - More Images+ 19