1. ArchDaily
  2. 2008

2008

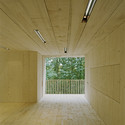
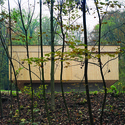
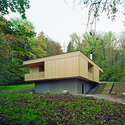
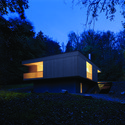
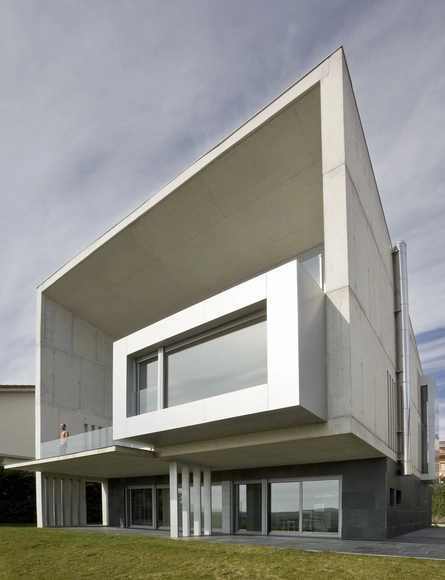
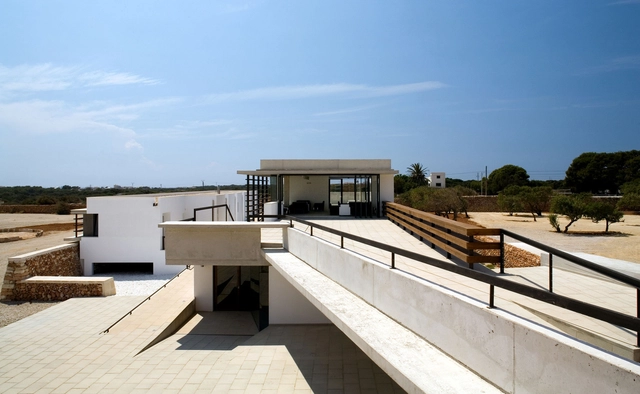
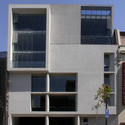
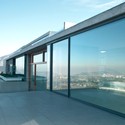
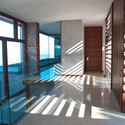
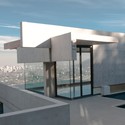
Casa Lorenzo / Juan M. Otxotorena

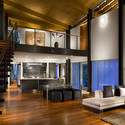
Casa Lorenzo / Juan M. Otxotorena - HousesCasa Lorenzo / Juan M. Otxotorena - HousesCasa Lorenzo / Juan M. Otxotorena - HousesCasa Lorenzo / Juan M. Otxotorena - HousesCasa Lorenzo / Juan M. Otxotorena - More Images+ 8

Egüés, Spain
  • Architects: Juan M. Otxotorena
  • Area Area of this architecture project Area:  446
  • Year Completion year of this architecture project Year:  2008

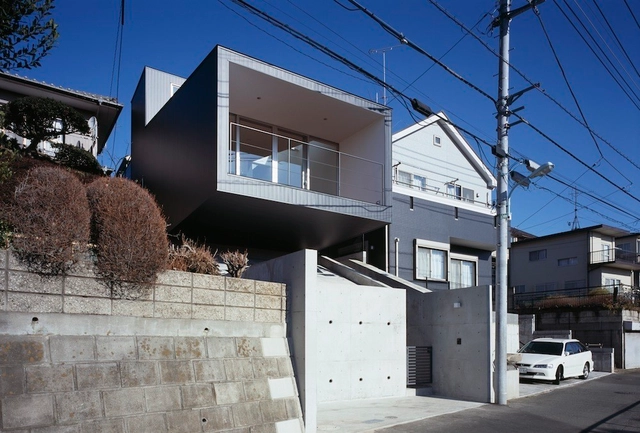
TEPE / APOLLO Architects & Associates

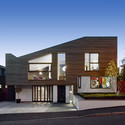
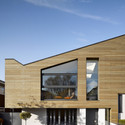
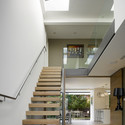
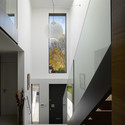
TEPE / APOLLO Architects & Associates - Houses, Facade, StairsTEPE / APOLLO Architects & Associates - Houses, Facade, HandrailTEPE / APOLLO Architects & Associates - Houses, Facade, Stairs, DoorTEPE / APOLLO Architects & Associates - Houses, FacadeTEPE / APOLLO Architects & Associates - More Images+ 21

Higashikurume, Japan

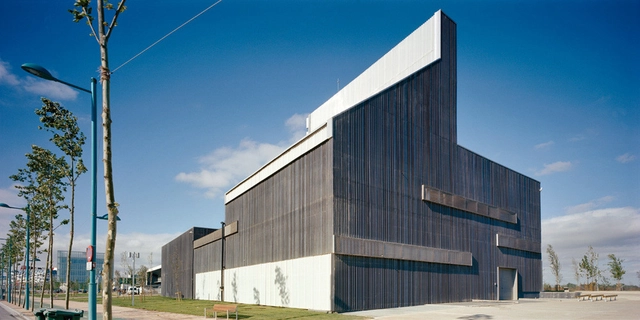
Sports Center and Indoor Pool / Alday Jover Arquitectura y Paisaje

Sports Center and Indoor Pool / Alday Jover Arquitectura y Paisaje - Recreation & TrainingSports Center and Indoor Pool / Alday Jover Arquitectura y Paisaje - Recreation & TrainingSports Center and Indoor Pool / Alday Jover Arquitectura y Paisaje - Recreation & TrainingSports Center and Indoor Pool / Alday Jover Arquitectura y Paisaje - Recreation & TrainingSports Center and Indoor Pool / Alday Jover Arquitectura y Paisaje - More Images+ 22

  • Architects: Alday Jover Arquitectura y Paisaje
    : Alday Jover Arquitectura y Paisaje / Iñaki Alday, Margarita Jover
  • Area Area of this architecture project Area:  7365
  • Year Completion year of this architecture project Year:  2008

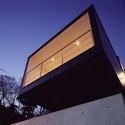
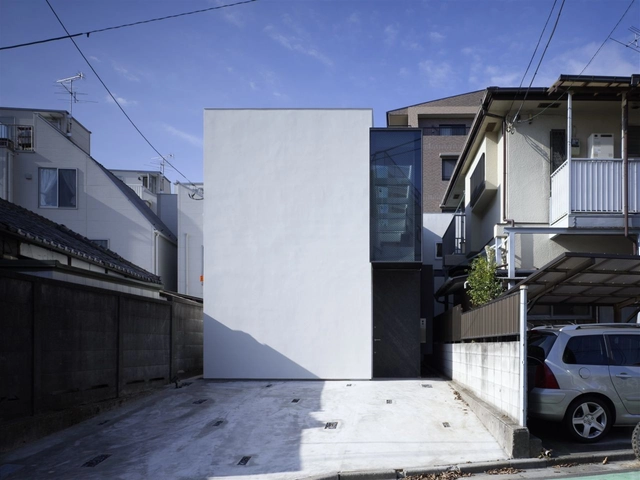
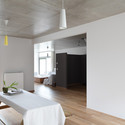
Roji House / airscape architects studio

Roji House / airscape architects studio - HousesRoji House / airscape architects studio - HousesRoji House / airscape architects studio - HousesRoji House / airscape architects studio - HousesRoji House / airscape architects studio - More Images+ 15

Tokyo, Japan

Sa Vinyeta Hostel / Ripolltizon

Sa Vinyeta Hostel / Ripolltizon - RestorationSa Vinyeta Hostel / Ripolltizon - RestorationSa Vinyeta Hostel / Ripolltizon - RestorationSa Vinyeta Hostel / Ripolltizon - RestorationSa Vinyeta Hostel / Ripolltizon - More Images+ 7

  • Architects: Ripolltizon
  • Area Area of this architecture project Area:  1125
  • Year Completion year of this architecture project Year:  2008

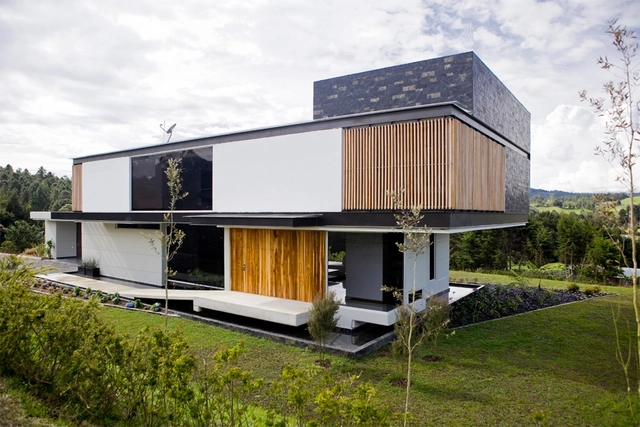

Las Palmas House / Carlos Molina

Las Palmas House / Carlos Molina - HousesLas Palmas House / Carlos Molina - HousesLas Palmas House / Carlos Molina - HousesLas Palmas House / Carlos Molina - HousesLas Palmas House / Carlos Molina - More Images+ 23

Medellín, Colombia
  • Architects: Carlos Molina
  • Manufacturers Brands with products used in this architecture project
    Manufacturers:  Aluminios Novoa, Antioqueña de enchapes, Decorcerámica

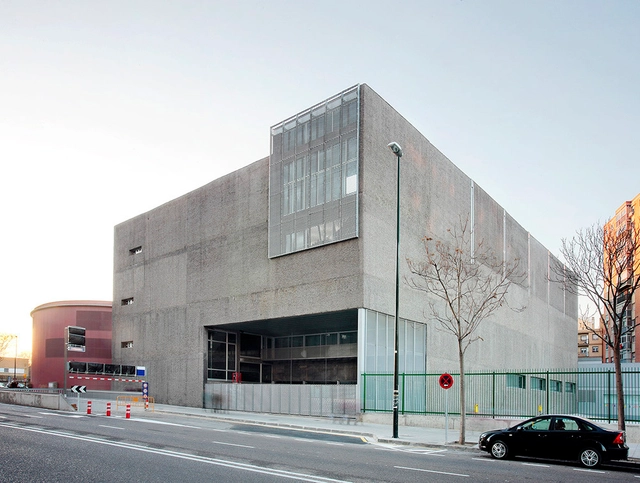
D.H.C Energy Production Center / Alday Jover Arquitectura y Paisaje

D.H.C Energy Production Center  / Alday Jover Arquitectura y Paisaje - Energy PlantD.H.C Energy Production Center  / Alday Jover Arquitectura y Paisaje - Energy PlantD.H.C Energy Production Center  / Alday Jover Arquitectura y Paisaje - Energy PlantD.H.C Energy Production Center  / Alday Jover Arquitectura y Paisaje - Energy PlantD.H.C Energy Production Center  / Alday Jover Arquitectura y Paisaje - More Images+ 30

Zaragoza, Spain

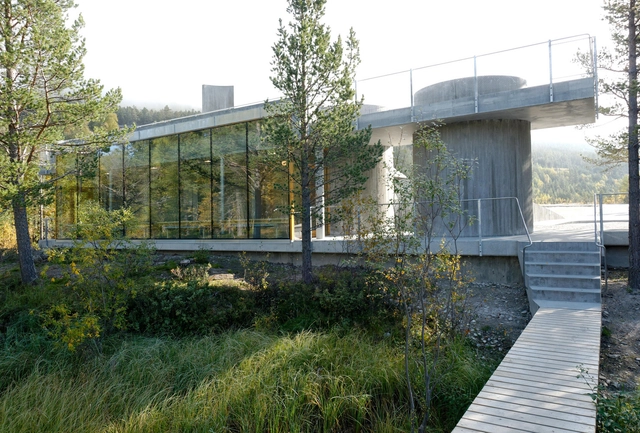
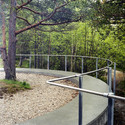
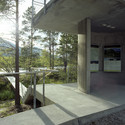
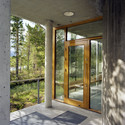
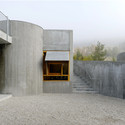
Strømbu Rest Area / Carl-Viggo Hølmebakk

Strømbu Rest Area / Carl-Viggo Hølmebakk - Rest Area, Garden, Fence, Handrail, ForestStrømbu Rest Area / Carl-Viggo Hølmebakk - Rest Area, FacadeStrømbu Rest Area / Carl-Viggo Hølmebakk - Rest Area, Door, Facade, Column, Beam, ArchStrømbu Rest Area / Carl-Viggo Hølmebakk - Rest Area, FacadeStrømbu Rest Area / Carl-Viggo Hølmebakk - More Images+ 9

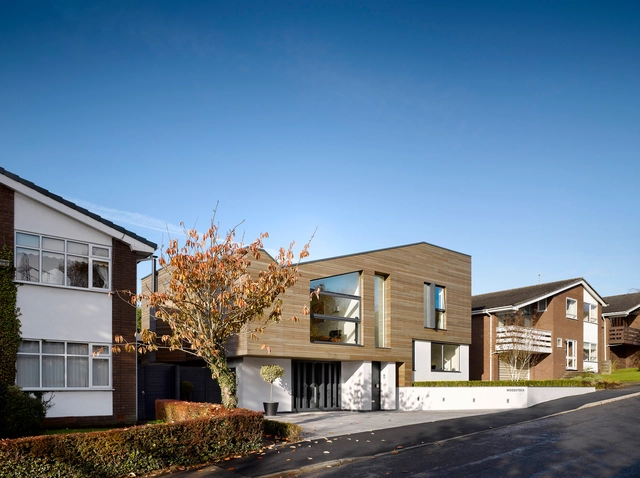
House 1005 / Stephenson ISA Studio

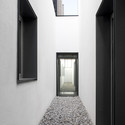
House 1005 / Stephenson ISA Studio - Renovation, Facade, DoorHouse 1005 / Stephenson ISA Studio - Renovation, Courtyard, Facade, HandrailHouse 1005 / Stephenson ISA Studio - Renovation, Stairs, Facade, HandrailHouse 1005 / Stephenson ISA Studio - Renovation, Facade, Handrail, DoorHouse 1005 / Stephenson ISA Studio - More Images+ 12

  • Area Area of this architecture project Area:  465
  • Year Completion year of this architecture project Year:  2008

AIEP Building / Martin Schmidt Radic Arquitectos Asociados

AIEP Building / Martin Schmidt Radic Arquitectos Asociados - Institute
Cortesía de Schmidt Arquitectos
San Antonio, Chile

AIEP Building / Martin Schmidt Radic Arquitectos Asociados - InstituteAIEP Building / Martin Schmidt Radic Arquitectos Asociados - InstituteAIEP Building / Martin Schmidt Radic Arquitectos Asociados - InstituteAIEP Building / Martin Schmidt Radic Arquitectos Asociados - InstituteAIEP Building / Martin Schmidt Radic Arquitectos Asociados - More Images+ 21

Zaror House / Jaime Bendersky Arquitectos

Zaror House / Jaime Bendersky Arquitectos  - Houses
© Pablo Henriquez Palma
Vitacura, Chile

Zaror House / Jaime Bendersky Arquitectos  - HousesZaror House / Jaime Bendersky Arquitectos  - HousesZaror House / Jaime Bendersky Arquitectos  - HousesZaror House / Jaime Bendersky Arquitectos  - HousesZaror House / Jaime Bendersky Arquitectos  - More Images+ 12

Servef Center in Novelda / Calatayud-Navarro Arquitectos

Servef Center in Novelda / Calatayud-Navarro Arquitectos - Office BuildingsServef Center in Novelda / Calatayud-Navarro Arquitectos - Office BuildingsServef Center in Novelda / Calatayud-Navarro Arquitectos - Office BuildingsServef Center in Novelda / Calatayud-Navarro Arquitectos - Office BuildingsServef Center in Novelda / Calatayud-Navarro Arquitectos - More Images+ 35

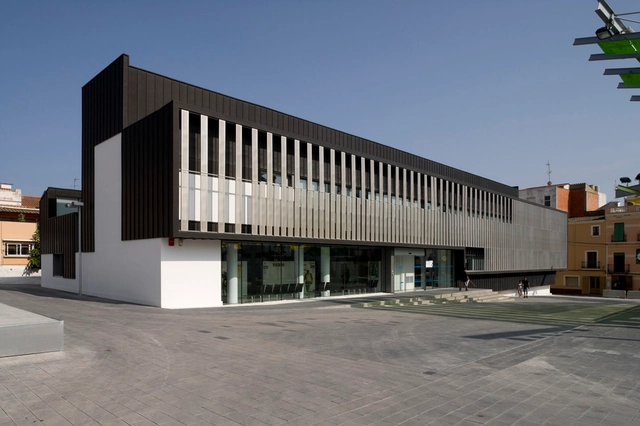
Health Center in Canet de Mar / Conxita Balcells Associats S.L.P

Health Center in Canet de Mar / Conxita Balcells Associats S.L.P -  Healthcare CenterHealth Center in Canet de Mar / Conxita Balcells Associats S.L.P -  Healthcare CenterHealth Center in Canet de Mar / Conxita Balcells Associats S.L.P -  Healthcare CenterHealth Center in Canet de Mar / Conxita Balcells Associats S.L.P -  Healthcare CenterHealth Center in Canet de Mar / Conxita Balcells Associats S.L.P - More Images+ 18

Strickland-Ferris Residence / Frank Harmon Architect

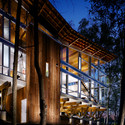
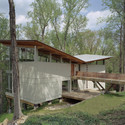
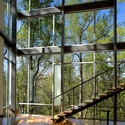
Strickland-Ferris Residence / Frank Harmon Architect - Houses, Beam, FacadeStrickland-Ferris Residence / Frank Harmon Architect - Houses, Beam, Facade, ForestStrickland-Ferris Residence / Frank Harmon Architect - Houses, Stairs, BenchStrickland-Ferris Residence / Frank Harmon Architect - Houses, Facade, Door, BeamStrickland-Ferris Residence / Frank Harmon Architect - More Images+ 12

Housing in Baracaldo / Linazasoro Arquitectura

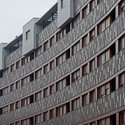
Housing in Baracaldo / Linazasoro Arquitectura - Apartments
© Miguel de Guzmán
Barakaldo, Spain
  • Area Area of this architecture project Area:  10000
  • Year Completion year of this architecture project Year:  2008
  • Manufacturers Brands with products used in this architecture project
    Manufacturers:  Parklex Prodema

Housing in Baracaldo / Linazasoro Arquitectura - ApartmentsHousing in Baracaldo / Linazasoro Arquitectura - ApartmentsHousing in Baracaldo / Linazasoro Arquitectura - ApartmentsHousing in Baracaldo / Linazasoro Arquitectura - ApartmentsHousing in Baracaldo / Linazasoro Arquitectura - More Images+ 6

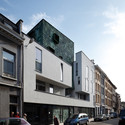
Ter Pitte / Import Export Architecture

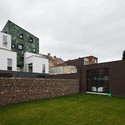
Ter Pitte / Import Export Architecture - Houses, Facade
© Stijn Bollaert
Antwerp, Belgium

Ter Pitte / Import Export Architecture - Houses, Door, Facade, Stairs, ChairTer Pitte / Import Export Architecture - Houses, FacadeTer Pitte / Import Export Architecture - Houses, Door, Facade, Beam, Table, ChairTer Pitte / Import Export Architecture - Houses, FacadeTer Pitte / Import Export Architecture - More Images+ 41

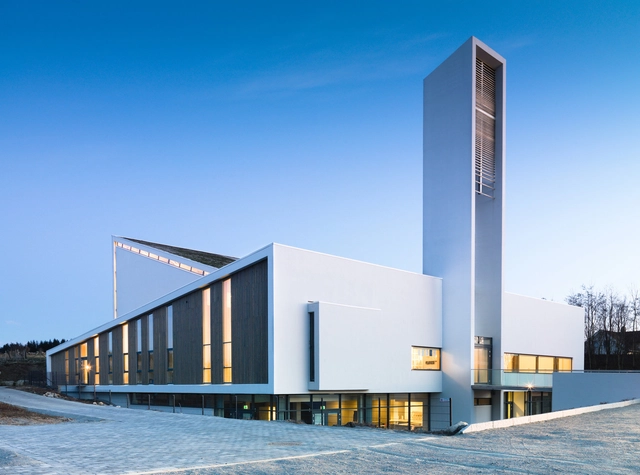
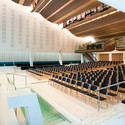
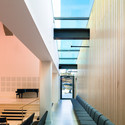
Froeyland Orstad Church / LINK Arkitektur AS

Froeyland Orstad Church / LINK Arkitektur AS - Theaters & Performance , ChairFroeyland Orstad Church / LINK Arkitektur AS - Theaters & Performance , FacadeFroeyland Orstad Church / LINK Arkitektur AS - Theaters & Performance , Facade, Handrail, StairsFroeyland Orstad Church / LINK Arkitektur AS - Theaters & Performance Froeyland Orstad Church / LINK Arkitektur AS - More Images+ 6

  • Architects: LINK arkitektur
  • Area Area of this architecture project Area:  2100
  • Year Completion year of this architecture project Year:  2008

Social and Cultural Center in Novelda Av. - Elche / Julio Sagasta + Fuster Arquitectos

Social and Cultural Center in Novelda Av. - Elche / Julio Sagasta + Fuster Arquitectos - Cultural Center
© Diego Opazo

Social and Cultural Center in Novelda Av. - Elche / Julio Sagasta + Fuster Arquitectos - Cultural CenterSocial and Cultural Center in Novelda Av. - Elche / Julio Sagasta + Fuster Arquitectos - Cultural CenterSocial and Cultural Center in Novelda Av. - Elche / Julio Sagasta + Fuster Arquitectos - Cultural CenterSocial and Cultural Center in Novelda Av. - Elche / Julio Sagasta + Fuster Arquitectos - Cultural CenterSocial and Cultural Center in Novelda Av. - Elche / Julio Sagasta + Fuster Arquitectos - More Images+ 25