1. ArchDaily
  2. Unbuilt Project

Unbuilt Project

Collider Activity Center Competition Entry / Ignacio Gias, Jesús Lorenzo Garvín, Ana Vida

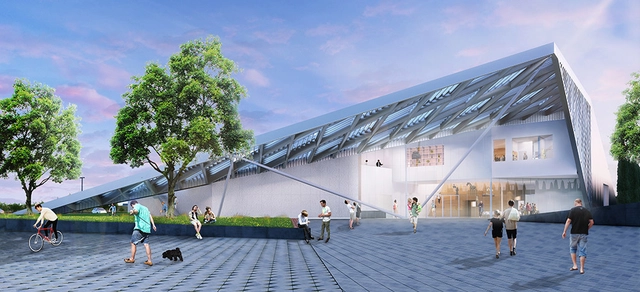
Located between two very different poles that have a great tension between them, architects Ignacio Gias, Jesús Lorenzo Garvín, and Ana Vida (Fissure Team), designed the building of the Collider Activity Center to appear as a flow connector in the territory. In doing so, they create a transition from the urban to nature, from the stability to the unpredictable, from colonized to wild territories. It is broken by an organic geometry, by the adventure, by the representation of the natural world, that cuts the building and makes the users 'break it, break it through, to the other side' as a door to adventure. More images and architects’ description after the break.

Vietnam’s Pavilion at Expo 2015 Competition Entry / H&P Architects

The concept proposal for Vietnam’s Pavilion at Expo 2015 in Milan focuses on mixing settlement and settled agriculture to create the future’s space – the space where settlement and settled agriculture include each other. Titled the Pavilion of dream terraces (field), the building by H&P Architects is created from steel structure frames, which have a large amount of modules – the longest one being 7.5m - that are connected by simple joins or overlapping. More images and architects' description after the break.

Operlab Competition Entry / Rafal Oleksik + Krzysiek Stepien

Inspired by the movement of the curtain, an element inherently connected with the theatre, this second prize winning proposal for the Operlab competition focuses on this movement to induce the emotions of the viewers. Designed by Rafal Oleksik and Krzysiek Stepien, it was crucial in the proposed concept of the pavilion to induce such emotions to encourage people to enter the facility, and at the same time, allow them to become a part of the show whether it be exhibitions, screenings, a concert or a discussion. More images and architects’ description after the break.

Sheikh Zayed Bridge / Zaha Hadid Architects

Becoming a destination in itself and potential catalyst in the future urban growth of Abu Dhabi, the Zaha Hadid designed Sheikh Zayed Bridge was conceived in a highly mobile society that requires a new route around the Gulf south shore, connecting the three Emirates together. Hufton+Crow shared with us their photos as they capture the many viewpoints of this sinusoidal waveform structure. A complete gallery of images after the break.

'Up-Downtown' DawnTown's 2012 Competition Winning Installation

'Up-Downtown' DawnTown's 2012 Competition Winning Installation - Chair
Courtesy of HistoryMiami

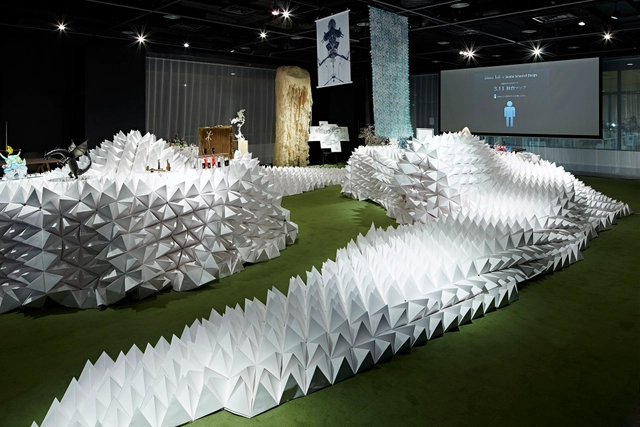
Up-Downtown, the prize-winning installation in DawnTown's competition for the creation of a temporary installation on the theme of the “Evolution of Miami", is taken literally to present an interactive story of Miami’s rise. “A city is a complex machine, where everything is interconnected and any movement affects the other,” said Manuel Clavel-Rojo, co-creator of the Up-Downtown team. The installation, exhibited at HistoryMiami, features a 10’ x 10’ x 10’ box structure using steel for supports. A mirror sits at its base, with blue and pink neon lights representing the water’s edge and roadways, creating a perimeter of the downtown area. More images and information after the break.

City Point / COOKFOX

City Point / COOKFOX - Mixed Use ArchitectureCity Point / COOKFOX - Mixed Use ArchitectureCity Point / COOKFOX - Mixed Use ArchitectureCity Point / COOKFOX - Mixed Use ArchitectureCity Point / COOKFOX - More Images+ 6

    Collider Activity Center Competition Entry / SO-AP Architects

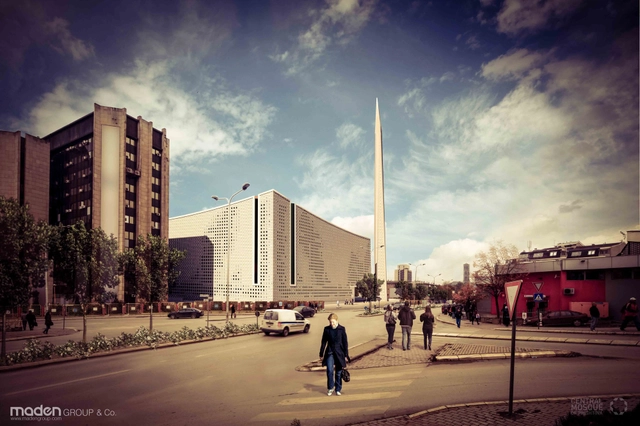
    By creating a space which is open onto the city and welcoming for visitors, the proposal for the Collider Activity Center by SO-AP Architects intends to be a place of importance in the city of Sofia. The objective is to propose a building designed to meet the expectations of a wide audience motivated by the challenge and keen on using a place offering multiple combinations of sports and rest, while being able to enjoy views on the city and its surroundings. More images and architects' description after the break.

    Green Square Library & Plaza Proposal / Gus Wüstemann Architects

    The proposal for the Green Square Library & Plaza in Syndey rethinks a common emphasis on new technologies and the transformation of a reading room in a library being an inside storage space of books to a public space that communicates with its boundaries. For this design, Gus Wüstemann Architects suggests a bridge from the virtual world to the authentic world, from nature to culture, society and technology. More images and architects’ description after the break.

    Woldya Maternity Center / Vilalta Architects

    Located in Woldya, a town in the Amhara region in northeast Ethiopia, the new maternity care center is placed at the entrance of the Woldya hospital becoming a new gathering area for future mothers. Designed by Xavier Vilalta Architects (XVA), maternity is divided in two areas that share an entrance space: the maternity unit and the mothers waiting area. The first one is the functional and operational medical space and the second, a temporary hostel for upcoming patients that need a place to stay before they enter in the final stage of their pregnancy. More images and architects’ description after the break.

    Performing Arts Studio of the National Theatre of Korea Second Prize Winning Proposal / Archiplan

    Designed by Archiplan, their second prize winning proposal for the Performing Arts Studio of the National Theatre of Korea is an extension design concept for the performers practice facilities in the basement of the existing plaza. The main issue is the vitalization of the environment which is now 'blocked' by the retaining wall on the edge of the main road and by the steep slope that makes a disconnection of the site. By embracing art, culture, and the city itself, this proposal connects the two-dimensional old theatre-plaza and the nearby park to link the performer and the citizens while allowing the art and culture flow well. More images and architects’ description after the break.

    Great Fen Visiting Center Competition Entry / Arrigoni Architetti

    The proposed Great Fen Visitor Center by Arrigoni Architetti consists of three barns arranged on the edge between land and water in a clear orthogonal layout. Gathered around an open space, the buildings will represent the welcoming meeting point for single visitors and groups as well as the ideal setting for outdoor activities and events. The goal is to find a balance between architecture and landscape, loosening the boundaries between inside and outside, allowing different views and encouraging the curiosity for an individual, non preset experience. More images and architects’ description after the break.

    Das Band meiner Stadt (The Band of My City) Winning Proposal / da architecture

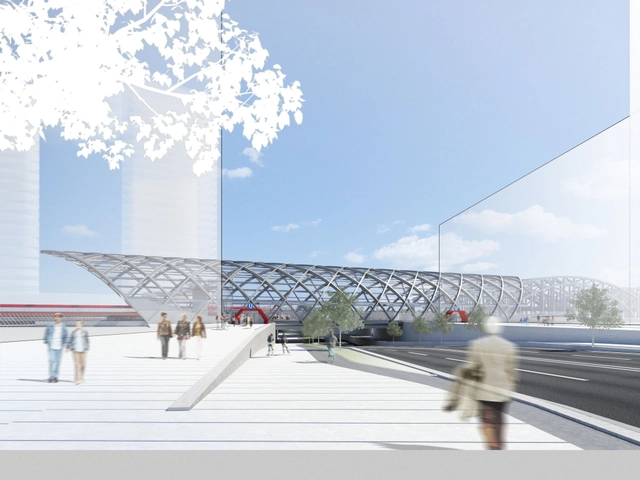
    Designed by da architecture, their first prize winning proposal in the IBA Basel 2020 competition, Das Band meiner Stadt (The band of my city), is a new dynamic that is brought to the Eastern railway station district of Quartier du Lys, which becomes the new landmark of the city of Saint-Louis. The development of this new district on the western side of the station area is characterized by a well-mixed, multi-use business district with offices, commercial and residential programs. This will benefit Saint-Louis train station and help the stream of travellers to further increase. More images and architects‘ description after the break.

    Annecy Congress Center / Snohetta

    • Architects

    • Location

      Annecy, France
    • Collaborators

      Atelier Wolff & Associés and Quadriplus Groupe
    • Client

      Communaute de l’Agglomeration D’Annecy
    • Area

      7000.0 sqm
    • Photographs

      Snohetta - MIR
    • Location

      Annecy, France
    • Photographs

      Snohetta - MIR
    • Area

      7000.0 m2

    General Department of the Information System Competition Entry / AGi Architects + Bonyan Design

    AGi Architects, in collaboration with Bonyan Design, recently won the competition to build the General Department of the Information System in Kuwait. Their design is based on three principles: representativeness, security and functionality, turning the complex - with a total gross area of 135,482 sqm - into a strong civil icon representing Kuwait’s Ministry of Interior Affairs. The building design aims for the clear transmission of a conceptual duality it derives from: technology, innovation and transparency on the one hand versus strength, stability and security, which are inherent to the Ministry of Interior Affairs. More images and architects' description after the break.

    New XIUYI Kindergarten Proposal / Studio 7 of Urban Architecture China

    Designed by Studio 7 of Urban Architecture China, their proposal for the New XIUYI Kindergarten in Kunshan, China aims to strongly connect to the layout of the traditional village. They do this by spreading 30 classrooms into nine buildings and forming a relatively independent settlement type of a space. The organic arrangement creates both interesting private play areas and diversified public spaces, at a scale appropriate for children. More images and architects’ description after the break.

    YAP IM-Debris Competition Entry / Yalin Architectural Design

    Chosen as one of the five finalists in MOMA’s Young Architectural Program (YAP), Yalin Architectural Design’s proposal ‘IM-Debris’ focuses on how Istanbul and all the other cities in the world have to come up with local solutions to their own problems in global standards. The main purpose of this design is to be within the rubble which we are usually used to observe from a distance, to form a place with every possible material that is left from a construction and to have the visitors re-discover where it came from, in a place designed by it in the first place. More images and architects’ description after the break.

    Collider Activity Center Competition Entry / STRATO

    Designed by STRATO, the project proposal for the Collider Activity Center has two primary objectives: visual identity and vitality. Conceived as a sort of natural formation, the entire building is emphasized by the folding panels of the walls, the placement of the volumes and the power that this arrangement represents. Since it is placed in a context of ongoing evolution, their version of the activity center aims to be the driving force of the transformation of the whole district of Sofia, Bulgaria by becoming a symbol for the entire city. More images and architects’ description after the break.

    Jean-Claude Carrière Theatre Proposal / A+ Architecture

    The renowned Montpellier architecture firm A+ Architecture has been entrusted with the project of building a new site at the domaine d’O, the Jean-Claude Carrière theatre. A unique and environmentally friendly project, the project is based on a global environmental approach aiming for general energy efficiency and for environmental quality standards. Other than the slab that supports it, the entire structure could be dismantled and rebuilt on a different site. The unique design is enhanced by a light wooden lozenge structure recovering the entire building. More images and architects' description after the break.

    Day Care Village Competition Entry / PRAUD

    Day Care Village Competition Entry / PRAUD - Wellbeing, Facade
    Courtesy of PRAUD


    Providing services to 80 residents with developmental intellectual disabilities, the Day Care Village proposal by PRAUD sits on a site on the north-west side of Beer Sheba. The city provides facilities and community services to 700 people with developmental intellectual disabilities of various levels, and the project is part of their aim to support and assist those in need. Hence, the project must not only address the demand of day care center but also suggest a typology for day care center so that it can influence future development of service facilities in Beer Sheba. More images and architects’ description after the break.

    Museum of Underwater Antiquities Competition Entry / Charry C. Bougadellis & Associate Architects + Georges Batzios Architects

    Museum of Underwater Antiquities Competition Entry / Charry C. Bougadellis & Associate Architects  + Georges Batzios Architects - Museum
    Courtesy of harry C. Bougadellis & Associate Architects + Georges Batzios Architects

    Designed by Charry C. Bougadellis & Associate Architects + Georges Batzios Architects, their proposal for the Piraeus Museum of Underwater Antiquities, which received an honorable mention, was divided in two elements based on the notion of ‘Viollet-le-Duc’: the negative element being the void, whilst the positive being the vertical and horizontal elements that define a space (walls and slabs). The link between these two elements, which defines the unity of the space is man. Therefore, the architectural space cannot be applied without the presence of man. More images and architects' description after the break.

    Four Faces: Collider Activity Center Competition Entry / Atelier WHY

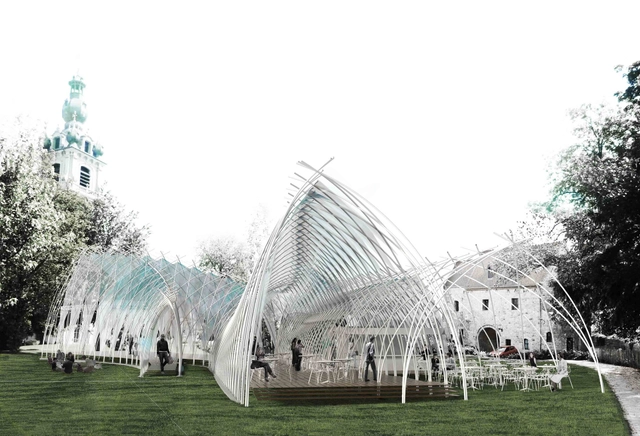
    Designed for the Collider Activity Center competition, Atelier WHY's ‘Four Faces’ proposal presents a diversity of images rather than one unified experience. With the building containing many different activities, the architects were interested in branding activities with different concepts. They focused on how to convey the variety of activities happening inside to those who are outside though the shape of the building. More images and architects’ description after the break.

    Cambodian Future House Competition Winning Proposals

    Building Trust International, a non-profit organization offering design assistance to communities and individuals in need, in collaboration with Habitat for Humanity and Karuna Cambodia announced the joint winners of the design competition that brings new life to housing design and delivery for low income families living in Cambodia. The winning projects include: ‘Wet + Dry House’ by Mary Ann Jackson, Ralph Green, Muhammad Kamil and Nick Shearman from Australian firm Visionary Design Development Pty Ltd., ‘Courtyard House’ by Jess Lumley & Alexander Koller from the UK, and ‘Open Embrace’ by Keith Greenwald and Lisa Ekle from USA. The Winning Student Design was by Sanaz Amin Deldar, Nastaran Hadidi, Ehsan Naderi and Simak Khaksar from Iran. More images and information after the break.

    Milano EXPO 2015 Info Point Winning Proposal / Scandurrastudio

    The winning proposal in the Info Point competition at Milano EXPO 2015 by Scandurrastudio aims to be an impressive void; a square and two pavilions. Featuring a great open space, a central square between two booth-like pavilions, the gate to EXPO 2015 will offer an ideal opportunity to talk about growth and evolution, while marking the time before the opening event. More images and architects’ description after the break.

    Long Lane Housing Proposal / C.F. Møller

    Long Lane Housing Proposal / C.F. Møller - Housing, Courtyard, Facade
    © C.F. Møller

    Long Lane, a key section of the Great Kneighton development on the southern fringe of Cambridge, has recently received planning approval, which will provide 273 homes over 5.4 hectares. Designed by C.F. Møller their contemporary masterplan retains historic features from the existing site, while providing homes that are functional, flexible and sustainable. Working in collaboration for developer Homes by Skanska and PRP, the customer-focused scheme provides a tenure-blind mix of private and affordable housing. More images and architects' description after the break.

    You've started following your first account!

    Did you know?

    You'll now receive updates based on what you follow! Personalize your stream and start following your favorite authors, offices and users.