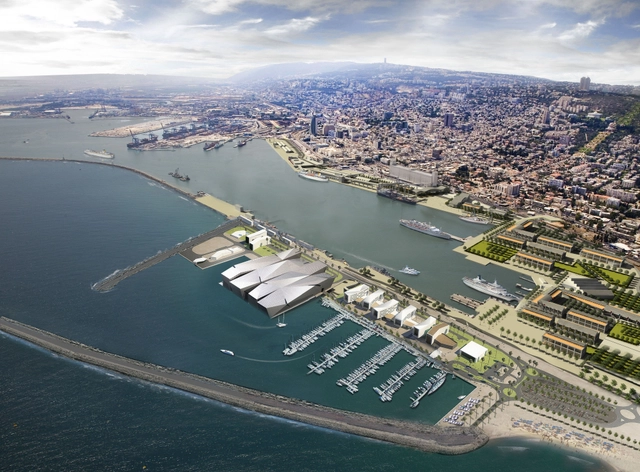
Aiming to connect Haifa with the sea, the proposal for the New Haifa Waterfront Plan by Amir Mann-Ami Shinar Architects and Planners focuses on the making of large open public space along the water. Some new "warehouse-like" linear structures will be built, only two-story high, and all buildings, old and new, will maintain industrial character. Also, with the old cranes, the overhead grain-conveyers and other working port facilities will keep the unique port atmosphere. More images and architects’ description after the break.
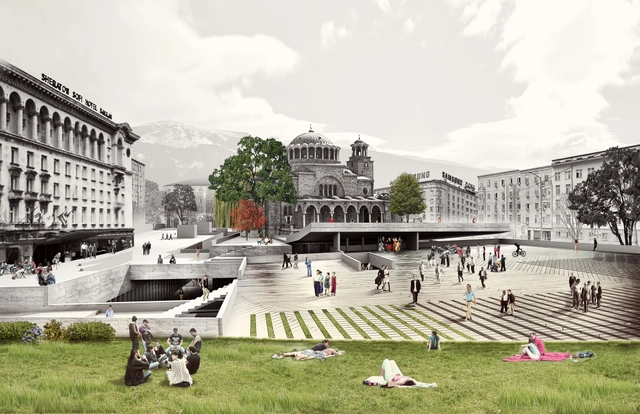
NC-Office shared with us their 'Floating Plaza' proposal for the competition that called for the urban concept and architectural design and development of Sveta Nedelya Square, in the city of Sofia. The main strategy for the project is to provide a clearly defined plaza for congregation in the heart of Sofia. To achieve this, the architects propose a plane which “peels” away from the north side of Sveta Nedelya Church and floats over Boulevard Vitosha. This ‘plane’ alludes to the historical use of that area of ancient Serdika. More images and architects' description after the break.
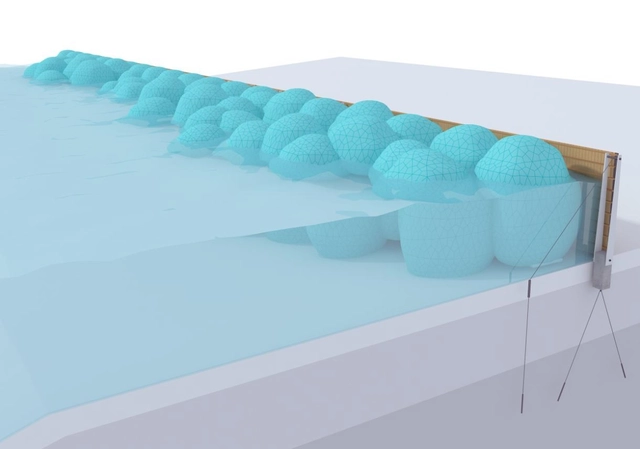
In response to the MOMA PS1 Rockaway Call for Ideas, ‘The Water Dyke’ proposal, which was one of the selected entries, focused not only on rebuilding the boardwalk, but on creating the boardwalk as a community gathering place and a functional infrastructure to protect the shoreline. Designed by Sorg Architects, their concept of the Water Dyke is to harness water itself to retain a storm surge and thereby the shoreline from damaging floods. More images and architects’ description after the break.
Courtesy of el fabricante de espheras + Espai MGR + A&G Proyectos y Desarrollos
The Spanish architecture team, formed by el fabricante de espheras + Espai MGR + A&G Proyectos y Desarrollos, just won the first prize in the Ideas Competition for the new Kaluga’s Sports and Youth Palace in Russia. The project consists of a sports infrastructure, commercial galleries and hotel rooms designed to be based on innovation and high technology architecture. This winning concept is explained as a flower that protects from the cold of the city of Kaluga and contains a set of spaces for sport, leisure, tourism and relax. More images and architects’ description after the break.
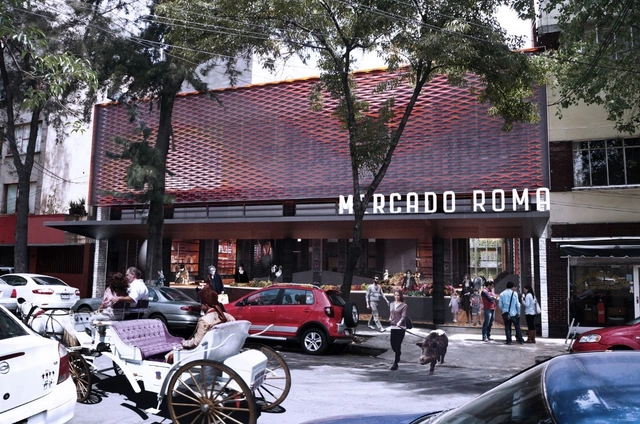
Conceived as a space to house expressions of the rich contemporary and Mexican gastronomic culture, Mercado Roma gives special emphasis to the sense of community and collaboration. Designed by Rojkind Arquitectos and conceptualized by Cadena + Asoc. Concept Design, the space is created to gather selected partners and vendors so they can offer their best products. The space is also designed to favor encounters, exchanges, interactions and relationships making the experience a more meaningful one.
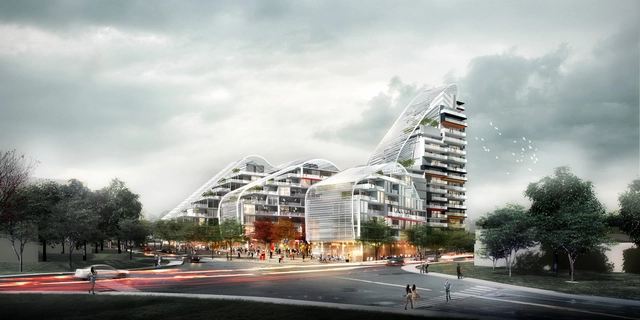
Located at the threshold of one of New South Wales’ most beautiful cities, Wollongong, the Bass and Flinders Gateway Project marks the first project in Australia by Spark Architects. The project consists of a 300 unit residential development supported by a modicum of commercial space. The project currently is going through the planning process and is scheduled to start construction in 2015. More images and architects' description after the break.
One of the selected entries in the MOMA PS1 Rockaway Call for Ideas, the 'Occupy Infrastructure' proposal by Barkow Leibinger Architects is three-fold. The main idea is to construct a network of retaining berms based on priority and need with local materials and by the communities that they protect. These berms are not continuous (like a wall) but overlap to allow beach access, gateways, and to maintain visual and spatial openness and continuity between beaches and neighborhoods. More images and architects' description after the break.
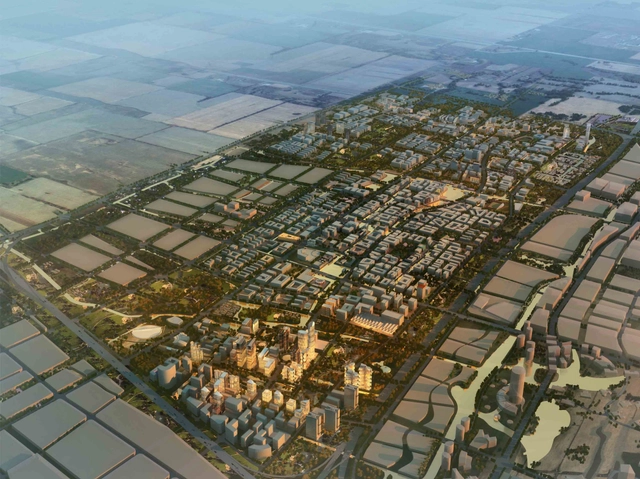
Designed by HYHW Architects and Planners, the local development strategy and strategic focus of the Madong Masterplan is aimed at building upon history, automotive culture, sports culture, encouraging advances in manufacturing and modern services, with cultural charmand continual innovation in a technologically advanced green city. Serviced by a highway to the North and with Jiading Forest to the South-West, it benefits from convenient transport connections and the close proximity to the ecological landscape. More images and architects’ description after the break.
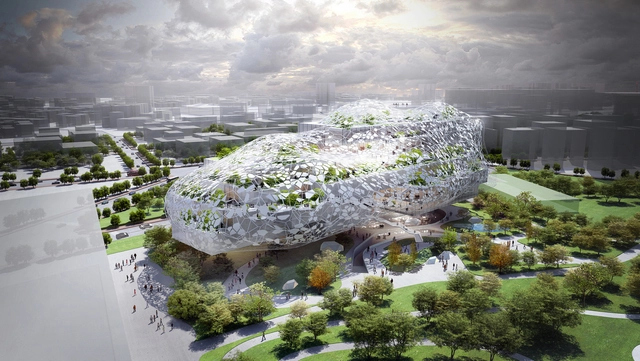
With arts and culture at the core of Taichung’s urban identity, and the vision to lead in innovation and technology, this design proposal by RMJM seeks to bring together these significant attributes in a building emblematic of Taichung’s achievements and vision. Located at the corner of Taichung Gateway Park, the project becomes an urban oasis and a vital link between existing communities and future urban development, providing a social and cultural focus and an arrival gateway to the park. More images and architects’ description after the break.
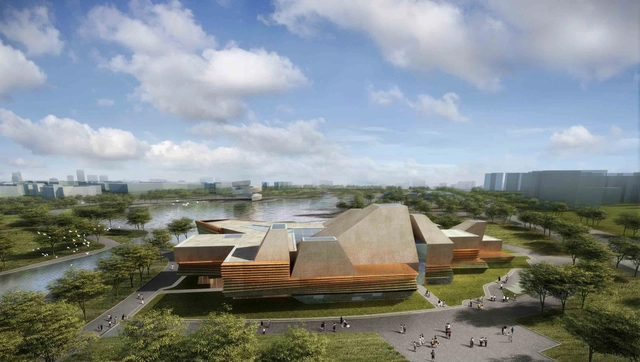
Situated in the middle of the iron-copper-gold polymetallic metallogenic belt of the middle-lower reaches of the Yangtze River, Waa's winning entry for the Tonglin City Planning Exhibition Center houses the future aspirations for future generations. Focusing on their design through 'Making', they found inspiration of architectural language in the process of fabrication in this regions mining industry. More images and architects' description after the break.
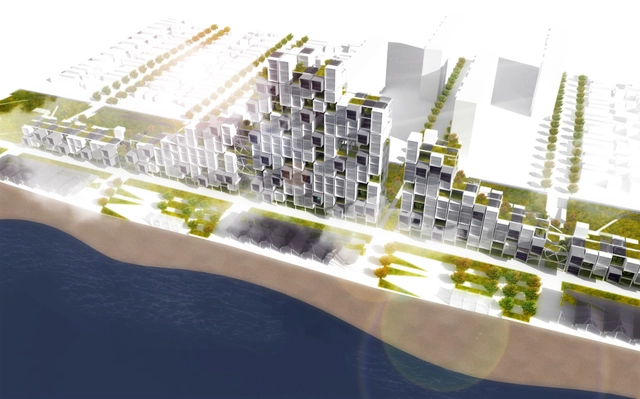
Taking its name from the elevation above which the city is safe from floods, The '28+' proposal by Michael Sorkin Studio for the MOMA PS1 Rockaway Call for Ideas is a habitable levee. Not simply does it allow the protection – and selective replacement – of buildings otherwise at risk, it actually increases the stock of waterfront residences and commercial spaces and improves public transit connections to the rest of the city. More images and architects' description after the break.
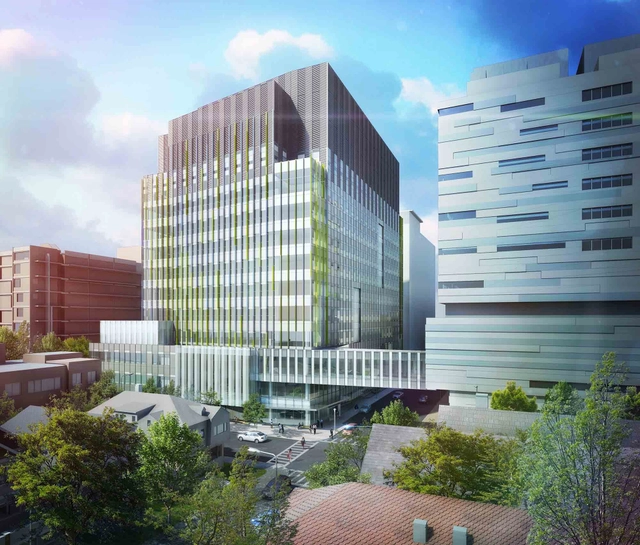
Brigham and Women’s Hospital just broke ground last week on the Brigham Building for the Future, a 620,000 square-foot translational research and clinical facility designed by NBBJ. Located on the hospital’s Longwood campus, the 11-story project will house eight floors of research laboratories, three floors of clinics, a state-of-the-art imaging facility, social spaces, and a 400-car garage, along with associated site improvements. More images and architects' description after the break.
Courtesy of HAO (Holm Architecture Office) + Sebastian Misiurek
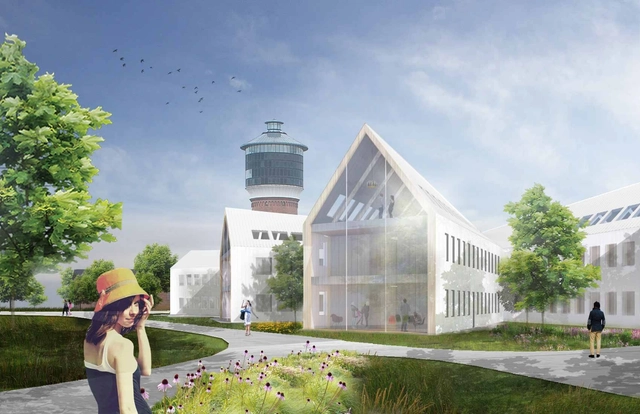
Located in Toender, a city in southern Denmark, close to the Danish and German border, the new City hall extension by HAO (Holm Architecture Office)+ Sebastian Misiurek is designed to optimize interior flexible space while taking full advantage of the beautiful landscape that surrounds it. Integrating a high degree of spatial flexibility, this enables the building to programmatically change over time, and incorporates a number of informal work and meeting spaces. More images and architects’ description after the break.

Designed by PINKCLOUD, their 'Pop-Up Hotel' proposal was recently selected as the winning entry in the 2013 Radical Innovation in Hospitality competition. Their concept focuses on the transformation of empty Class A office spaces into hospitality spaces through a simple setup. They intend to partner with various owner/leasing agencies around Midtown in Manhattan to identify buildings in need of revitalization. A uniquely urban experience, the Pop-Up hotel will feature a variety of amenities and rooms catering to a wide diversity of clientele. More images and architects' description after the break.
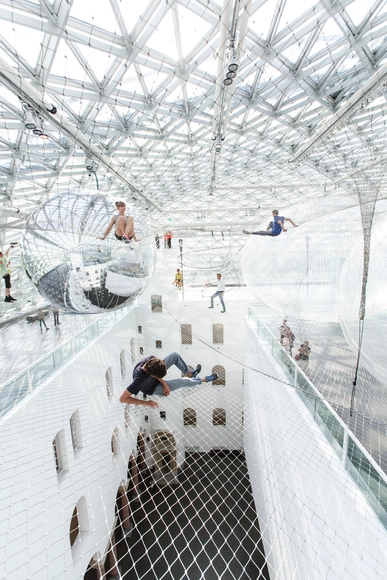
A gigantic installation work by Tomás Saraceno, entitled “in orbit,” was just assembled last week in the Kunstsammlung Nordrhein-Westfalen in Germany. At a height of more than 20 meters above the piazza of the K21 Ständehaus, Saraceno has suspended a net construction within which visitors can move, apparently weightlessly. Saraceno’s net construction, which is accessible on three levels, resembles a cloud landscape: those bold enough to clamber high into the web set beneath the glass cupola perceive the museum visitors far below them from the lofty heights as tiny figures in a model world. The installation will be up until September 7th. More images and architects' description after the break.
Designed by B2 Architecture, their first prize winning design for the Instant House @ School Competition is an oasis for children that breaks down the rigorosity with the help of organic and playful shapes. Located in a strictly orthogonal urban context, in the street of Via Ugo Betti in Milan, the building and its surroundings will create a bridge between the neighborhood and the children by orienting itself to the main directions of the site. More images and architects’ description after the break.
Inspired by Chris Marker's 'photo-roman' La Jetée, this selected entry for the MOMA PS1 Rockaway Call for Ideas by Matter Architecture Practice is is a fictional story of a real place. The Narrator speaks a remembrance presented as being that of her daughter (now growing up in New York) in the year 2096, when she will be 90 years old. The image of this daughter as an old woman is one taken by the Narrator of her grandmother - or the daughter's great-grandmother -on a boat, in New York, when she was 90 years old. More architects' description after the break.
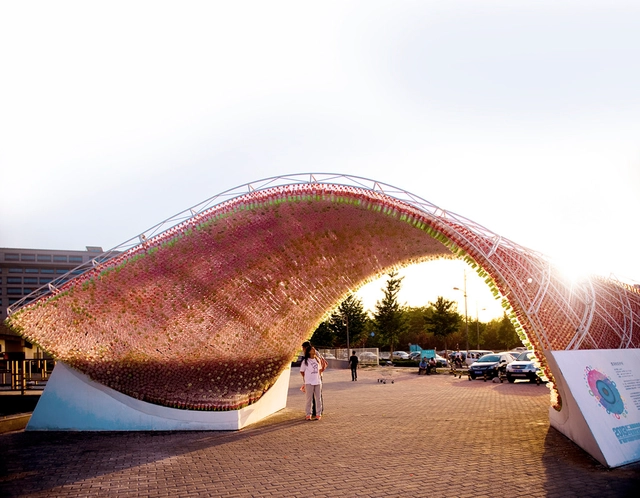
Designed by penda, the cola-bow installation is a public art installation made out of more than 17,000 recycled plastic bottles, which were braided to create a shape inspired by the swings of the Coca-Cola logo. Designed for the 2nd Beijing University Creation Expo, which turns into the Beijing Design Week, the installation aims to also serve as a statement against plastic pollution by taking trash and turning it into a shelter. More images and architects' description after the break.
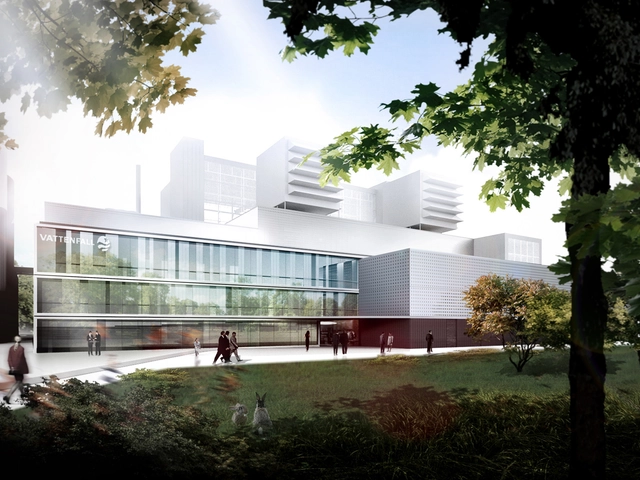
Henn recently won the architectural competition for the gas and steam power plant in Wedel, Germany. The new power station is positioned to the north of the river bank to allow the uninterrupted riverside promenade passage open to the public. While the majority of the existing station has been demolished, individually striking industrial relics and architecturally significant elements, such as the listed machine hall, are retained and put to cultural use. More images and architects' description after the break.
Designed by SZA (Studio za arhitekturu), their Taichung City Cultural Center proposal is a complex space structure. With its ground plan being 50 x 50 m, their concept creates an energetic, self-sufficiency throughout the project through a system of a vertical accordion and through an exchange of functional storeys and sustainable construction storeys. More images and architects’ description after the break.
Videos
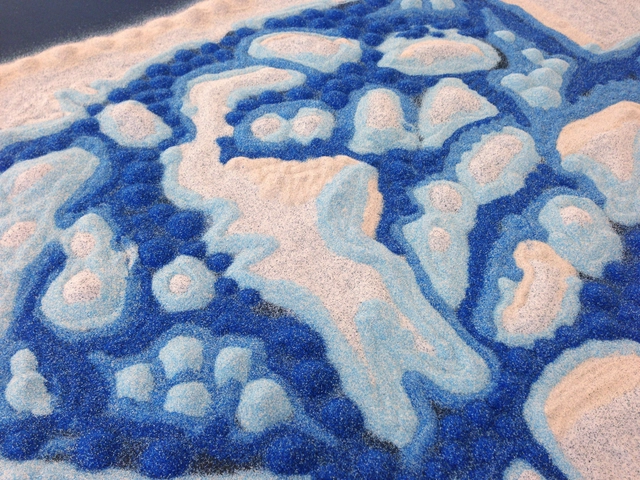
sand map detail / Courtesy of Gena Wirth + Alex Chohlas-Wood and Ben Mendelsohn
Designed by Gena Wirth, with Alex Chohlas-Wood and Ben Mendelsohn, their 'Protective Ecologies: Building Resilience in Jamaica Bay' proposal for the MOMA PS1 Rockaway Call for Ideas was recently announced as one of the selected entries. Their concept explores how constructed ecosystems could function as coastal infrastructure in the severely damaged neighborhoods of Jamaica Bay and the Rockaways. More images and architects' description after the break.
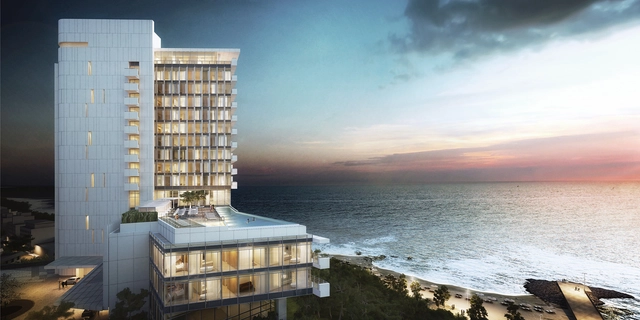
Richard Meier & Partners just broke ground on the 150-room HH Resort Hotel and Spa, which is their first project in South Korea. Located in Gangneung, the new resort complexwill be a one-of-a-kind boutique hotel composed of elegant guestrooms, a world class restaurant and a wellness spa that reflect the local culture, a banquet hall, amphitheater, exhibition hall, beach house and various amenities. More images and architects' description after the break.
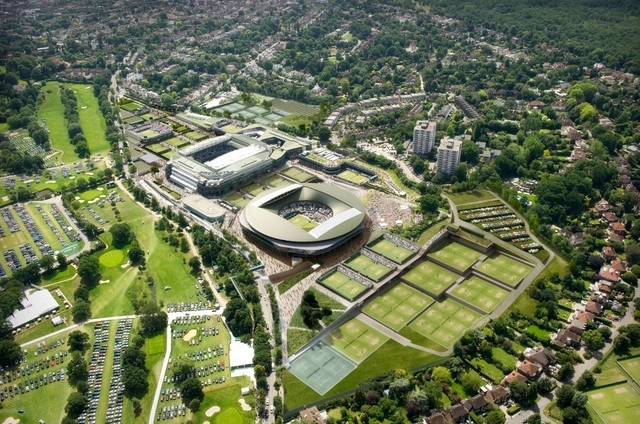
The All England Lawn Tennis Club has just unveiled this design proposal for the Wimbledon Master Plan developed by Grimshaw Architects, with top UK landscape architecture firm, Grant Associates. Marking the first step in a consultation process, the vision reflects and reinforces the long history of The Championships while further enhancing Wimbledon’s position as the premier Grand Slam tennis event. More images and architects' description after the break.
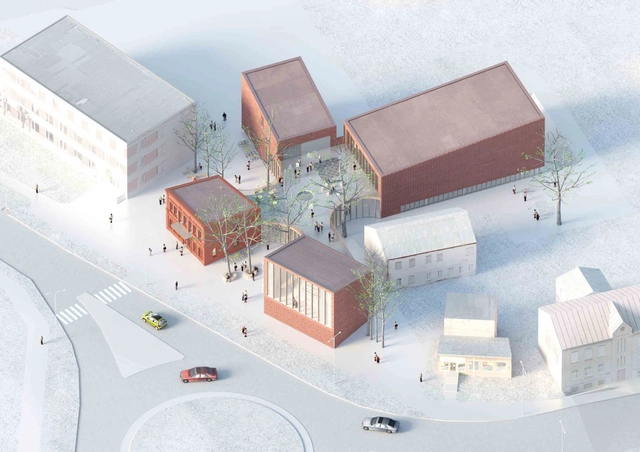
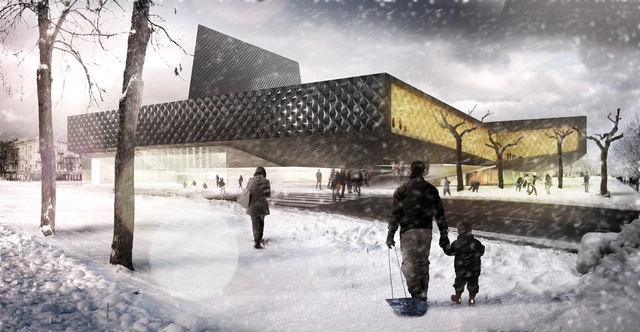
Located in the small Latvian town of Bauska, the composition of this winning proposal for the library was dictated by low-rise surrounding buildings and the wish to save valuable heritage on the site – old trees and historical building. In order to harmonically integrate into the environment, A2SM Architects decided to divide the building into a few small volumes instead of a single large building. More images and architects‘ description after the break.

.jpg?1372298154&format=webp&width=640&height=580)