
Wood: The Latest Architecture and News
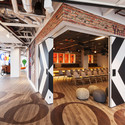
Google Amsterdam / DDOCK




https://www.archdaily.com/490108/google-amsterdam-ddockCristian Aguilar
Hanegi G - House / Makoto Yamaguchi Design
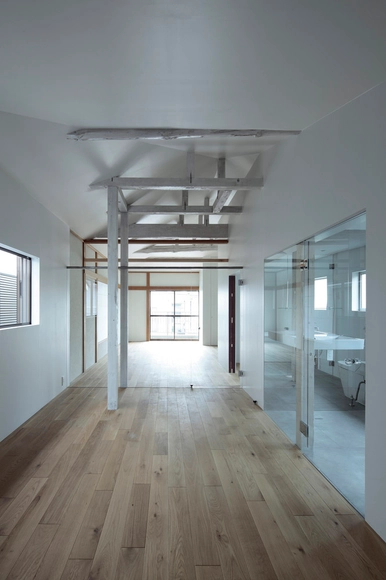


-
Architects: Makoto Yamaguchi Design
- Area: 99 m²
- Year: 2010
-
Professionals: Luxie
https://www.archdaily.com/490378/hanegi-g-house-makoto-yamaguchi-designKaren Valenzuela
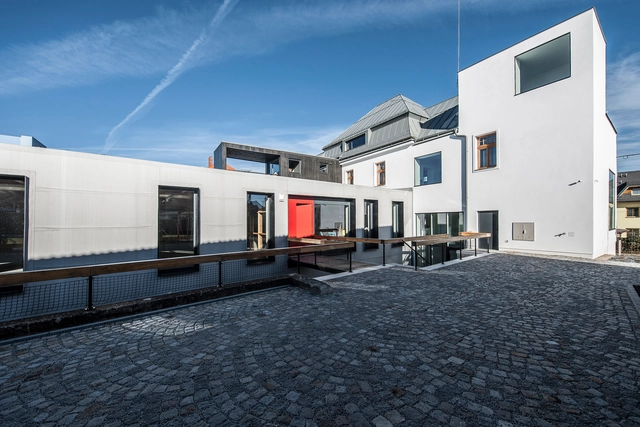
Palmovka Jihlava / Mjölk architekti


-
Architects: Mjölk architekti
- Area: 1300 m²
- Year: 2013
https://www.archdaily.com/489486/palmovka-jihlava-mjolk-architektiKaren Valenzuela
Parallelepiped Rectangle House / Devyni Architektai


-
Architects: Devyni Architektai
- Area: 360 m²
- Year: 2013
https://www.archdaily.com/489886/parallelepiped-rectangle-house-devyni-architektaiDaniel Sánchez
The Cave / Kenta Eto atelier


https://www.archdaily.com/489928/the-cave-eto-kenta-atelier-architectsDaniel Sánchez
Stavanger Concert Hall / Ratio Arkitekter AS

-
Architects: Ratio Arkitekter AS
- Area: 13800 m²
- Year: 2012
-
Manufacturers: Gala Systems, Randi, Skeie
-
Professionals: Hjellnes Consult, ÅF Consult as, Egil Berge as, Sinus AS, Kahle Acoustics, +5



https://www.archdaily.com/489514/stavanger-concert-hall-ratio-arkitekter-asKaren Valenzuela
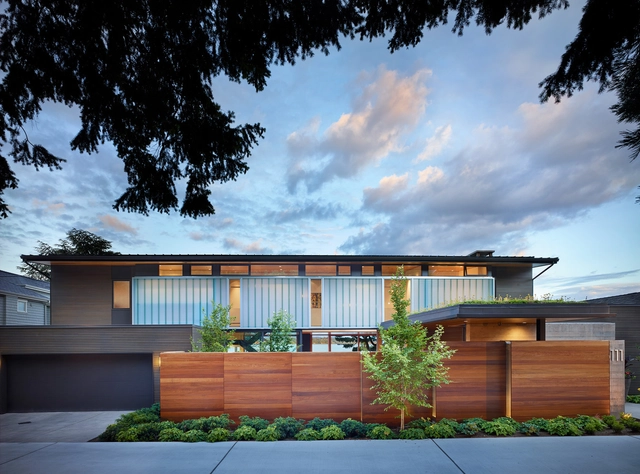
Courtyard House / DeForest Architects


-
Architects: DeForest Architects
- Area: 4600 ft²
- Year: 2012
https://www.archdaily.com/489288/courtyard-house-deforest-architectsDaniel Sánchez
Campbell University School of Osteopathic Medicine / Little






https://www.archdaily.com/489308/campbell-university-school-of-osteopathic-medicine-littleDaniel Sánchez
Stackyard House / Mole Architects


-
Architects: Mole Architects
- Area: 243 m²
-
Professionals: Just Swiss, Sherriff Tiplady Associates Ltd, Willow Builders
https://www.archdaily.com/489323/stackyard-house-moleDaniel Sánchez
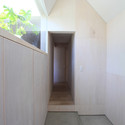
i.n.g / Katsutoshi Sasaki + Associates
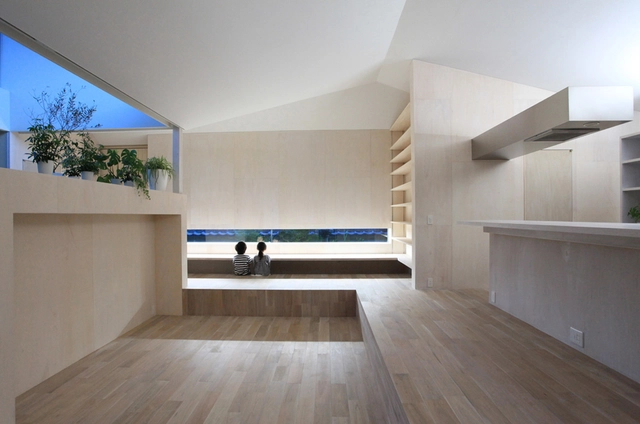

-
Architects: Katsutoshi Sasaki + Associates
- Area: 160 m²
- Year: 2013
-
Professionals: Inoue construction Ltd, Tatsumi Terado Structural Studio
https://www.archdaily.com/488637/i-n-g-katsutoshi-sasaki-associatesCristian Aguilar
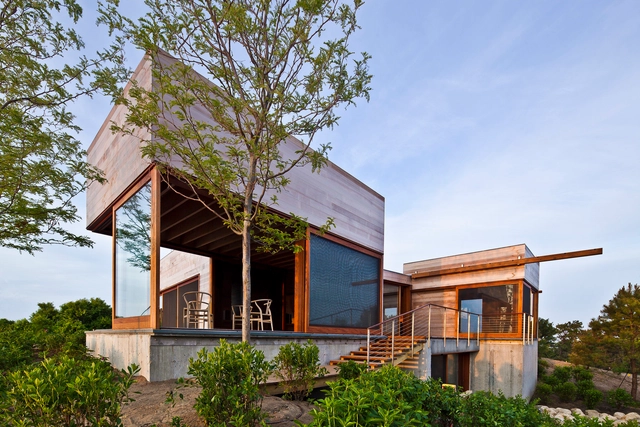
Island House / Peter Rose + Partners


-
Architects: Peter Rose + Partners
- Area: 6300 ft²
- Year: 2012
https://www.archdaily.com/489085/island-house-peter-rose-partnersDaniel Sánchez
MobiVersum / J. Mayer H. Architects
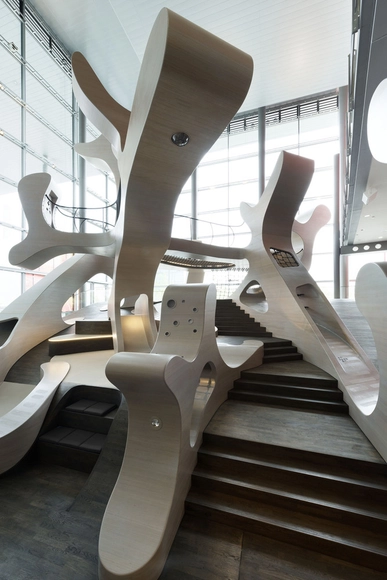
An expansion to their permanent Level Green exhibition at Volkswagen Autostadt visitor’s center in Wolfsburg, J. MAYER H. has completed a “playful learning landscape” of inhabitable solid wood sculptures that allow children to explore various aspects of sustainability. From the “issue of mobility” to cooking courses, the “MobiVersum” is designed to challenge children’s motor skills and imagination.
https://www.archdaily.com/489192/j-mayer-h-designs-interactive-playscape-for-childrenKarissa Rosenfield
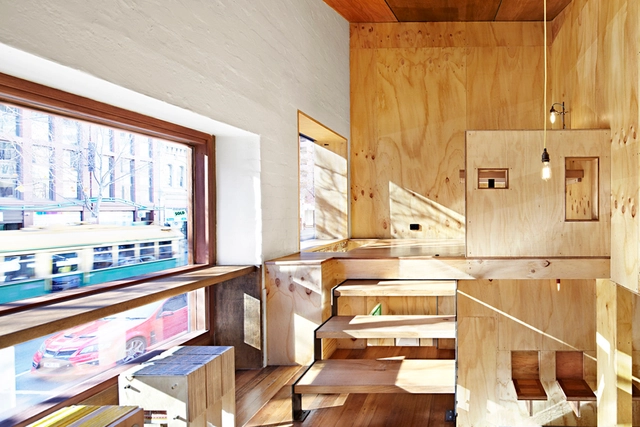
Flipboard Cafe / Brolly Design

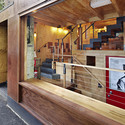
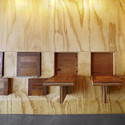
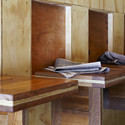

https://www.archdaily.com/488617/flipboard-cafe-brolly-designCristian Aguilar
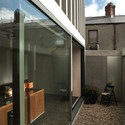
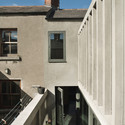
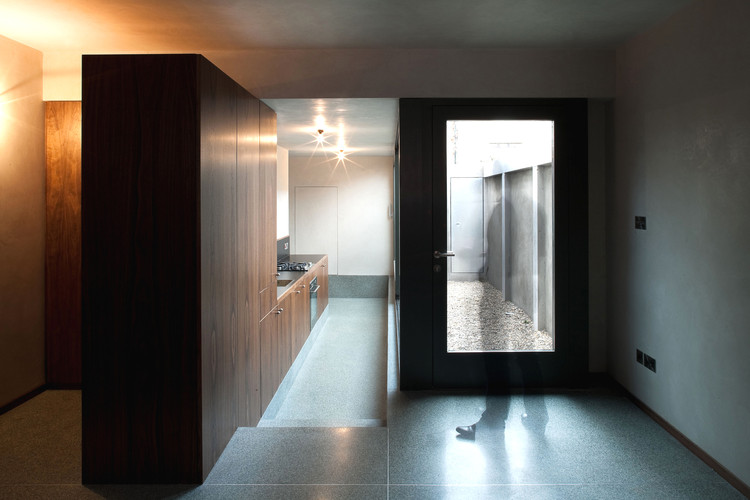
Extension and renovation in Portobello / Donal Colfer Architects
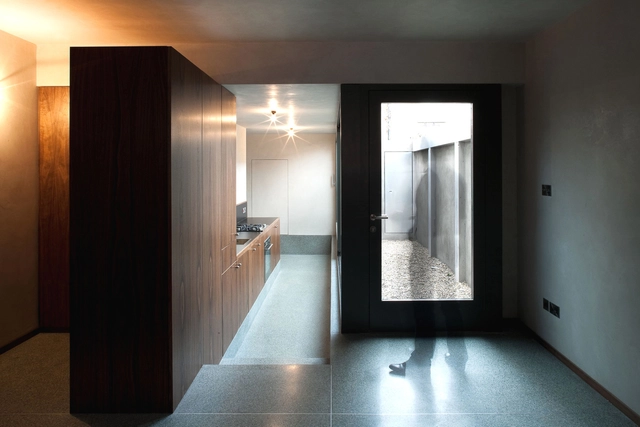


-
Architects: Donal Colfer Architects
- Area: 110 m²
- Year: 2012
-
Professionals: David Maher & Associates, MB Siuineireacht
https://www.archdaily.com/487783/extension-and-renovation-in-portobello-donal-colfer-architectsDaniel Sánchez
9/11 Memorial Museum / Davis Brody Bond
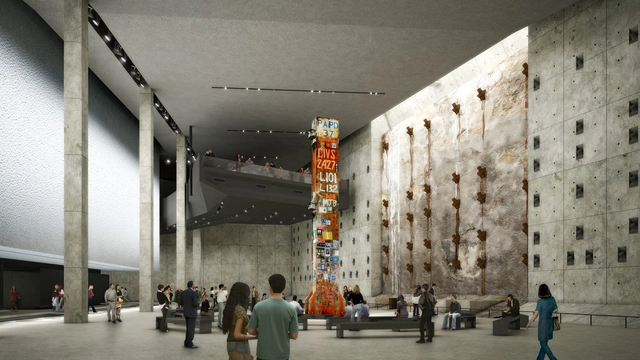
With completion in sight (May 2014), Davis Brody Bond has released detailed information on the design of the subterranean 9/11 Memorial Museum in Manhattan. Located beneath the sculptural voids that form the 9/11 Memorial, the new museum has transformed a fixed set of geometric constraints into an emotional journey that gently descends visitors 70 feet below the ground level to the original foundations of the World Trade Center towers.
https://www.archdaily.com/488508/davis-brody-bond-releases-new-details-of-the-9-11-memorial-museumKarissa Rosenfield
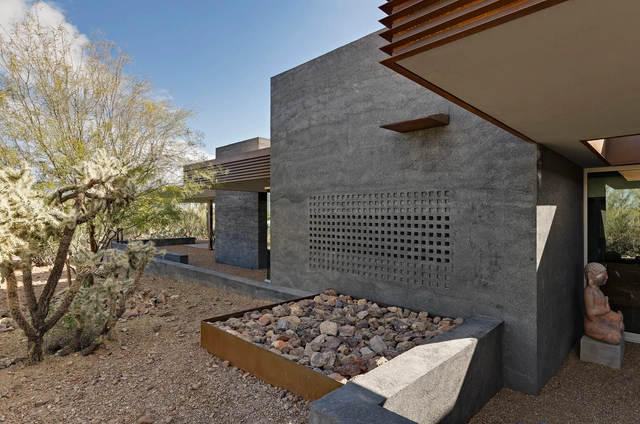
Lava House / Paul Weiner | DesignBuild Collaborative


-
Architects: Paul Weiner | DesignBuild Collaborative
- Area: 2600 ft²
- Year: 2013
-
Professionals: Schneider Engineering
https://www.archdaily.com/488580/lava-house-designbuild-collaborativeDaniel Sánchez
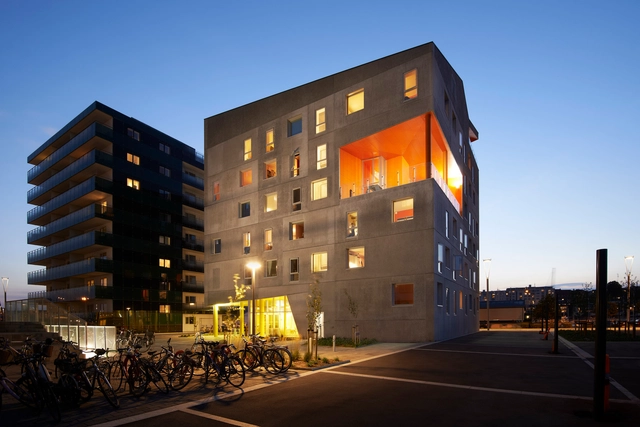
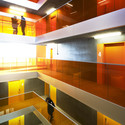
Energy neutral youth housing at the Port of Aarhus / TERROIR + Cubo Arkitekter

-
Architects: Cubo Arkitekter, TERROIR
- Area: 2500 m²
- Year: 2013
-
Professionals: C.C. Contractor A/S, Moe & Brodsgaard
https://www.archdaily.com/487764/energy-neutral-youth-housing-at-the-port-of-aarhus-cubo-arkitekter-terroirDaniel Sánchez
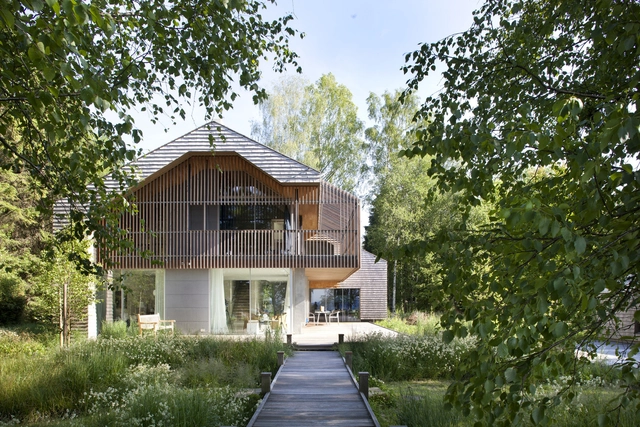
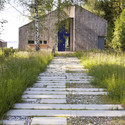
House K / Stephan Maria Lang



-
Architects: Stephan Maria Lang
- Year: 2012
-
Manufacturers: Sky-Frame
https://www.archdaily.com/487898/house-k-stephan-maria-langKaren Valenzuela