1. ArchDaily
  2. Wood

Wood: The Latest Architecture and News

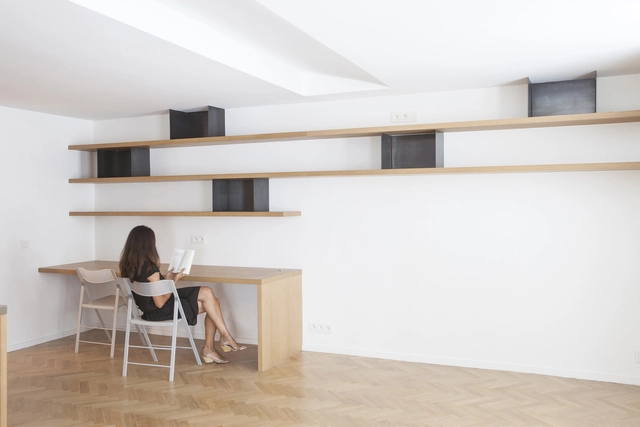

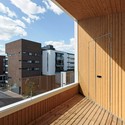
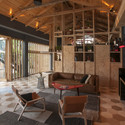
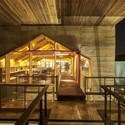
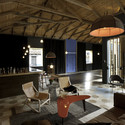
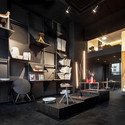
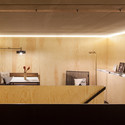
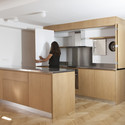
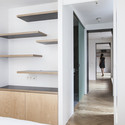

Flat Renovation for a Photographer / Alia Bengana




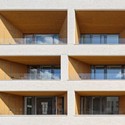
Flat Renovation for a Photographer / Alia Bengana - Apartment Interiors, Kitchen, Facade, Chair, Countertop, TableFlat Renovation for a Photographer / Alia Bengana - Apartment Interiors, Chair, Countertop, TableFlat Renovation for a Photographer / Alia Bengana - Apartment Interiors, Door, Facade, HandrailFlat Renovation for a Photographer / Alia Bengana - Apartment Interiors, Kitchen, Door, Table, ChairFlat Renovation for a Photographer / Alia Bengana - More Images+ 17

  • Architects: Alia Bengana
  • Area Area of this architecture project Area:  86
  • Year Completion year of this architecture project Year:  2014
  • Manufacturers Brands with products used in this architecture project
    Manufacturers:  Koskisen
  • Professionals: Meir Lobaton

Empty Nester Residence / Studio Twenty Seven Architecture

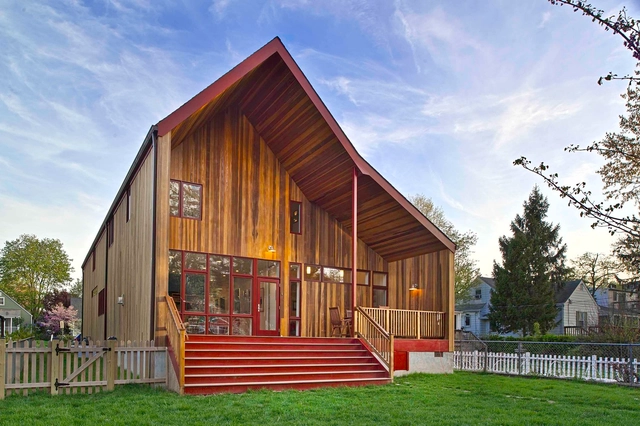
Empty Nester Residence / Studio Twenty Seven Architecture - Houses, FacadeEmpty Nester Residence / Studio Twenty Seven Architecture - Houses, Chair, LightingEmpty Nester Residence / Studio Twenty Seven Architecture - Houses, Facade, Beam, Arch, HandrailEmpty Nester Residence / Studio Twenty Seven Architecture - Houses, Garden, Door, FacadeEmpty Nester Residence / Studio Twenty Seven Architecture - More Images+ 10

Arlington, United States

St. Gallus Community Centre / netzwerkarchitekten


St. Gallus Community Centre / netzwerkarchitekten - Community Center, Chair, TableSt. Gallus Community Centre / netzwerkarchitekten - Community Center, Kitchen, Stairs, Beam, Handrail, Facade, Chair, Lighting, TableSt. Gallus Community Centre / netzwerkarchitekten - Community Center, Facade, DoorSt. Gallus Community Centre / netzwerkarchitekten - Community Center, Column, ChairSt. Gallus Community Centre / netzwerkarchitekten - More Images+ 9

House in Estoril / TARGA atelier

House in Estoril / TARGA atelier - Renovation, Handrail, Facade, BeamHouse in Estoril / TARGA atelier - Renovation, Bedroom, BedHouse in Estoril / TARGA atelier - Renovation, Facade, Handrail, ArchHouse in Estoril / TARGA atelier - Renovation, Garden, Facade, StairsHouse in Estoril / TARGA atelier - More Images+ 19

  • Architects: TARGA atelier
  • Area Area of this architecture project Area:  340
  • Year Completion year of this architecture project Year:  2014

Kulturzentrum Ischgl / Parc Architekten

Kulturzentrum Ischgl / Parc Architekten -  Performing Arts Center Kulturzentrum Ischgl / Parc Architekten - Exterior Photography,  Performing Arts Center , FacadeKulturzentrum Ischgl / Parc Architekten -  Performing Arts Center Kulturzentrum Ischgl / Parc Architekten - Drawings,  Performing Arts Center Kulturzentrum Ischgl / Parc Architekten - More Images+ 16

  • Architects: Parc Architekten
  • Area Area of this architecture project Area:  1200
  • Year Completion year of this architecture project Year:  2013
  • Manufacturers Brands with products used in this architecture project
    Manufacturers:  Akustik plus, EWO Lighting, Lenz-Nenning
  • Professionals: Baucon ZT GmbH

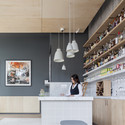
Cafe Birgitta / Arkkitehtuuri ja muotoilutoimisto Talli

Cafe Birgitta / Arkkitehtuuri ja muotoilutoimisto Talli - Coffee ShopCafe Birgitta / Arkkitehtuuri ja muotoilutoimisto Talli - Coffee ShopCafe Birgitta / Arkkitehtuuri ja muotoilutoimisto Talli - Coffee ShopCafe Birgitta / Arkkitehtuuri ja muotoilutoimisto Talli - Coffee ShopCafe Birgitta / Arkkitehtuuri ja muotoilutoimisto Talli - More Images+ 11

Helsinki, Finland

House B10 / Werner Sobek Group

House B10 / Werner Sobek Group - HousesHouse B10 / Werner Sobek Group - Interior Photography, Houses, ChairHouse B10 / Werner Sobek Group - Exterior Photography, Houses, Facade, ChairHouse B10 / Werner Sobek Group - Exterior Photography, Houses, FacadeHouse B10 / Werner Sobek Group - More Images+ 21

Stuttgart, Germany

D Opera / Studio Zero85

D Opera / Studio Zero85 - Houses, Beam, Facade, Chair, TableD Opera / Studio Zero85 - Houses, Door, Facade, BenchD Opera / Studio Zero85 - Houses, DoorD Opera / Studio Zero85 - Houses, FacadeD Opera / Studio Zero85 - More Images+ 18

Manoppello, Italy
  • Architects: Studio Zero85
  • Area Area of this architecture project Area:  260
  • Year Completion year of this architecture project Year:  2011

Ocean Deck House / Stelle Lomont Rouhani Architects

Ocean Deck House / Stelle Lomont Rouhani Architects - Houses, Kitchen, Stairs, Door, Handrail, Facade, Beam, TableOcean Deck House / Stelle Lomont Rouhani Architects - Houses, Deck, Facade, Beam, Handrail, TableOcean Deck House / Stelle Lomont Rouhani Architects - Houses, TableOcean Deck House / Stelle Lomont Rouhani Architects - Houses, Facade, BenchOcean Deck House / Stelle Lomont Rouhani Architects - More Images+ 23

Bridgehampton, United States

A Modern Boathouse in a Canadian Landscape / Weiss Architecture & Urbanism Limited

A Modern Boathouse in a Canadian Landscape / Weiss Architecture & Urbanism Limited -           Boathouse, Beam, Handrail, Table, BenchA Modern Boathouse in a Canadian Landscape / Weiss Architecture & Urbanism Limited -           Boathouse, Deck, Beam, Facade, Door, Table, ChairA Modern Boathouse in a Canadian Landscape / Weiss Architecture & Urbanism Limited -           Boathouse, Deck, Door, Facade, Beam, Table, ChairA Modern Boathouse in a Canadian Landscape / Weiss Architecture & Urbanism Limited -           Boathouse, Deck, Table, Bench, ForestA Modern Boathouse in a Canadian Landscape / Weiss Architecture & Urbanism Limited - More Images+ 11

Parry Sound District, Canada

House H / Jaime Ortiz de Zevallos

House H /  Jaime Ortiz de Zevallos - Houses, Garden, Facade, DoorHouse H /  Jaime Ortiz de Zevallos - Houses, Stairs, Door, Handrail, BenchHouse H /  Jaime Ortiz de Zevallos - Houses, Garden, FacadeHouse H /  Jaime Ortiz de Zevallos - Houses, Garden, Facade, Fence, HandrailHouse H /  Jaime Ortiz de Zevallos - More Images+ 13

Lima, Peru

Stone House / CHROFI

Stone House  / CHROFI - Houses, Garden, Facade, HandrailStone House  / CHROFI - Houses, Deck, Beam, Table, ChairStone House  / CHROFI - Houses, Beam, Door, ChairStone House  / CHROFI - Houses, BeamStone House  / CHROFI - More Images+ 13

Tarro, Australia

Avocado Grove House / Neuman Hayner Architects

Avocado Grove House / Neuman Hayner Architects - Houses, Garden, FacadeAvocado Grove House / Neuman Hayner Architects - Houses, Garden, Facade, Stairs, DoorAvocado Grove House / Neuman Hayner Architects - Houses, Facade, BalconyAvocado Grove House / Neuman Hayner Architects - Houses, Stairs, Door, HandrailAvocado Grove House / Neuman Hayner Architects - More Images+ 17

HaSharon, Israel

Solid Wood: The Rise of Mass Timber Architecture

Subscriber Access | 

Largely overlooked in the development of Modernism, timber architecture is making a comeback in the 21st century with the success of designers such as last year's Pritzker Prize winner Shigeru Ban, and the push toward timber towers from large influential firms such as SOM. In the following extract, author Joseph Mayo introduces his new book, "Solid Wood: Case Studies in Mass Timber Architecture, Technology and Design," which examines the rise of mass timber design through historical analysis and contemporary case studies.

Few books have addressed the use of wood in large, non-residential buildings. While light frame construction and residential resources are common, little has been written about the use of wood in taller, urban, commercial and institutional buildings. Solid Wood presents a survey of new timber architecture around the world to reveal this construction type’s unique appeal and potential. Not surprisingly, enthusiasm for solid wood architecture (also known as mass timber architecture) and engineering is now growing rapidly among a new generation of architects and designers.

Spring, Summer, Fall, Winter... and Spring / ORA

Spring, Summer, Fall, Winter... and Spring  / ORA - Adaptive ReuseSpring, Summer, Fall, Winter... and Spring  / ORA - Adaptive ReuseSpring, Summer, Fall, Winter... and Spring  / ORA - Adaptive ReuseSpring, Summer, Fall, Winter... and Spring  / ORA - Adaptive ReuseSpring, Summer, Fall, Winter... and Spring  / ORA - More Images+ 12

  • Architects: ORA
  • Area Area of this architecture project Area:  140
  • Year Completion year of this architecture project Year:  2012

Octapharma Brewery / Joliark

Octapharma Brewery  / Joliark  - Interior Photography, Restoration, Beam, Table, ChairOctapharma Brewery  / Joliark  - Exterior Photography, Restoration, FacadeOctapharma Brewery  / Joliark  - RestorationOctapharma Brewery  / Joliark  - Exterior Photography, Restoration, FacadeOctapharma Brewery  / Joliark  - More Images+ 18

Stockholm, Sweden
  • Architects: Joliark
  • Area Area of this architecture project Area:  7400
  • Year Completion year of this architecture project Year:  2015
  • Manufacturers Brands with products used in this architecture project
    Manufacturers:  Gustafs, Flux Lighting
  • Professionals: Ebab, ElConcept, The Kitchen, Tyréns, White, +1

560 Vinson / Modus Studio

560 Vinson / Modus Studio - Renovation, Facade560 Vinson / Modus Studio - Renovation, Door, Chair, Table560 Vinson / Modus Studio - Renovation, Kitchen, Door, Table, Chair, Lighting560 Vinson / Modus Studio - Renovation, Garden, Facade, Door560 Vinson / Modus Studio - More Images+ 11

Beatrix College Tilburg / architecten|en|en

Beatrix College Tilburg / architecten|en|en  - Interior Photography, Schools , Door, ChairBeatrix College Tilburg / architecten|en|en  - Exterior Photography, Schools , FacadeBeatrix College Tilburg / architecten|en|en  - Interior Photography, Schools , Stairs, Beam, Facade, HandrailBeatrix College Tilburg / architecten|en|en  - Schools Beatrix College Tilburg / architecten|en|en  - More Images+ 16