1. ArchDaily
  2. Wood

Wood: The Latest Architecture and News

Southern Ocean Lodge / Max Pritchard Architect
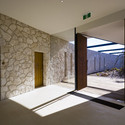
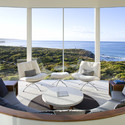
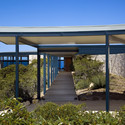
Southern Ocean Lodge / Max Pritchard Architect - Lodging, Bedroom, Door, Facade, Beam, BedSouthern Ocean Lodge / Max Pritchard Architect - Lodging, Deck, Facade, Balcony, Chair, TableSouthern Ocean Lodge / Max Pritchard Architect - Lodging, Garden, FacadeSouthern Ocean Lodge / Max Pritchard Architect - Lodging, CoastSouthern Ocean Lodge / Max Pritchard Architect - More Images+ 19
Habitable Polyhedron / Manuel Villa
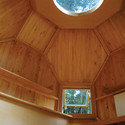
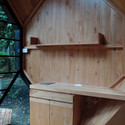
Habitable Polyhedron / Manuel Villa - Installations & Structures, Garden, ForestHabitable Polyhedron / Manuel Villa - Installations & Structures, Kitchen, Beam, Facade, TableHabitable Polyhedron / Manuel Villa - Installations & Structures, Beam, Stairs, Arch, Handrail, LightingHabitable Polyhedron / Manuel Villa - Installations & Structures, Kitchen, Door, Beam, Stairs, Handrail, Facade, Lighting, Countertop, Chair, TableHabitable Polyhedron / Manuel Villa - More Images+ 17
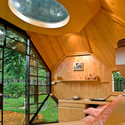
  • Architects: Manuel Villa
  • Area Area of this architecture project Area:  75 m²
  • Year Completion year of this architecture project Year:  2009

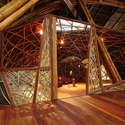
Ecological Children Activity and Education Center / 24H > architecture
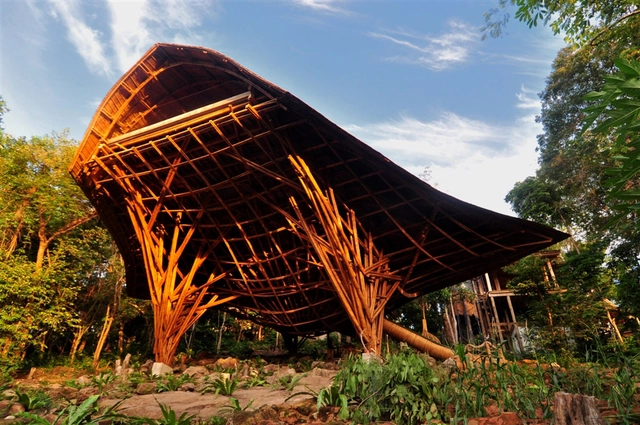
Ecological Children Activity and Education Center / 24H > architecture - Other FacilitiesEcological Children Activity and Education Center / 24H > architecture - Other Facilities, Beam, HandrailEcological Children Activity and Education Center / 24H > architecture - Other Facilities, LightingEcological Children Activity and Education Center / 24H > architecture - Other Facilities, Garden, ForestEcological Children Activity and Education Center / 24H > architecture - More Images+ 18
  • Architects: 24H > architecture
    : 24H Architecture
  • Area Area of this architecture project Area:  165 m²
  • Year Completion year of this architecture project Year:  2007

Sea Ranch Residence / Turnbull Griffin Haesloop
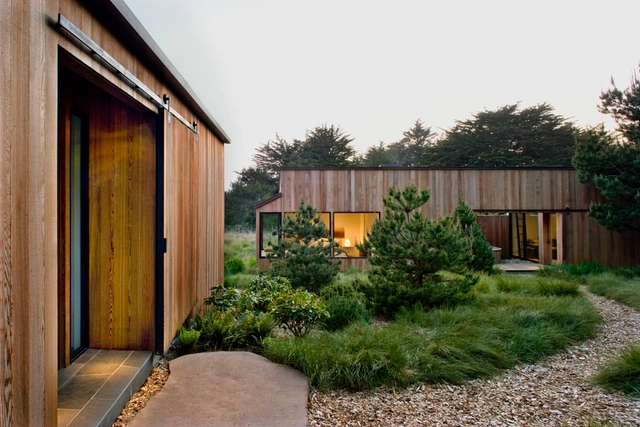
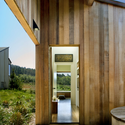
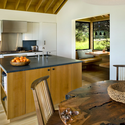
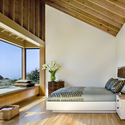
Sea Ranch Residence / Turnbull Griffin Haesloop - Houses, Garden, Fence, Door, FacadeSea Ranch Residence / Turnbull Griffin Haesloop - Houses, Facade, Beam, Column, LightingSea Ranch Residence / Turnbull Griffin Haesloop - Houses, Kitchen, Table, Countertop, Sink, Lighting, ChairSea Ranch Residence / Turnbull Griffin Haesloop - Houses, Bedroom, Facade, Beam, Lighting, BedSea Ranch Residence / Turnbull Griffin Haesloop - More Images+ 8
Yoga Deva / Blank Studio

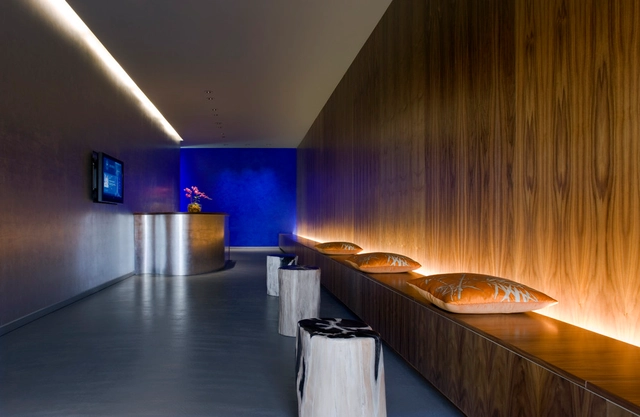
Yoga Deva / Blank Studio - Interior DesignYoga Deva / Blank Studio - Interior Design, FacadeYoga Deva / Blank Studio - Interior Design, FacadeYoga Deva / Blank Studio - Interior DesignYoga Deva / Blank Studio - More Images+ 9

Fast Food Restaurant - KFC / PK Arkitektar
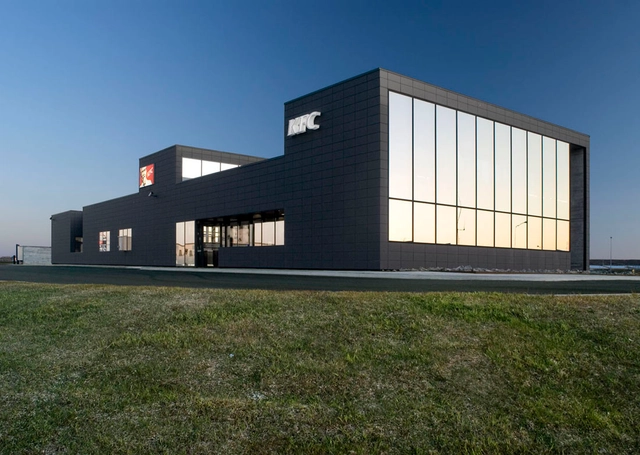
Fast Food Restaurant - KFC / PK Arkitektar - Fast Food, FacadeFast Food Restaurant - KFC / PK Arkitektar - Fast Food, Facade, BeamFast Food Restaurant - KFC / PK Arkitektar - Fast Food, Beam, FacadeFast Food Restaurant - KFC / PK Arkitektar - Fast Food, FacadeFast Food Restaurant - KFC / PK Arkitektar - More Images+ 8
La Baita Lodge / Polidura + Talhouk Arquitectos + Gubbins Arquitectos
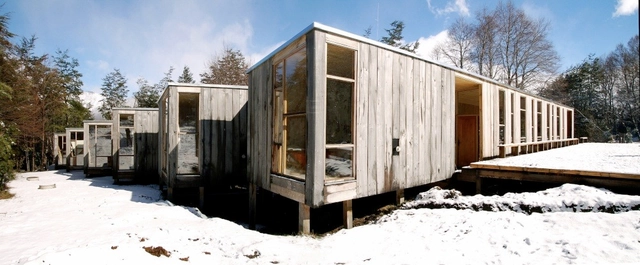
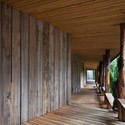
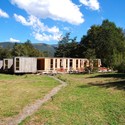
La Baita Lodge / Polidura + Talhouk Arquitectos + Gubbins Arquitectos - Cabins & Lodges, Beam, FacadeLa Baita Lodge / Polidura + Talhouk Arquitectos + Gubbins Arquitectos - Cabins & Lodges, Garden, Facade, ForestLa Baita Lodge / Polidura + Talhouk Arquitectos + Gubbins Arquitectos - Cabins & Lodges, Facade, Door, ForestLa Baita Lodge / Polidura + Talhouk Arquitectos + Gubbins Arquitectos - Cabins & Lodges, FacadeLa Baita Lodge / Polidura + Talhouk Arquitectos + Gubbins Arquitectos - More Images+ 16
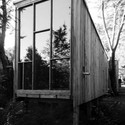
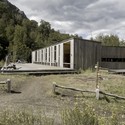
  • Architects: Gubbins Arquitectos, Polidura + Talhouk Arquitectos
    : Gubbins Arquitectos, Polidura + Talhouk Arquitectos – Pedro Gubbins, Victor Gubbins, Antonio Polidura, Marco Polidura, Pablo Talhouk
  • Area Area of this architecture project Area:  30 m²
  • Year Completion year of this architecture project Year:  2008

Inside UN Studio's Burnham Pavilion

Subscriber Access | 
Inside UN Studio's Burnham Pavilion - Featured Image

After our UN Studio’s Burnham Pavilion gallery, many of you wondered how it was built. This photo reveals the woodenstructure for this pavilion, which was later finished with a plastic-like material.

Garden House / Tham & Videgård Arkitekter

Garden House / Tham & Videgård Arkitekter - Houses, FacadeGarden House / Tham & Videgård Arkitekter - Houses, Bedroom, FacadeGarden House / Tham & Videgård Arkitekter - Houses, Facade, BeamGarden House / Tham & Videgård Arkitekter - Houses, Beam, FacadeGarden House / Tham & Videgård Arkitekter - More Images+ 5
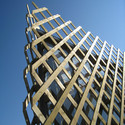
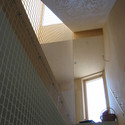
Savannah house / LAM Architects

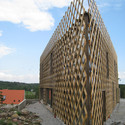
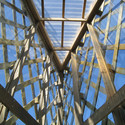
Savannah house / LAM Architects - Other Structures, FacadeSavannah house / LAM Architects - Other StructuresSavannah house / LAM Architects - Other Structures, FacadeSavannah house / LAM Architects - Other Structures, Facade, Arch, DoorSavannah house / LAM Architects - More Images+ 19

InfoWash / The Design Workshop

InfoWash / The Design Workshop - Community , Door, Facade, BeamInfoWash / The Design Workshop - Community , Deck, Facade, BeamInfoWash / The Design Workshop - Community , Deck, Beam, FacadeInfoWash / The Design Workshop - Community , Kitchen, Door, Facade, Chair, Lighting, TableInfoWash / The Design Workshop - More Images+ 24

Visa section of Swiss Embassy in Beijing / EXH Design

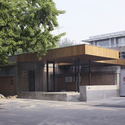
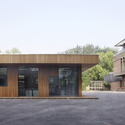
Visa section of Swiss Embassy in Beijing / EXH Design - Refurbishment, Facade, Column, BeamVisa section of Swiss Embassy in Beijing / EXH Design - Refurbishment, Facade, DoorVisa section of Swiss Embassy in Beijing / EXH Design - Refurbishment, Facade, Door, Table, ChairVisa section of Swiss Embassy in Beijing / EXH Design - Refurbishment, Facade, DoorVisa section of Swiss Embassy in Beijing / EXH Design - More Images+ 10
Social Condenser for Superior / Blank Studio

Social Condenser for Superior / Blank Studio - Renovation, Deck, Fence, Facade, Handrail, BeamSocial Condenser for Superior / Blank Studio - Renovation, FacadeSocial Condenser for Superior / Blank Studio - Renovation, FacadeSocial Condenser for Superior / Blank Studio - Renovation, Facade, DoorSocial Condenser for Superior / Blank Studio - More Images+ 15
Ventolera Winery / Francisco Izquierdo
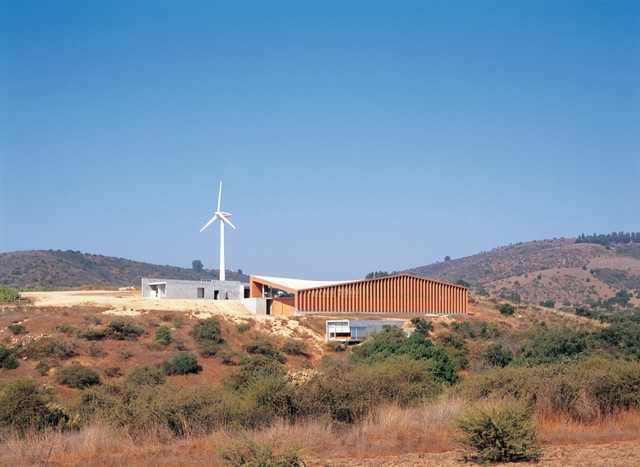
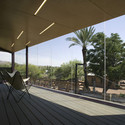
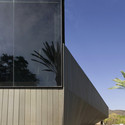
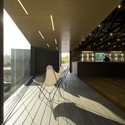
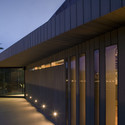
Ventolera Winery / Francisco Izquierdo - Winery, FacadeVentolera Winery / Francisco Izquierdo - Winery, Door, Facade, BeamVentolera Winery / Francisco Izquierdo - Winery, DoorVentolera Winery / Francisco Izquierdo - Winery, FacadeVentolera Winery / Francisco Izquierdo - More Images+ 27

Spur Lane House / SPG Architects

Spur Lane House / SPG Architects - Houses, Kitchen, Door, Table, Chair, CountertopSpur Lane House / SPG Architects - Houses, Facade, Handrail, Balcony, BeamSpur Lane House / SPG Architects - Houses, FacadeSpur Lane House / SPG Architects - Houses, Facade, ForestSpur Lane House / SPG Architects - More Images+ 9

Beachclub / Spanjers Architect

Beachclub / Spanjers Architect - Restaurant, Facade, BeamBeachclub / Spanjers Architect - Restaurant, Facade, CoastBeachclub / Spanjers Architect - Restaurant, Stairs, Beam, HandrailBeachclub / Spanjers Architect - Restaurant, Kitchen, Table, Chair, Lighting, CountertopBeachclub / Spanjers Architect - More Images+ 18

  • Architects: Spanjers Architect
  • Area Area of this architecture project Area:  370 m²
  • Year Completion year of this architecture project Year:  2009

Weekend Pavilion / Architecture Paradigm
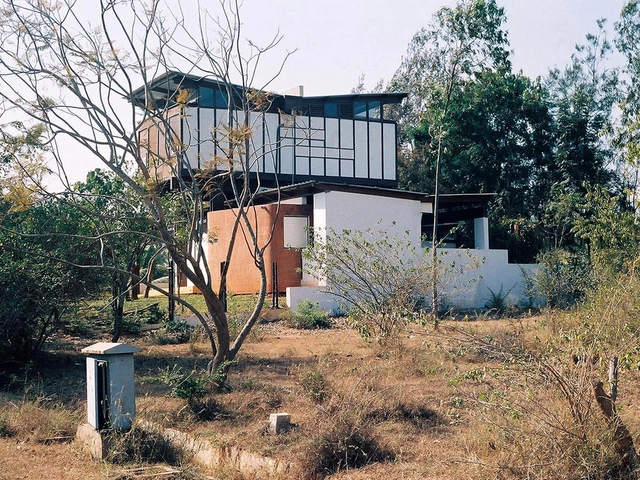
Weekend Pavilion / Architecture Paradigm - Houses, Bedroom, Door, Facade, Beam, BedWeekend Pavilion / Architecture Paradigm - Houses, FacadeWeekend Pavilion / Architecture Paradigm - Houses, Bedroom, Beam, Column, Door, ChairWeekend Pavilion / Architecture Paradigm - Houses, Garden, Beam, Facade, Column, DoorWeekend Pavilion / Architecture Paradigm - More Images+ 18

•
Bangalore, India

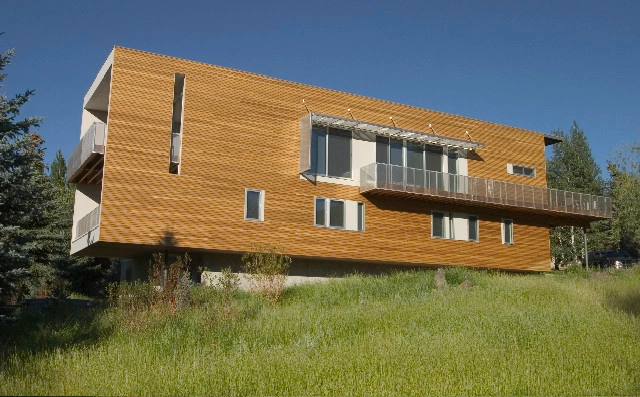
The Xeros Residence / Blank Studio
The Xeros Residence / Blank Studio - Houses, FacadeThe Xeros Residence / Blank Studio - Houses, Facade, Handrail, StairsThe Xeros Residence / Blank Studio - Houses, Facade, DoorThe Xeros Residence / Blank Studio - Houses, Kitchen, Door, Stairs, Facade, Handrail, Lighting, Table, ChairThe Xeros Residence / Blank Studio - More Images+ 24