1. ArchDaily
  2. Wood

Wood: The Latest Architecture and News

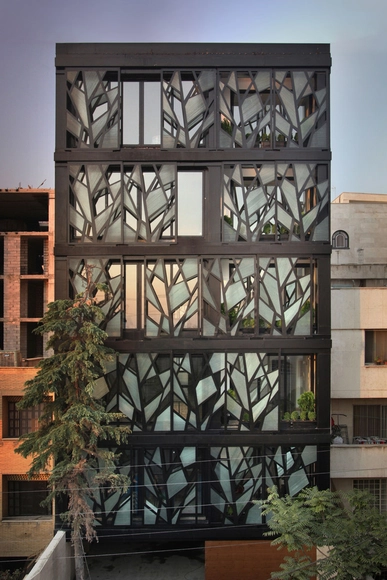
Danial / Reza Sayadian and Sara Kalantary
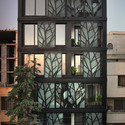
Danial / Reza Sayadian and Sara Kalantary - Apartments, Facade, LightingDanial / Reza Sayadian and Sara Kalantary - Apartments, Facade, BeamDanial / Reza Sayadian and Sara Kalantary - Apartments, Facade, BeamDanial / Reza Sayadian and Sara Kalantary - Apartments, Stairs, Facade, Handrail, BeamDanial / Reza Sayadian and Sara Kalantary - More Images+ 15
House O / Peter Ruge Architekten

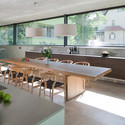
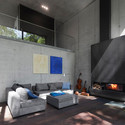
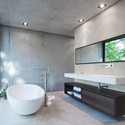
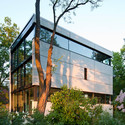
House O / Peter Ruge Architekten - Houses, Kitchen, Table, Countertop, Sink, ChairHouse O / Peter Ruge Architekten - Houses, Facade, TableHouse O / Peter Ruge Architekten - Houses, Bathroom, Countertop, Lighting, Bathtub, TableHouse O / Peter Ruge Architekten - Houses, FacadeHouse O / Peter Ruge Architekten - More Images+ 15

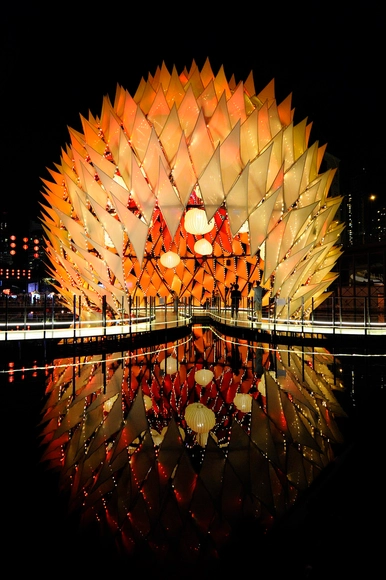
Golden Moon / LEAD

Golden Moon / LEAD - Lighting, FacadeGolden Moon / LEAD - Lighting, Facade, CityscapeGolden Moon / LEAD - Lighting, FacadeGolden Moon / LEAD - LightingGolden Moon / LEAD - More Images+ 27

  • Architects: LEAD
    : Kristof Crolla, Adam Fingrut
  • Year Completion year of this architecture project Year:  2012

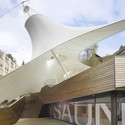
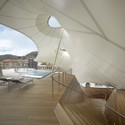
Palais Thermal / KTP Architecten + formTL

Palais Thermal / KTP Architecten + formTL - Recreation & TrainingPalais Thermal / KTP Architecten + formTL - Recreation & TrainingPalais Thermal / KTP Architecten + formTL - Recreation & TrainingPalais Thermal / KTP Architecten + formTL - Interior Photography, Recreation & Training, HandrailPalais Thermal / KTP Architecten + formTL - More Images+ 3
One Taste Holistic / CROX International Co., LTD
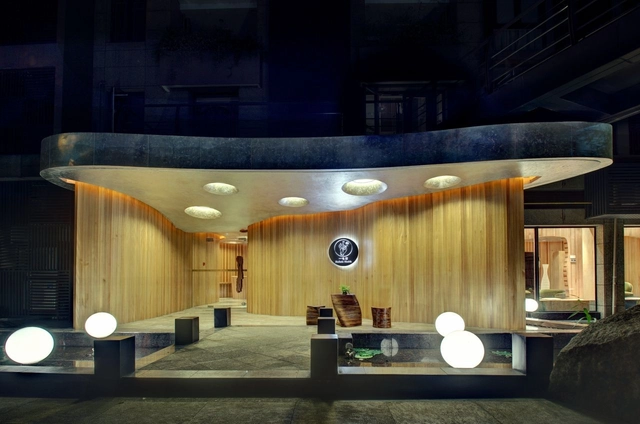
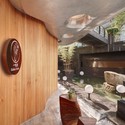
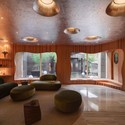
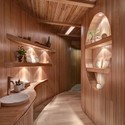
One Taste Holistic  / CROX International Co., LTD - Hospitality Architecture, Lighting, Table, ChairOne Taste Holistic  / CROX International Co., LTD - Hospitality Architecture, Beam, Door, Stairs, Table, ChairOne Taste Holistic  / CROX International Co., LTD - Hospitality Architecture, LightingOne Taste Holistic  / CROX International Co., LTD - Hospitality Architecture, Beam, Arch, CountertopOne Taste Holistic  / CROX International Co., LTD - More Images+ 15
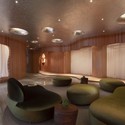
Ecole Maternelle La Venelle / Gaetan Le Penhuel Architectes
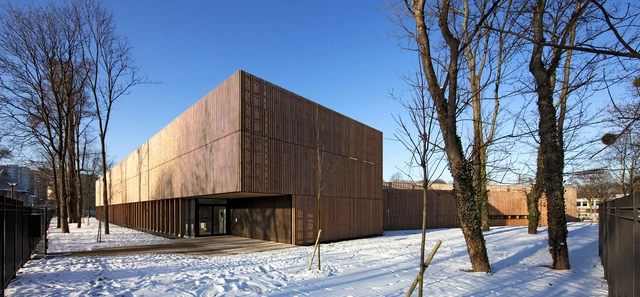
Ecole Maternelle La Venelle / Gaetan Le Penhuel Architectes - Kindergarten, Table, Chair, LightingEcole Maternelle La Venelle / Gaetan Le Penhuel Architectes - Kindergarten, Fence, FacadeEcole Maternelle La Venelle / Gaetan Le Penhuel Architectes - Kindergarten, Stairs, Handrail, FacadeEcole Maternelle La Venelle / Gaetan Le Penhuel Architectes - Kindergarten, FacadeEcole Maternelle La Venelle / Gaetan Le Penhuel Architectes - More Images+ 6

•
Épinay-sur-Seine, France
  • Architects: Gaetan Le Penhuel Architectes
  • Area Area of this architecture project Area:  3283 m²
  • Year Completion year of this architecture project Year:  2008

CyD House / V.Oid

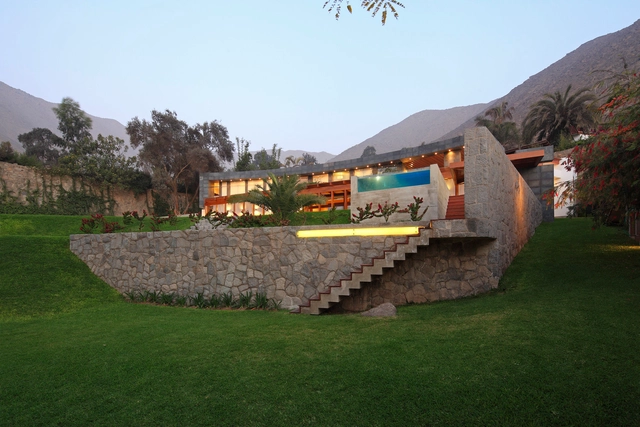
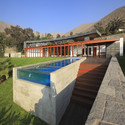
CyD House / V.Oid - HousesCyD House / V.Oid - HousesCyD House / V.Oid - HousesCyD House / V.Oid - HousesCyD House / V.Oid - More Images+ 7

•
Lima, Peru
  • Architects: V.Oid
  • Area Area of this architecture project Area:  450 m²
  • Year Completion year of this architecture project Year:  2012

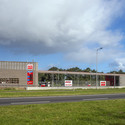
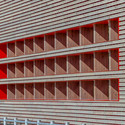
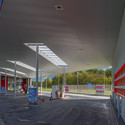
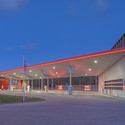
Sustainable Gas Station Avia Marees / Knevel Architecten

Sustainable Gas Station Avia Marees / Knevel Architecten -  Gas Station, FacadeSustainable Gas Station Avia Marees / Knevel Architecten -  Gas Station, Facade, StairsSustainable Gas Station Avia Marees / Knevel Architecten -  Gas Station, FacadeSustainable Gas Station Avia Marees / Knevel Architecten -  Gas Station, FacadeSustainable Gas Station Avia Marees / Knevel Architecten - More Images+ 9
Sugar Gum House / Rob Kennon Architects

Sugar Gum House / Rob Kennon Architects - Houses, Door, Column, ChairSugar Gum House / Rob Kennon Architects - Houses, Kitchen, Countertop, Sink, Lighting, ChairSugar Gum House / Rob Kennon Architects - Houses, Stairs, Handrail, LightingSugar Gum House / Rob Kennon Architects - Houses, FacadeSugar Gum House / Rob Kennon Architects - More Images+ 17

House at Äpplarö / Arrhov Frick Arkitektkontor
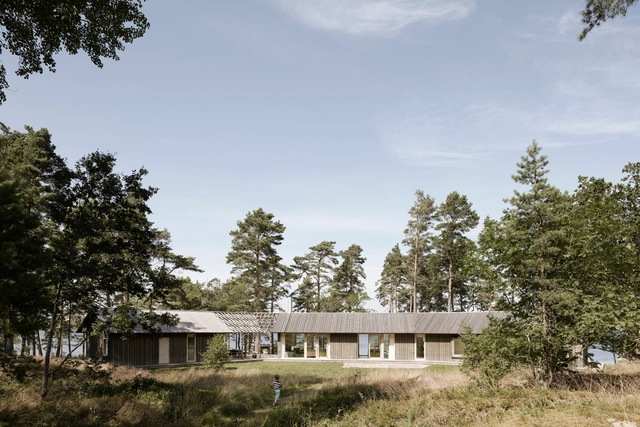
House at Äpplarö / Arrhov Frick Arkitektkontor - Houses, Deck, Facade, Handrail, BeamHouse at Äpplarö / Arrhov Frick Arkitektkontor - Houses, CoastHouse at Äpplarö / Arrhov Frick Arkitektkontor - Houses, Facade, ForestHouse at Äpplarö / Arrhov Frick Arkitektkontor - Houses, ForestHouse at Äpplarö / Arrhov Frick Arkitektkontor - More Images+ 4
•
Äpplarö, Sweden

Trondheim Student Housing / MEK Architects (Murado & Elvira Architects + Enrique Krahe) + LINK arkitektur
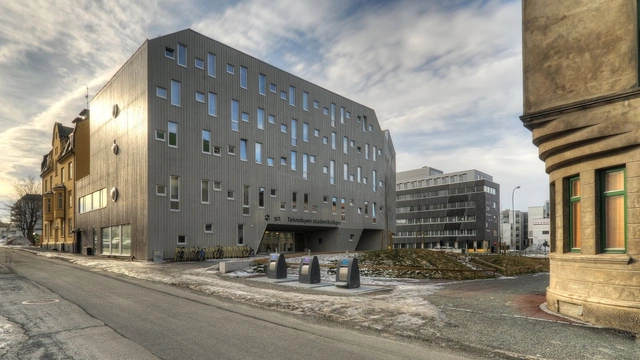
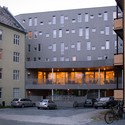
Trondheim Student Housing  / MEK Architects (Murado & Elvira Architects + Enrique Krahe)  + LINK arkitektur  - DormsTrondheim Student Housing  / MEK Architects (Murado & Elvira Architects + Enrique Krahe)  + LINK arkitektur  - DormsTrondheim Student Housing  / MEK Architects (Murado & Elvira Architects + Enrique Krahe)  + LINK arkitektur  - DormsTrondheim Student Housing  / MEK Architects (Murado & Elvira Architects + Enrique Krahe)  + LINK arkitektur  - DormsTrondheim Student Housing  / MEK Architects (Murado & Elvira Architects + Enrique Krahe)  + LINK arkitektur  - More Images+ 29
•
Trondheim, Norway

New offices of the Botín Foundation / MVN Arquitectos

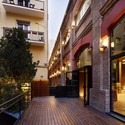
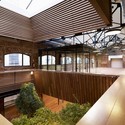
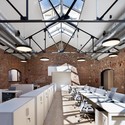
New offices of the Botín Foundation / MVN Arquitectos - Offices Interiors, Facade, HandrailNew offices of the Botín Foundation / MVN Arquitectos - Offices Interiors, Deck, Beam, Facade, HandrailNew offices of the Botín Foundation / MVN Arquitectos - Offices Interiors, Beam, Arch, Table, ChairNew offices of the Botín Foundation / MVN Arquitectos - Offices Interiors, Patio, Facade, Table, ChairNew offices of the Botín Foundation / MVN Arquitectos - More Images+ 19
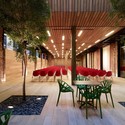
Zukovka-21 / Asadov Architectural Studio

Zukovka-21 / Asadov Architectural Studio - Recreation & Training, Facade, Door, BeamZukovka-21 / Asadov Architectural Studio - Recreation & Training, Beam, ArchZukovka-21 / Asadov Architectural Studio - Recreation & Training, FacadeZukovka-21 / Asadov Architectural Studio - Recreation & Training, FacadeZukovka-21 / Asadov Architectural Studio - More Images+ 21
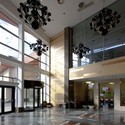
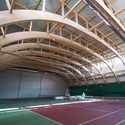
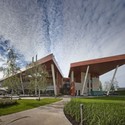
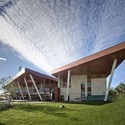
Kilmore House / Intermode Pty. Ltd

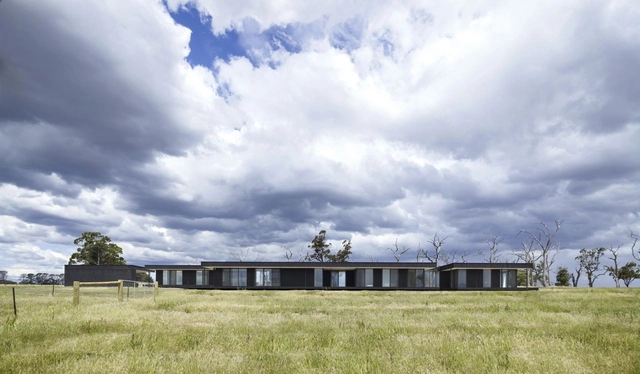
Kilmore House / Intermode Pty. Ltd - Houses, Deck, Door, FacadeKilmore House / Intermode Pty. Ltd - Houses, Door, Table, ChairKilmore House / Intermode Pty. Ltd - Houses, Bedroom, Door, BedKilmore House / Intermode Pty. Ltd - Houses, FacadeKilmore House / Intermode Pty. Ltd - More Images+ 3

•
Kilmore, Australia
  • Architects: Intermode Pty. Ltd
  • Area Area of this architecture project Area:  850 m²
  • Year Completion year of this architecture project Year:  2008
Subscriber Access

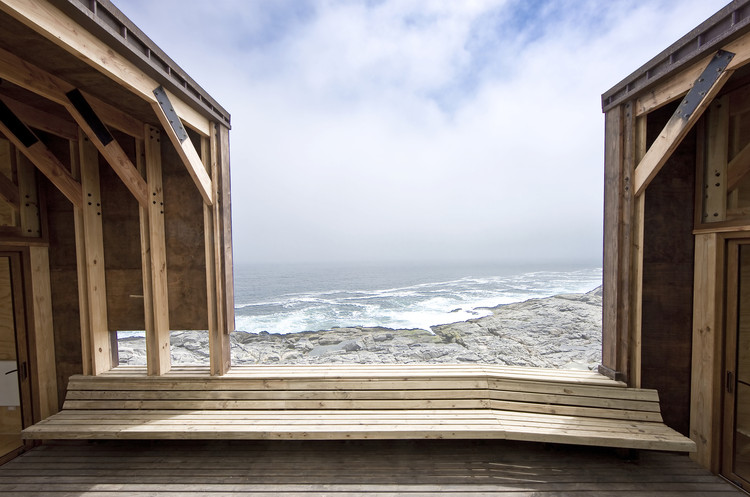
La Baronia House / Nicolás del Rio + Max Núñez

La Baronia House / Nicolás del Rio + Max Núñez - Image 8 of 4
© Sergio Pirrone

Architects: Nicolás del Rio + Max Núñez Location: Quintero, Valparaíso Region, Chile Architect In Charge: Nicolás del Rio, Max Núñez Project Year: 2009 Project Area: 150 sqm Photographs: Erieta Attali, Felipe Camus, Sergio Pirrone
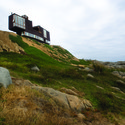
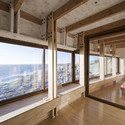
La Baronia House / Nicolás del Rio + Max Núñez - Image 7 of 4La Baronia House / Nicolás del Rio + Max Núñez - Image 3 of 4La Baronia House / Nicolás del Rio + Max Núñez - Image 9 of 4La Baronia House / Nicolás del Rio + Max Núñez - Image 6 of 4La Baronia House / Nicolás del Rio + Max Núñez - More Images+ 5

House in Belas / CHP Arquitectos

House in Belas / CHP Arquitectos - Houses, Courtyard, Facade, BenchHouse in Belas / CHP Arquitectos - Houses, FacadeHouse in Belas / CHP Arquitectos - Houses, Stairs, HandrailHouse in Belas / CHP Arquitectos - Houses, Door, Handrail, Facade, SinkHouse in Belas / CHP Arquitectos - More Images+ 43

•
Belas, Portugal
  • Architects: CHP Arquitectos
  • Area Area of this architecture project Area:  350 m²
  • Year Completion year of this architecture project Year:  2012

UBC Faculty of Pharmaceutical Sciences / Saucier + Perrotte architectes

UBC Faculty of Pharmaceutical Sciences / Saucier + Perrotte architectes - UniversityUBC Faculty of Pharmaceutical Sciences / Saucier + Perrotte architectes - Exterior Photography, University, FacadeUBC Faculty of Pharmaceutical Sciences / Saucier + Perrotte architectes - UniversityUBC Faculty of Pharmaceutical Sciences / Saucier + Perrotte architectes - UniversityUBC Faculty of Pharmaceutical Sciences / Saucier + Perrotte architectes - More Images+ 6

Bestseller Logistics Centre North / C.F. Møller Architects

Bestseller Logistics Centre North / C.F. Møller Architects - Distribution Center, FacadeBestseller Logistics Centre North / C.F. Møller Architects - Distribution Center, BeamBestseller Logistics Centre North / C.F. Møller Architects - Distribution Center, Garden, FacadeBestseller Logistics Centre North / C.F. Møller Architects - Distribution Center, FacadeBestseller Logistics Centre North / C.F. Møller Architects - More Images+ 32