1. ArchDaily
  2. Wood

Wood: The Latest Architecture and News

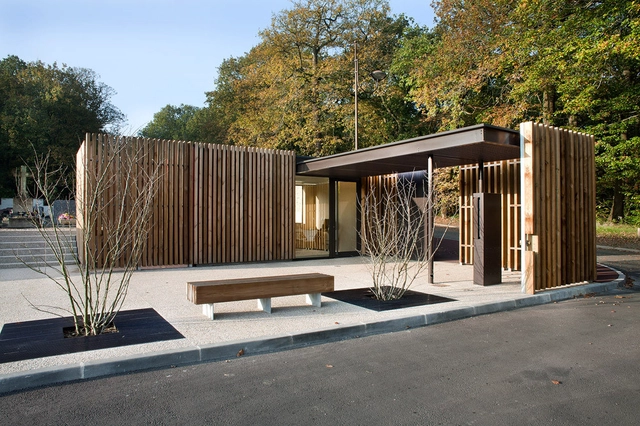
Velizy Cemetery / Philippe Harden + Olivier Rozé Architects

Velizy Cemetery / Philippe Harden + Olivier Rozé Architects -         Cemetery, Facade, Table, ChairVelizy Cemetery / Philippe Harden + Olivier Rozé Architects -         Cemetery, Beam, Facade, ColumnVelizy Cemetery / Philippe Harden + Olivier Rozé Architects -         Cemetery, GardenVelizy Cemetery / Philippe Harden + Olivier Rozé Architects -         Cemetery, Facade, Door, ColumnVelizy Cemetery / Philippe Harden + Olivier Rozé Architects - More Images+ 17

•
Vélizy-Villacoublay, France

Zamora 63 / TAE Arquitectos

Zamora 63 / TAE Arquitectos - Renovation, Courtyard, Facade, Door, Stairs, BalconyZamora 63 / TAE Arquitectos - Renovation, Beam, Facade, Arch, Lighting, Table, Bench, ChairZamora 63 / TAE Arquitectos - Renovation, Garden, Facade, BeamZamora 63 / TAE Arquitectos - Renovation, Kitchen, Beam, Lighting, Chair, TableZamora 63 / TAE Arquitectos - More Images+ 22

•
Cuauhtémoc, Mexico
  • Architects: TAE Arquitectos
  • Area Area of this architecture project Area:  200 m²
  • Year Completion year of this architecture project Year:  2012

The SayBoat / Milan Řídký

The SayBoat / Milan Řídký - Residential InteriorsThe SayBoat / Milan Řídký - Residential InteriorsThe SayBoat / Milan Řídký - Residential InteriorsThe SayBoat / Milan Řídký - Residential InteriorsThe SayBoat / Milan Řídký - More Images+ 35

  • Architects: Milan Řídký
  • Area Area of this architecture project Area:  63 m²
  • Year Completion year of this architecture project Year:  2012

House 2.0 / FARO Architecten

House 2.0 / FARO Architecten - Houses, Facade
© Hans Peter Föllmi

House 2.0 / FARO Architecten - Houses, Facade, CityscapeHouse 2.0 / FARO Architecten - Houses, FacadeHouse 2.0 / FARO Architecten - Houses, Facade, FenceHouse 2.0 / FARO Architecten - Houses, Beam, Stairs, Table, ChairHouse 2.0 / FARO Architecten - More Images+ 15

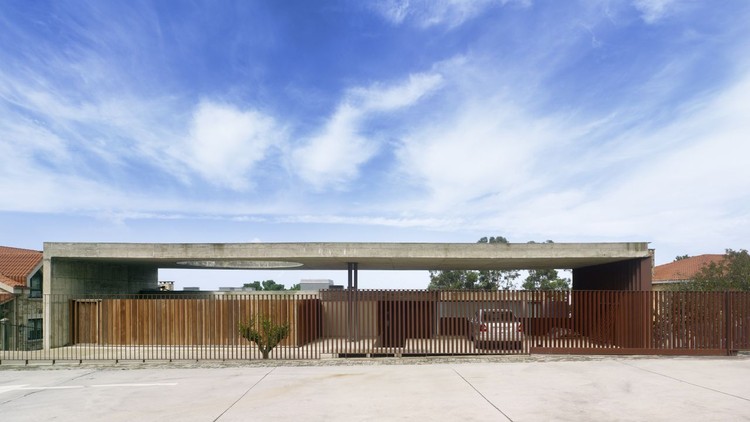
Casa A5 / Carlos Seoane

Casa A5 / Carlos Seoane - Houses, Facade, ColumnCasa A5 / Carlos Seoane - Houses, Handrail, TableCasa A5 / Carlos Seoane - Houses, FacadeCasa A5 / Carlos Seoane - Houses, Facade, BeamCasa A5 / Carlos Seoane - More Images+ 24

•
Oleiros, Spain
  • Architects: Carlos Seoane
  • Area Area of this architecture project Area:  544 m²
  • Year Completion year of this architecture project Year:  2011

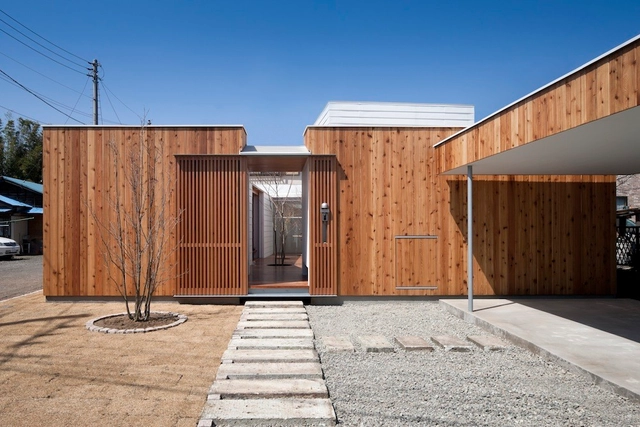
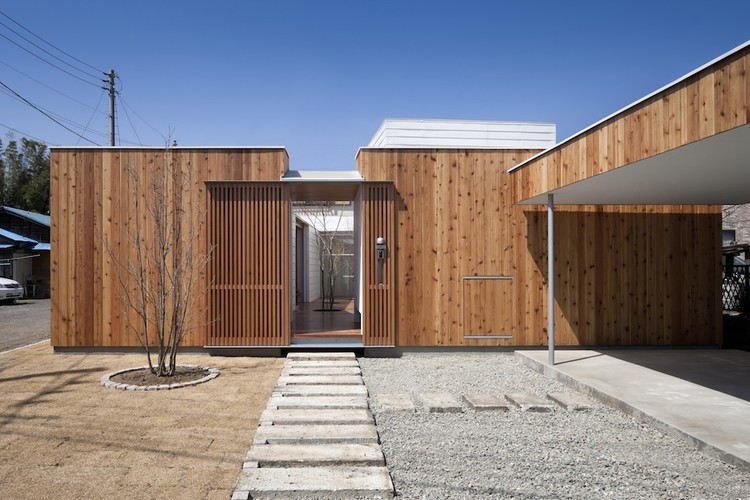
Sky Catcher House / acaa

Sky Catcher House / acaa - HousesSky Catcher House / acaa - HousesSky Catcher House / acaa - HousesSky Catcher House / acaa - HousesSky Catcher House / acaa - More Images+ 18

•
Atsugi-shi, Japan
  • Architects: acaa
  • Area Area of this architecture project Area:  105 m²
  • Year Completion year of this architecture project Year:  2012

Hue Plus / Schemata Architects

Hue Plus / Schemata Architects - Offices InteriorsHue Plus / Schemata Architects - Offices InteriorsHue Plus / Schemata Architects - Offices InteriorsHue Plus / Schemata Architects - Offices InteriorsHue Plus / Schemata Architects - More Images+ 42

Delany House / Jorge Hrdina Architects

Delany House / Jorge Hrdina Architects - House Interiors, Beam, Table, ChairDelany House / Jorge Hrdina Architects - House Interiors, Deck, Facade, HandrailDelany House / Jorge Hrdina Architects - House Interiors, Facade, Beam, Table, BenchDelany House / Jorge Hrdina Architects - House Interiors, Garden, Facade, DoorDelany House / Jorge Hrdina Architects - More Images+ 9

Light Lab 5.1 / VaV Architects

Light Lab 5.1 / VaV Architects - Other Structures, FacadeLight Lab 5.1 / VaV Architects - Other Structures, FacadeLight Lab 5.1 / VaV Architects - Other StructuresLight Lab 5.1 / VaV Architects - Other Structures, HandrailLight Lab 5.1 / VaV Architects - More Images+ 30

  • Architects: VaV Architects
    : Pablo Bolinches Vidal, Darragh Breathnach, Daria Leikina
  • Area Area of this architecture project Area:  7 m²
  • Year Completion year of this architecture project Year:  2012

Splitters Creek House / Nest Architects

Splitters Creek House / Nest Architects - Houses, Garden, Facade
© Nic Granleese
•
Splitters Creek, Australia
  • Architects: Nest Architects
  • Area Area of this architecture project Area:  333 m²
  • Year Completion year of this architecture project Year:  2012

Splitters Creek House / Nest Architects - Houses, Kitchen, Beam, Chair, TableSplitters Creek House / Nest Architects - Houses, Garden, FacadeSplitters Creek House / Nest Architects - Houses, FacadeSplitters Creek House / Nest Architects - Houses, Garden, Door, Facade, StairsSplitters Creek House / Nest Architects - More Images+ 21

Forest House / KUBE architecture

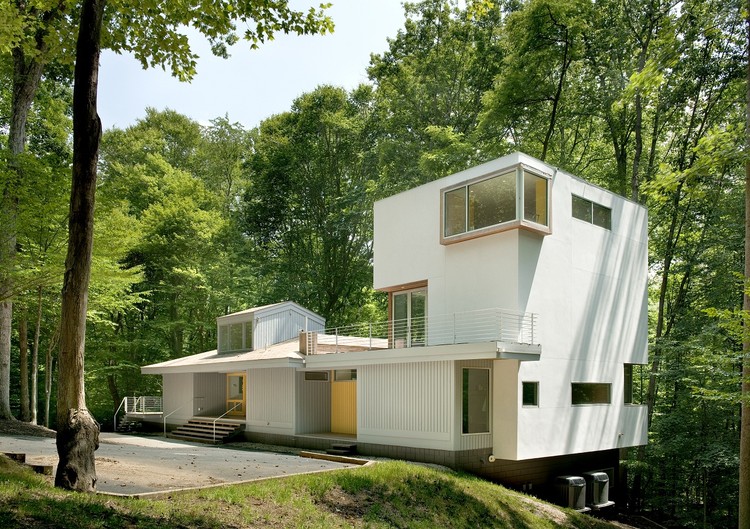
Forest House / KUBE architecture - HousesForest House / KUBE architecture - HousesForest House / KUBE architecture - HousesForest House / KUBE architecture - HousesForest House / KUBE architecture - More Images+ 18

Buddhist Meditation Centre Metta Vihara / bureau SLA

Buddhist Meditation Centre Metta Vihara / bureau SLA - Healthcare , Bedroom, Door, Facade, Bed, ChairBuddhist Meditation Centre Metta Vihara / bureau SLA - Healthcare , Door, FacadeBuddhist Meditation Centre Metta Vihara / bureau SLA - Healthcare Buddhist Meditation Centre Metta Vihara / bureau SLA - Healthcare , Facade, DoorBuddhist Meditation Centre Metta Vihara / bureau SLA - More Images+ 15

Tree Hut / Barnaby Gunning Architects

Tree Hut / Barnaby Gunning Architects - Houses, Door, Facade, ArchTree Hut / Barnaby Gunning Architects - Houses, ForestTree Hut / Barnaby Gunning Architects - Houses, Door, Beam, Facade, ArchTree Hut / Barnaby Gunning Architects - Houses, Kitchen, Door, Table, ChairTree Hut / Barnaby Gunning Architects - More Images+ 13

Home Box / Architech - Architecture and Technology

Home Box / Architech - Architecture and Technology - Houses, Facade, DoorHome Box / Architech - Architecture and Technology - Houses, Stairs, Handrail, BeamHome Box / Architech - Architecture and Technology - Houses, DoorHome Box / Architech - Architecture and Technology - Houses, Facade, DoorHome Box / Architech - Architecture and Technology - More Images+ 23

Ocasa / JENDRETZKI

Ocasa / JENDRETZKI - Offices, Facade, DoorOcasa / JENDRETZKI - Offices, Beam, Facade, Door, Table, Chair, BenchOcasa / JENDRETZKI - Offices, Kitchen, Beam, Facade, ChairOcasa / JENDRETZKI - Offices, Door, FacadeOcasa / JENDRETZKI - More Images+ 22

•
Long Island City, United States
  • Architects: Jendretzki
  • Area Area of this architecture project Area:  200 ft²
  • Year Completion year of this architecture project Year:  2010

Blairgowrie House / Intermode Pty. Ltd

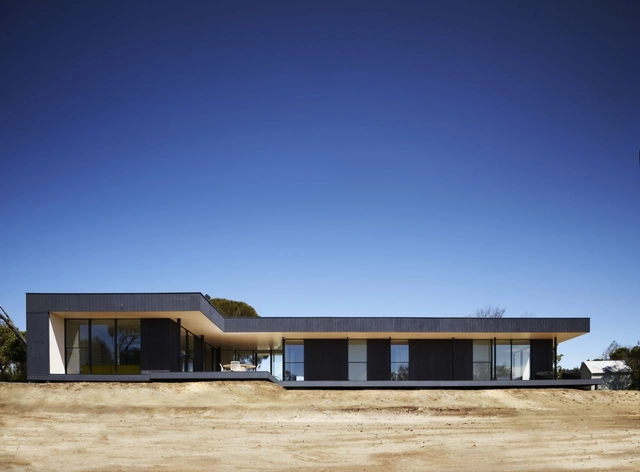
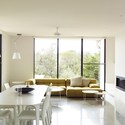
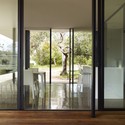
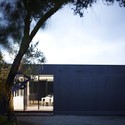
Blairgowrie House / Intermode Pty. Ltd - Houses, Door, Facade, TableBlairgowrie House / Intermode Pty. Ltd - Houses, Door, Table, ChairBlairgowrie House / Intermode Pty. Ltd - Houses, Door, FacadeBlairgowrie House / Intermode Pty. Ltd - Houses, Facade, LightingBlairgowrie House / Intermode Pty. Ltd - More Images+ 2

  • Architects: Intermode Pty. Ltd
  • Area Area of this architecture project Area:  270 m²
  • Year Completion year of this architecture project Year:  2012

Joe Fresh New York flagship / Burdifilek

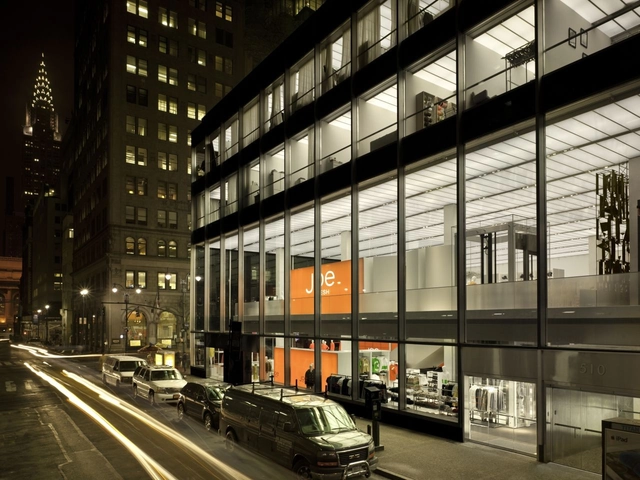
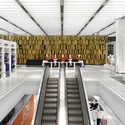
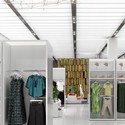
Joe Fresh New York flagship / Burdifilek - Store, Facade, CityscapeJoe Fresh New York flagship / Burdifilek - Store, Facade, Stairs, HandrailJoe Fresh New York flagship / Burdifilek - Store, Facade, BeamJoe Fresh New York flagship / Burdifilek - Store, Facade, ClosetJoe Fresh New York flagship / Burdifilek - More Images+ 14

Centre for Digital Media / Musson Cattell Mackey Partnership Architects

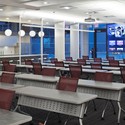
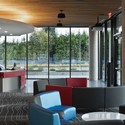
Centre for Digital Media / Musson Cattell Mackey Partnership Architects  - Dorms, FacadeCentre for Digital Media / Musson Cattell Mackey Partnership Architects  - Dorms, FacadeCentre for Digital Media / Musson Cattell Mackey Partnership Architects  - Dorms, Table, Lighting, ChairCentre for Digital Media / Musson Cattell Mackey Partnership Architects  - Dorms, Door, Column, Chair, TableCentre for Digital Media / Musson Cattell Mackey Partnership Architects  - More Images+ 15