1. ArchDaily
  2. Karuizawa-machi

Karuizawa-machi: The Latest Architecture and News

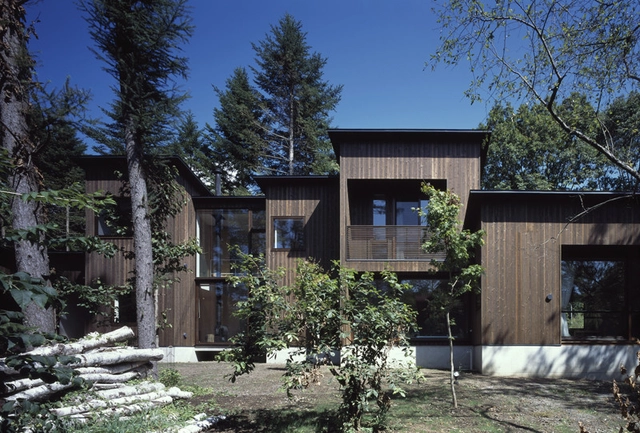
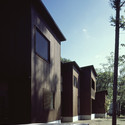
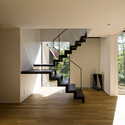
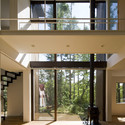
Residence in Karuizawa / K+S Architects
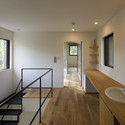
Residence in Karuizawa / K+S Architects - HousesResidence in Karuizawa / K+S Architects - HousesResidence in Karuizawa / K+S Architects - HousesResidence in Karuizawa / K+S Architects - HousesResidence in Karuizawa / K+S Architects - More Images+ 17
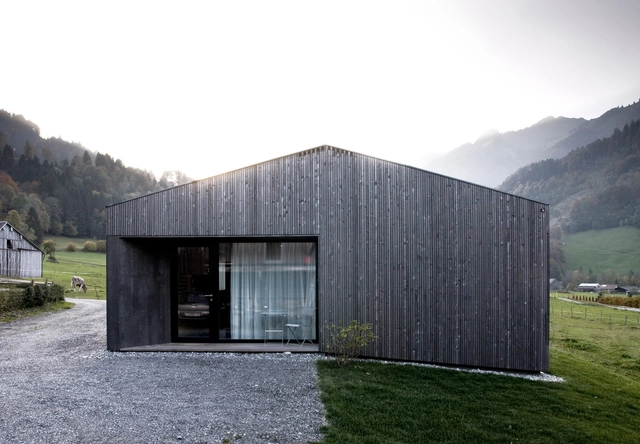
House for Gudrun / Sven Matt

House for Gudrun / Sven Matt - Houses, Kitchen, Beam, CountertopHouse for Gudrun / Sven Matt - Houses, Beam, Chair, TableHouse for Gudrun / Sven Matt - Houses, Patio, Facade, Beam, Table, Chair, BenchHouse for Gudrun / Sven Matt - Houses, Facade, DoorHouse for Gudrun / Sven Matt - More Images+ 8

•
Mellau, Austria
  • Architects: Sven Matt
  • Area Area of this architecture project Area:  90 m²
  • Year Completion year of this architecture project Year:  2010

Gallery of Minerals and Atelier / THREE.BALL.CASCADE. Architecture Design Office
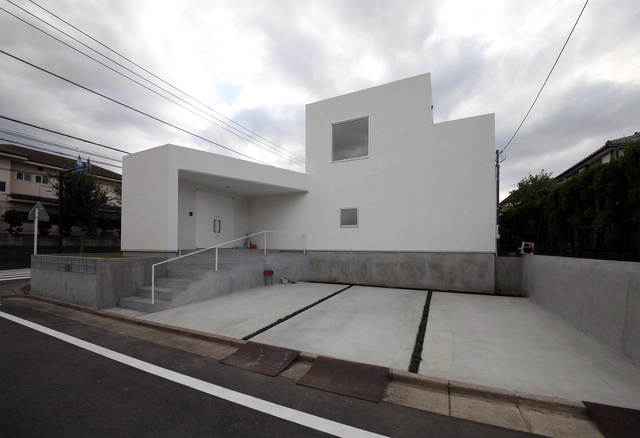
Gallery of Minerals and Atelier / THREE.BALL.CASCADE. Architecture Design Office - Gallery, TableGallery of Minerals and Atelier / THREE.BALL.CASCADE. Architecture Design Office - Gallery, Facade, Handrail, BenchGallery of Minerals and Atelier / THREE.BALL.CASCADE. Architecture Design Office - Gallery, Facade, DoorGallery of Minerals and Atelier / THREE.BALL.CASCADE. Architecture Design Office - Gallery, Stairs, Handrail, ArchGallery of Minerals and Atelier / THREE.BALL.CASCADE. Architecture Design Office - More Images+ 45
•
Yokohama-shi, Japan

Dadong Art Center / Cie + MAYU architects
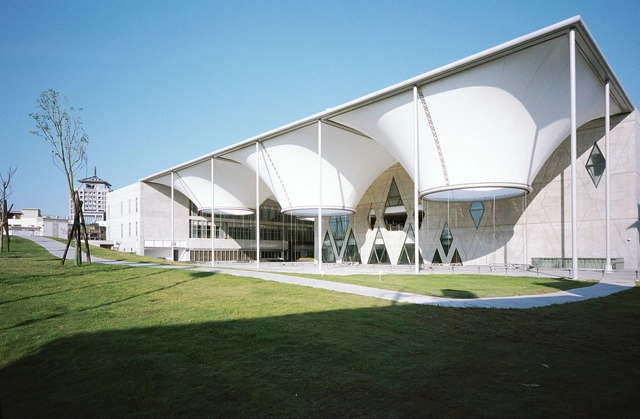
Dadong Art Center / Cie + MAYU architects - Gallery, FacadeDadong Art Center / Cie + MAYU architects - Gallery, Door, ChairDadong Art Center / Cie + MAYU architects - Gallery, FacadeDadong Art Center / Cie + MAYU architects - Gallery, Facade, BenchDadong Art Center / Cie + MAYU architects - More Images+ 26
Katsumata Centre / James Deans & Associates

Katsumata Centre  / James Deans & Associates - Educational Architecture, FacadeKatsumata Centre  / James Deans & Associates - Educational Architecture, FacadeKatsumata Centre  / James Deans & Associates - Educational Architecture, Door, ChairKatsumata Centre  / James Deans & Associates - Educational Architecture, ChairKatsumata Centre  / James Deans & Associates - More Images+ 9
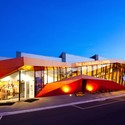
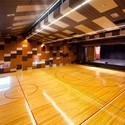
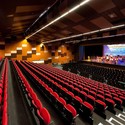
  • Year Completion year of this architecture project Year:  2011
  • Manufacturers Brands with products used in this architecture project
    Manufacturers:  Alucobond, Atkar, Kingspan Insulated Panels, Sonic Lighting

Administrative Center Jesenice / Studio Kalamar
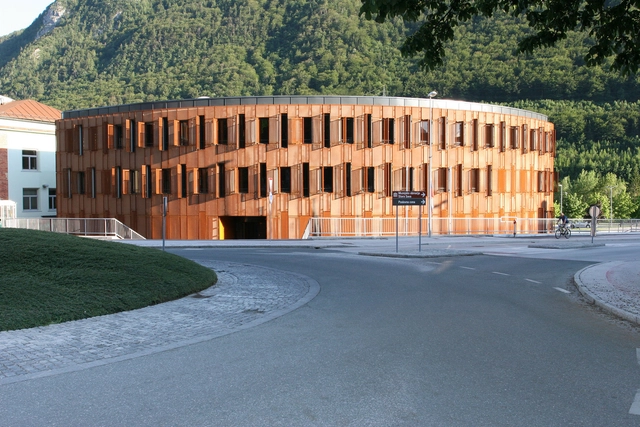
Administrative Center Jesenice / Studio Kalamar - Other Public Administration Buildings, FacadeAdministrative Center Jesenice / Studio Kalamar - Other Public Administration Buildings, FacadeAdministrative Center Jesenice / Studio Kalamar - Other Public Administration Buildings, Garden, FacadeAdministrative Center Jesenice / Studio Kalamar - Other Public Administration Buildings, FacadeAdministrative Center Jesenice / Studio Kalamar - More Images+ 22
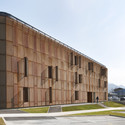
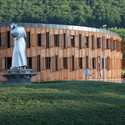
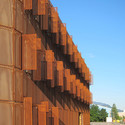
  • Architects: Studio Kalamar
  • Area Area of this architecture project Area:  2980 m²
  • Year Completion year of this architecture project Year:  2009

Study Center in Tacloban / Workshop

Study Center in Tacloban / Workshop - Student Hall, Door, FacadeStudy Center in Tacloban / Workshop - Student Hall, Table, Chair, LightingStudy Center in Tacloban / Workshop - Student Hall, Table, ChairStudy Center in Tacloban / Workshop - Student Hall, Facade, CoastStudy Center in Tacloban / Workshop - More Images+ 20

•
Tacloban City, Philippines
  • Architects: Workshop
  • Area Area of this architecture project Area:  46 m²
  • Year Completion year of this architecture project Year:  2011

Sunny Gymnasium / Tekhnê Architectes
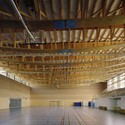
Sunny Gymnasium / Tekhnê Architectes - Gymnasium, FacadeSunny Gymnasium / Tekhnê Architectes - Gymnasium, Beam, DoorSunny Gymnasium / Tekhnê Architectes - Gymnasium, Garden, FacadeSunny Gymnasium / Tekhnê Architectes - Gymnasium, Beam, Facade, Handrail, LightingSunny Gymnasium / Tekhnê Architectes - More Images+ 4
Woodend Residence / Intermode Pty. Ltd
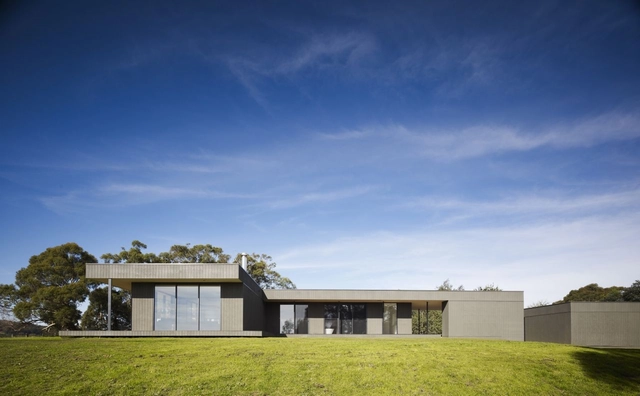
Woodend Residence / Intermode Pty. Ltd - Houses, Facade, CoastWoodend Residence / Intermode Pty. Ltd - Houses, Facade, DoorWoodend Residence / Intermode Pty. Ltd - Houses, Facade, DoorWoodend Residence / Intermode Pty. Ltd - Houses, Garden, Door, Facade, Chair, BenchWoodend Residence / Intermode Pty. Ltd - More Images+ 5
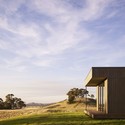
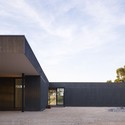
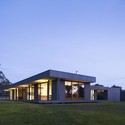
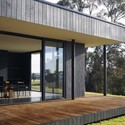
•
Woodend, Australia
  • Architects: Intermode Pty. Ltd
  • Area Area of this architecture project Area:  523 m²
  • Year Completion year of this architecture project Year:  2011

Tower Wharf Cafe / Tony Fretton Architects
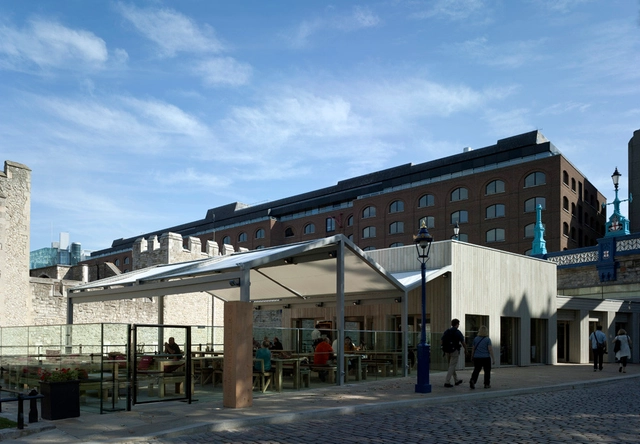
Tower Wharf Cafe / Tony Fretton Architects - Coffee Shop, Door, Table, ChairTower Wharf Cafe / Tony Fretton Architects - Coffee Shop, Facade, Handrail, Fence, Balcony, Arch, Lighting, Table, ChairTower Wharf Cafe / Tony Fretton Architects - Coffee Shop, Door, Arch, Facade, Beam, Lighting, Chair, TableTower Wharf Cafe / Tony Fretton Architects - Coffee Shop, Deck, Beam, Facade, Table, LightingTower Wharf Cafe / Tony Fretton Architects - More Images+ 5

Foote Farm House / McLeod Kredell Architects
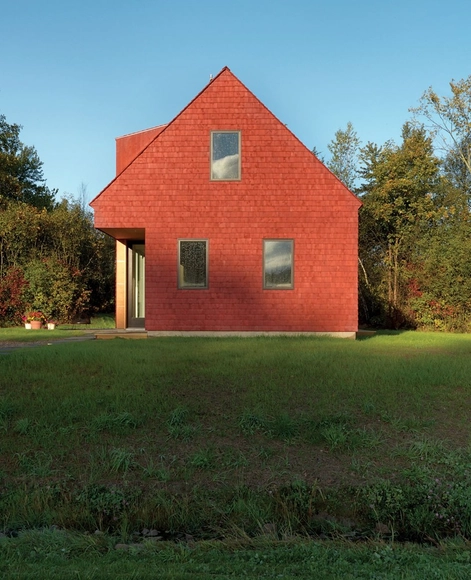
Foote Farm House / McLeod Kredell Architects  - Houses, Facade, DoorFoote Farm House / McLeod Kredell Architects  - Houses, FacadeFoote Farm House / McLeod Kredell Architects  - Houses, FacadeFoote Farm House / McLeod Kredell Architects  - Houses, Kitchen, Door, Facade, Handrail, ChairFoote Farm House / McLeod Kredell Architects  - More Images+ 19

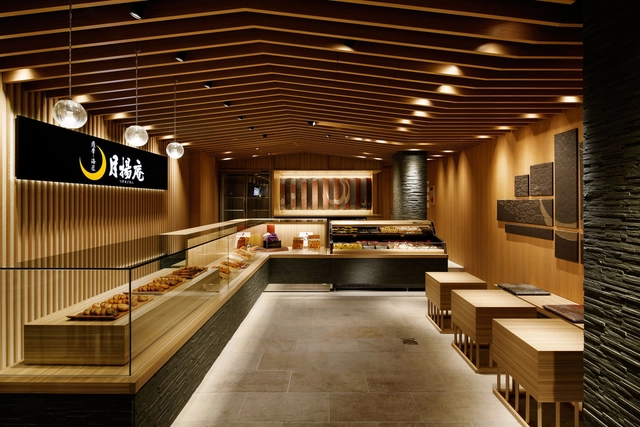
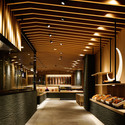
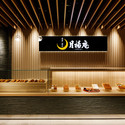
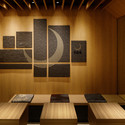
Tsukiage-An / Doyle Collection

Tsukiage-An / Doyle Collection - Commercial Architecture, Door, Facade, ColumnTsukiage-An / Doyle Collection - Commercial Architecture, Beam, LightingTsukiage-An / Doyle Collection - Commercial Architecture, Facade, Lighting, Table, Chair, BenchTsukiage-An / Doyle Collection - Commercial Architecture, Facade, TableTsukiage-An / Doyle Collection - More Images+ 10

Umwelt Arena / Rene Schmid Architekten
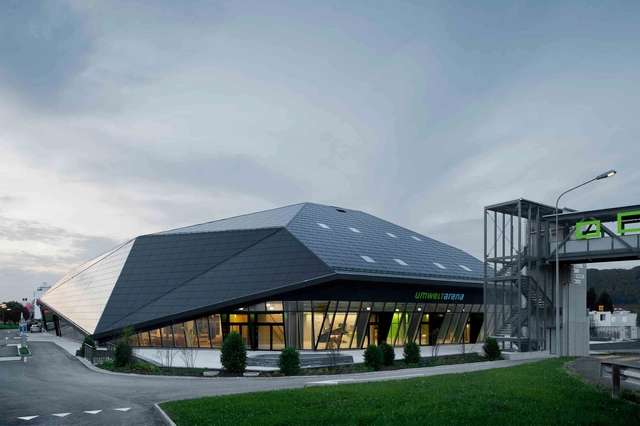
Umwelt Arena / Rene Schmid Architekten - Exhibition Center, ChairUmwelt Arena / Rene Schmid Architekten - Exhibition Center, Beam, Table, ChairUmwelt Arena / Rene Schmid Architekten - Exhibition Center, Facade, ChairUmwelt Arena / Rene Schmid Architekten - Exhibition Center, FacadeUmwelt Arena / Rene Schmid Architekten - More Images+ 30
  • Area Area of this architecture project Area:  11 m²
  • Year Completion year of this architecture project Year:  2012
  • Manufacturers Brands with products used in this architecture project
    Manufacturers:  Novatop

The Qualico Family Centre / Number TEN Architectural
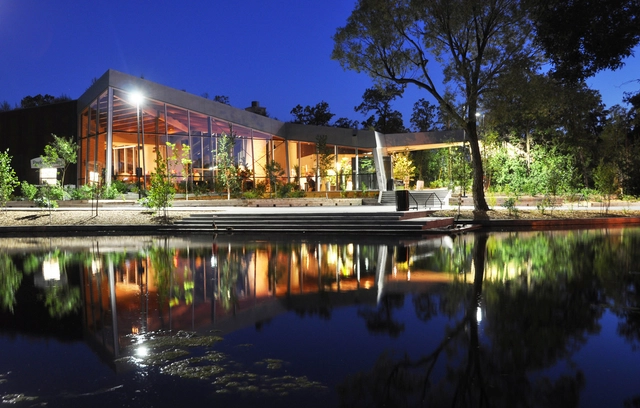
The Qualico Family Centre / Number TEN Architectural - Campus, Beam, Table, ChairThe Qualico Family Centre / Number TEN Architectural - Campus, Garden, FacadeThe Qualico Family Centre / Number TEN Architectural - Campus, Door, FacadeThe Qualico Family Centre / Number TEN Architectural - Campus, Garden, FacadeThe Qualico Family Centre / Number TEN Architectural - More Images+ 19
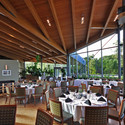
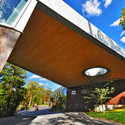
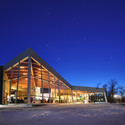
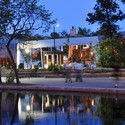
Visitor Centre for Equestrian and Mountain biking / Jasmax

Visitor Centre for Equestrian and Mountain biking / Jasmax - Visitor Center, FenceVisitor Centre for Equestrian and Mountain biking / Jasmax - Visitor Center, Facade, BeamVisitor Centre for Equestrian and Mountain biking / Jasmax - Visitor CenterVisitor Centre for Equestrian and Mountain biking / Jasmax - Visitor Center, Garden, Facade, ColumnVisitor Centre for Equestrian and Mountain biking / Jasmax - More Images+ 10
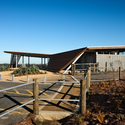
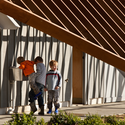
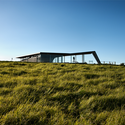
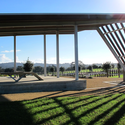
  • Architects: Jasmax
    : Euan Mac Kellar, Mark Craven
  • Area Area of this architecture project Area:  250 m²
  • Year Completion year of this architecture project Year:  2011

Center School S.Miguel de Nevogilde / AVA Architects
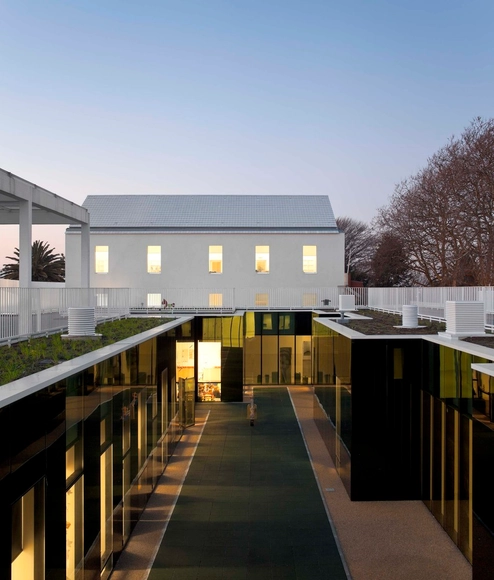
Center School S.Miguel de Nevogilde / AVA Architects - RefurbishmentCenter School S.Miguel de Nevogilde / AVA Architects - RefurbishmentCenter School S.Miguel de Nevogilde / AVA Architects - RefurbishmentCenter School S.Miguel de Nevogilde / AVA Architects - RefurbishmentCenter School S.Miguel de Nevogilde / AVA Architects - More Images+ 21
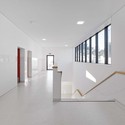
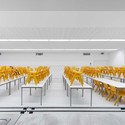
Kyneton Residence / Intermode Pty. Ltd
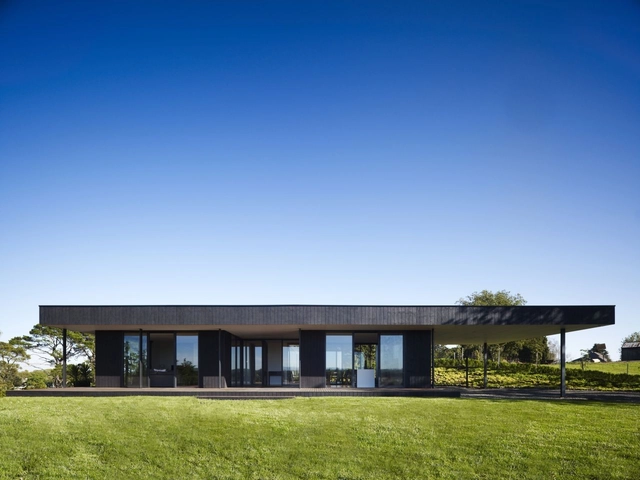
Kyneton Residence / Intermode Pty. Ltd - Houses, Garden, Facade, DoorKyneton Residence / Intermode Pty. Ltd - Houses, FacadeKyneton Residence / Intermode Pty. Ltd - Houses, Door, Facade, ChairKyneton Residence / Intermode Pty. Ltd - Houses, Bedroom, Facade, Door, BedKyneton Residence / Intermode Pty. Ltd - More Images+ 3
•
Kyneton, Australia
  • Architects: Intermode Pty. Ltd
  • Area Area of this architecture project Area:  418 m²
  • Year Completion year of this architecture project Year:  2011

Westcliff Pavilion / GASS Architecture Studios
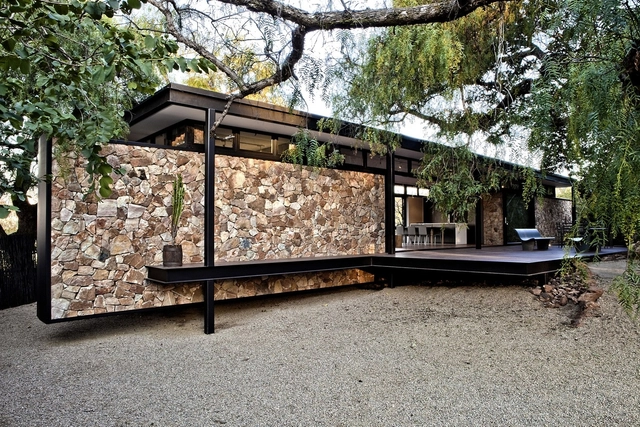
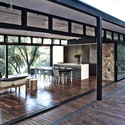
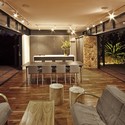
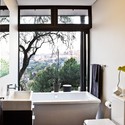
Westcliff Pavilion / GASS Architecture Studios - HousesWestcliff Pavilion / GASS Architecture Studios - HousesWestcliff Pavilion / GASS Architecture Studios - HousesWestcliff Pavilion / GASS Architecture Studios - HousesWestcliff Pavilion / GASS Architecture Studios - More Images+ 10
•
Johannesburg, South Africa