1. ArchDaily
  2. Wood

Wood: The Latest Architecture and News

Subscriber Access

Camera Obscura / AA Visiting School Eugene 2012

Camera Obscura / AA Visiting School Eugene 2012 - Image 21 of 4
Courtesy of AA Visiting School Eugene

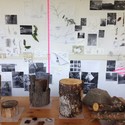
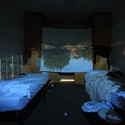
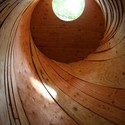
A small group of diverse students participating in the inaugural AA Visiting School Eugene were given the responsibility to design and build something that would enhance and reflect the forest, within a ten-day timeframe.

More on the Camera Obscura after the break.

Camera Obscura / AA Visiting School Eugene 2012 - Image 15 of 4Camera Obscura / AA Visiting School Eugene 2012 - Image 14 of 4Camera Obscura / AA Visiting School Eugene 2012 - Image 13 of 4Camera Obscura / AA Visiting School Eugene 2012 - Image 12 of 4Camera Obscura / AA Visiting School Eugene 2012 - More Images+ 17

House in Tamatsu / Ido, Kenji Architectural Studio

House in Tamatsu / Ido, Kenji Architectural Studio - Houses, Facade, DoorHouse in Tamatsu / Ido, Kenji Architectural Studio - Houses, HandrailHouse in Tamatsu / Ido, Kenji Architectural Studio - Houses, Facade, StairsHouse in Tamatsu / Ido, Kenji Architectural Studio - Houses, Bathroom, Door, Shower, BathtubHouse in Tamatsu / Ido, Kenji Architectural Studio - More Images+ 42

House in Asamayama / Kidosaki Architects Studio

House in Asamayama / Kidosaki Architects Studio - Houses, ForestHouse in Asamayama / Kidosaki Architects Studio - Houses, FacadeHouse in Asamayama / Kidosaki Architects Studio - Houses, Garden, Door, Facade, ForestHouse in Asamayama / Kidosaki Architects Studio - Houses, Deck, FacadeHouse in Asamayama / Kidosaki Architects Studio - More Images+ 26

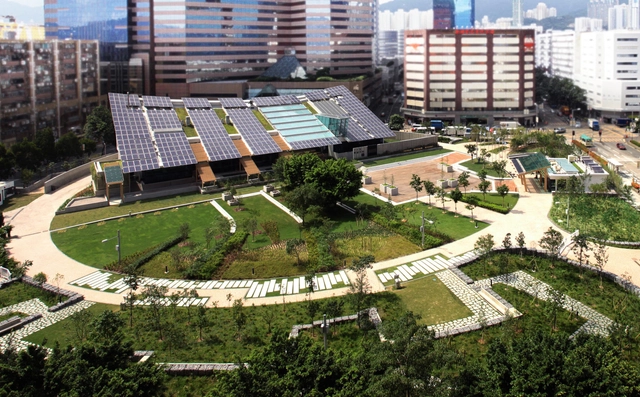
ZCB Zero Carbon Building / Ronald Lu & Partners

ZCB Zero Carbon Building / Ronald Lu & Partners - Cultural ArchitectureZCB Zero Carbon Building / Ronald Lu & Partners - Cultural ArchitectureZCB Zero Carbon Building / Ronald Lu & Partners - Cultural ArchitectureZCB Zero Carbon Building / Ronald Lu & Partners - Cultural ArchitectureZCB Zero Carbon Building / Ronald Lu & Partners - More Images+ 5

The Cabin / h2o architectes

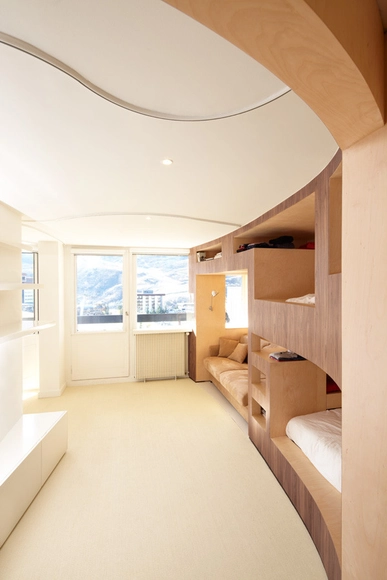
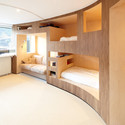
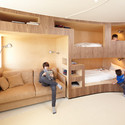
The Cabin / h2o architectes - Apartment Interiors, Bedroom, BedThe Cabin / h2o architectes - Apartment Interiors, Bedroom, BedThe Cabin / h2o architectes - Apartment Interiors, Bedroom, Bed, Chair, TableThe Cabin / h2o architectes - Apartment Interiors, Bedroom, BedThe Cabin / h2o architectes - More Images+ 14

•
Saint-Jean-de-Belleville, France
  • Architects: h2o architectes
  • Area Area of this architecture project Area:  55 m²
  • Year Completion year of this architecture project Year:  2012
Subscriber Access

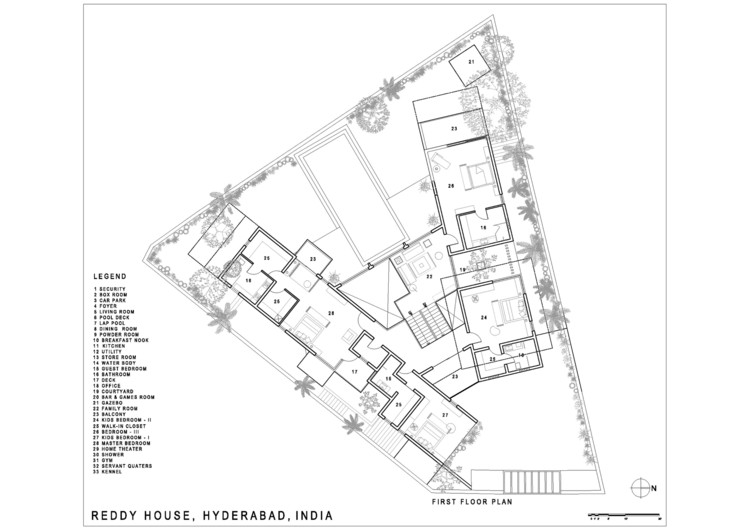
Reddy House / Khosla Associates

Reddy House / Khosla Associates - Image 21 of 4
© Bharath Ramamrutham

Architects: Khosla Associates Location: Hyderabad, Andhra Pradesh, India Design Team: Sandeep Khosla, Amaresh Anand, Praveena A. and Aditi S Photographs: Bharath Ramamrutham

Reddy House / Khosla Associates - Image 17 of 4Reddy House / Khosla Associates - Image 13 of 4Reddy House / Khosla Associates - Image 8 of 4Reddy House / Khosla Associates - Image 9 of 4Reddy House / Khosla Associates - More Images+ 17

Subscriber Access

Swimming Pool in “Bola de Oro” Sports Centre / José Luis Rodríguez Gil, Jorge Molinero Sánchez

Swimming Pool in “Bola de Oro” Sports Centre / José Luis Rodríguez Gil, Jorge Molinero Sánchez - Image 16 of 4
© Fernando Alda

Architects: José Luis Rodríguez Gil
Location: Granada, Andalucia, Spain
Design Team: José Luis Rodríguez Gil, Jorge G. Molinero Sánchez
Project Year: 2009
Photographs: Fernando Alda

Swimming Pool in “Bola de Oro” Sports Centre / José Luis Rodríguez Gil, Jorge Molinero Sánchez - Image 1 of 4Swimming Pool in “Bola de Oro” Sports Centre / José Luis Rodríguez Gil, Jorge Molinero Sánchez - Image 2 of 4Swimming Pool in “Bola de Oro” Sports Centre / José Luis Rodríguez Gil, Jorge Molinero Sánchez - Image 3 of 4Swimming Pool in “Bola de Oro” Sports Centre / José Luis Rodríguez Gil, Jorge Molinero Sánchez - Featured ImageSwimming Pool in “Bola de Oro” Sports Centre / José Luis Rodríguez Gil, Jorge Molinero Sánchez - More Images+ 12
2Verandas / Gus Wüstemann Architects

2Verandas / Gus Wüstemann Architects - Houses, Kitchen, Facade, Countertop, Chair2Verandas / Gus Wüstemann Architects - Houses, Facade2Verandas / Gus Wüstemann Architects - Houses, Courtyard, Facade2Verandas / Gus Wüstemann Architects - Houses, Facade2Verandas / Gus Wüstemann Architects - More Images+ 30

DAGA Cafe / ///byn

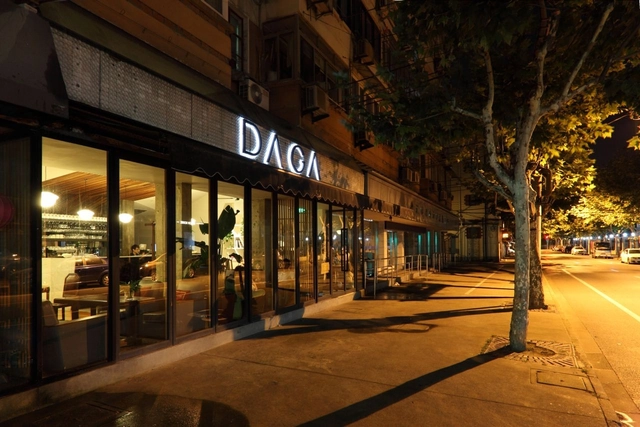
DAGA Cafe / ///byn - Coffee Shop, Kitchen, Beam, Countertop, Chair, TableDAGA Cafe / ///byn - Coffee Shop, Beam, Stairs, Table, ChairDAGA Cafe / ///byn - Coffee Shop, Kitchen, Door, Handrail, Table, Chair, LightingDAGA Cafe / ///byn - Coffee Shop, Kitchen, Beam, Countertop, Lighting, ChairDAGA Cafe / ///byn - More Images+ 21

JKC1 / ONG&ONG Pte Ltd

JKC1 / ONG&ONG Pte Ltd - Houses, Garden, FacadeJKC1 / ONG&ONG Pte Ltd - Houses, Facade, Handrail, LightingJKC1 / ONG&ONG Pte Ltd - Houses, Courtyard, Facade, Door, Balcony, ChairJKC1 / ONG&ONG Pte Ltd - Houses, Facade, DoorJKC1 / ONG&ONG Pte Ltd - More Images+ 24

House 0614 / Simpraxis Architects

House 0614 / Simpraxis Architects - Houses, Facade, ColumnHouse 0614 / Simpraxis Architects - Houses, Facade, DoorHouse 0614 / Simpraxis Architects - Houses, Facade, Handrail, Door, LightingHouse 0614 / Simpraxis Architects - Houses, FacadeHouse 0614 / Simpraxis Architects - More Images+ 37

Gedda House / Mustafá Bucar Arquitetura

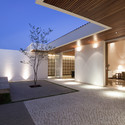
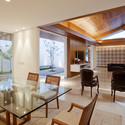
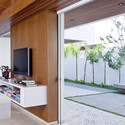
Gedda House / Mustafá Bucar Arquitetura - Houses Interiors, Stairs, Table, Lighting, ChairGedda House / Mustafá Bucar Arquitetura - Houses Interiors, Courtyard, FacadeGedda House / Mustafá Bucar Arquitetura - Houses Interiors, Kitchen, Beam, Table, Chair, LightingGedda House / Mustafá Bucar Arquitetura - Houses Interiors, Kitchen, Door, Facade, Beam, Lighting, Table, ChairGedda House / Mustafá Bucar Arquitetura - More Images+ 14

H3 Experience Center / Nota Design Group

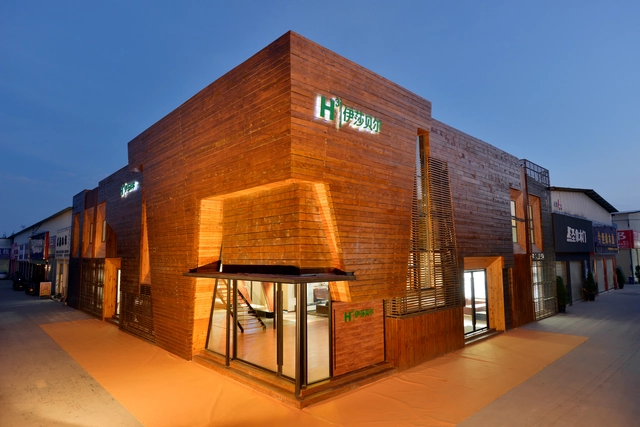
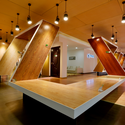
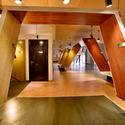
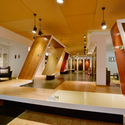
H3 Experience Center / Nota Design Group - Other StructuresH3 Experience Center / Nota Design Group - Other Structures, Stairs, Beam, Handrail, TableH3 Experience Center / Nota Design Group - Other Structures, Column, Door, HandrailH3 Experience Center / Nota Design Group - Other Structures, BenchH3 Experience Center / Nota Design Group - More Images+ 11

  • Architects: Nota Design Group
  • Area Area of this architecture project Area:  994 m²
  • Year Completion year of this architecture project Year:  2012

School in Balsiai / Sigitas Kuncevičius Architecture Studio

School in Balsiai / Sigitas Kuncevičius Architecture Studio - Schools , Facade, Beam, ColumnSchool in Balsiai / Sigitas Kuncevičius Architecture Studio - Schools , FacadeSchool in Balsiai / Sigitas Kuncevičius Architecture Studio - Schools , FacadeSchool in Balsiai / Sigitas Kuncevičius Architecture Studio - Schools , Courtyard, FacadeSchool in Balsiai / Sigitas Kuncevičius Architecture Studio - More Images+ 21

•
Vilnius, Lithuania

Omihachiman House / ALTS Design Office

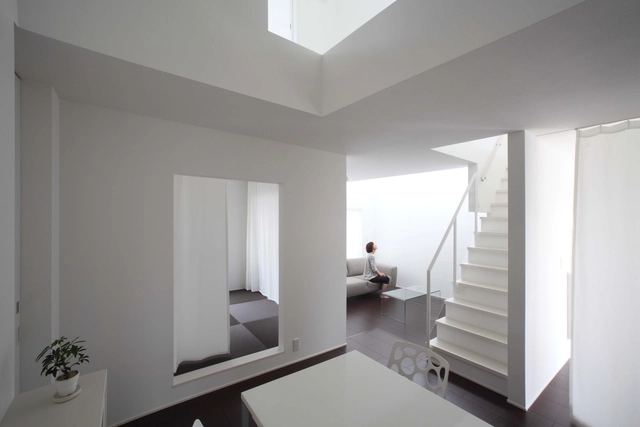
Omihachiman House / ALTS Design Office - Houses Interiors, Stairs, Handrail, FacadeOmihachiman House / ALTS Design Office - Houses Interiors, DoorOmihachiman House / ALTS Design Office - Houses Interiors, Door, TableOmihachiman House / ALTS Design Office - Houses Interiors, Stairs, Handrail, Facade, LightingOmihachiman House / ALTS Design Office - More Images+ 8

  • Architects: ALTS Design Office
  • Area Area of this architecture project Area:  117 m²
  • Year Completion year of this architecture project Year:  2012

Ballsbridge / Peter Legge Associates

Ballsbridge / Peter Legge Associates - Houses Interiors, Fence, Facade, Door, ArchBallsbridge / Peter Legge Associates - Houses Interiors, Stairs, Door, HandrailBallsbridge / Peter Legge Associates - Houses Interiors, Garden, Facade, Door, LightingBallsbridge / Peter Legge Associates - Houses Interiors, Door, ChairBallsbridge / Peter Legge Associates - More Images+ 16

Subscriber Access

M House / ONG&ONG Pte Ltd

M House / ONG&ONG Pte Ltd - Image 20 of 4
© Derek Swalwell

Architects: ONG&ONG Pte Ltd Location: Bukit Timah, Singapore Design Team: Diego Molina, Maria Arango Project Year: 2011 Photographs: Derek Swalwell

M House / ONG&ONG Pte Ltd - Image 19 of 4M House / ONG&ONG Pte Ltd - Image 6 of 4M House / ONG&ONG Pte Ltd - Image 7 of 4M House / ONG&ONG Pte Ltd - Image 13 of 4M House / ONG&ONG Pte Ltd - More Images+ 20

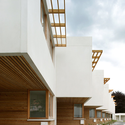
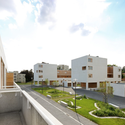
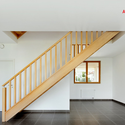
St-Agatha-Berchem Sustainable Social Housing / Buro II & Archi+I

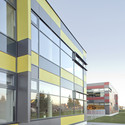
St-Agatha-Berchem Sustainable Social Housing / Buro II & Archi+I - Social Housing, FacadeSt-Agatha-Berchem Sustainable Social Housing / Buro II & Archi+I - Social Housing, Facade, Stairs, DoorSt-Agatha-Berchem Sustainable Social Housing / Buro II & Archi+I - Social Housing, Courtyard, FacadeSt-Agatha-Berchem Sustainable Social Housing / Buro II & Archi+I - Social Housing, Stairs, Handrail, FacadeSt-Agatha-Berchem Sustainable Social Housing / Buro II & Archi+I - More Images+ 31

•
Sint-Agatha-Berchem, Belgium
  • Architects: B2Ai
  • Year Completion year of this architecture project Year:  2012