1. ArchDaily
  2. Wood

Wood: The Latest Architecture and News

Lady Peel House / Atelier RZLBD

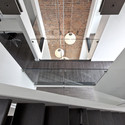
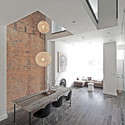
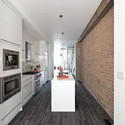
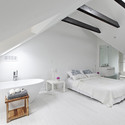


Lady Peel House / Atelier RZLBD - Renovation, Beam, Facade, HandrailLady Peel House / Atelier RZLBD - Renovation, Beam, Arch, Table, Lighting, ChairLady Peel House / Atelier RZLBD - Renovation, ChairLady Peel House / Atelier RZLBD - Renovation, Bedroom, Beam, Table, BedLady Peel House / Atelier RZLBD - More Images+ 6

Shoup Residence / building Lab

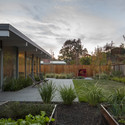
Shoup Residence / building Lab - Renovation, Garden, Door, Facade, Forest
Courtesy of building Lab
  • Architects: building Lab
  • Area Area of this architecture project Area:  1570 ft²
  • Year Completion year of this architecture project Year:  2013
  • Manufacturers Brands with products used in this architecture project
    Manufacturers:  Pavestone, Ronbow
  • Professionals: building Lab

Shoup Residence / building Lab - Renovation, Door, FacadeShoup Residence / building Lab - Renovation, Bedroom, TableShoup Residence / building Lab - Renovation, Kitchen, Countertop, Lighting, Sink, ChairShoup Residence / building Lab - Renovation, Garden, Door, FacadeShoup Residence / building Lab - More Images+ 25

Exhibition at Alpinarium Galtür / Holzer Kobler

Exhibition at Alpinarium Galtür / Holzer Kobler - Exhibition Center, FacadeExhibition at Alpinarium Galtür / Holzer Kobler - Exhibition Center, DoorExhibition at Alpinarium Galtür / Holzer Kobler - Exhibition Center, Arch, ColumnExhibition at Alpinarium Galtür / Holzer Kobler - Exhibition Center, FacadeExhibition at Alpinarium Galtür / Holzer Kobler - More Images+ 4

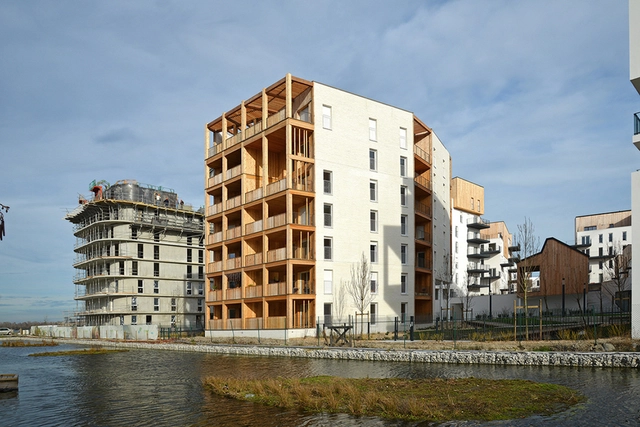
Ginko Eco-Quarter / La Nouvelle Agence

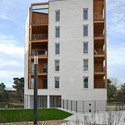
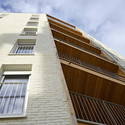
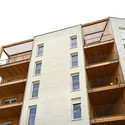
Ginko Eco-Quarter / La Nouvelle Agence - Apartments, FacadeGinko Eco-Quarter / La Nouvelle Agence - Apartments, FacadeGinko Eco-Quarter / La Nouvelle Agence - Apartments, FacadeGinko Eco-Quarter / La Nouvelle Agence - Apartments, Facade, Balcony, HandrailGinko Eco-Quarter / La Nouvelle Agence - More Images+ 19

•
Bordeaux, France

2 Oaks House / OBIA

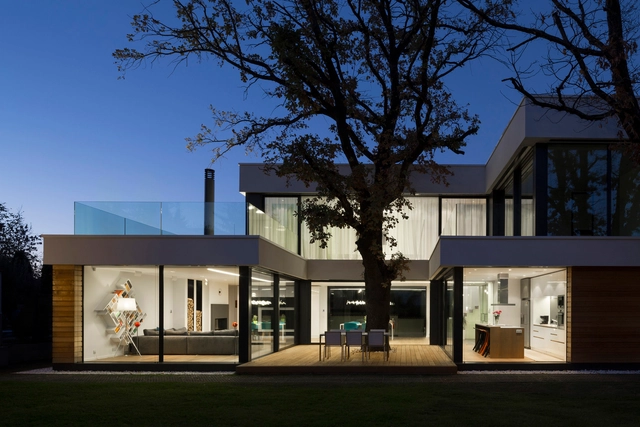
2 Oaks House / OBIA - Houses, Courtyard, Facade, Stairs2 Oaks House / OBIA - Houses, Deck, Door, Facade, Handrail2 Oaks House / OBIA - Houses, Garden, Door, Facade, Chair, Table2 Oaks House / OBIA - Houses, Deck, Door, Facade, Table, Chair, Bench2 Oaks House / OBIA - More Images+ 9

•
Sofia, Bulgaria
  • Architects: OBIA
  • Area Area of this architecture project Area:  475 m²
  • Year Completion year of this architecture project Year:  2012

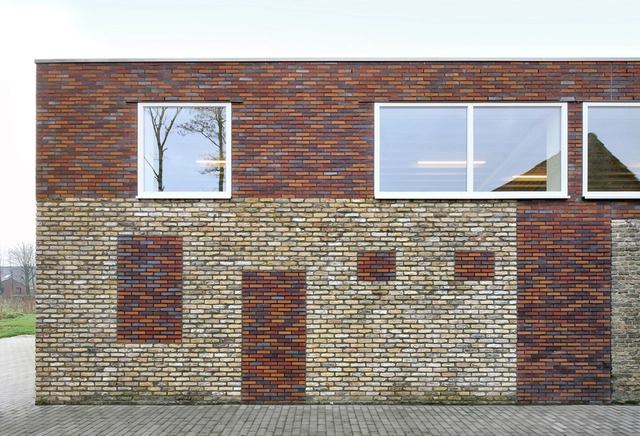
Westvleteren Community Center / Atelier Tom Vanhee

Westvleteren Community Center / Atelier Tom Vanhee - Renovation, Door, Facade, ArchWestvleteren Community Center / Atelier Tom Vanhee - Renovation, Facade, HandrailWestvleteren Community Center / Atelier Tom Vanhee - Renovation, Door, Stairs, Handrail, Facade, ArchWestvleteren Community Center / Atelier Tom Vanhee - Renovation, FacadeWestvleteren Community Center / Atelier Tom Vanhee - More Images+ 10

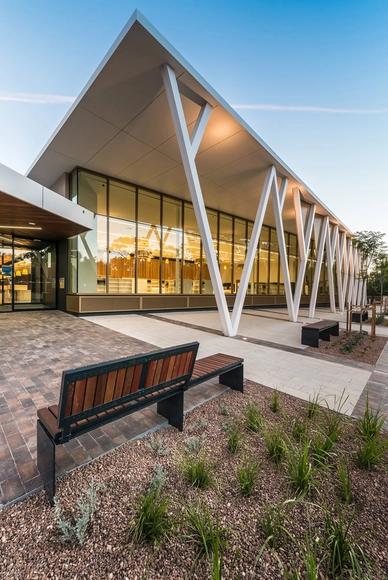
Walkerville Civic & Community Centre / JPE Design Studio

Walkerville Civic & Community Centre / JPE Design Studio - Community CenterWalkerville Civic & Community Centre / JPE Design Studio - Community Center, Kitchen, Countertop, ChairWalkerville Civic & Community Centre / JPE Design Studio - Community Center, FacadeWalkerville Civic & Community Centre / JPE Design Studio - Community Center, Facade, Lighting, Table, BenchWalkerville Civic & Community Centre / JPE Design Studio - More Images+ 18

Yandex Stroganov / Za Bor Architects


Yandex Stroganov / Za Bor Architects - Offices Interiors
© Maria Turynkina
  • Architects: Za Bor Architects
  • Area Area of this architecture project Area:  5800 m²
  • Year Completion year of this architecture project Year:  2013
  • Professionals: Yandex

Yandex Stroganov / Za Bor Architects - Offices Interiors, Facade, Chair, TableYandex Stroganov / Za Bor Architects - Offices Interiors, Table, Chair, LightingYandex Stroganov / Za Bor Architects - Offices Interiors, DoorYandex Stroganov / Za Bor Architects - Offices Interiors, Facade, ChairYandex Stroganov / Za Bor Architects - More Images+ 21

MiCasa / Stephen Davy Peter Smith Architects

MiCasa / Stephen Davy Peter Smith Architects - Houses, Kitchen, Door, Facade, Table, Countertop, ChairMiCasa / Stephen Davy Peter Smith Architects - Houses, Facade, DoorMiCasa / Stephen Davy Peter Smith Architects - Houses, Facade, DoorMiCasa / Stephen Davy Peter Smith Architects - Houses, Facade, ChairMiCasa / Stephen Davy Peter Smith Architects - More Images+ 12

•
Kings Langley, United Kingdom

NOA Garden House / Jaanus Orgusaar

NOA Garden House / Jaanus Orgusaar - Houses
© Terje Ugandi

NOA Garden House / Jaanus Orgusaar - Houses, Bedroom, Table, ChairNOA Garden House / Jaanus Orgusaar - Houses, FacadeNOA Garden House / Jaanus Orgusaar - Houses, ForestNOA Garden House / Jaanus Orgusaar - Houses, FacadeNOA Garden House / Jaanus Orgusaar - More Images+ 58

Frogs Hollow / Williamson Chong Architects

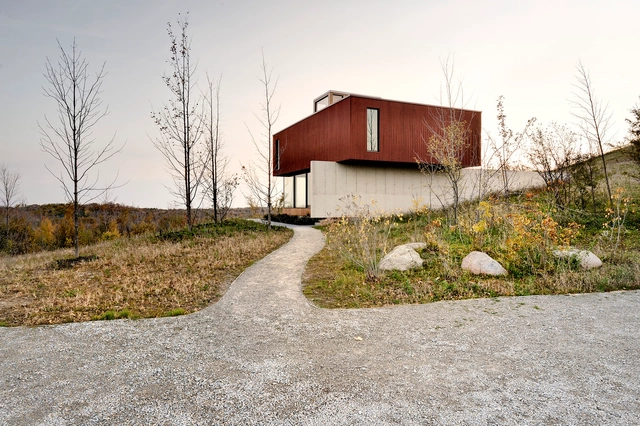
Frogs Hollow / Williamson Chong Architects - Houses, FacadeFrogs Hollow / Williamson Chong Architects - Houses, Kitchen, Facade, Door, Beam, Balcony, Table, Chair, CountertopFrogs Hollow / Williamson Chong Architects - Houses, Facade, ArchFrogs Hollow / Williamson Chong Architects - Houses, FacadeFrogs Hollow / Williamson Chong Architects - More Images+ 10



Tamedia Office Building / Shigeru Ban Architects

Tamedia Office Building / Shigeru Ban Architects - Office BuildingsTamedia Office Building / Shigeru Ban Architects - Office BuildingsTamedia Office Building / Shigeru Ban Architects - Exterior Photography, Office Buildings, FacadeTamedia Office Building / Shigeru Ban Architects - Office BuildingsTamedia Office Building / Shigeru Ban Architects - More Images+ 47

Agora Szeged / BAHCS architects

Agora Szeged / BAHCS architects -  Science Center, Table, BedAgora Szeged / BAHCS architects -  Science Center, Door, Facade, StairsAgora Szeged / BAHCS architects -  Science Center, FacadeAgora Szeged / BAHCS architects -  Science Center, ChairAgora Szeged / BAHCS architects - More Images+ 32

  • Architects: BAHCS architects
  • Area Area of this architecture project Area:  7240 m²
  • Year Completion year of this architecture project Year:  2012

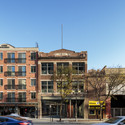
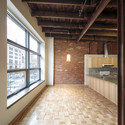
95 King Street East Studios & Lofts / GS Gacesa Slote Architects

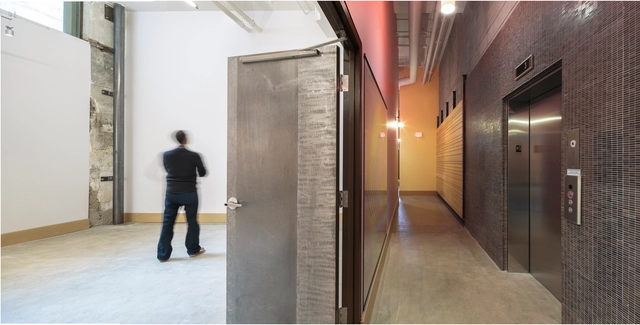
95 King Street East Studios & Lofts / GS Gacesa Slote Architects - Renovation95 King Street East Studios & Lofts / GS Gacesa Slote Architects - Renovation95 King Street East Studios & Lofts / GS Gacesa Slote Architects - Renovation95 King Street East Studios & Lofts / GS Gacesa Slote Architects - Renovation95 King Street East Studios & Lofts / GS Gacesa Slote Architects - More Images+ 14

•
Hamilton, Canada

Archipel Habitat Head Office / Bruno Gaudin Architectes

Archipel Habitat Head Office / Bruno Gaudin Architectes - Institutional Buildings, Facade
© Stéphane Chalmeau

Archipel Habitat Head Office / Bruno Gaudin Architectes - Institutional Buildings, Facade, Stairs, Handrail, DoorArchipel Habitat Head Office / Bruno Gaudin Architectes - Institutional BuildingsArchipel Habitat Head Office / Bruno Gaudin Architectes - Institutional Buildings, Beam, Facade, Column, ChairArchipel Habitat Head Office / Bruno Gaudin Architectes - Institutional Buildings, Facade, Balcony, HandrailArchipel Habitat Head Office / Bruno Gaudin Architectes - More Images+ 22

Shenzhen Deli / Linehouse

Shenzhen Deli / Linehouse - Retail , Table, ChairShenzhen Deli / Linehouse - Retail , Facade, Column, Chair, TableShenzhen Deli / Linehouse - Retail , Beam, Lighting, Table, ChairShenzhen Deli / Linehouse - Retail , Facade, Door, Table, ChairShenzhen Deli / Linehouse - More Images+ 11

•
Shenzhen, China
  • Architects: Linehouse
  • Area Area of this architecture project Area:  145 m²
  • Year Completion year of this architecture project Year:  2014

Exedra Nice Hotel Spa / Simone Micheli

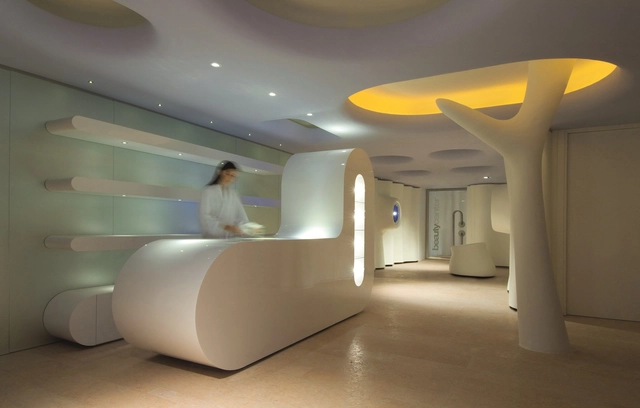
Exedra Nice Hotel Spa / Simone Micheli - Hotels, Door, TableExedra Nice Hotel Spa / Simone Micheli - Hotels, Handrail, StairsExedra Nice Hotel Spa / Simone Micheli - HotelsExedra Nice Hotel Spa / Simone Micheli - HotelsExedra Nice Hotel Spa / Simone Micheli - More Images+ 12

•
Nice, France
  • Architects: Simone Micheli
  • Area Area of this architecture project Area:  700 m²
  • Year Completion year of this architecture project Year:  2008
  • Manufacturers Brands with products used in this architecture project
    Manufacturers:  Aquaspecial

Tower Apartment / Agence SML

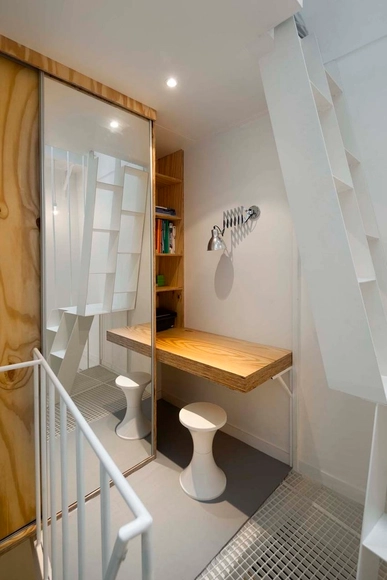
Tower Apartment  / Agence SML - Apartment Interiors, Beam, Handrail, Chair, TableTower Apartment  / Agence SML - Apartment Interiors, HandrailTower Apartment  / Agence SML - Apartment Interiors, Door, ChairTower Apartment  / Agence SML - Apartment Interiors, FacadeTower Apartment  / Agence SML - More Images+ 10

  • Architects: Agence SML
  • Area Area of this architecture project Area:  25 m²
  • Year Completion year of this architecture project Year:  2011