1. ArchDaily
  2. Urban Planning

Urban Planning: The Latest Architecture and News

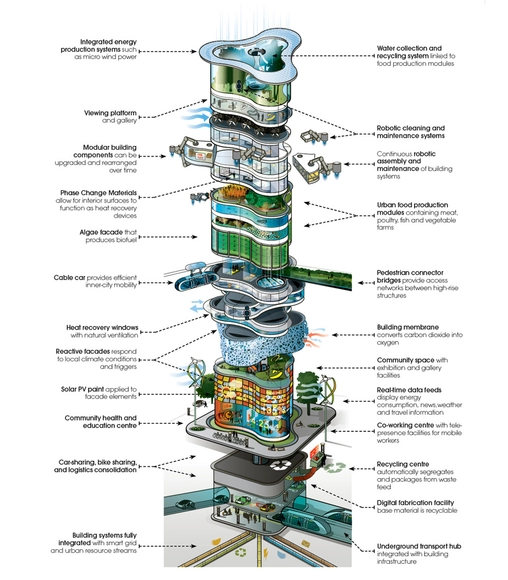
Arup Envisions the Skyscrapers of 2050

It is estimated that by 2050, 75 percent of the worlds - then 9 billion strong - population will live in cities. Urban Sprawl is already problematic and planners are faced with new challenges as they aim to build towards the sky rather than the horizon. In addition, cities are increasingly faced with climate change, resource scarcity, rising energy costs, and the possibility of future natural or man-made disasters. In response to these issues, Arup has proposed their vision of an urban building and city of the future.

In their proposal, titled “It’s Alive!”, they imagine an urban ecosystem of connected ‘living’ buildings, that not only create space, but also craft the environment. According to Arup, buildings of the future will not only produce energy and food, but will also provide its occupants with clean air and water.

More info on Arup's vision after the break...
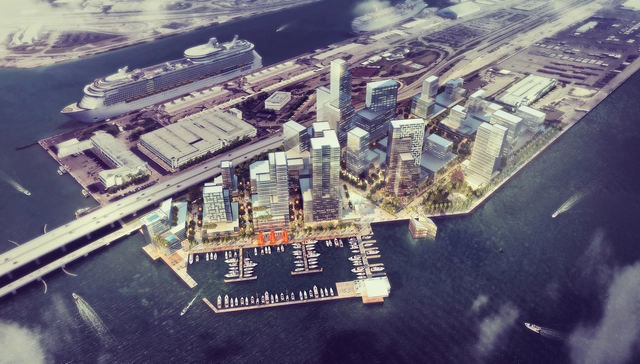
Port-Side Miami / PlusUrbia Design

PlusUrbia , an architectural and urban design firm, led the design of the new trade/commercial district in the Port of Miami in collaboration with GSHstudio, OskiStudio and studioLFA. The team developed a concept coined “Port-Side Miami” to become the city’s new commercial district on the west end of the Port’s Dodge Island, which was designated by the “PortMiami 2035 master plan” to be developed into office space, retail, restaurants and a number of high-end hotels.

More images and the architect´s description after the break.

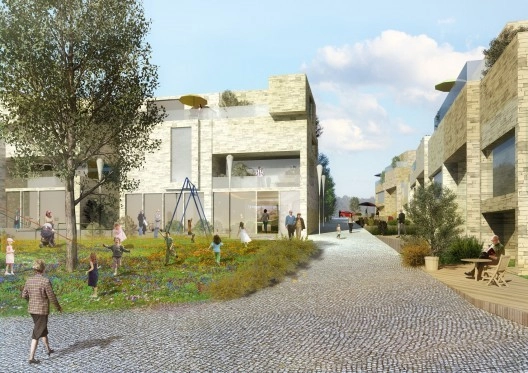
Developing Adaptable Housing for the Elderly, Also a Path to Sustainability

Subscriber Access | 

In recent years there has been a lot of talk in the United States about our aging population in terms of social security funds and medicare. We have asked how we should deal with the impending problem that our elderly will outnumber the population that can take of them. While speculations for a solution have generally settled within the realm of the economy, urban planners and architects are asking a different set of questions and looking for solutions regarding how we design. It is important to note, that while most of the discussion has been framed about the aging "baby-boomer" generation, Jack Rowe, speaking at the symposium for Designing Homes and Neighborhoods for an Aging Population in Washington, DC, pointed out that this concern is a conservative estimate of the bigger problem in our "demographic transformation". In fact, the trend is far more expansive; medical advancements and a longer life expectancy mean that for the next few generations each aging population is expected to outlive its parents and will exceed the population of its children. This makes the issue at hand a more over-arching concern, or as Rowe later states, an issue that all members of society must face.

This is why we must think about architecture and urban planning in terms of adaptability for the aging, as we have already starting thinking about it in terms of handicapped accessibility.  More after the break.

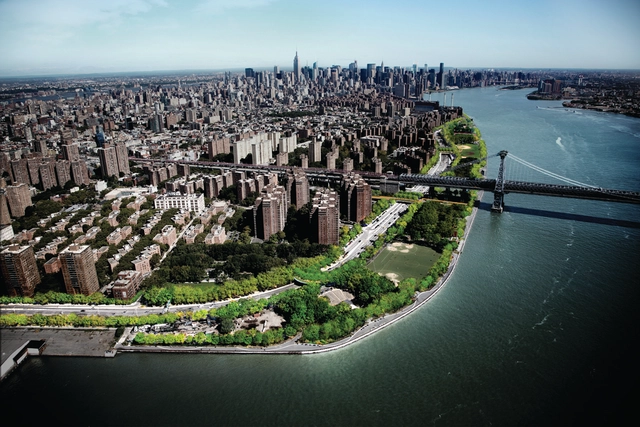
East River Blueway Plan / WXY Studio: New York City's Plan for Flood Barrier Along East River

The City of New York has long awaited renovations to the East River Greenway; squeezed between the FDR Drive to the west and the river to East, there are a few scattered public parks connected by a path that has been weathered and torn apart over the years.  The proposed Blueway is a coordinated collaboration between Manhattan Borough President Scott Stringer, Community Boards 3 and 6, State Assembly  Member Brian Kavanaugh and architecture and urban design firm WXY along that takes suggestions from the general public to develop a scheme that works within the framework of the existing Greenway and provides specific sites of waterfront access, development of wetlands and connectivity to the city and its waterways.  The stretch along the greenway that is the focus of the scheme developed by WXY runs from Midtown East at 38th street to the Brooklyn Bridge.    

How Our Cities Keep Us Single (And Why That Has to Change)

Subscriber Access | 

In 1969, zoologist Desmond Morris released a book titled The Human Zoo; in it, he argued that human beings, tribal by nature, aren’t wired to live in the big, crowded modern-day cities we find ourselves in:

“Some people call the city a ‘concrete jungle’ — but jungles aren’t like that. Animals in jungles aren’t overcrowded. And overcrowding is the central problem of modern city life. If you want to look for crowded animals, you have to look in the zoo. And then it occurred to me: The city is not a concrete jungle — it’s a human zoo.

Humans in a city are like animals in a zoo. It’s a fascinating claim, one that led me to a rather unusual thought. 

If we take for granted Morris’ claim that the city is essentially a human zoo, and that, as we are all aware, it’s far more difficult for animals to mate in captivity, then - could cities actually limit our capacity for love? As our world becomes more and more urbanized, will it also become more lonely? 

Is there any way to stop it?

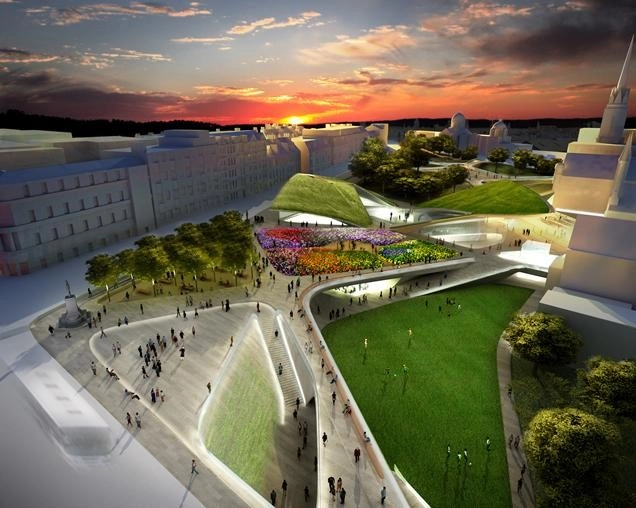
Diller Scofidio + Renfro's Aberdeen Garden City Proposal Nixed

After winning the Aberdeen City Garden competition in early 2012, Diller, Scofidio + Renfro's 'Granite Web' design was rejected over the summer in a 22-20 city council vote for being overly expensive. Despite public approval the proposal, which totaled a whopping £140m, was rejected in favor of a collection of more fiscally responsible city projects, such as refurbishing the Aberdeen Art Gallery and redeveloping the site of the St. Nicholas House.

Just recently, the City of Aberdeen announced a £300m city-wide plan of improving roads, schools and cultural buildings, with only £20m allotted for the city center, which will be pedestrianized but not much else. Thus, confirming the "final nail in the coffin" for DS+R's ambitious web of lush gardens and cultural landmarks.

Read more after the break...

Masterplan of Xiasha Wander Bay Second Prize Winning Proposal / FCHA

Subscriber Access | 
Masterplan of Xiasha Wander Bay Second Prize Winning Proposal / FCHA - Image 8 of 4
Courtesy of FCHA

A unique ecological resource for an otherwise densely-populated urban region, the Xiasha district is a rural, coastal setting outside of Shenzhen. FCHA‘s second prize winning proposal for the masterplan project of Xiasha Wander Bay seeks to strike a balance between the preservation of the site’s pristine ecology and the needs of a four-season tourist town. More images and architects’ description after the break.

NY State's Governor Cuomo's Solution for Ravaged Homes in NYC's Coastal Region

NY State's Governor Cuomo's Solution for Ravaged Homes in NYC's Coastal Region - Image 1 of 4
© Governor’s Office / Tim Larsen

After months of debate, the United States Congress has passed a bill that will allocate $51 billion to Hurricane Sandy relief helping the thousands who lost their homes and businesses to the devastating storm last October. New York Governor Andrew Cuomo announced that $400 million of the aid will be used to fund New York's buyout program, an initiative to help address the damaged homes and coastline. The program is two-fold; in part it will help reimburse the property damage caused by the storm, but the initiative has a larger goal, which is to address the nature of coastal flooding and create a barrier that would mitigate the damage created to the coast by storm surges in the future. Since the storm, there have been many suggestions as to how to prepare for the type of damage brought on by Hurricane Sandy of 2012 and Hurricane Irene of 2011. These suggestions range from flood gates to barrier reefs. Cuomo's buyout program, as reported by the Architect's Newspaper Blog, hopes to encourage residents along vulnerable flood zones to sell their land to the city for the development of a natural coast that would absorb the impact of strong winds and storm surges.

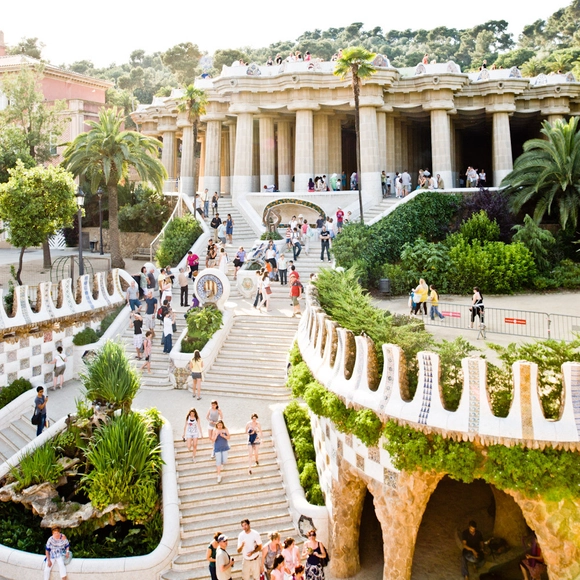
AD Classics: Parc Güell / Antoni Gaudí

Parc Güell is a park designed by Antoni Gaudí upon the request of Count Eusebi Güell, who wanted to build a stylish park for the aristocrats of Barcelona. The Count had planned to build a housing development that would take advantage of the area's views and fresh air; however, only two show houses were completed. Gaudí himself inhabited one of them, designed by architect Francesc Berenguer in 1904. The house is now a museum showcasing some of Gaudí's work. The park is a common tourist attraction in Barcelona, and is known for its famous terrace and iconic entrance, flanked by two Gaudí buildings.

AD Classics: Parc Güell / Antoni Gaudí - Park, Facade, Arch, CityscapeAD Classics: Parc Güell / Antoni Gaudí - Park, Arch, Arcade, ColumnAD Classics: Parc Güell / Antoni Gaudí - Park, Garden, Fence, Arch, Arcade, ForestAD Classics: Parc Güell / Antoni Gaudí - Park, Garden, CoastAD Classics: Parc Güell / Antoni Gaudí - More Images+ 1

Batman and Architecture Finally United in 'Batman: Death by Design'

From Tim Burton’s steamy, gothic megalopolis to Christopher Nolan’s cold, Miesian jungle, Gotham’s malice has always been manifested in its architecture. Writer Chip Kidd and artist David Taylor have pulled this nefarious background character to the forefront in the tale of Batman Vs. Mega-starchitect, entitled Batman: Death by Design

Read more about Batman : Death by Design after the break...

Zhengzhou Airport District Urban Planning EXhibition Centre Proposal / AUA

Subscriber Access | 
Zhengzhou Airport District Urban Planning EXhibition Centre Proposal / AUA - Image 28 of 4
Courtesy of AUA

Constituting the northern portion of the planned ‘Future Square’ in the rapidly developing Airport District of Zhengzhou, China, Atelier of Urban Architecture (AUA)‘s design is an iconic addition to the area. The proposed urban planning exhibition centre and associated landscape consists of various programs that are organized on the folding floor slabs, bringing visitors around the centre piece of the exhibition – the physical model, which itself is positioned within a sunken space on ground level. More images and architects’ description after the break.

Non-Design: Architecture's (Counter-Intuitive) Future

Non-Design: Architecture's (Counter-Intuitive) Future - Image 3 of 4
Quinta Monroy development after occupation. © Cristobal Palma

Global architecture underwent a seismic shift in the 20th Century. Governments, keen to mitigate the impoverishing effects of rapid urbanization and two world wars embarked on ambitious social housing programs, pairing with modernists who promised that design could be the solution to social inequality and poverty. Today, the problems inherent in these mid-century tower blocks are well documented and well known, and these modernist solutions to poverty are often seen as ill-conceived failures.

If the 20th century was all about designing to solve social problems, then the 21st century has been about the exact opposite – not designing to solve social problems. These days, it is much more common to see architects praising the social order and even aesthetic of illegal slums, which in many cases provide their residents with a stronger community and higher quality of life than did many formal social housing projects of the past. The task of architects (both today's and tomorrow's) is to develop this construction logic: to use design and, rather counter-intuitively, non-design to lift these urban residents out of their impoverished conditions.

More on the social potential of non-design after the break...

University-driven Urban Economies Proposer, based on Brookings Institution Report

Subscriber Access | 

Think the best way to promote the economic and creative development of a city is to build stadiums and and shopping malls? Think again. In a recent article in the New York Times, Steve Lohr reveals the findings of a study from the Brookings Institution that looks into where and why specific cities emerge as hubs of creativity and innovation. By studying the patent filings of the United States' 370 metropolitan areas, the study revealed that cities with the most innovation were centers of education and research. San Jose-Sunnyvale-Santa Clara, California; Burlington-South Burlington, Vermont.; Rochester, Minnesota; Corvallis, Oregon; and Boulder, Colorado topped the list as the "output of innovation. Lohr suggests that this data can help promote policies that encourage urban development for economic feedback.

More after the break.

SCAPE/Landscape Architecture Wins Competition for Lexington Masterplan

SCAPE/Landscape Architecture Wins Competition for Lexington Masterplan - Image 2 of 4
SCAPE's Masterplan for Lexington, Kentucky's Town Branch Commons. Image © SCAPE/Landscape Architecture

New York-based SCAPE/Landscape Architecture has beat out 4 national/international firms, including JDS Architects, to design a Masterplan for the Town Branch Commons, a two-mile linear stretch of green space that will connect the eastern and western sections of downtown Lexington, Kentucky. The Competition has garnered attention for its interesting challenge: to bring the Town Branch Creek, a river which has been underground for over 100 years, to the surface.

Jeff Fugate, President and COO of the Lexington Downtown Development Authority, which sponsored the competition, noted that “The [five-person] jury had five excellent choices, but SCAPE clearly was above the competition.” Aaron Betsky, the director of the Cincinnati Art Museum and the jury chairman also explained the choice: “As a jury, we felt inspired and excited by the breath of the designers’ vision, while we felt confident that they would be able to implement their plan."

Kate Orff, founder of SCAPE, notes that the firm is looking forward to working with the community to make the vision a reality: “SCAPE is so thrilled to be a part of this exciting initiative to revive Town Branch, make new connections downtown, and improve the quality of life in Lexington. We’ve been inspired by the realities and conditions on the ground and by the potential of water to inform the design of new urban landscapes.”

Find out more about the Masterplan, after the break... 

The Psychology of Urban Planning

Subscriber Access | 
The Psychology of Urban Planning - Featured Image
Courtesy of Entasis

Walkability, density, and mixed-use have become key terms in the conversation about designing our cities to promote healthy lifestyles. In an interview with behavioral psychologist, Dr. James Sallis of the University of California San Diego in The Globe and Mail, Sallis discusses how his research reveals key design elements that encourage physical activity. In the 20th century, the automobile and new ideals in urban planning radically changed the way in which cities were structured. Residential and commercial areas were divided and highways were built to criss-cross between them. Suburban sprawl rescued city dwellers from dense urban environments that had gained a reputation for being polluted and dangerous. In recent decades, planners, policy makers and environmentalists have noted how these seemingly healthy expansions have had an adverse affect on our personal health and the health of our built environment. Today, the conversation is heavily structured around how welcoming density, diversity and physical activity can help ameliorate the negative affects that decades of mid-century planning have had on health. Sallis describes how much of a psychological feat it is to change the adverse habits that have developed over the years and how design, in particular, can help encourage the change.

Karakusevic Carson and David Chipperfield to Design Residential Towers in London

Karakusevic Carson and David Chipperfield to Design Residential Towers in London - Featured Image
Existing Colville Estate via Estates Gazette

Karakusevic Carson and David Chipperfield have been announced as the “preferred bidder” for a pair of residential towers the East London district of Shoreditch. As reported on BDOnline, the £25 million project at Colville Estate will rise up to 14 and 20 stories high to replace the existing 1950‘s low-rise buildings. This will be the second and last phase of the largest council-backed housing development in London and the first UK mass housing project for Chipperfield.

More on Colville Estate after the break.

Jaarbeursplein Utrecht Winning Proposal / Witteveen+Bos, OKRA, and ZJA

Subscriber Access | 
Jaarbeursplein Utrecht Winning Proposal / Witteveen+Bos, OKRA, and ZJA  - Featured Image
Courtesy of Witteveen+Bos, OKRA, and ZJA

Witteveen+Bos, OKRA, and ZJA have recently won the integral design for the Jaarbeursplein Utrecht and the underground parking. Their vision focuses on the realization of the perfect parking concept, with a comfortable, lively, and socially safe city square on top of it. Forming the face of the new Utrecht, their vital and highly dynamic proposal becomes a place where inhabitants and visitors can have a taste of the new city. More images and architects’ description after the break.

What Cities Can Do with Vacant Lots

Subscriber Access | 
What Cities Can Do with Vacant Lots - Featured Image
Glenwood Green Acres; © Tony Fischer Photography

The bursting of the housing bubble wreaked havoc on cities across the United States causing widespread blight in once-thriving community economies. Foreclosed, abandoned and condemned homes continue to pockmark neighborhoods and communities, adding to the vacant lots of populous but affected cities like Philadelphia. The Mayor's Office of Philadelphia approximates that there are nearly 40,000 vacant lots throughout the city of brotherly love, about 74% of which are privately owned, making them virtually inaccessible to rehabilitation. But the city has a strong drive to amend these conditions. With organizations like DesignPhiladelphia's "Not a Vacant Lot" and the city's Redevelopment Authority, some of this land is being put to good use.