1. ArchDaily
  2. Tijuana

Tijuana: The Latest Architecture and News

AD Classics: Tijuana Cultural Center / Pedro Ramírez Vázquez + Mánuel Rosen Morrison

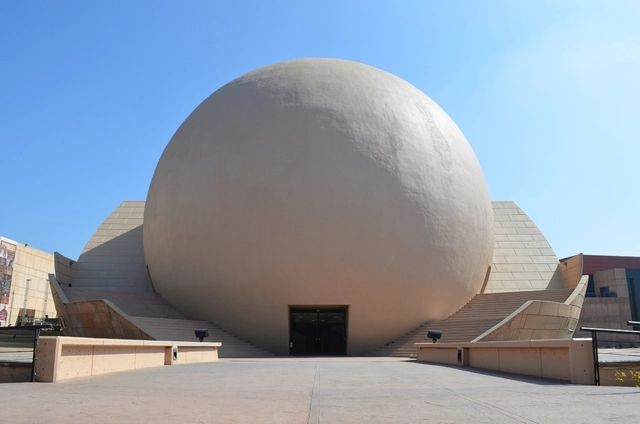
Designed by architect Pedro Ramírez Vázquez and Manuel Rosen Morrison, the buildings that make up the Tijuana Cultural Center constructed at the end of the 20th century, are now an urban landmark with a singularity so evident that it could only be understood in a city as peculiar as the one that houses it. We present to you on this occasion an approach to architecture with modern, nationalist, and iconic touches that at some point were part of the national emblem within the horizons of a Mexico like that of 1982.

In October 1982 in the city of Tijuana, Baja California, the facilities of what we now know as the Tijuana Cultural Center (Cecut) were inaugurated. That moment could probably evoke scenes inspired by movies like 'The Belly of an Architect', where examples of 18th-century Parisian architecture by Étienne-Louis Boullée are revisited in modern times. The shapes, scale, and arrangement of the volumes of the complex recall in the construction of the Cecut, how modern anti-historicism opened the possibility for a construction like this one, almost reaching the 21st century.

AD Classics: Tijuana Cultural Center / Pedro Ramírez Vázquez + Mánuel Rosen Morrison - Image 1 of 5AD Classics: Tijuana Cultural Center / Pedro Ramírez Vázquez + Mánuel Rosen Morrison - Image 2 of 5AD Classics: Tijuana Cultural Center / Pedro Ramírez Vázquez + Mánuel Rosen Morrison - Image 3 of 5AD Classics: Tijuana Cultural Center / Pedro Ramírez Vázquez + Mánuel Rosen Morrison - Image 4 of 5AD Classics: Tijuana Cultural Center / Pedro Ramírez Vázquez + Mánuel Rosen Morrison - More Images+ 31

Toro Gastrobar / Studio Arthur Casas

Toro Gastrobar / Studio Arthur Casas - RenovationToro Gastrobar / Studio Arthur Casas - RenovationToro Gastrobar / Studio Arthur Casas - RenovationToro Gastrobar / Studio Arthur Casas - Interior Photography, Renovation, Kitchen, Beam, Arch, Arcade, Lighting, ChairToro Gastrobar / Studio Arthur Casas - More Images+ 9

  • Area Area of this architecture project Area:  750
  • Year Completion year of this architecture project Year:  2015
  • Manufacturers Brands with products used in this architecture project
    Manufacturers:  Gloster
  • Professionals: Cobbasa

HDJ89 / T38 Studio

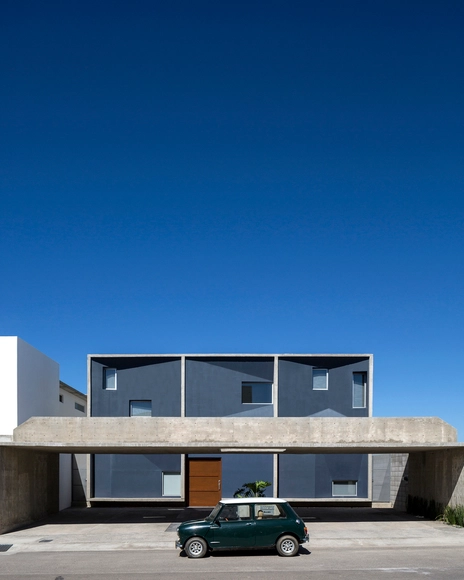
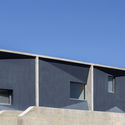
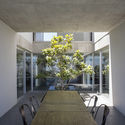
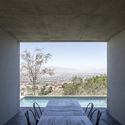
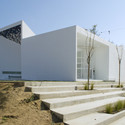
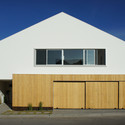
HDJ89 / T38 Studio - Houses, FacadeHDJ89 / T38 Studio - Houses, Facade, LightingHDJ89 / T38 Studio - Houses, ChairHDJ89 / T38 Studio - Houses, FacadeHDJ89 / T38 Studio - More Images+ 14

Tijuana, Mexico
  • Architects: T38 Studio
  • Area Area of this architecture project Area:  295
  • Year Completion year of this architecture project Year:  2014
  • Professionals: Taller38

"La Línea Borrosa" Proposes a Shared Space at the US-Mexico Border

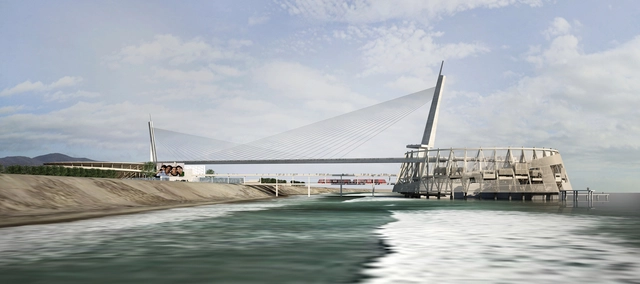
In 1971, Friendship Park was created at the western coast of the US-Mexico border, a small strip of land where the United States and Mexico were separated by just a single chain-link fence to offer friends and family in San Diego and Tijuana a place to meet and spend time together. The park was a small acknowledgement of the effect of border politics on human lives; all the same, border politics made a dramatic comeback in 2009, when the US created a second fence, severely limiting access to the park. Eight kilometers (5 miles) to the East, pedestrians wishing to cross the border are funneled alongside twenty lanes of traffic, over a bridge with high fences on either side.

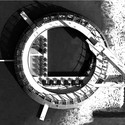
These less-than-ideal conditions led Patrick Cordelle, a bachelor's student at Cal Poly San Luis Obispo to design "La Línea Borrosa" (The Blurred Line), a combined pedestrian border crossing and shared national recreation space for the Tijuana-San Diego coastline.

"La Línea Borrosa" Proposes a Shared Space at the US-Mexico Border - Pier, Facade"La Línea Borrosa" Proposes a Shared Space at the US-Mexico Border - Pier"La Línea Borrosa" Proposes a Shared Space at the US-Mexico Border - Pier, Facade, Handrail, Arcade"La Línea Borrosa" Proposes a Shared Space at the US-Mexico Border - Pier, CityscapeLa Línea Borrosa Proposes a Shared Space at the US-Mexico Border - More Images+ 6

Casa de las Ideas Library / CROstudio

Casa de las Ideas Library / CROstudio - LibraryCasa de las Ideas Library / CROstudio - LibraryCasa de las Ideas Library / CROstudio - LibraryCasa de las Ideas Library / CROstudio - LibraryCasa de las Ideas Library / CROstudio - More Images+ 21

  • Architects: CROstudio
  • Year Completion year of this architecture project Year:  2012

HDJ75 / T38 Studio

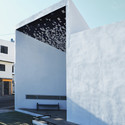
HDJ75 / T38 Studio - Houses, FacadeHDJ75 / T38 Studio - Houses, Door, Facade, FenceHDJ75 / T38 Studio - Houses, Facade, HandrailHDJ75 / T38 Studio - Houses, FacadeHDJ75 / T38 Studio - More Images+ 9

Tijuana, Mexico
  • Architects: T38 Studio
  • Area Area of this architecture project Area:  290
  • Year Completion year of this architecture project Year:  2012
  • Professionals: Taller38

TED Talk: How Architectural Innovations Migrate Across Borders / Teddy Cruz

Subscriber Access | 

In this TED talk, architect and urbanist Teddy Cruz urges us to rethink urban growth. Sharing lessons from the slums of Tijuana, Cruz denounces the “stupid” and consumption-driven ways in which our cities have been expanding and declares that the future depends on the reorganization of social economic relations.

Lopez Lujano House / Oficina 3

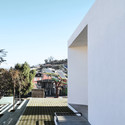
Lopez Lujano House / Oficina 3 - Houses, Kitchen, Beam, Door, Table, Lighting, Chair, CountertopLopez Lujano House / Oficina 3 - Houses, TableLopez Lujano House / Oficina 3 - Houses, Beam, FacadeLopez Lujano House / Oficina 3 - Houses, Facade, CityscapeLopez Lujano House / Oficina 3 - More Images+ 11

Tijuana, Mexico
  • Architects: Oficina 3
  • Area Area of this architecture project Area:  290
  • Year Completion year of this architecture project Year:  2013

VIA Corporativo / Guillot Arquitectos

VIA Corporativo / Guillot Arquitectos - Institutional Buildings, Facade
© Carlos Varela
  • Area Area of this architecture project Area:  22670
  • Year Completion year of this architecture project Year:  2010

VIA Corporativo / Guillot Arquitectos - Institutional Buildings, Facade, Beam, BalconyVIA Corporativo / Guillot Arquitectos - Institutional Buildings, StairsVIA Corporativo / Guillot Arquitectos - Institutional Buildings, Facade, DoorVIA Corporativo / Guillot Arquitectos - Institutional Buildings, FacadeVIA Corporativo / Guillot Arquitectos - More Images+ 20

HDJ86 / T38 studio + Pablo Casals-Aguirre

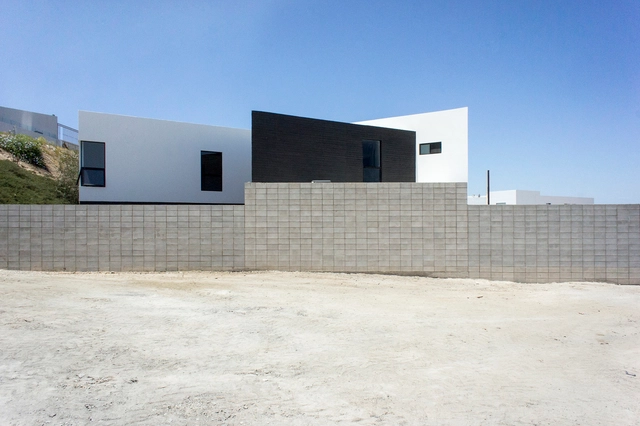
HDJ86 / T38 studio + Pablo Casals-Aguirre - HousesHDJ86 / T38 studio + Pablo Casals-Aguirre - HousesHDJ86 / T38 studio + Pablo Casals-Aguirre - HousesHDJ86 / T38 studio + Pablo Casals-Aguirre - HousesHDJ86 / T38 studio + Pablo Casals-Aguirre - More Images+ 9

Tijuana, Mexico
  • Architects: Pablo Cassals-Aguirre
  • Area Area of this architecture project Area:  310

Aria / T38 studio

Aria / T38 studio - HousesAria / T38 studio - HousesAria / T38 studio - HousesAria / T38 studio - HousesAria / T38 studio - More Images+ 16

Tijuana, Mexico
  • Architects: T38 studio
  • Area Area of this architecture project Area:  700

Casa HDJ58 / T38 studio + Pablo Casals-Aguirre

Casa HDJ58 / T38 studio  + Pablo Casals-Aguirre  - HousesCasa HDJ58 / T38 studio  + Pablo Casals-Aguirre  - HousesCasa HDJ58 / T38 studio  + Pablo Casals-Aguirre  - HousesCasa HDJ58 / T38 studio  + Pablo Casals-Aguirre  - HousesCasa HDJ58 / T38 studio  + Pablo Casals-Aguirre  - More Images+ 14

Tijuana, Mexico

Ph4 House / T38 Studio + Pablo Casals-Aguirre

Ph4 House / T38 Studio + Pablo Casals-Aguirre - Houses, FacadePh4 House / T38 Studio + Pablo Casals-Aguirre - Houses, FacadePh4 House / T38 Studio + Pablo Casals-Aguirre - Houses, Facade, HandrailPh4 House / T38 Studio + Pablo Casals-Aguirre - Houses, Facade, DoorPh4 House / T38 Studio + Pablo Casals-Aguirre - More Images+ 13

Tijuana, Mexico
  • Architects: Pablo Casals-Aguirre, T38 Studio
    : T38 Studio & Pablo Casals-Aguirre
  • Area Area of this architecture project Area:  496
  • Year Completion year of this architecture project Year:  2011

Culinary Art School / Gracia Studio

Culinary Art School / Gracia Studio - Higher Education, FacadeCulinary Art School / Gracia Studio - Higher Education, Beam, Table, ChairCulinary Art School / Gracia Studio - Higher Education, DoorCulinary Art School / Gracia Studio - Higher EducationCulinary Art School / Gracia Studio - More Images+ 17

Learning Center / Sebastian Mariscal Studio

Learning Center / Sebastian Mariscal Studio - LearningLearning Center / Sebastian Mariscal Studio - LearningLearning Center / Sebastian Mariscal Studio - LearningLearning Center / Sebastian Mariscal Studio - LearningLearning Center / Sebastian Mariscal Studio - More Images+ 28

Chapultepec Space / at103

Chapultepec Space / at103 - Facade, ChairChapultepec Space / at103 - Bedroom, Chair, BedChapultepec Space / at103 - Facade, DoorChapultepec Space / at103 - Table, Lighting, ChairChapultepec Space / at103 - More Images+ 46