

1. ArchDaily
  2. Theory and History

Theory and History: The Latest Architecture and News

Subscriber Access

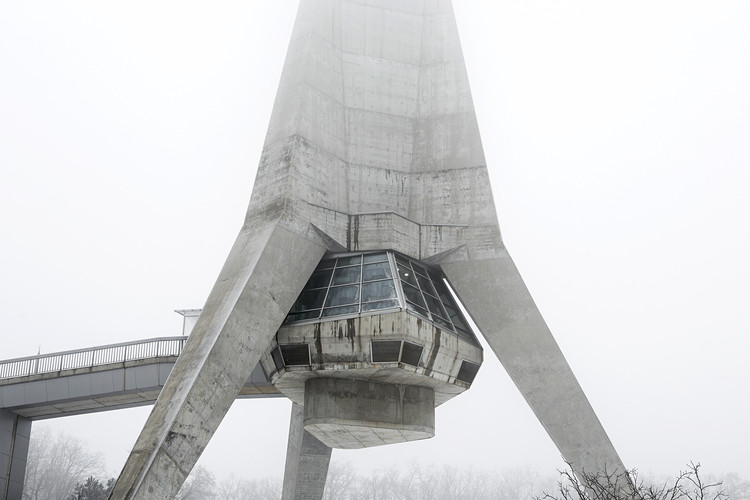
Futuristic Architecture of the 70s: Photographs of a Modern World with a Twist of Science Fiction

Futuristic Architecture of the 70s: Photographs of a Modern World with a Twist of Science Fiction - Image 1 of 4Futuristic Architecture of the 70s: Photographs of a Modern World with a Twist of Science Fiction - Image 2 of 4Futuristic Architecture of the 70s: Photographs of a Modern World with a Twist of Science Fiction - Image 3 of 4Futuristic Architecture of the 70s: Photographs of a Modern World with a Twist of Science Fiction - Image 4 of 4Futuristic Architecture of the 70s: Photographs of a Modern World with a Twist of Science Fiction - More Images+ 3

The Manifesto of Futurism, written by Italian poet Filippo Tommaso Marinetti in 1909, was the rallying cry for the avant-garde movement driven by the writers, musicians, artists, and even architects (among them Antonio Sant'Elia) in the early 20th century. After the manifesto's publication, Futurism quickly came to the forefront of public conscience and opened the way for many other cutting edge movements in the art world and beyond.

While the movement would undergo a significant decline in the years following World War II, it reinvented itself decades later during the Space Age, when faith in technology and industry were at a fever-pitch and the world's powers were racing to put humans on the Moon. All of a sudden, humanity had a new cultural panorama that inspired every facet of society--from musicians, to scientists, to architects. With the combination of engineering and art, not to mention the bountiful scientific achievements of the time, works of architecture turned into works of science fiction. 

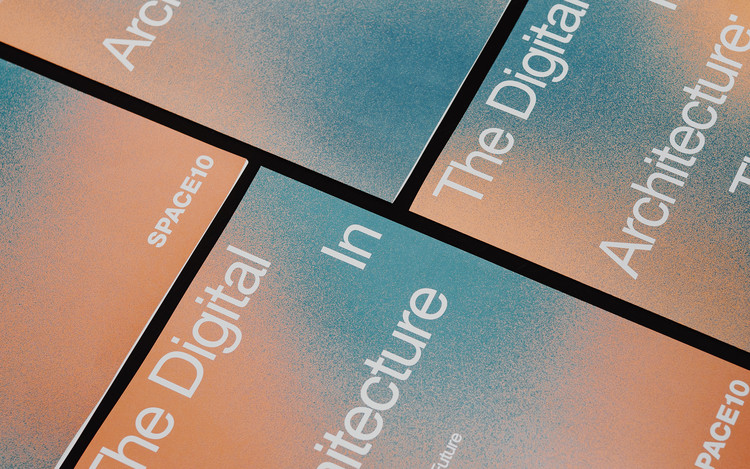
SPACE10 Explores the Future of Digital Design in Architecture

New digital advancements and technologies are redefining how we design. Looking at how these tools are becoming more ubiquitous and pervasive, IKEA's research and design lab SPACE10 published The Digital in Architecture report to explore the impact of digital technology and its larger movements. Authored by architecture theorist Mollie Claypool, the report illustrates these changes through data research, concepts, and visualisation by Pentagram.

SPACE10 Explores the Future of Digital Design in Architecture - Image 1 of 4SPACE10 Explores the Future of Digital Design in Architecture - Image 2 of 4SPACE10 Explores the Future of Digital Design in Architecture - Image 3 of 4SPACE10 Explores the Future of Digital Design in Architecture - Image 4 of 4SPACE10 Explores the Future of Digital Design in Architecture - More Images+ 6

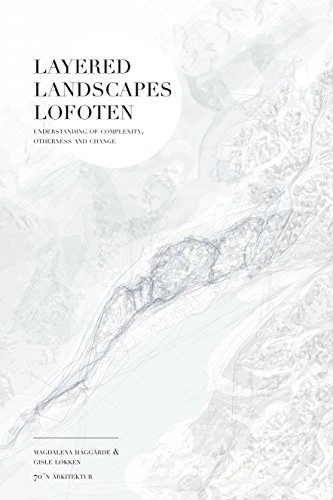
Layered Landscapes Lofoten: Understanding of Complexity, Otherness and Change

Layered Landscapes Lofoten — Understanding of Complexity, Otherness and Change adresses today’s most urgent issues about living together in landscapes and territories under severe pressure and transformation. The landscape holds essential information about our common history, ecology and social behavior — both rational and cognitive experience, and even hidden enigmas. The authors suggest how an open and unbiased approach to the landscape enables us to understand and operationalize knowledge and theory into valid proposals and projects for the future — not primarily through the traditional and habitual idea of the architectural object, but rather in contact with a global, collective and spatial territorial reality.

Collective Design: Alison & Peter Smithson

Between 1973 and 1975, Alison and Peter Smithson, published a series of seven articles in Architectural Design questioning the unity of the architectural form, as well as their commitment as architects. In recognition of the inevitable cultural fragmentation of society, they question the collective dimension of their work and their relationship with the community.

The Good Metropolis: From Urban Formlessness to Metropolitan Architecture

From the Publisher:
The book presents the first historical analysis of the productive tension between the city and the architectural form. It introduces 20th-century theories to construct a historical context from which a new architecture-city relationship emerged. The book provides a conceptual framework to understand this relationship and comes to the conclusion that urbanization may be filled with potential, i.e. be a Good Metropolis.

Subscriber Access

Why Nature Should be a Co-Author in Architectural Projects

Dealing with the context of a project’s site is an essential part of architecture, be it by denying or incorporating preexisting elements and the environment’s conditions in the design. However, understanding what lies around as an active agent of the decisions and space organization goes beyond simply considering the good views, natural ventilation, solar orientation, etc; it is about seeing these conditions as co-authors.

These cases are most notable when practices think of the architecture's surrounding environment as an active agent. 

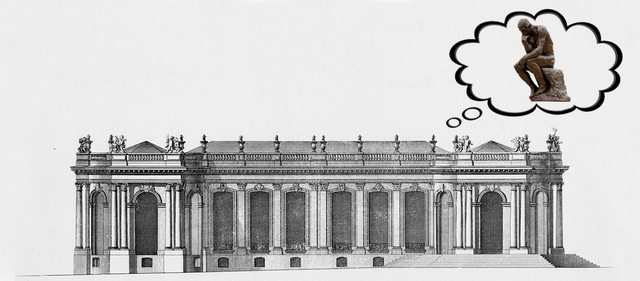
How Architectural Theory Distances People from Design

This article was originally published on Common Edge as "How Architectural 'Theory' Disconnects the Profession from the Public."

Whatever the form—personal, theoretical, scholarly—architects frequently veer into the philosophical terrain when defending otherwise subjective design decisions. Personally, this may be justifiable. But professionally, this reliance on quasi-philosophical spin is one of the fundamental ways architecture differs from other practical pillars of society, such as law, finance or medicine. Those disciplines are based on structures of knowledge (precedent or code, economics, and science, respectively) that mediate between professional decisions and subjective judgement.

Subscriber Access

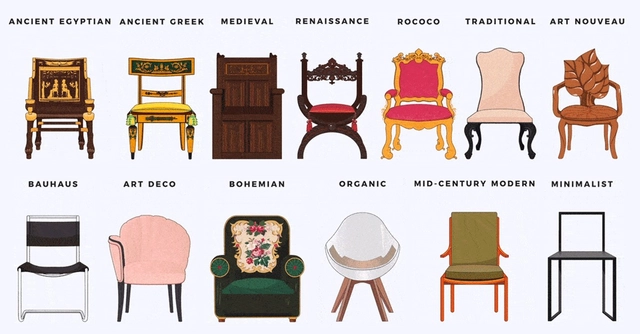
See How the Design of Chairs, Beds and Sofas Have Evolved Through History

Evidence suggests that furniture was used as far back as the Neolithic period and daily life without it is unimaginable. So how has furniture changed through the ages? From the exclusive and luxury furniture of Ancient Egypt, to the functional and streamlined design of the Bauhaus – these animations created by Angie's List take you on a fascinating journey through the evolution of furniture design.

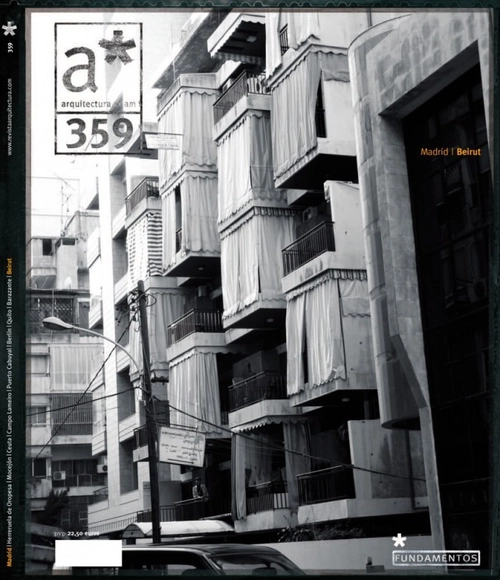
Download All of COAM Architecture Journal's Issues From the Last 100 Years for Free

The College of Architects of Madrid (COAM) has made the initial digitization process of their Architecture Journal public, making one of the most important and influential Spanish architectural publications of the twentieth century available to everyone. COAM is a publication known as a platform for debate, thought, and a vital resource for architects, urban planners, and professionals from other closely related sectors.

Founded in 1918 as the official publication of the Central Society of Architects, the journal ARQUITECTURA, became the first publication of the Spanish architectural press. However, the Spanish Civil War would halt its normal development, transforming the magazine, as was required by the new times, into the National Journal of Architecture. It was edited until 1946 by the Directorate General of Architecture, then eventually placed in the hands of the Ministry of the Interior.

Subscriber Access

Seeing Red: 4 Times the Color Has Enhanced Architecture and Why

Seeing Red: 4 Times the Color Has Enhanced Architecture and Why - Imagen 5 de 4
©  Helene Binet

Red is everywhere. From stop signs to bricks and lipstick to wine, our constant use of the color in everyday objects has slowly taken over our subconscious. Red is a color that always blends with the context, telling us how to feel or what to think, but why are we attracted to it? Why did cavemen choose ochre-based paint to draw on their walls? Why do revolutions always seem to use red to stir support? Why do we parade celebrities down red carpets, when green or blue would surely do the same job? While the answers to these questions may be vague and indefinite, red’s use in architecture is almost always meticulously calculated.

Seeing Red: 4 Times the Color Has Enhanced Architecture and Why - Imagen 1 de 4Seeing Red: 4 Times the Color Has Enhanced Architecture and Why - Imagen 2 de 4Seeing Red: 4 Times the Color Has Enhanced Architecture and Why - Imagen 3 de 4Seeing Red: 4 Times the Color Has Enhanced Architecture and Why - Imagen 4 de 4Seeing Red: 4 Times the Color Has Enhanced Architecture and Why - More Images+ 6

Subscriber Access

Postmodern Post-Mortem: Why We Need To Stop Using Architecture's Most Misunderstood Word

Postmodern Post-Mortem: Why We Need To Stop Using Architecture's Most Misunderstood Word - Image 1 of 4
© Giacomo Pala

We were hoping for it to happen in the early 2000s. We saw it coming with the opening of the exhibition “Postmodernism: Style and Subversion, 1970 – 1990” at the V&A in London in 2011. But now, after recent discussions on the umpteenth supposed “postmodern revival,” it is finally sure: the word “postmodernism” is back and it’s here to stay. But as clear as it is that the word “postmodernism” is once again fashionable, it is not really clear what we mean when using it. Indeed, this word has been used to imply every possible meaning: architects have used it to describe fashionable and “cute” designs, some critics have used it to categorize everything that is colorful, while some theorists have been using it to affirm that, because of this concept, architecture has surrendered to technology or form, becoming nothing more than a caricature of its own presupposed moral values.

Whether we agree with such commentaries or not, there is one thing that we still need to discuss: what does “postmodern” mean? And, even more urgently: what could it mean today? After all, if we have to deal once again with one of the most misinterpreted and contradictory words ever introduced in our field, we should at least discuss what it means, before using it.

4 Proven Artistic Principles That Can Help Make Better Architecture

This article was originally published by Common Edge as "Enduring Principles of Art That Also Apply to Architecture."

It is safe to say that architects, academics, critics and even the public have been arguing about the merits of architectural style for centuries. Even during the course of my own career, the more general style categories of contemporary-vs-traditional have continued in an unabated battle. For better or worse, contemporary has generally won out as the default position for most schools and publications, probably because of the sheer visual entertainment value it offers, and the lucrative merits of its two stepchildren, branding and advertising.

I’d like to propose another position: that certain enduring principles of art, rather than any temporary style—and, remember, they are all temporary—should be our real architectural goal. This presumption means you must be agnostic when it comes to style and put aside any notion of an ideological stance regarding the right or wrong of your architectural preferences. There are those, of course, who say that to imagine that “my art” is better than yours, or even that I can define real art in the first place, is a fool’s errand.

I think otherwise.

Have Your Say on the Landscape of Emerging Practices With the Interactive Architectural Political Compass

If you were to identify, categorize and map the 21st century’s emergent architectural practices from the world over, all on one diagram, what would it look like? Considering how the current architectural landscape consists of several different approaches, attitudes and political stances, how would you map them without being too reductive? And how would you ensure that out of hundreds of emergent practices and firms across the globe, you don’t leave anyone out? Perhaps the Global Architectural Political Compass V 0.2 could offer a clue.

Created by Alejandro Zaera-Polo and Guillermo Fernandez-Abascal, the diagram is part of an ongoing inquiry into “the state of the art in (global) architectural practice” [1]. In 2016, Zaera-Polo explored the subject in a comprehensive essay for El Croquis titled “Well into the 21st Century” in which he set down the framework for 11 political categories that now form the compass diagram.

Subscriber Access

How to Choose an Undergraduate Architecture Thesis Topic

As architecture students head to their final year of BArch, half-crazy from years’ worth of scraped fingers, ghastly juries, sleepless nights, and a general lack of social life, they encounter the mighty problem of choosing a thesis topic. There are many subjects to choose from, but a personal interest in a particular subject is just one of the many factors that should influence this decision. Students need to ask themselves several other questions: Is the topic significant enough? Is it expansive enough? Is the project realistically doable?

The process can be daunting, for the decision has many consequences; sometimes, the choice of topic alone can mean the difference between the success and failure of a thesis. With so many factors to consider and deadlines closing in, students easily end up making decisions that they regret later. Here are eight tips to help you make an informed choice on the matter:

How a Novel Saved Notre-Dame and Changed Perceptions of Gothic Architecture

This article was originally published by Common Edge as "It’s a Book. It’s a Building. It’s a Behavioral Intervention!"

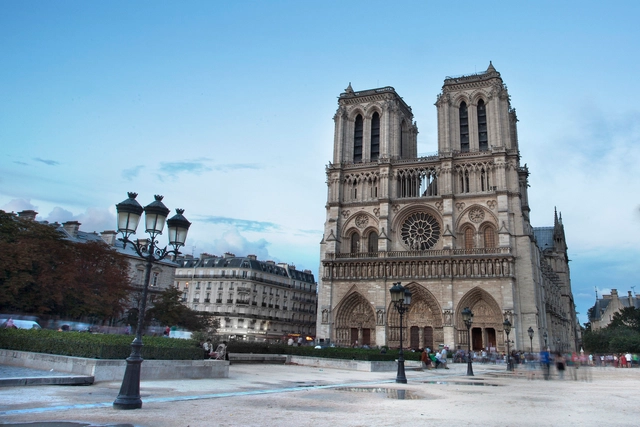
A few years ago, while visiting, or rather exploring, Notre-Dame, the author of this book found, in an obscure corner of one of the towers, this word carved upon the wall:

'ANÁΓKH

These Greek characters, black with age, and cut deep into the stone with the peculiarities of form and arrangement common to Gothic calligraphy that marked them the work of some hand in the Middle Ages, and above all the sad and mournful meaning which they expressed, forcibly impressed the author.

Subscriber Access

The 58-Year Evolution of Frank Lloyd Wright's Guggenheim Museum

This article originally appeared on guggenheim.org/blogs under the title "Wright’s Living Organism: The Evolution of the Guggenheim Museum," and is used with permission.

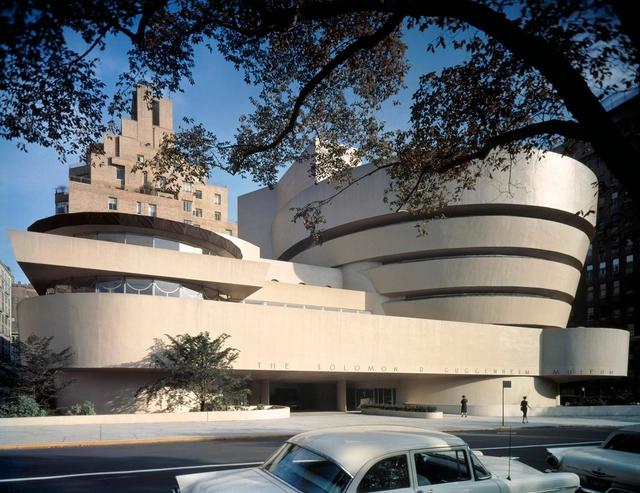
Standing on the Solomon R. Guggenheim Museum construction site in 1957, architect Frank Lloyd Wright proclaimed, “It is all one thing, all an integral, not part upon part. This is the principle I’ve always worked toward.” The “principle” that Wright referred to is the design ideology that he developed over the course of his seventy-year career: organic architecture. At its core, that principle was an aspiration for spatial continuity, in which every element of a building would be conceived not as a discretely designed module, but as a constituent of the whole.

Although not Wright’s intention per se, it is fitting that the building he conceived of as a living organism has evolved over time. The overall integrity and character-defining spiral form have remained unchanged, but there have been a series of additions and renovations necessitated by the growth and modernization of the institution.

How Photography Helped to Dehumanize Our Cities

This article was originally published on Common Edge as "How Photography Profoundly Reshaped Our Ideas About Cities."

Early in the 19th century, an invention arrived that would change the form and function of cities for generations.

Like all new technologies, it started out rudimentary, expensive, and nearly ineffectual. But it caught many imaginations and developed dramatically, eventually reaching the point of mass accessibility. Soon enough, it took aim at the public realm, with consequences that were indirect and unintended yet profound.

It reconfigured streets. It influenced the height of buildings. It altered foot traffic. It recast the relationship between buildings and streets. It changed how people felt about their cities and changed their points of reference. It turned cities into abstractions and, in some ways, turned city-dwellers against each other. Its influence nearly complete by the close of World War I, the invention has remained fundamentally unchanged, and is still universally celebrated, to this day.

All this with the press of a button.

Subscriber Access

How Air Conditioning Helped Shape Architectural History (For Better or Worse)

This article originally appeared on Curbed as "How air conditioning shaped modern architecture—and changed our climate."

During a conversation with the New Yorker, a window washer who worked on the Empire State Building says that some of his toughest moments have been cleaning the trash that tenants toss out the windows. In his many years working on the Depression-era skyscraper, he’s wiped numerous half-empty coffee cups off window panes, and even scraped 20 gallons of strawberry preserves from the building’s facade. Tossed out in the winter, it stubbornly clung to the outside of the skyscraper.

Cracking a window open in a skyscraper seems like a quirk, especially today, when hermetically sealed steel-and-glass giants offer the promise of climate-controlled comfort. But ever since Chicago’s Home Insurance Building, considered one of the first skyscrapers, opened in 1884, the challenge of airflow, ventilation, and keeping tenants cool has been an important engineering consideration shaping modern architecture.

The great commercial buildings of the modern era owe their existence, in many ways, to air conditioning, an invention with a decidedly mixed legacy.