1. ArchDaily
  2. Sponsored Post

Sponsored Post: The Latest Architecture and News

Open Call: Reimagine the Adriatic Waterfront at Marina Opatija

 | Sponsored Content

M3 Monaco's Smart & Sustainable Marina Rendezvous competition returns for its sixth edition with an open-architecture Call for Ideas centered on Marina Opatija, on Croatia's Kvarner Bay. This article sets out what the competition asks of designers: a focused, high-impact intervention built around three required buildings, the pillars and sustainability criteria behind the brief, the key dates leading to the August 2026 deadline, and how to enter, free of charge, for professionals and students alike, with the top finalists pitching their work at the Yacht Club de Monaco.

How Architects Can Simplify Project Workflows Beyond CAD and BIM

 | Sponsored Content

Architecture project information does not live only in CAD or BIM software. Design briefs, drawing PDFs, contracts, quotations, site reports, approval files, and project specifications are often the documents that teams open, revise, send, and confirm every day.

When these files are scattered across emails, chat tools, scanned copies, and different devices, version mistakes, approval delays, and missing information can easily happen. For architects and small studios, this not only slows down communication. It can also affect project accuracy, client trust, and delivery timelines.

From Salt Extraction to Architecture: A Journey Through History

 | Sponsored Content
Audio available
From Salt Extraction to Architecture: A Journey Through History - Image 3 of 4
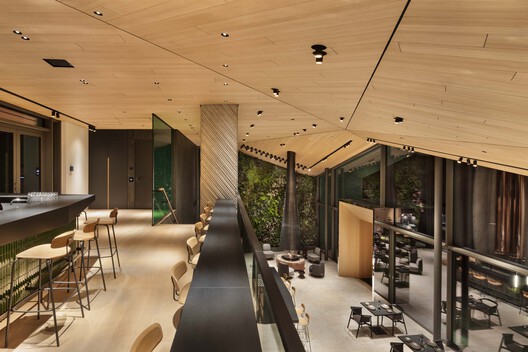
ALEA RESORT HIDEAWAY / Lighting by OLEV / PLAJER + FRANZ. Image © Ken Schluchtmann - diephotodesigner.de

Architecture often draws on the history of a place, translating local narratives into contemporary forms, materials, and spatial experiences. Located in the spa town of Bad Orb near Frankfurt, ALEA RESORT HIDEAWAY follows this approach, taking inspiration from the site's history of salt extraction.

Designed by PLAJER + FRANZ studio, the 5,200 m² hospitality project references the geometry of salt crystals through its architectural language while using lighting solutions from OLEV to shape the atmosphere of its interior spaces. In this interview, architect Alexander Plajer discusses the project's relationship to its context, the design process, and the role of lighting.

Movement as a Design Principle for Workplace Seating

 | Sponsored Content

For decades, professionals have accepted an uncomfortable reality: hours spent at a desk often result in stiff backs, constant shifting, and creeping mental fatigue. While conventional ergonomic seating has sought to improve comfort through adjustable mechanisms, it has largely continued to assume that effective sitting depends on maintaining a stable posture. Growing understanding of the relationship between movement, physical well-being, and cognitive performance suggests a different approach, one in which motion becomes an integral part of the seating experience rather than something to be minimized.

How to Use Fluted Cladding on Interior Walls?

 | Sponsored Content

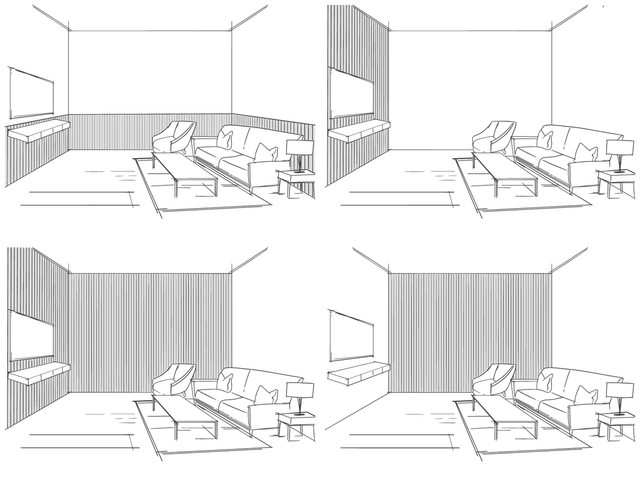
How we perceive space is a crucial aspect of architecture and interior design, profoundly influencing our interaction with the environment. Consequently, spatial perception is shaped by elements such as furniture arrangement, lighting, color usage, and selected materials. The latter is particularly significant, as the same material can be employed in various ways, resulting in atmospheres with distinct characteristics.

An example of the potential variations in material use is fluted cladding. These are milled MDF surfaces with a linear pattern designed to decorate interior walls and ceilings. They can be applied to a variety of surfaces, though they should only be used in areas not exposed to humidity. The system is notable for its ability to accentuate space through different configurations. Depending on their arrangement and type of ripple, these configurations can modify the spatial experience by highlighting, directing, enveloping, and achieving visual balance in homes, offices, commercial spaces, and more.

Self-Sufficient Facades: Where Solar Protection Meets Renewable Energy

 | Sponsored Content

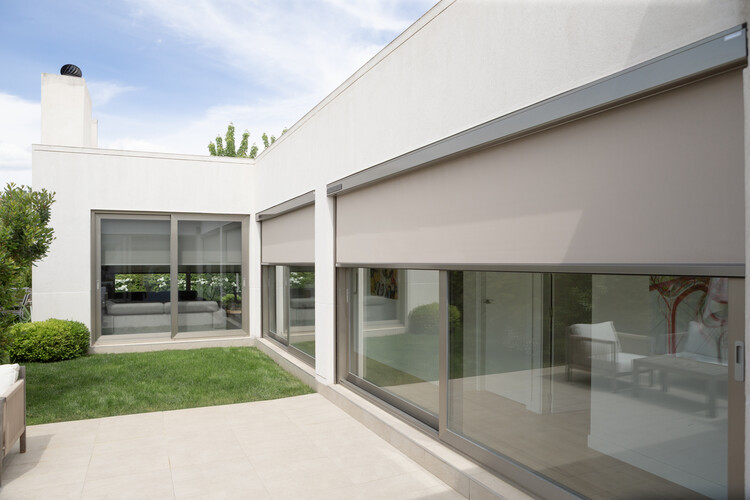
Taking a deeper look at the interplay of light and shadow in architecture seems to be a recurring topic on the agenda of many professionals in the field. Spaces of light and darkness are conceived to enhance circulation and spatial directionality, as well as to highlight the colors, textures, and forms of specific architectural elements. That said, the impact of natural light on building facades reveals the need to develop strategies that support energy savings, improve the thermal and visual comfort of interior spaces, and promote the reduction of carbon emissions. Considering light as another material in architecture, in what ways could its power contribute to the architectural experience?

Self-Sufficient Facades: Where Solar Protection Meets Renewable Energy - Image 1 of 4Self-Sufficient Facades: Where Solar Protection Meets Renewable Energy - Image 2 of 4Self-Sufficient Facades: Where Solar Protection Meets Renewable Energy - Image 3 of 4Self-Sufficient Facades: Where Solar Protection Meets Renewable Energy - Image 4 of 4Self-Sufficient Facades: Where Solar Protection Meets Renewable Energy - More Images+ 1

New Life for Old Spaces: Buildner Reveals Re-Form Winners as Edition 3 Opens

 | Sponsored Content
Audio available

Buildner has announced the results of its Re-Form: New Life for Old Spaces, second edition, an international ideas competition examining the adaptive reuse of small-scale existing buildings. The competition invited architects and designers to propose transformations of used, abandoned, or overlooked structures with an approximate footprint of 250 square meters, located anywhere in the world. With no fixed site or program, participants were encouraged to explore alternatives to demolition and new construction through reuse strategies grounded in contemporary social and environmental concerns.

Re:Living: How Can We Make Renovation Scale?

 | Sponsored Content
Audio available

Most of Europe's future housing already exists, yet renovation continues to happen too slowly to address climate, housing, health and resource challenges at the scale required. Re:Living explores how renovation can move from isolated projects to a scalable approach for transforming existing buildings. At the heart of the initiative is a new research project, The Housing We Need for the Future We Want, which examines how better use of the existing building stock can unlock new opportunities for architects, cities and communities.

Winners Announced for the 21st Saint-Gobain Architecture Student Contest

 | Sponsored Content
Audio available

Set on the banks of the Sava River in Belgrade, Serbia, the site of a former cement factory became the starting point for the 21st edition of the Saint-Gobain Architecture Student Contest. Organized in cooperation with the World Green Building Council, OneClick LCA, the City of Belgrade, the Academic Yachting Club Belgrade, the Serbia Green Building Council, and the Green & Blue Corridors Association, invited students to imagine a new Sports and Recreation Hub capable of transforming an industrial waterfront into a year-round public destination. More than 200 universities from 34 countries participated in this 21stedition of the Architecture Student Contest.

Ferruccio Laviani Designs a Greek Theatre-Inspired Stage for MARA at Salone del Mobile 2026

 | Sponsored Content
Audio available

At Salone del Mobile 2026, MARA presented its latest collection within a fair-stand concept designed by Italian architect and designer Ferruccio Laviani. Conceived as a micro-abstraction of an arena, the installation placed visitors at the center of an ascending spatial composition, where the brand's newest products were displayed across stepped tiers.

The setting was inspired by the idea of the Greek theatre as a place of encounter, exchange, and collective observation. The stand proposed a kind of architectural landscape in which visitors could sit, move through the space, observe the objects from different angles, and engage with the brand in a more direct and experiential way.

When Does BIM Become Necessary in Interior Design?

 | Sponsored Content
Audio available

Interior designers who find themselves facing project parameters, budget constraints, client demands, and the maintenance of a design aesthetic have a lot to juggle. Tight turnaround schedules put pressure on designers when clients request multiple revisions. A mismatch between drawings and renderings undermines the delivery of a cohesive design plan. In today's competitive, digitally driven architectural field, success follows when designers can provide technical details from concept to construction by leveraging advanced technology and strategic tools within a single modeling software.

How ICFF 2026 Converges Design, Culture and Commerce in New York

 | Sponsored Content
Audio available

Under the theme Common Ground, ICFF 2026 brought together the international design community through a shared focus on craftsmanship and innovation. From May 17–19, 2026, ICFF (International Contemporary Furniture Fair) returned to the Javits Center for a landmark edition that celebrated the global design community during NYCxDESIGN.

When Function Meets Design: Hygiene, Efficiency and Maintenance in Bathroom Spaces

 | Sponsored Content
Audio available

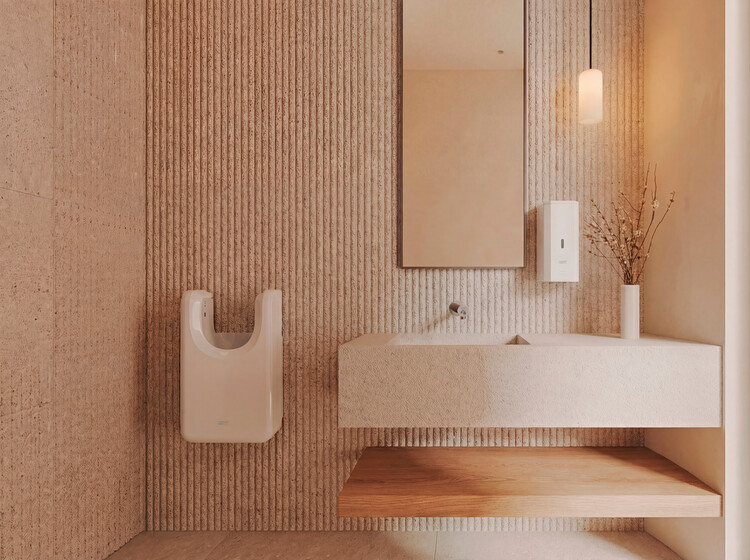
From lighting and materials to colors, textures, and forms, every design decision shapes how people perceive, experience, and interact with architecture. In contemporary interiors, these choices are no longer understood as merely aesthetic or functional, influencing comfort, behavior, mood, and even the way users evaluate the quality of a space. Bathroom design, in particular, now creates carefully curated environments with a distinct identity, where every element contributes to the overall spatial experience.

How does bathroom design influence users' feelings? What interventions or technical innovations can transform the end-user experience?

When Function Meets Design: Hygiene, Efficiency and Maintenance in Bathroom Spaces - Image 1 of 4When Function Meets Design: Hygiene, Efficiency and Maintenance in Bathroom Spaces - Image 2 of 4When Function Meets Design: Hygiene, Efficiency and Maintenance in Bathroom Spaces - Image 3 of 4When Function Meets Design: Hygiene, Efficiency and Maintenance in Bathroom Spaces - Image 4 of 4When Function Meets Design: Hygiene, Efficiency and Maintenance in Bathroom Spaces - More Images+ 10

An Era of Renovations: 6 Reasons Why Roofing Membranes Can Extend the Lifespan of Existing Structures

 | Sponsored Content
Audio available

Building roofs are advancing through a multidimensional optimization process that encompasses technological innovations, new materials, energy-saving performance, and faster construction methods. From green roofs and rainwater harvesting systems to solar panels, contemporary architects are working to balance aesthetics, performance, durability, and environmental impact in their projects. Roof renovation not only extends the service life of buildings but also reflects an environmental commitment by improving efficiency and sustainability.

An Era of Renovations: 6 Reasons Why Roofing Membranes Can Extend the Lifespan of Existing Structures - Image 2 of 4An Era of Renovations: 6 Reasons Why Roofing Membranes Can Extend the Lifespan of Existing Structures - Image 6 of 4An Era of Renovations: 6 Reasons Why Roofing Membranes Can Extend the Lifespan of Existing Structures - Image 1 of 4An Era of Renovations: 6 Reasons Why Roofing Membranes Can Extend the Lifespan of Existing Structures - Image 11 of 4An Era of Renovations: 6 Reasons Why Roofing Membranes Can Extend the Lifespan of Existing Structures - More Images+ 8

Appliances as Architectural Elements: Designing the Contemporary Kitchen

 | Sponsored Content
Audio available

The kitchen has evolved from a functional space into a shared environment and the heart of many households. Serving as the setting for daily rituals in countless families—and even collective practices in urban life—food brings people together, making the design of spaces that respond to these needs essential to everyday living. Beyond the various kitchen layouts, aesthetics, and configurations, the integration of appliances and equipment plays a key role supporting storage, preservation, and daily use that cooking demands. From innovative technologies to advanced materials, these elements shape contemporary kitchen spaces that bring together customs and cultures from diverse backgrounds.

TheatreDNA, 10 Years In, Is Changing How Performing Arts Venues are Planned, Designed & Operated

 | Sponsored Content

Over the past decade, the definition of a performing arts venue has shifted. No longer singular-purpose destinations, today's cultural facilities are expected to operate as flexible, revenue-generating, community-centered ecosystems. This evolution has challenged architects, operators, and owners to rethink not just how venues are designed, but how they function over time.

Buildner Announces Museum of Emotions Edition 7 Winners as Edition 8 Registration Deadline Approaches

 | Sponsored Content
Audio available

Buildner has announced the results of its Museum of Emotions Competition Edition 7. The Museum of Emotions is an annual international design competition that tasks participants to explore the extent to which architecture can be used as a tool to evoke emotion.

The brief calls for the design of a conceptual museum with two exhibition halls: one designed to induce negative emotions; the other designed to induce positive emotions. Participants are free to choose any site of their liking, real or imaginary, as well as choose the scale of the project. The meaning of 'positive' and 'negative' is up for interpretation: What two emotions might a designer consider contrasting? How might an architect conceive spaces which elicit fear, anger, anxiety, love or happiness? 

Inside Homes that Last: Rethinking Residential Design for Climate Resilience

 | Sponsored Content
Audio available

What makes a home resilient? Extreme weather events are becoming increasingly frequent around the world. From power outages, hurricanes, and earthquakes to wildfires, floods, and droughts, the world is experiencing a process of transformation and adaptation that requires collaboration among diverse disciplines. The role of architecture in the built environment reflects an opportunity to rethink how homes perform under changing environmental conditions—not only by anticipating the unexpected. Designing for resilience means thinking holistically, considering material choices, energy systems, landscaping, and construction details that anticipate disruption and help homes recover quickly. It involves creating architecture that evolves with the environment, is worth preserving, and endures for years and generations.

Inside Homes that Last: Rethinking Residential Design for Climate Resilience - Image 1 of 4Inside Homes that Last: Rethinking Residential Design for Climate Resilience - Image 2 of 4Inside Homes that Last: Rethinking Residential Design for Climate Resilience - Image 3 of 4Inside Homes that Last: Rethinking Residential Design for Climate Resilience - Image 4 of 4Inside Homes that Last: Rethinking Residential Design for Climate Resilience - More Images+ 4