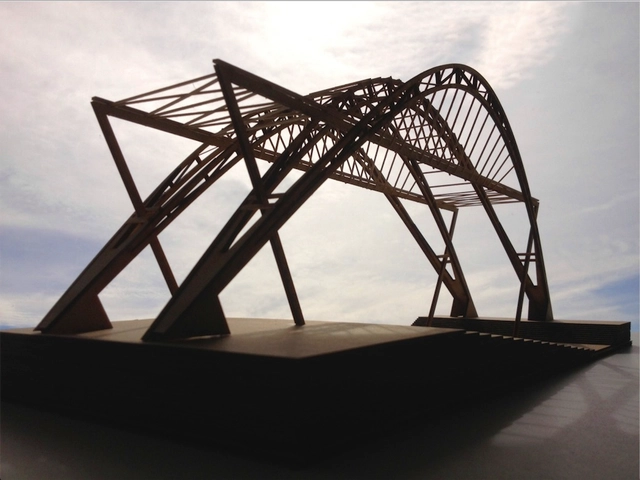
These days architecture is both a weapon and a victim of intolerance. Historic buildings are destroyed for what they symbolize, and there are calls for the building of walls and the construction of refugee cities. These actions are symptoms of the global preoccupation with fear of others and the attempt to keep people “out.” The Massachusetts College of Art and Design (MassArt) community rejects these injustices and has built the architecture department on the principle that the purpose of architecture is to support the social good.
Dark and forgotten attic spaces, full of useless items, are due to the present fashion in interior design and architecture for living under a roof. The enormous arrangement potential of attic interiors results from their unusual shape, which is dictated by the diversified construction of roof structures. Benefits arising in connection with this fact can be achieved exclusively through an individual approach to each project. However, the most important element of this puzzle is light. Indeed, light is the main interior designer, creating the space and contributing to arranging a cozy room on a small area such as the attic.
Videos
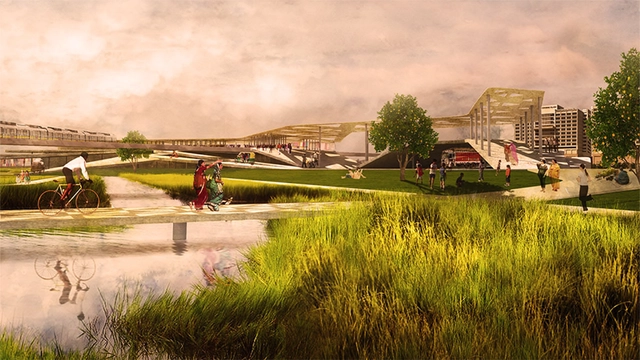
Shahadra Park proposes to bring life back to part of the Yamuna River. Situated in-between dense urban fabric, this highly vegetated, expansive mandi creates a new ground over the drains. Courtesy of UVA School of Architecture / Brittany Duguay
The University of Virginia’s School of Architecture Dean Ila Berman recently announced her intention to launch the NEXT CITIES INSTITUTE, an interdisciplinary design and research platform focused on the rapidly changing dynamics of global urban futures. With an aim to forecast and shape the vital urbanism of this century, the NEXT CITIES INSTITUTE will be a university-wide initiative, led by the School of Architecture and coalescing expertise throughout the University of Virginia, with partners in its Schools of Law, Leadership and Public Policy, Engineering, and Arts and Sciences. Dean Berman spoke about the NEXT CITIES INSTITUTE, its mission, and how it will transform the way students of architecture and its related fields will approach the design of future cities.
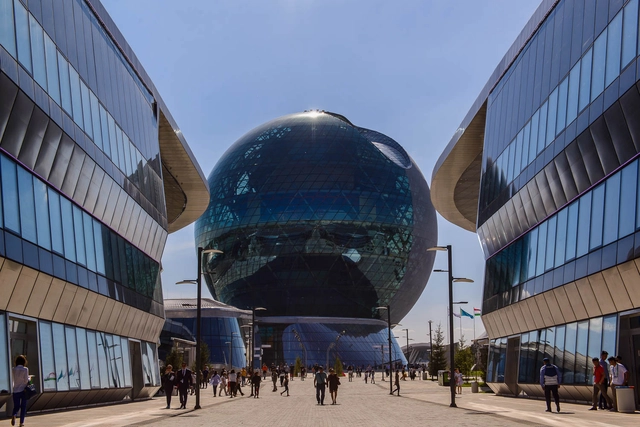
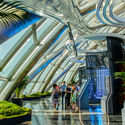
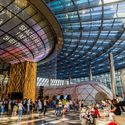
This summer, from June 10 to September 10, Kazakhstan’s capital Astana hosted one of the most prominent events of the year – the International Specialized Exhibition EXPO 2017.
115 countries and 22 international organizations took part in the exhibition.
3,500 events were organized during the exhibition, and around 4 million people have visited the venue.
An exhibition facility for such a major project was constructed on the Left (southern) Bank of the Ishim River in Astana on a total area of 174 hectares. EXPO site itself occupies 25 hectares, the remaining space (149 hectares) was developed for residential use and infrastructure facilities.
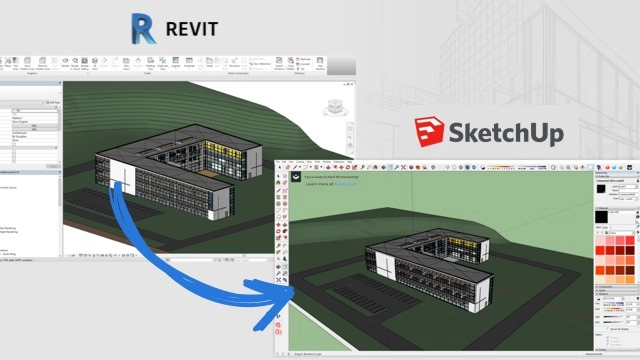
SketchUp user? Don’t let Revit hold you hostage! Break free with rvt2skp and get back to your beloved tool. The rvt2skp plugin enables the Autodesk® Revit® to SketchUp export option in Revit — conserving the geometry, materials, and linked models of your 3D model.
It’s now available on the Autodesk App Store and supports Revit 2015, 2016, 2017, and 2018, including Revit Architecture, Revit Structure, and Revit MEP.
Videos
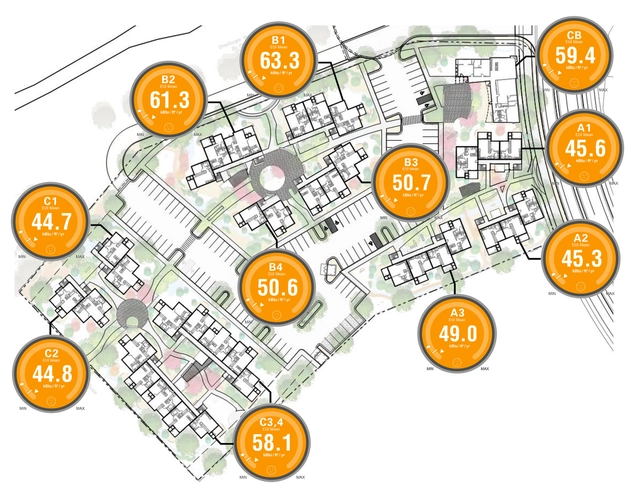
Site-wide pEUI Analysis using Autodesk Insight: helps identify outliers that could possibly impact the site’s energy consumption the greatest.. Image Courtesy of Dekker/Perich/Sabatini
Dekker/Perich/Sabatini (D/P/S) has made a strategic business decision, one that architecture firms are starting to adopt as a means to help them achieve their own sustainability goals and drive more business. With the implementation of a Building Performance Analysis (BPA) team and equipped with time-saving design tools, D/P/S has been leveraging building information modeling (BIM) for energy analysis. Since joining the AIA 2030 Commitment last year, the firm has already analyzed and reported nearly 1 million square feet in new construction projects.
"Earth Roots Renascence" is the theme of the 2017 Ruichang – L&A Design Star Competition. It takes the former site of the Jiangxi Jiangzhou Dockyard as the focal point of the competition, including the surrounding mountains, waterbody, and towns as the design site. Designers are asked to research the new "tourism plus" model; to consider the area's industrial heritage, which includes the Tongling Site, the Old 459 Factory, the 491 Factory, the Hongxia People Factory, the Xinmin Machine Factory and other old sites; to consider basic ecological establishments, creative tourism, art and public education; and to generate modern cultural tourism through appropriate planning. With this competition, Ruichang is envisioned as an “all-for-one” tourism experience with a global perspective, and a promotional tourism resource.
CODE (COmpetitions for DEsigners) and con-fine Art have launched “The Wall,” a design competition aiming at a re-interpreting the concept of “wall.” The initiative, in cooperation with Regione Emilia Romagna, the Municipality of Bologna, and the University and the School of Fine Arts in Bologna has a cash prize of € 10,000, and winning projects will also be exhibited. The jury comprises renowned personalities of the design and art international scene, including among others Arnaldo Pomodoro, Edoardo Tresoldi, Massimo Iosa Ghini, Franco Purini and TAMassociati.
A 3D visualization multiplex is a system to instantly visualize 3D models on multiple devices: desktop computers, smartphones, tablets, augmented reality gear, and virtual reality glasses.
It's an everyday tool to streamline conversations between architects, engineers, contractors, their clients, and the rest of the world.
With the formidable combination of CAD software programs - e.g. SketchUp or Revit - and a multiplex, 3D storytelling has never been simpler.
YAC – Young Architects Competitions – launches “Pinocchio Children’s Library,” an architectural competition to design a library dedicated to Pinocchio’s Adventures and available to children and adults alike. The initiative is in cooperation with the Foundation Carlo Collodi and supported by the Council of Architects of Pistoia, the School of Fine Arts of Florence, Touring Club, ISI Florence, and Casabella magazine, and it is part of the wider project “Collodi European Capital of Culture”. A cash prize of € 20,000 will be awarded to the winners selected by an internationally-renowned jury made by, among the others, Italo Rota, Fabio Novembre, Fedele Canosa (MECANOO Architecten), and Emmanuelle Moureaux.
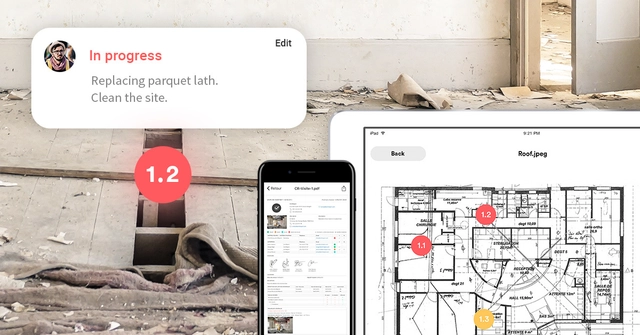
In 2011, Julien, a young entrepreneur, started to build his own house. During the preparation phase, then the construction phase, he realized the difficulties encountered by his general contractor to communicate effectively with the different stakeholders of the project. He told Morgan, his associate, about this problem; in the meantime, Apple unveiled its new iPad 2 with a camera. It wouldn't be long before the idea of a tablet tool grew in their minds: Archireport App.
They decided to meet with different architects and general contractors in order to understand the difficulties that they encountered in their everyday work. A recurring issue comes back in their speeches: the time spent writing site reports.
The city of Los Angeles manufactures the myth of its own aspirational promise with cult-like fervor showcasing both spectacular virtuosity and deep social myopia - at once its glory and its menace, as Frank Lloyd Wright might have said. LA often stands apart as the urban sing-song of denial replete with clenched eyes and muffled ears. Thus, an illustration of homeless architecture which draws from the same artistic tools and idealism that typically supports the other end of the housing spectrum satirizes the ubiquity of the illusion machine and asks viewers to consider their place on the assembly line of fantasy.
Today, half of the world’s population lives in cities. By 2045, six billion people will be crammed into urban centers, from small towns to sprawling megacities. In China alone, there are more than 100 cities with over a million inhabitants; the cramped metropolises of Manila and Jakarta are home to 13 million and 10 million people, respectively.
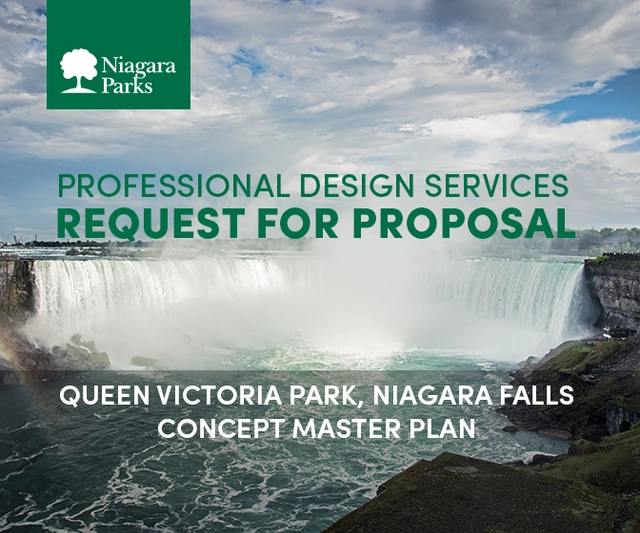
The Niagara Parks Commission has issued a formal Request for Proposals (RFP) to the Planning, Architectural and Landscape Architectural Consultant community, seeking assistance and support for the development of a Concept Master Plan for Queen Victoria Park.
The purpose of the Concept Master Plan is to establish a set of structured guidelines for the ongoing development, programming, and management of Niagara Parks lands within Queen Victoria Park, from Oakes Garden Theatre and its Rainbow Gardens to Kingsbridge Park.
Based in Bologna, Italy, SOS—School of Sustainability—is an initiative by Mario Cucinella focused on training emerging professionals in the field of sustainability. The school is open to recent graduates and industry partners to develop innovative projects with a positive impact on society, the economy and the environment through a revolutionary model of integrated education, practice and research. It is a creative laboratory born in close collaboration with Mario Cucinella Architects (MCA), in which training is inspired by active projects and expertise in a professional practice setting.
https://www.archdaily.com/876985/a-sustainable-design-school-aiming-to-change-the-culture-of-education-research-and-practiceSponsored Post
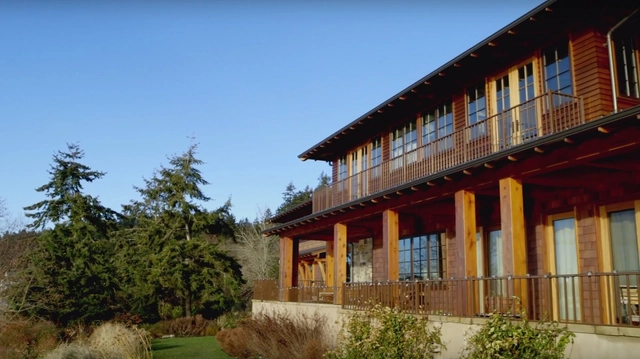
As a culture, we spend 90 percent of our time indoors. Architecture sustains our way of life; it supports our very being; it defines our life experience. But it also connects us to the world outside of our windows and doors. However, certain geographical locations provide challenges when it comes to designing spaces that foster interaction between inside and out. While some architects may work around these conditions, Peter Brachvogel, AIA, and Stella Carosso—principals of the Pacific Northwest architectural and urban design firm BC&J—have been known to utilize the local habitat within their design.