1. ArchDaily
  2. Skyscrapers

Skyscrapers: The Latest Architecture and News

The Shard Opens to the Public

The Shard Opens to the Public - Featured Image
© Getty Images

Today, six months after the laser light extravaganza that marked the completion of The Shard in London, the controversial glass tower celebrated its official opening to the public. Architecture enthusiasts and residents were welcomed to join the mayor of London 244 meters above the capital on the 72 floor observation deck for the official ribbon cutting.

Designed by Italian architect Renzo Piano, the 310 meter needle-point structure is currently the tallest in Western Europe. The two million square meter mixed-use development offers ample office space, restaurants, a five-star shangri-la hotel and residences.
B+U's Housing Tower Rethinks Window DNA

B+U's Housing Tower Rethinks Window DNA  - Image 1 of 4
Courtesy of B+U

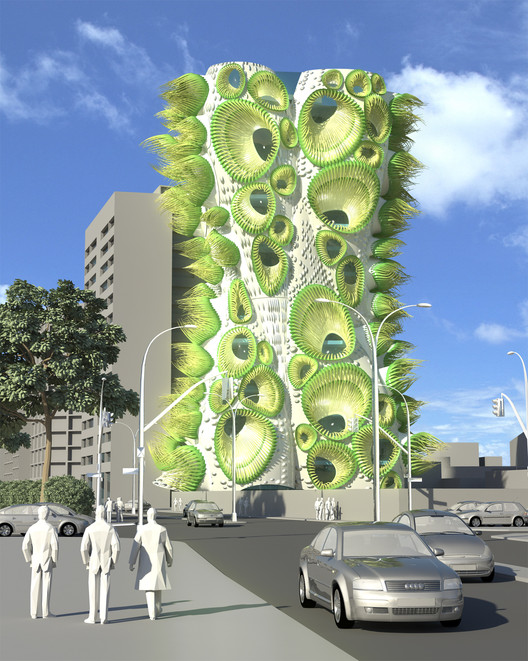
Los Angeles based B+U Architects, a design office recognized internationally for its digital techniques and use of new technologies and material resources, is once again pushing the boundaries of architecture and urban design with its Animated Apertures Housing Tower project in Lima, Peru. The conceptual framework for the design arose from a "clear interest in emphasizing an architecture that can exist between nature and technology," inspired by natural patterns, movements and colors with the overarching goal of creating an "interactive and intelligent building organism". According to the architects, its design aesthetic embraces incongruence, disruption and deformation rather than homogeneity and parametric smoothness - a common solution in many digital designs that the firm wished to avoid.

More after the break...

Steven Holl Architects' complete Sun-shaped Micro-City in Chengdu

Steven Holl Architects' complete Sun-shaped Micro-City in Chengdu - Image 1 of 4
© Iwan Baan

Four years after breaking ground, Steven Holl Architects’ have completed the Sliced Porosity Block in the heart of Chengdu, China. Located at the intersection of the first Ring Road and Ren Ming Nam Road, visitors are able to access the three million square foot complex without using private transport means as it is directly connected to Chengdu’s public transportation system. Stimulating a micro urbanism, the five towers offer offices, serviced apartments, retail, a hotel, cafes, and restaurants. Rather than being designed as object-icon skyscrapers, the Sliced Porosity Block identifies itself as a metropolitan public space with large plazas and a hybrid of different functions.

More on Steven Holl’s Sliced Porosity Block after the break.

Azerbaijan Tower Proposal / Avesta Group

Subscriber Access | 
Azerbaijan Tower Proposal / Avesta Group - Featured Image
© Avesta Group

With plans to become the world’s tallest building at about 3645 feet, the Azerbaijan Tower is being built on a series of artificial islands, the Khazar Islands, in the Caspian Sea 16 miles south of Baku, Azerbaijan. Avesta Group, the company behind the project, is expecting to have the skyscraper completed by 2019 at an estimated cost of $2 billion. With 189 floors, it is expected to surpass the the Burj Khalifa Tower in Dubai and Saudi Arabia’s proposed 3280 foot Kingdom Tower. More images can be viewed after the break.

The Evolution of Elevators: Accommodating the Supertall

Subscriber Access | 
The Evolution of Elevators: Accommodating the Supertall - Featured Image
Ping An Finance Center © KPF

Elevators have been around for quite a long time; maybe not those that soar to hundreds of feet in a matter of seconds, but the primitive ancestors of this technology, often man-powered, were developed as early as the 3rd century BC. These early wheel and belt operated platforms provided the lift that would eventually evolve into the “ascending rooms” that allow supertall skyscrapers (above 300 meters) to dominate skylines in cities across the world. Elevators can be given credit for a lot of progress in architecture and urban planning. Their invention and development allowed for the building and inhabiting of the structures we see today.

Supertall skyscrapers are becoming more common as cities and architects race to the top of the skyline, inching their way further up into the atmosphere. These buildings are structural challenges as engineers must develop building technologies that can withstand the forces of high altitudes and tall structures. But what of the practical matter of moving through these buildings? What does it mean for vertical conveyance? How must elevators evolve to accommodate the practical use of these supertall structures?

Zaha Hadid commissioned to design Miami Skyscraper

Subscriber Access | 
Zaha Hadid commissioned to design Miami Skyscraper - Image 1 of 4
The northern portion of the Biscayne Wall © Marc Averette via Wikipedia

The Miami Herald has just announced that Zaha Hadid will be designing her first skyscraper in the Western hemisphere in Miami: America’s Next Great Architectural City. The female powerhouse has been commissioned to transform a waterfront property, currently occupied by a BP Station at 1000 Biscayne Boulevard, predominantly into a residential high rise. The skyscraper will rise above the neighboring Museum Park and fill a void in the wall of towering condos, commonly referred to as the “Biscayne Wall”. Details of the design are expected to be released next year.

This news comes shortly after Zaha’s loss to Norman Foster in an intense competition to design New York City’s next high-profile office tower on 425 Park Avenue. You can watch the A-list architects battle it out here as they present their ideas to the jury.

As we reported last year, Zaha was also selected to design a Miami Beach parking garage at Collins Park, which was approved for construction by the Miami Beach Historic Preservation Board last month.

Check out the preliminary renderings of the Collins Park garage, after the break…

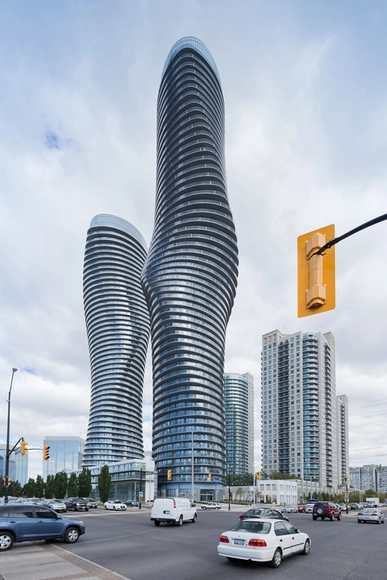
Absolute Towers / MAD Architects

Absolute Towers / MAD Architects - Office Buildings, Facade, CityscapeAbsolute Towers / MAD Architects - Office Buildings, Facade, CityscapeAbsolute Towers / MAD Architects - Office Buildings, Facade, CityscapeAbsolute Towers / MAD Architects - Office Buildings, CityscapeAbsolute Towers / MAD Architects - More Images+ 5

Solar Carve Tower / Studio Gang Architects

Subscriber Access | 
Solar Carve Tower / Studio Gang Architects - Image 4 of 4
Courtesy of Studio Gang Architects

Jeanne Gang is about to make her New York debut, as the Chicago-based architect just unveiled the latest project planned to border New York City’s beloved High Line. The 180,000 square-foot office tower with ground level retail will replace an existing, disused meatpacking plant along 10th Avenue between 13th and 14th streets. It will feature a “gem-like”, glass facade that is intelligently shaped to avoid the disruption of light, air and views from the High Line.

Dubbed the Solar Carve Tower, the mid-rise structure is currently pending city approval and is planned for completion in 2015.

Continue after the break for the architects’ description.

Herzog & de Meuron's 56 Leonard Street Restarts After a 4 Year Delay

Subscriber Access | 
Herzog & de Meuron's 56 Leonard Street Restarts After a 4 Year Delay - Image 3 of 4
© Herzog & de Meuron

ArchDaily’s previous coverage of Herzog & de Meuron‘s 56 Leonard Street was around the time when construction was just about to begin. Now four years later, construction seems about ready to restart, according to bdOnline. Join us after the break for more details.

Guangzhou International Finance Centre wins 2012 RIBA Lubetkin Prize

Subscriber Access | 
Guangzhou International Finance Centre wins 2012 RIBA Lubetkin Prize - Image 3 of 4
© Jonathan Leijonhufvud

Now in it’s sixth year, the Royal Institute of British Architects’ (RIBA) 2012 Lubetkin Prize has been awarded to Wilkinson Eyre Architects for their Guangzhou International Finance Centre in China. This annual award is presented to the “best new building outside the European Union”.

RIBA President and judge, Angela Brady commented: “With exceptional vision and skill, Wilkinson Eyre Architects have given their clients and the city of Guangzhou an outstanding new 103 storey landmark. The tower’s diamond shaped structure, exposed throughout the offices, atrium and hotel, looks simple but is the hugely complex key to the success of this building. It not only allows the dramatic tapering atrium and raked floors but brings environmental benefits by using 20% less steel than similar buildings. Guangzhou International Finance Centre is a worthy winner of this important prize.”

UPDATE: World’s Tallest Skyscraper To Be Built…In 210 Days

UPDATE: World’s Tallest Skyscraper To Be Built…In 210 Days - Image 1 of 4
Chinese construction company Broad Group has announced ambitious plans to construct the world's tallest skyscraper in an implausibly swift 90 days (© Image: Broad Group via Gizmag)

When we brought you this story back in June, the title read "World's Tallest Skyscraper To Be Built....in 90 Days! "

Well, as any architect knows, first estimates are never accurate. Broad Sustainable Building (BSB), the design firm behind Sky City, soon to be the world's tallest skyscraper, has professed that the building will now be built at the positively glacial pace of 210 days (7 months instead of 3).

As we explained last time, Sky City will shoot up to its 838-meter (2,750-ft/220-story) height thanks to its pre-fabricated assembly (up to 95% of the materials will be assembled in modular form before on-site construction even begins). BSB also claims that it will be sustainable and earthquake proof.

According to a fascinating Wired interview with BSB's founder and Chairman, Zhang Yue (check it out), the foundation is scheduled to be laid in November and should be complete by March 2013.

Read on after the break for more of Sky City's impressive record-breaking stats and sustainability chops...

Foster + Partners to design Manhattan’s next 'Iconic' Building

Subscriber Access | 
Foster + Partners to design Manhattan’s next 'Iconic' Building - Image 1 of 4
425 Park Avenue; Image by dbox branding & creative for Foster + Partners

Foster + Partners is about to break the mold of New York’s static Park Avenue skyline, as they have been announced as winner of the highly publicized competition to replace the aging tower of 425 Park Avenue with a new world-class, sustainable office tower.

Lord Foster said: “I have a personal connection with New York, which has been a source of inspiration since my time at Yale, when the new towers on Park Avenue and its neighborhoods were a magnet for every young architect. Seeing first-hand the works of Mies van der Rohe, Gordon Bunshaft, Eero Saarinen and Philip Johnson was tremendously exciting then – I am delighted to have this very special opportunity to design a contemporary tower to stand alongside them. Our aim is to create an exceptional building, both of its time and timeless, as well as being respectful of this context – a tower that is for the City and for the people that will work in it, setting a new standard for office design and providing an enduring landmark that befits its world-famous location.”

Continue after the break to learn more about Foster’s winning proposal and to review the existing condition of 425 Park Ave.

Gehry and Mirvish unveil Toronto 'Sculptures'

Subscriber Access | 
Gehry and Mirvish unveil Toronto 'Sculptures'  - Image 3 of 4
View form the southwest, Courtesy of Gehry International Inc.

David Mirvish, founder of Mirvish Productions, and Toronto-born starchitect Frank Gehry have officially unveiled a massive, mixed-use project that will transform Toronto’s downtown arts and entertainment district. The multi-phase project will significantly alter the city’s skyline with three, “sculptural” residential towers perched atop two, six story podiums.

Mirvish describes, “I am not building three towers, I am building three sculptures that people can live in.”

Continue reading to learn more.

BD Bacatá: The World's First Crowdfunded Skyscraper

Subscriber Access | 

Kickstarter, a site based on the seductive idea of “crowdfunding” – in which consumers collectively invest in a product in order for it to become reality – has taken on a life of its own. From straightforward consumer products (like a cool watch) to creative projects (Roman Mars’ radio show) and even to large-scale Urbanism projects (including an entire riverwater pool), Kickstarter has evolved to finance ever more complex, ambitious, and risky endeavors.

But are there limits? Can you harness the purchasing power of the public to “crowdfund” anything? To, say, design/build a city?

Well, if Colombia’s BD Bacatá building, the first ever crowdfunded skyscraper, is anything to go by – the answer would seem to be yes.

More images of the first ever crowdfunded skyscraper, BD Bacatá, after the break…

In Progress: Lotte World Tower / KPF

Subscriber Access | 
In Progress: Lotte World Tower / KPF - Image 19 of 4
image by dbox branding & creative for KPF

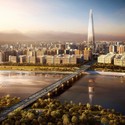
Construction of the Lotte World Tower in Seoul, South Korea designed by high-rise architectural firm KPF is well underway. Won via an international design competition, this new tower will rise up to a pinnacle height of 555 meters. Organized around a mixed-use program including retail, office, hotel and an observation deck at the peak, the tower pulls inspiration from historical Korean arts of ceramics, porcelain, and calligraphy. More details after the break.

In Progress: Lotte World Tower / KPF - Image 18 of 4In Progress: Lotte World Tower / KPF - Image 14 of 4In Progress: Lotte World Tower / KPF - Image 23 of 4In Progress: Lotte World Tower / KPF - Image 16 of 4In Progress: Lotte World Tower / KPF - More Images+ 19

Updated Visuals for One World Trade

Subscriber Access | 
Updated Visuals for One World Trade - Image 9 of 4
View from W Hotel © Port Authority and the Durst Organization

Check out these new renderings of One World Trade Center from the Port Authority and the Durst Organization. The images were released to illustrate recent design modifications – such as a treatment for the tower’s first 20 stories and the elimination of the casing around the antenna. These fresh thirteen visuals offer a look at the tower from perspectives taken around the boroughs and New Jersey. While these renderings offer a taste of what can be expected, it is great to physical progress being made and how close we are to a completed tower.

More after the break.

Ping An Finance Center / KPF

Subscriber Access | 
Ping An Finance Center / KPF  - Image 2 of 4
© KPF

Soon to be Shenzhen’s tallest tower at 660 meters, the Ping An Finance Center by KPF will anchor the city’s new Central Business District. Positioned at the southwest corner of the intersection of Yi Tian Road and Fu Hua Road in the Futian District, the tower will connect with neighboring properties in addition to Shenzhen Line 1 Gou Wu Gong Yuan metro station. More details after the break.

Barrio Capital: A Public Skyscraper / Molcajete. Urban Think Tank

Subscriber Access | 
Barrio Capital: A Public Skyscraper / Molcajete. Urban Think Tank - Image 12 of 4
Courtesy of Molcajete. Urban Think Tank

As the first step of an urban acupuncture strategy, the Barrio Capital: A Public Skyscraper in the heart of Mexico City taps into some of the city’s most pressing problems. Designed by Molcajete. Urban Think Tank, the project responds to several urban problems, such as the lack of public space per inhabitant, insufficient parking space, and, above all, the scarce interaction between people from different socio-economical levels who share a defined territory within the city. More images and architects’ description after the break.