1. ArchDaily
  2. Shanghai

Shanghai: The Latest Architecture and News

Omakase Restaurant / Shanghai Hip-pop Design Team

Omakase Restaurant / Shanghai Hip-pop Design Team - Interior Design
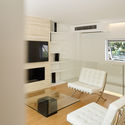
First floor public area - private room. Image © Boris Shiu

Omakase Restaurant / Shanghai Hip-pop Design Team - Interior DesignOmakase Restaurant / Shanghai Hip-pop Design Team - Interior DesignOmakase Restaurant / Shanghai Hip-pop Design Team - Interior DesignOmakase Restaurant / Shanghai Hip-pop Design Team - Interior DesignOmakase Restaurant / Shanghai Hip-pop Design Team - More Images+ 13

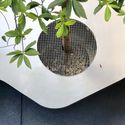
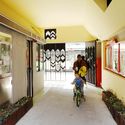
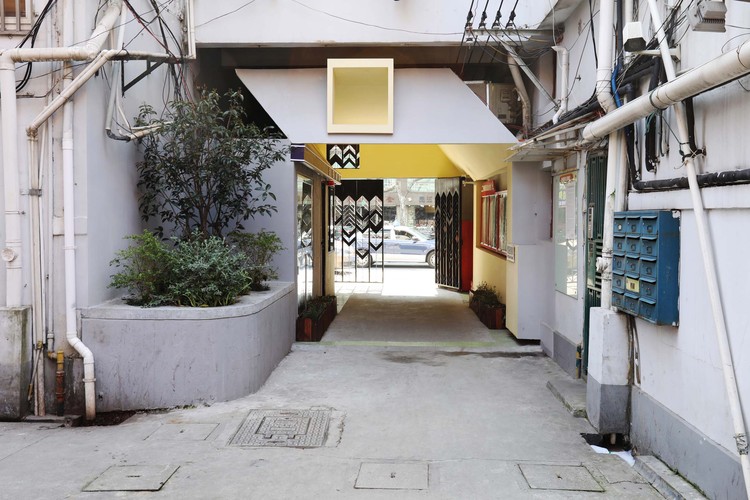
Renovating Town House the Pine / Studio Glume

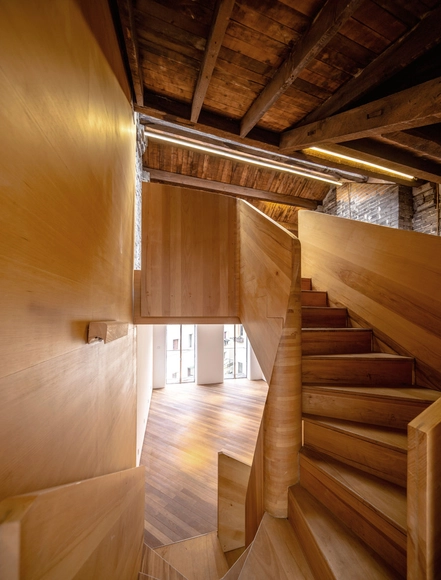
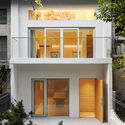
Renovating Town House the Pine / Studio Glume - RenovationRenovating Town House the Pine / Studio Glume - RenovationRenovating Town House the Pine / Studio Glume - RenovationRenovating Town House the Pine / Studio Glume - RenovationRenovating Town House the Pine / Studio Glume - More Images+ 19

•
Changning, China
  • Architects: Studio Glume
  • Area Area of this architecture project Area:  90 m²
  • Year Completion year of this architecture project Year:  2019

A Future Store Made by Coffee Capsules / SODA Architects

A Future Store Made by Coffee Capsules / SODA Architects - Interior Photography, Coffee ShopA Future Store Made by Coffee Capsules / SODA Architects - Coffee ShopA Future Store Made by Coffee Capsules / SODA Architects - Coffee ShopA Future Store Made by Coffee Capsules / SODA Architects - Coffee ShopA Future Store Made by Coffee Capsules / SODA Architects - More Images+ 13

•
Huangpu, China
  • Architects: SODA Architects
  • Area Area of this architecture project Area:  40 m²
  • Year Completion year of this architecture project Year:  2018

The Animal Backbone / I.F.S.E. SPACE CREATIVE LAB

The Animal Backbone / I.F.S.E. SPACE CREATIVE LAB - Interior DesignThe Animal Backbone / I.F.S.E. SPACE CREATIVE LAB - Interior DesignThe Animal Backbone / I.F.S.E. SPACE CREATIVE LAB - Interior DesignThe Animal Backbone / I.F.S.E. SPACE CREATIVE LAB - Interior DesignThe Animal Backbone / I.F.S.E. SPACE CREATIVE LAB - More Images+ 39

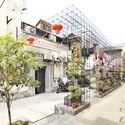
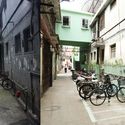
Fengyang Road Alleyway-house Gallery Office / Atelier Zeros

Fengyang Road Alleyway-house Gallery Office / Atelier Zeros - Exterior Photography, Gallery, Door, FacadeFengyang Road Alleyway-house Gallery Office / Atelier Zeros - GalleryFengyang Road Alleyway-house Gallery Office / Atelier Zeros - GalleryFengyang Road Alleyway-house Gallery Office / Atelier Zeros - GalleryFengyang Road Alleyway-house Gallery Office / Atelier Zeros - More Images+ 28

•
Huangpu, China
  • Architects: Atelier Zeros
  • Area Area of this architecture project Area:  260 m²
  • Year Completion year of this architecture project Year:  2018
  • Manufacturers Brands with products used in this architecture project
    Manufacturers:  Tons汤石, luci

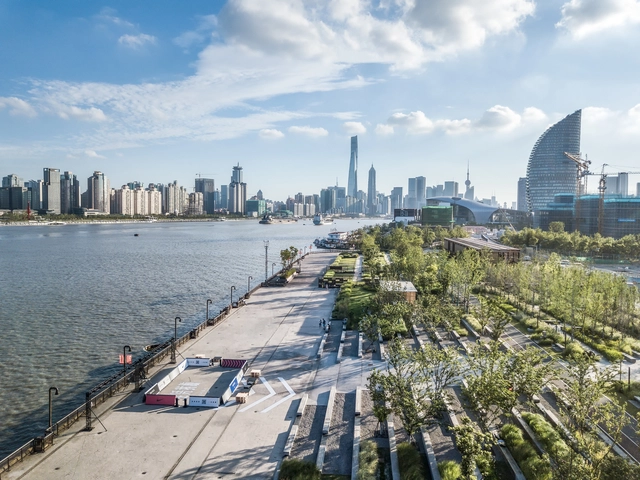
Yangpu Riverfront South Section Phase II / DA Landscape + TJAD Original Design Studio

Di - Generic Cities: Tokyo | Shanghai | Los Angeles

BRIEF

If skylines around the world are looking too much the same, is this because the new and important buildings are done by the big names (designers) from far away and not by the locals or the opposite is true? Not only skyscrapers but, museums, civic center, concert halls, bridges, libraries, opera houses all give cities part of their identity.

Lobby and Public Space Renovation of the Amber Building / KWSD

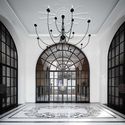
Lobby and Public Space Renovation of the Amber Building / KWSD - Exterior Photography, Renovation, Door, FacadeLobby and Public Space Renovation of the Amber Building / KWSD - RenovationLobby and Public Space Renovation of the Amber Building / KWSD - Interior Photography, Renovation, Column, Arch, ArcadeLobby and Public Space Renovation of the Amber Building / KWSD - RenovationLobby and Public Space Renovation of the Amber Building / KWSD - More Images+ 30

•
Shanghai, China
  • Architects: KWSD
  • Area Area of this architecture project Area:  1718 m²
  • Year Completion year of this architecture project Year:  2018
  • Manufacturers Brands with products used in this architecture project
    Manufacturers:  Maratti, Office furniture

Shanghai In-Bund Office Building / HPP Architects

Shanghai In-Bund Office Building / HPP Architects - Office Buildings
© CreatAR Images

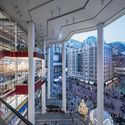
Shanghai In-Bund Office Building / HPP Architects - Exterior Photography, Office Buildings, Lighting, CityscapeShanghai In-Bund Office Building / HPP Architects - Exterior Photography, Office Buildings, FacadeShanghai In-Bund Office Building / HPP Architects - Interior Photography, Office Buildings, FacadeShanghai In-Bund Office Building / HPP Architects - Office BuildingsShanghai In-Bund Office Building / HPP Architects - More Images+ 38

  • Architects: HPP Architects
  • Area Area of this architecture project Area:  12700 m²
  • Year Completion year of this architecture project Year:  2018

Sports Hall of Shanghai University of Science and Technology / TJAD

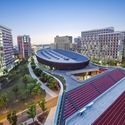
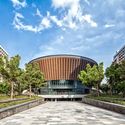
Sports Hall of Shanghai University of Science and Technology / TJAD - Exterior Photography, University, CityscapeSports Hall of Shanghai University of Science and Technology / TJAD - Exterior Photography, University, FacadeSports Hall of Shanghai University of Science and Technology / TJAD - UniversitySports Hall of Shanghai University of Science and Technology / TJAD - UniversitySports Hall of Shanghai University of Science and Technology / TJAD - More Images+ 25

  • Architects: TJAD
  • Area Area of this architecture project Area:  11086 m²
  • Year Completion year of this architecture project Year:  2015

The Middle House / Lissoni & Partners

The Middle House / Lissoni & Partners  - HotelsThe Middle House / Lissoni & Partners  - HotelsThe Middle House / Lissoni & Partners  - HotelsThe Middle House / Lissoni & Partners  - Interior Photography, Hotels, Table, ChairThe Middle House / Lissoni & Partners  - More Images+ 19

•
Shanghái, China
  • Architects: Lissoni & Partners
  • Area Area of this architecture project Area:  13912 m²
  • Year Completion year of this architecture project Year:  2018

Tree Desk Garden / Da landscape

Tree Desk Garden / Da landscape - Campus
desks under green plants. Image © Xiaohui Jin

Tree Desk Garden / Da landscape - Interior Photography, Campus, Facade, TableTree Desk Garden / Da landscape - CampusTree Desk Garden / Da landscape - Interior Photography, CampusTree Desk Garden / Da landscape - CampusTree Desk Garden / Da landscape - More Images+ 25

  • Architects: Da landscape
  • Area Area of this architecture project Area:  300 m²
  • Year Completion year of this architecture project Year:  2018
  • Manufacturers Brands with products used in this architecture project
    Manufacturers:  Kanotec Co., Ltd, Shanghai Coloroadway Construction Technology Co., Ltd, Sumu Furniture

Shenyao Art Centre (Phase I) / Atelier Liu Yuyang Architects

Shenyao Art Centre (Phase I) / Atelier Liu Yuyang Architects - Renovation
south elevation. Image © Siyu Zhu

Shenyao Art Centre (Phase I) / Atelier Liu Yuyang Architects - RenovationShenyao Art Centre (Phase I) / Atelier Liu Yuyang Architects - RenovationShenyao Art Centre (Phase I) / Atelier Liu Yuyang Architects - RenovationShenyao Art Centre (Phase I) / Atelier Liu Yuyang Architects - RenovationShenyao Art Centre (Phase I) / Atelier Liu Yuyang Architects - More Images+ 62

•
Jiading, China
  • Area Area of this architecture project Area:  15765 m²
  • Year Completion year of this architecture project Year:  2018
  • Manufacturers Brands with products used in this architecture project
    Manufacturers:  Jiangsu TIANZIGE New Material Technology Co., LTD, Nantong HengMao environmengtal protection enginneering Co., LTD, Shanghai Jingshuo Construction Engineering Co., LTD, Shanghai Jiucheng Rubber & Plastic Technology Co., LTD

Shared-Living Space / TM Studio

Shared-Living Space / TM Studio - ResidentialShared-Living Space / TM Studio - ResidentialShared-Living Space / TM Studio - ResidentialShared-Living Space / TM Studio - ResidentialShared-Living Space / TM Studio - More Images+ 26

  • Architects: TM Studio
  • Area Area of this architecture project Area:  450 m²
  • Year Completion year of this architecture project Year:  2017
  • Manufacturers Brands with products used in this architecture project
    Manufacturers:  Ikea

Inter Continental Shanghai Wonderland Hotel / Cheng Chung Design

Inter Continental Shanghai Wonderland Hotel / Cheng Chung Design - Interior DesignInter Continental Shanghai Wonderland Hotel / Cheng Chung Design - Interior DesignInter Continental Shanghai Wonderland Hotel / Cheng Chung Design - Interior DesignInter Continental Shanghai Wonderland Hotel / Cheng Chung Design - Interior DesignInter Continental Shanghai Wonderland Hotel / Cheng Chung Design - More Images+ 33

The Cloud Maze / BUZZ/ Büro Ziyu Zhuang

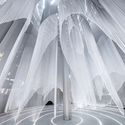
The Cloud Maze / BUZZ/ Büro Ziyu Zhuang - InstallationThe Cloud Maze / BUZZ/ Büro Ziyu Zhuang - InstallationThe Cloud Maze / BUZZ/ Büro Ziyu Zhuang - InstallationThe Cloud Maze / BUZZ/ Büro Ziyu Zhuang - InstallationThe Cloud Maze / BUZZ/ Büro Ziyu Zhuang - More Images+ 26

•
Shanghai, China

Shanghai Shimao Festival City Renovation / Kokaistudios

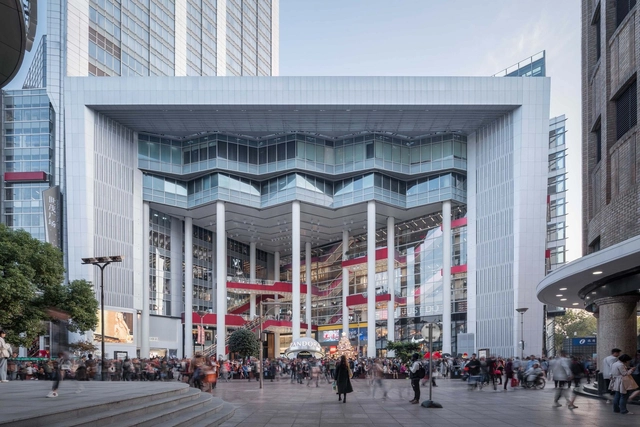
Shanghai Shimao Festival City Renovation / Kokaistudios - Shopping CentersShanghai Shimao Festival City Renovation / Kokaistudios - Shopping CentersShanghai Shimao Festival City Renovation / Kokaistudios - Shopping CentersShanghai Shimao Festival City Renovation / Kokaistudios - Shopping CentersShanghai Shimao Festival City Renovation / Kokaistudios - More Images+ 42

  • Architects: Kokaistudios
  • Area Area of this architecture project Area:  58000 m²
  • Year Completion year of this architecture project Year:  2018

Broadway Malyan Design New Westminster Campus

Architecture practice Broadway Malyan has designed a new campus for the Westminster School in Chengdu, China. Providing a new learning environment for one of the UK's leading independent schools, the project will be the first of six new schools built in China. Made to embrace the latest pedagogical thinking, the design also includes references to the famous Westminster Abbey as well as traditional British school vernacular of Victorian red brick with gable ends.
Broadway Malyan Design New Westminster Campus - Image 1 of 4Broadway Malyan Design New Westminster Campus - Image 2 of 4Broadway Malyan Design New Westminster Campus - Image 3 of 4Broadway Malyan Design New Westminster Campus - Image 4 of 4Broadway Malyan Design New Westminster Campus - More Images+ 5