1. ArchDaily
  2. Shanghai

Shanghai: The Latest Architecture and News

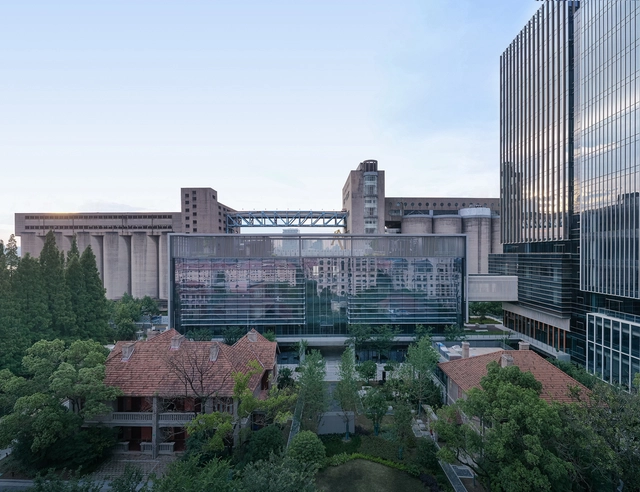
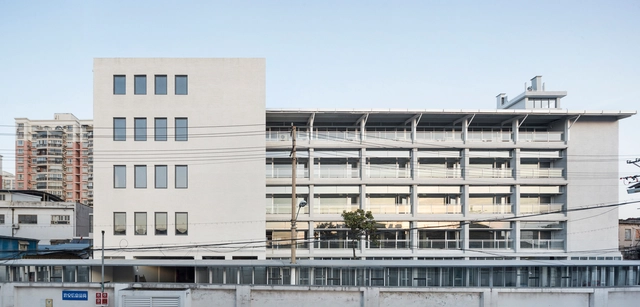
Jiuli Workspace Creative Industry Center / Architect+ Architectural Design Studio

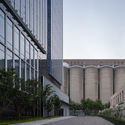
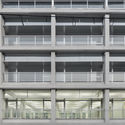
Jiuli Workspace Creative Industry Center / Architect+ Architectural Design Studio - Exterior Photography, RenovationJiuli Workspace Creative Industry Center / Architect+ Architectural Design Studio - Exterior Photography, Renovation, FacadeJiuli Workspace Creative Industry Center / Architect+ Architectural Design Studio - Exterior Photography, RenovationJiuli Workspace Creative Industry Center / Architect+ Architectural Design Studio - Exterior Photography, Renovation, BeamJiuli Workspace Creative Industry Center / Architect+ Architectural Design Studio - More Images+ 35

Minsheng Wharf Block E15-3 / EID Architecture

Minsheng Wharf Block E15-3 / EID Architecture - Exterior Photography, Offices, FacadeMinsheng Wharf Block E15-3 / EID Architecture - Exterior Photography, OfficesMinsheng Wharf Block E15-3 / EID Architecture - Exterior Photography, OfficesMinsheng Wharf Block E15-3 / EID Architecture - Exterior Photography, Offices, FacadeMinsheng Wharf Block E15-3 / EID Architecture - More Images+ 44

•
Shanghai, China

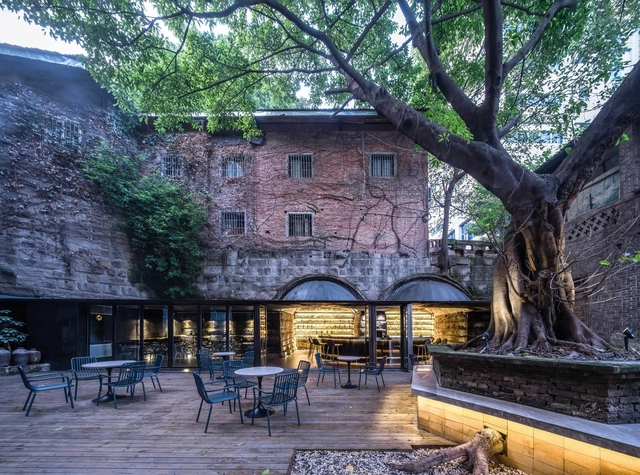
Yongjia Road Youth Shared Space Design / Greyspace Architecture Design Studio

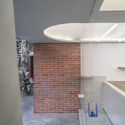
Yongjia Road Youth Shared Space Design / Greyspace Architecture Design Studio - Interior Photography, Renovation, Courtyard, Facade, DoorYongjia Road Youth Shared Space Design / Greyspace Architecture Design Studio - Interior Photography, Renovation, Door, FacadeYongjia Road Youth Shared Space Design / Greyspace Architecture Design Studio - Interior Photography, Renovation, Bedroom, Door, Facade, ChairYongjia Road Youth Shared Space Design / Greyspace Architecture Design Studio - Interior Photography, RenovationYongjia Road Youth Shared Space Design / Greyspace Architecture Design Studio - More Images+ 20

•
Shanghai, China

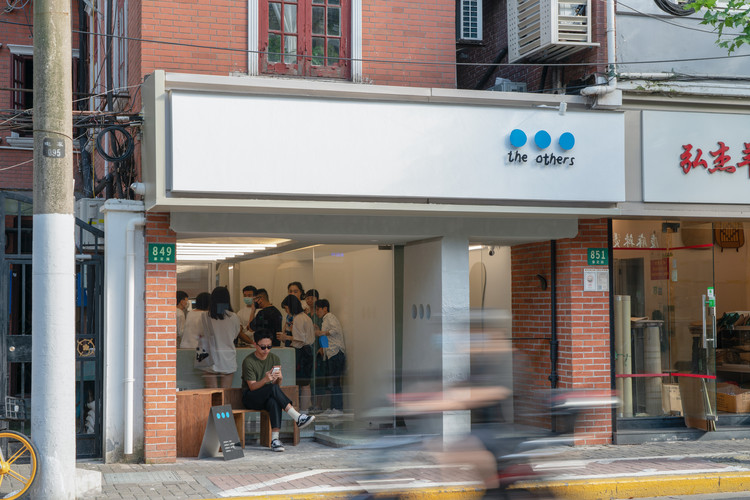
the others Store / Mur Mur Lab

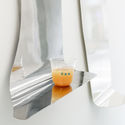
the others Store / Mur Mur Lab - Interior Photography, Restaurant & Bar Interiors, Facadethe others Store / Mur Mur Lab - Interior Photography, Restaurant & Bar Interiors, Facade, Doorthe others Store / Mur Mur Lab - Interior Photography, Restaurant & Bar Interiors, Bathroom, Tablethe others Store / Mur Mur Lab - Interior Photography, Restaurant & Bar Interiorsthe others Store / Mur Mur Lab - More Images+ 12

  • Architects: Mur Mur Lab
  • Area Area of this architecture project Area:  30 m²
  • Year Completion year of this architecture project Year:  2021

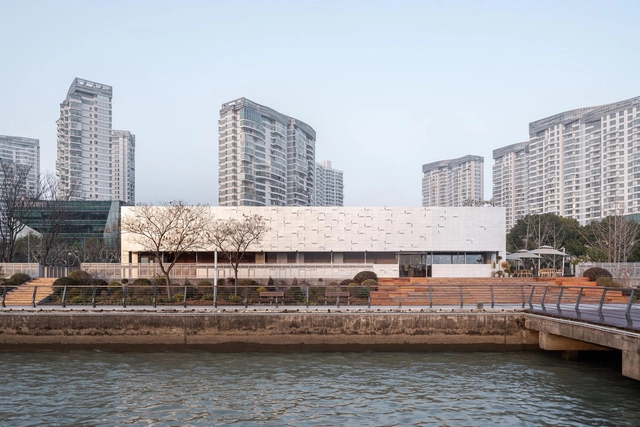
River View Service Kiosk / Atelier Z+

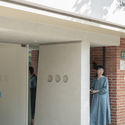
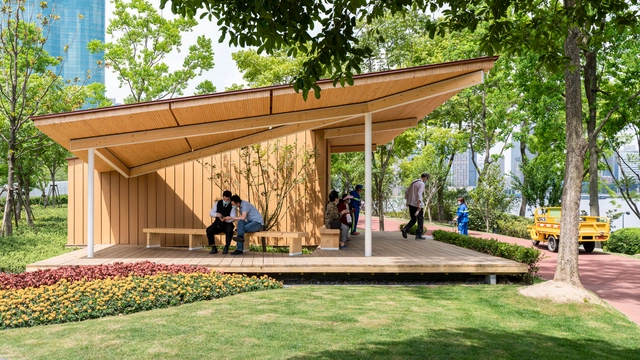
River View Service Kiosk / Atelier Z+ - Exterior Photography, Rest AreaRiver View Service Kiosk / Atelier Z+ - Exterior Photography, Rest AreaRiver View Service Kiosk / Atelier Z+ - Exterior Photography, Rest Area, FacadeRiver View Service Kiosk / Atelier Z+ - Interior Photography, Rest Area, FacadeRiver View Service Kiosk / Atelier Z+ - More Images+ 36

  • Architects: Atelier Z+
  • Area Area of this architecture project Area:  207 m²
  • Year Completion year of this architecture project Year:  2020

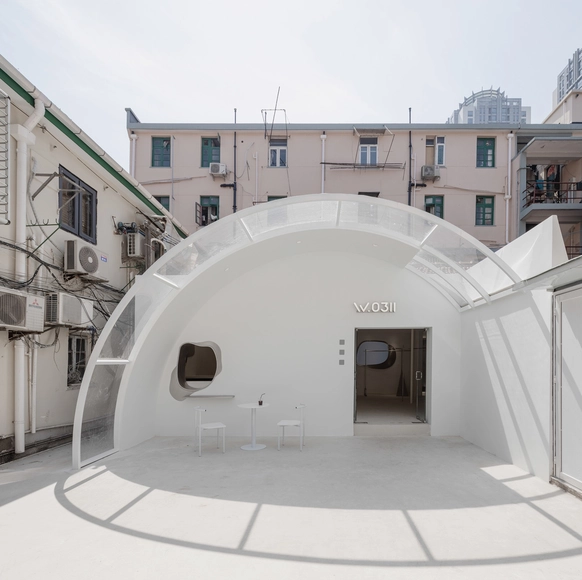
Shanghai W0311 Select Store / Mountain Soil Interior Design

Shanghai W0311 Select Store / Mountain Soil Interior Design - Interior Photography, Retail Interiors, Handrail, TableShanghai W0311 Select Store / Mountain Soil Interior Design - Interior Photography, Retail InteriorsShanghai W0311 Select Store / Mountain Soil Interior Design - Interior Photography, Retail InteriorsShanghai W0311 Select Store / Mountain Soil Interior Design - Interior Photography, Retail InteriorsShanghai W0311 Select Store / Mountain Soil Interior Design - More Images+ 17

  • Area Area of this architecture project Area:  140 m²
  • Manufacturers Brands with products used in this architecture project
    Manufacturers:  EYCO

Ethai Cafe / Quarta & Armando

Ethai Cafe / Quarta & Armando - Interior Photography, Restaurant & Bar Interiors, Table, ChairEthai Cafe / Quarta & Armando - Interior Photography, Restaurant & Bar Interiors, KitchenEthai Cafe / Quarta & Armando - Interior Photography, Restaurant & Bar Interiors, Table, ChairEthai Cafe / Quarta & Armando - Interior Photography, Restaurant & Bar Interiors, Table, Chair, LightingEthai Cafe / Quarta & Armando - More Images+ 2

  • Architects: Quarta & Armando
  • Area Area of this architecture project Area:  105 m²
  • Year Completion year of this architecture project Year:  2021
  • Manufacturers Brands with products used in this architecture project
    Manufacturers:  Changying 长盈, Naoto Fukasawa for Conde House, Nidu 泥度

Kids Museum of Glass / Coordination Asia

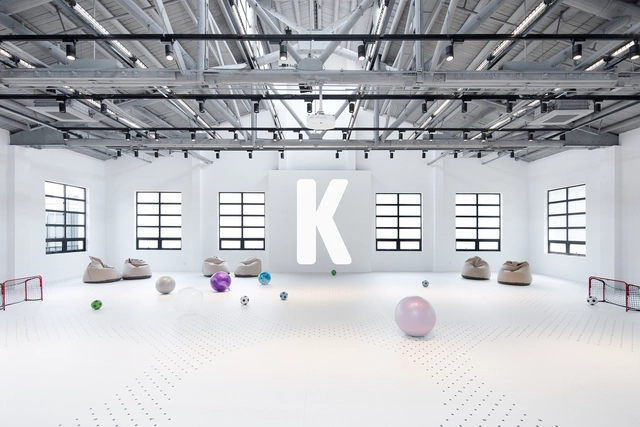
Kids Museum of Glass / Coordination Asia - Exterior Photography, Renovation, StairsKids Museum of Glass / Coordination Asia - Drawings, RenovationKids Museum of Glass / Coordination Asia - Drawings, RenovationKids Museum of Glass / Coordination Asia - Interior Photography, RenovationKids Museum of Glass / Coordination Asia - More Images+ 9

•
Shanghai, China
  • Architects: Coordination Asia
  • Area Area of this architecture project Area:  2320 m²
  • Year Completion year of this architecture project Year:  2021
  • Manufacturers Brands with products used in this architecture project
    Manufacturers:  Abet Laminati

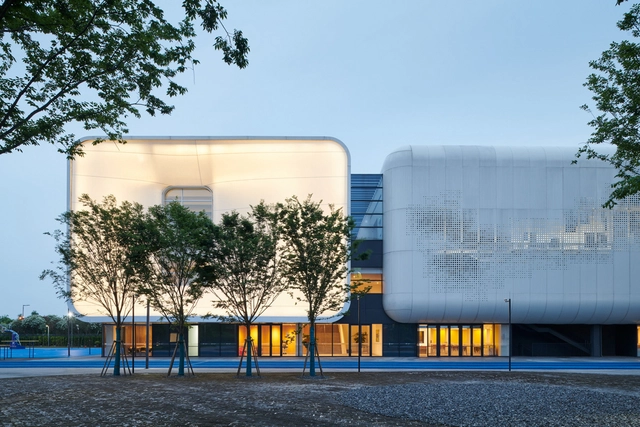
Qingpu Pinghe Sports Center / OPEN Architecture

Qingpu Pinghe Sports Center / OPEN Architecture - Exterior Photography, Sports ArchitectureQingpu Pinghe Sports Center / OPEN Architecture - Exterior Photography, Sports ArchitectureQingpu Pinghe Sports Center / OPEN Architecture - Drawings, Sports ArchitectureQingpu Pinghe Sports Center / OPEN Architecture - Interior Photography, Sports Architecture, StairsQingpu Pinghe Sports Center / OPEN Architecture - More Images+ 19

ZUCZUG Retail Space / AIM Architecture

ZUCZUG Retail Space / AIM Architecture - Interior Photography, Retail Interiors, Facade, DoorZUCZUG Retail Space / AIM Architecture - Interior Photography, Retail Interiors, Kitchen, Table, ChairZUCZUG Retail Space / AIM Architecture - Interior Photography, Retail InteriorsZUCZUG Retail Space / AIM Architecture - Interior Photography, Retail Interiors, StairsZUCZUG Retail Space / AIM Architecture - More Images+ 28

  • Architects: AIM Architecture
  • Area Area of this architecture project Area:  350 m²
  • Year Completion year of this architecture project Year:  2021

Shanghai Xuhui District Public Opening Space Building No. C / TM Studio

Shanghai Xuhui District Public Opening Space Building No. C / TM Studio - Exterior Photography, Landscape Architecture, CityscapeShanghai Xuhui District Public Opening Space Building No. C / TM Studio - Exterior Photography, Landscape Architecture, Facade, StairsShanghai Xuhui District Public Opening Space Building No. C / TM Studio - Drawings, Landscape Architecture, Facade, CityscapeShanghai Xuhui District Public Opening Space Building No. C / TM Studio - Drawings, Landscape Architecture, Handrail, Facade, Fence, CityscapeShanghai Xuhui District Public Opening Space Building No. C / TM Studio - More Images+ 17

Subscriber Access

Cafes and Bars in China: Examining the Spatial Routine of Drinking

Both tea and alcohol in traditional China were similarly aestheticized, and both influenced the language of literature and art. People used to exchange alcohol as a gift in a way that they later would with tea. Today, more and more cities in China have embraced this drinking culture that passed down from generation to generation, and reinterpreted with a new contemporary fashion, which is constantly evolving in the urban cafes and bars.

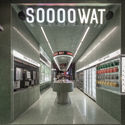
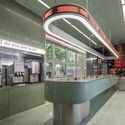
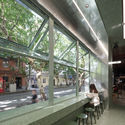
WAT Store / TOPOS DESIGN

WAT Store / TOPOS DESIGN - Drawings, Restaurant & Bar Interiors, FacadeWAT Store / TOPOS DESIGN - Restaurant & Bar InteriorsWAT Store / TOPOS DESIGN - Interior Photography, Restaurant & Bar InteriorsWAT Store / TOPOS DESIGN - Interior Photography, Restaurant & Bar InteriorsWAT Store / TOPOS DESIGN - More Images+ 18

  • Architects: TOPOS DESIGN
  • Area Area of this architecture project Area:  42 m²
  • Year Completion year of this architecture project Year:  2021
  • Manufacturers Brands with products used in this architecture project
    Manufacturers:  Changyun, Jinqiao, Xiehe

Fuli Garment Factory Renovation / genarchitects

Fuli Garment Factory Renovation / genarchitects - Drawings, RenovationFuli Garment Factory Renovation / genarchitects - Interior Photography, RenovationFuli Garment Factory Renovation / genarchitects - Interior Photography, RenovationFuli Garment Factory Renovation / genarchitects - Interior Photography, Renovation, BeamFuli Garment Factory Renovation / genarchitects - More Images+ 21

Shanghai Astronomy Museum / Ennead Architects

Shanghai Astronomy Museum / Ennead Architects - Exterior Photography,  Science CenterShanghai Astronomy Museum / Ennead Architects -  Science CenterShanghai Astronomy Museum / Ennead Architects - Interior Photography,  Science CenterShanghai Astronomy Museum / Ennead Architects - Interior Photography,  Science CenterShanghai Astronomy Museum / Ennead Architects - More Images+ 37

  • Architects: Ennead Architects
  • Area Area of this architecture project Area:  39000 m²
  • Year Completion year of this architecture project Year:  2021

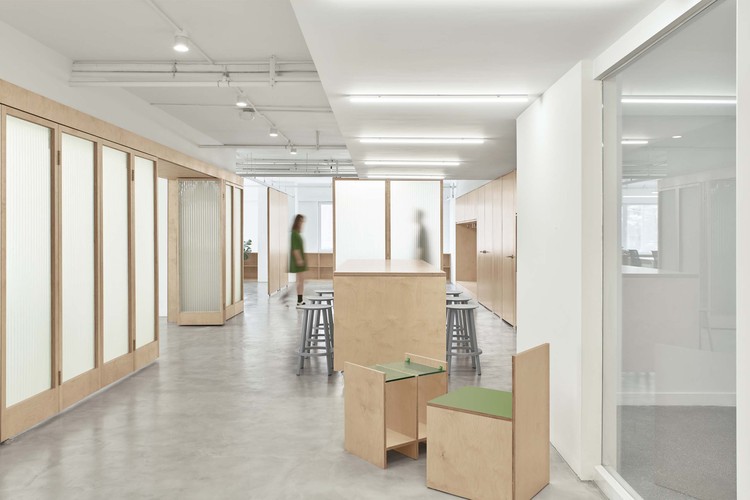
Short Sentence Office / Woodo Studio

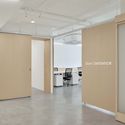
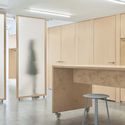
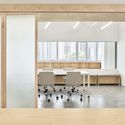
Short Sentence Office / Woodo Studio - Interior Photography, Offices Interiors, Facade, ChairShort Sentence Office / Woodo Studio - Interior Photography, Offices Interiors, Kitchen, Table, Countertop, ChairShort Sentence Office / Woodo Studio - Interior Photography, Offices Interiors, Kitchen, Facade, Table, ChairShort Sentence Office / Woodo Studio - Interior Photography, Offices InteriorsShort Sentence Office / Woodo Studio - More Images+ 25

  • Architects: Woodo Studio
  • Area Area of this architecture project Area:  330 m²
  • Year Completion year of this architecture project Year:  2021
  • Manufacturers Brands with products used in this architecture project
    Manufacturers:  HAY

MANITO at Xintiandi / Atelier I-N-D-J

MANITO at Xintiandi / Atelier I-N-D-J  - Interior Photography, Retail Interiors, Bathroom, Facade, Arch, Door, Chair, BenchMANITO at Xintiandi / Atelier I-N-D-J  - Interior Photography, Retail Interiors, Facade, ArchMANITO at Xintiandi / Atelier I-N-D-J  - Interior Photography, Retail InteriorsMANITO at Xintiandi / Atelier I-N-D-J  - Interior Photography, Retail InteriorsMANITO at Xintiandi / Atelier I-N-D-J  - More Images+ 10

  • Architects: Atelier I-N-D-J
  • Area Area of this architecture project Area:  65 m²
  • Year Completion year of this architecture project Year:  2020

Expansion of Gu Zhenghong Memorial Hall / Atelier Diameter

Expansion of Gu Zhenghong Memorial Hall / Atelier Diameter - Interior Photography, Memorial CenterExpansion of Gu Zhenghong Memorial Hall / Atelier Diameter - Exterior Photography, Memorial Center, FacadeExpansion of Gu Zhenghong Memorial Hall / Atelier Diameter - Interior Photography, Memorial Center, Stairs, FacadeExpansion of Gu Zhenghong Memorial Hall / Atelier Diameter - Interior Photography, Memorial Center, StairsExpansion of Gu Zhenghong Memorial Hall / Atelier Diameter - More Images+ 12