1. ArchDaily
  2. Shanghai

Shanghai: The Latest Architecture and News

Goettsch Partners Wins Design Competition for New Mixed-Use Shanghai Complex

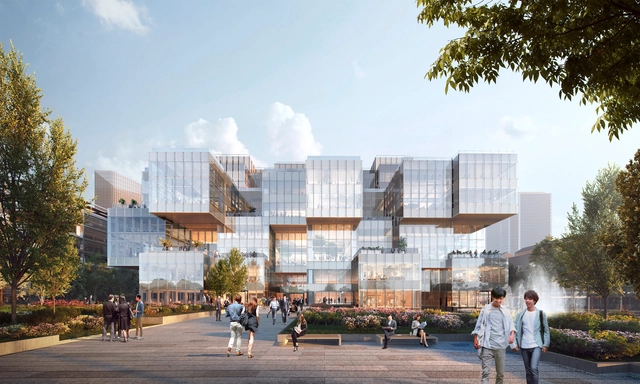
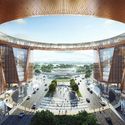
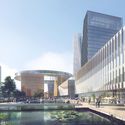
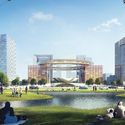
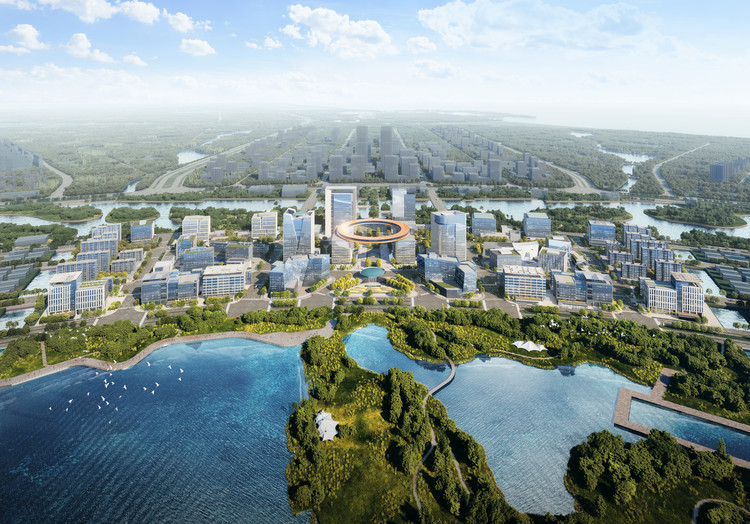
Architecture firm Goettsch Partners have recently won the design competition for a new eight-building complex in the Pudong area of Shanghai. The 244,500 square meter site is one of the last underdeveloped parcels in the area. The Shanghai Lujiazui Roncheng Changyi Project features two office towers, five residential towers, and a cultural/office building. The development also includes retail spaces and various amenities. Construction is scheduled to start in December 2022 and completion is anticipated in December 2025.

Goettsch Partners Wins Design Competition for New Mixed-Use Shanghai Complex - Imagen 1 de 4Goettsch Partners Wins Design Competition for New Mixed-Use Shanghai Complex - Imagen 2 de 4Goettsch Partners Wins Design Competition for New Mixed-Use Shanghai Complex - Imagen 3 de 4Goettsch Partners Wins Design Competition for New Mixed-Use Shanghai Complex - Imagen 4 de 4Goettsch Partners Wins Design Competition for New Mixed-Use Shanghai Complex - More Images+ 2

SOM Unveils User-Controlled "Inside-Out" Headquarters for Alibaba’s Shanghai Campus

Skidmore, Owings & Merrill (SOM) has unveiled a dynamic, user-controlled headquarters for Chinese multinational technology company Alibaba's Xuhui District campus in Shanghai. Located in one of the city's premiere arts and innovation districts, the new workplace transforms the typical headquarters building “inside out”, highlighting the company’s "collaboration and creativity". The building's architecture is designed to resemble a cloud, symbolizing the company's digital presence in the Cloud, as well as the technology industry’s shifting skies of innovation.

SOM Unveils User-Controlled "Inside-Out" Headquarters for Alibaba’s Shanghai Campus  - Image 1 of 4SOM Unveils User-Controlled "Inside-Out" Headquarters for Alibaba’s Shanghai Campus  - Featured ImageSOM Unveils User-Controlled "Inside-Out" Headquarters for Alibaba’s Shanghai Campus  - Image 2 of 4SOM Unveils User-Controlled "Inside-Out" Headquarters for Alibaba’s Shanghai Campus  - Image 3 of 4SOM Unveils User-Controlled Inside-Out Headquarters for Alibaba’s Shanghai Campus  - More Images

Underwood Teahouse / Studio Ku Kan Nai

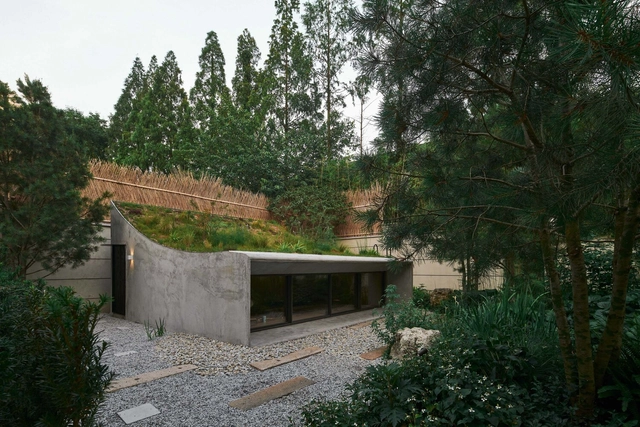
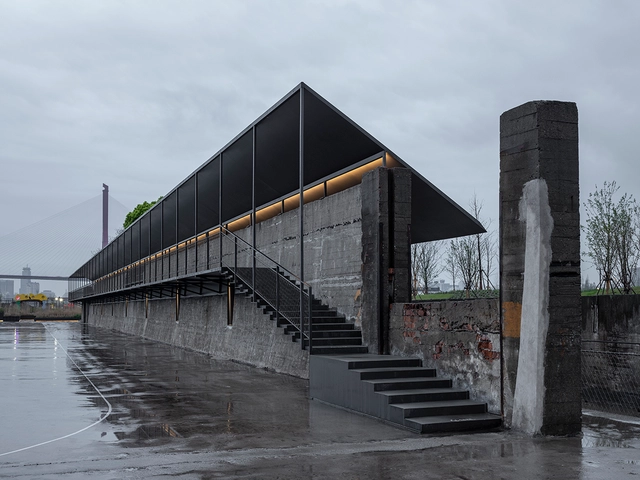
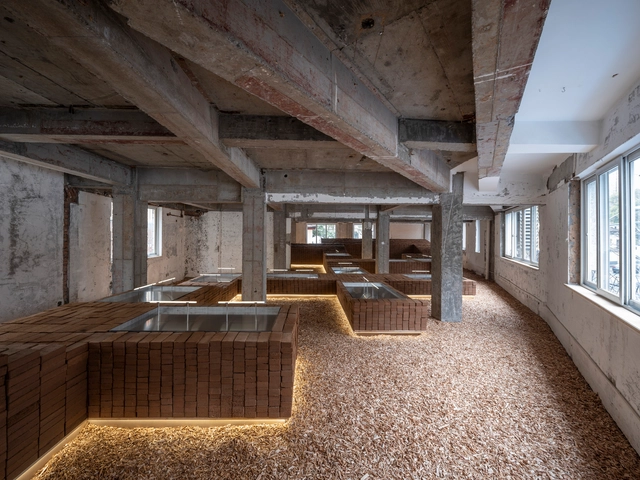
Underwood Teahouse / Studio Ku Kan Nai - Exterior Photography, Restaurants & Bars, Garden, FacadeUnderwood Teahouse / Studio Ku Kan Nai - Exterior Photography, Restaurants & Bars, GardenUnderwood Teahouse / Studio Ku Kan Nai - Interior Photography, Restaurants & Bars, FacadeUnderwood Teahouse / Studio Ku Kan Nai - Interior Photography, Restaurants & BarsUnderwood Teahouse / Studio Ku Kan Nai - More Images+ 12

Q-Factor Store / RENGARCH

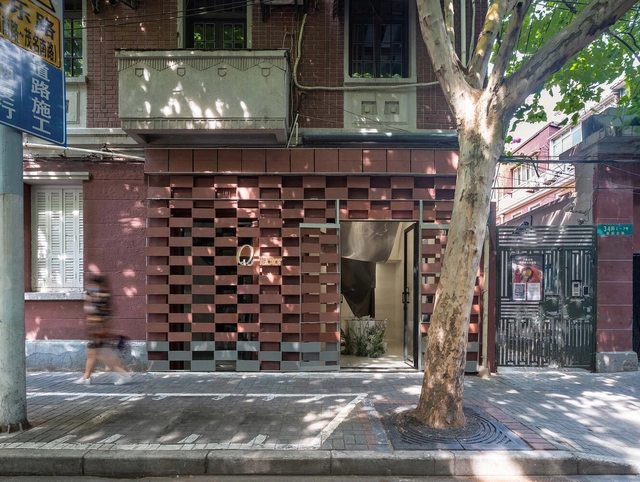
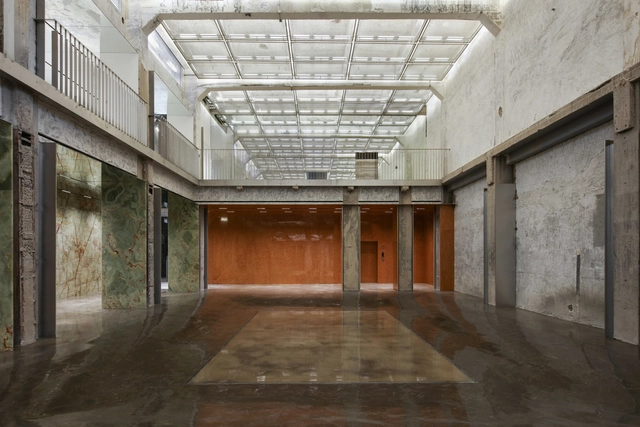
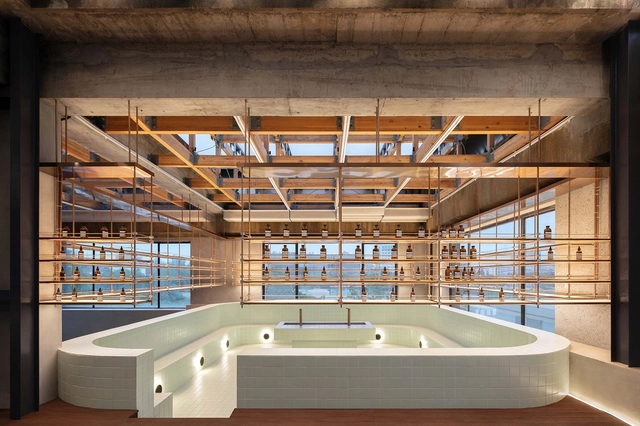
Q-Factor Store / RENGARCH - Exterior Photography, Store, FacadeQ-Factor Store / RENGARCH - Interior Photography, Store, FacadeQ-Factor Store / RENGARCH - Interior Photography, Store, Beam, FacadeQ-Factor Store / RENGARCH - Interior Photography, Store, Beam, Facade, HandrailQ-Factor Store / RENGARCH - More Images+ 23

•
Shanghai, China

The Wall Maze of Vi Park / XING DESIGN

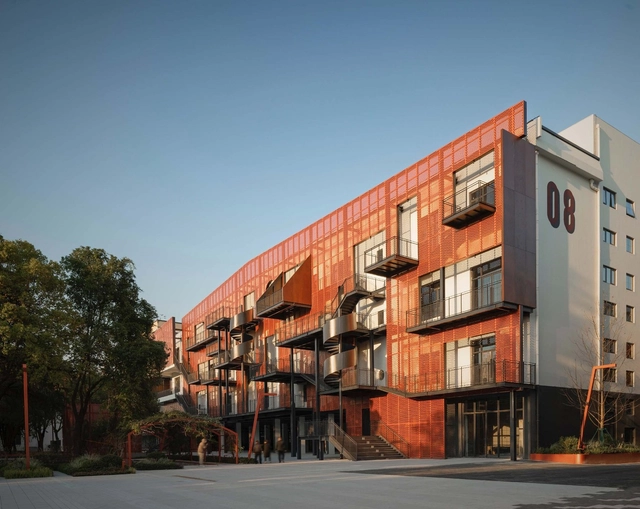
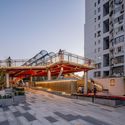
The Wall Maze of Vi Park / XING DESIGN - RenovationThe Wall Maze of Vi Park / XING DESIGN - RenovationThe Wall Maze of Vi Park / XING DESIGN - RenovationThe Wall Maze of Vi Park / XING DESIGN - Exterior Photography, Renovation, Facade, ArchThe Wall Maze of Vi Park / XING DESIGN - More Images+ 27

•
Shanghai, China
  • Architects: XING DESIGN
  • Area Area of this architecture project Area:  5000 m²
  • Year Completion year of this architecture project Year:  2021
  • Professionals: Atelier Scale

Yijian Cafe / Golucci Interior Architects

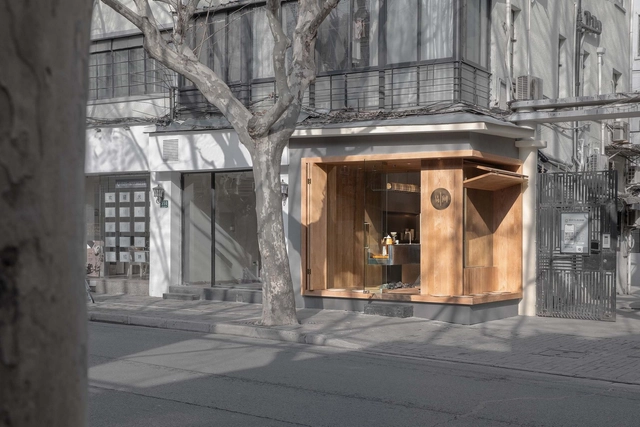
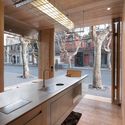
Yijian Cafe / Golucci Interior Architects - Interior Photography, Coffee Shop Interiors, Facade, Door, StairsYijian Cafe / Golucci Interior Architects - Interior Photography, Coffee Shop Interiors, Beam, TableYijian Cafe / Golucci Interior Architects - Interior Photography, Coffee Shop Interiors, Kitchen, Countertop, Lighting, SinkYijian Cafe / Golucci Interior Architects - Interior Photography, Coffee Shop Interiors, KitchenYijian Cafe / Golucci Interior Architects - More Images+ 17

Northwest Visitor Centre / Atelier Z+

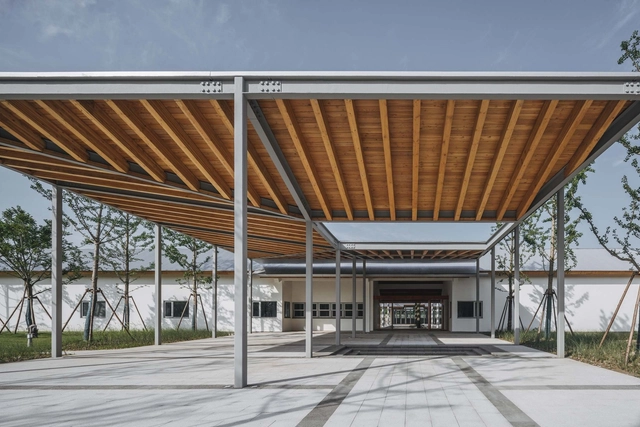
Northwest Visitor Centre / Atelier Z+ - Exterior Photography, Visitor Center, Garden, Facade, CityscapeNorthwest Visitor Centre / Atelier Z+ - Interior Photography, Visitor Center, FacadeNorthwest Visitor Centre / Atelier Z+ - Interior Photography, Visitor Center, Courtyard, Facade, BeamNorthwest Visitor Centre / Atelier Z+ - Exterior Photography, Visitor Center, Door, Facade, Stairs, BeamNorthwest Visitor Centre / Atelier Z+ - More Images+ 48

•
Shanghai, China
Subscriber Access

The 2022 Most Populated Cities in the World

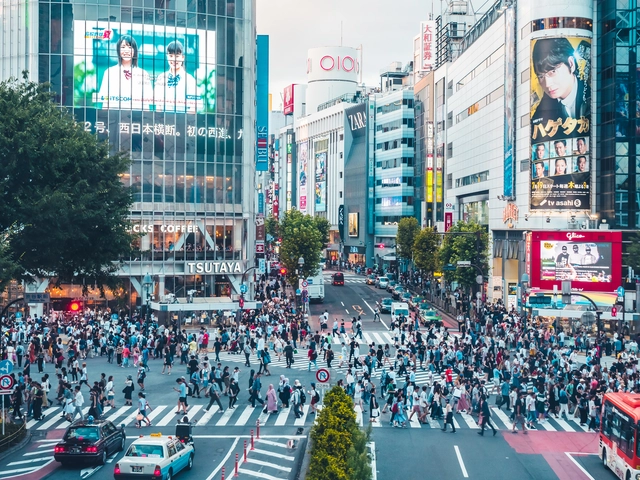
Half of the world’s population now lives in cities, according to UN-Habitat’s latest reports. While this number is set to increase to two-thirds by 2050, urban challenges are growing exponentially, making it more crucial than ever, to transform our cities. Annually, the world population review assesses the growth of cities and the number of residents living in metropolitan areas, to understand global evolution trends. In 2022, the list of the top 20 most populated countries remained similar to the 2021 edition, with a slight change in numbers and positions. Tokyo kept its status as the world’s largest city, with 37 million inhabitants, while Delhi and Shanghai, followed in second and third positions.

Comparing the results to the 2021 edition, the only decrease that can be seen in the top 20, involves both Japanese cities, Tokyo and Osaka. The rest of the list had, on average, a growth of 1.8% in the total of people residing in metropolitan areas. In fact, African cities Kinshasa in the Democratic Republic of Congo and Lagos in Nigeria gathered the highest rates, with respectively a 4.39% and a 3.54% increase in residents in 1 year. The largest city in the American continent is still Sao Paulo in Brazil, followed closely by Mexico City and Buenos Aires in Argentina, further down the table. In Europe, Istanbul is the most populous, with more than 14.5 million residents.

The 2022 Most Populated Cities in the World  - Image 1 of 4The 2022 Most Populated Cities in the World  - Image 2 of 4The 2022 Most Populated Cities in the World  - Image 3 of 4The 2022 Most Populated Cities in the World  - Image 4 of 4The 2022 Most Populated Cities in the World  - More Images+ 17

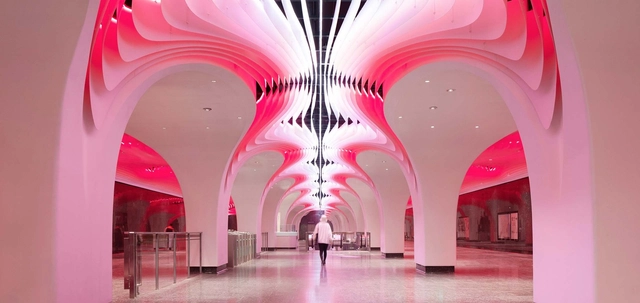
Shanghai Subway Line 14 Yuyuan Station / XING DESIGN

Shanghai Subway Line 14 Yuyuan Station / XING DESIGN - Interior Photography, Interior Design, Arcade, ArchShanghai Subway Line 14 Yuyuan Station / XING DESIGN - Interior Photography, Interior Design, Facade, Arch, ArcadeShanghai Subway Line 14 Yuyuan Station / XING DESIGN - Interior Photography, Interior Design, Arch, Facade, Arcade, LightingShanghai Subway Line 14 Yuyuan Station / XING DESIGN - Interior Design, Facade, LightingShanghai Subway Line 14 Yuyuan Station / XING DESIGN - More Images+ 21

  • Architects: XING DESIGN
  • Area Area of this architecture project Area:  8000 m²
  • Year Completion year of this architecture project Year:  2022
  • Manufacturers Brands with products used in this architecture project
    Manufacturers:  Shanghai Jiugao Energy Conservation Technology Co.,Ltd, Shanghai Nordprofil Metal Ceiling Co.,Ltd

A Private Reading Room / atelier tao+c

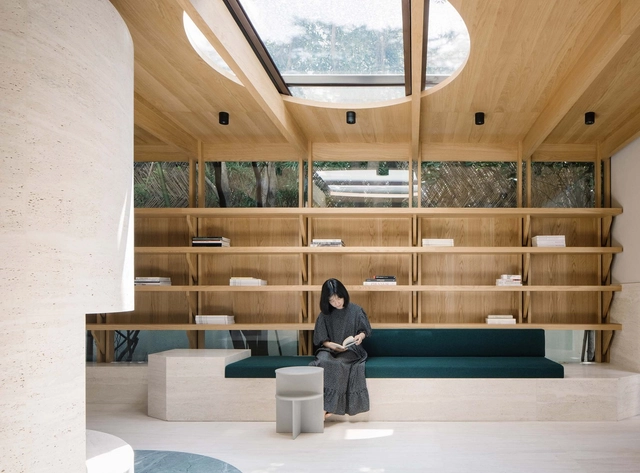
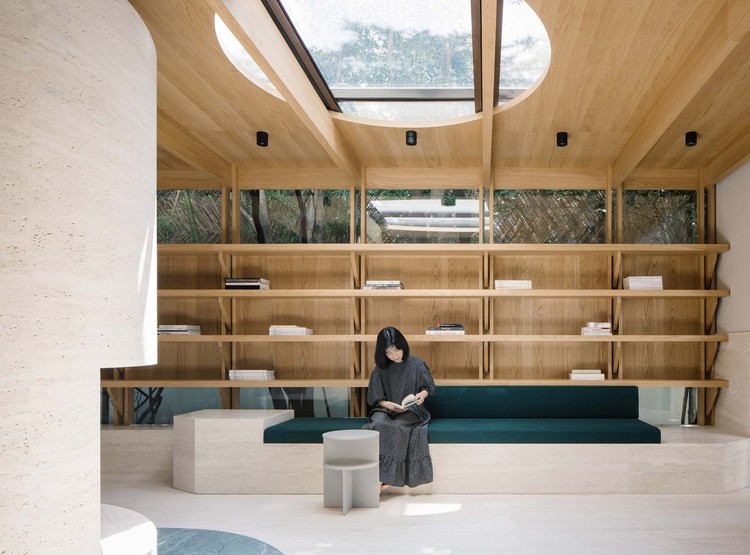
A Private Reading Room / atelier tao+c - Interior Photography, Offices InteriorsA Private Reading Room / atelier tao+c - Interior Photography, Offices Interiors, Beam, ChairA Private Reading Room / atelier tao+c - Interior Photography, Offices Interiors, LightingA Private Reading Room / atelier tao+c - Interior Photography, Offices InteriorsA Private Reading Room / atelier tao+c - More Images+ 23

  • Architects: atelier tao+c
  • Area Area of this architecture project Area:  76 m²
  • Year Completion year of this architecture project Year:  2021
  • Manufacturers Brands with products used in this architecture project
    Manufacturers:  Knoll International, TON, Muuto
  • Professionals: Huahlighting

Ennead Architects Reveals Masterplan for New Commercial Hub in Shanghai

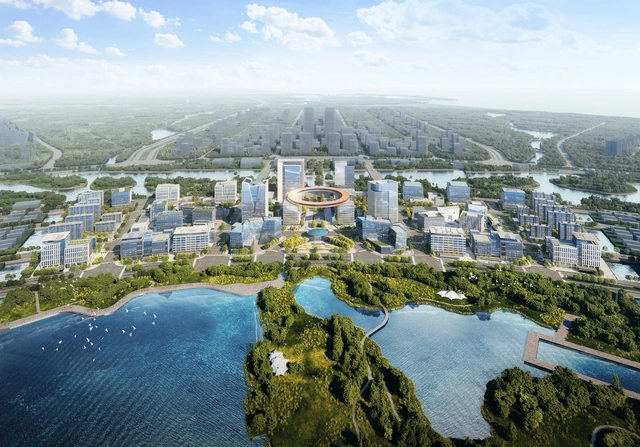
Ennead Architects has unveiled the Shanghai Lingang Special Area master plan, a new hub for global commerce. Designed around the central axis that defines the Dishui Lake district in Shanghai, the master plan establishes the identity of a new business district. Designed as a free trade zone, this is planned to attract prominent international companies. The site's design proposes functional areas where multinational corporations can optimize business operations while creating open spaces for the surrounding communities. Ennead’s large-scale plan includes four commercial buildings, retail, civic and open spaces.
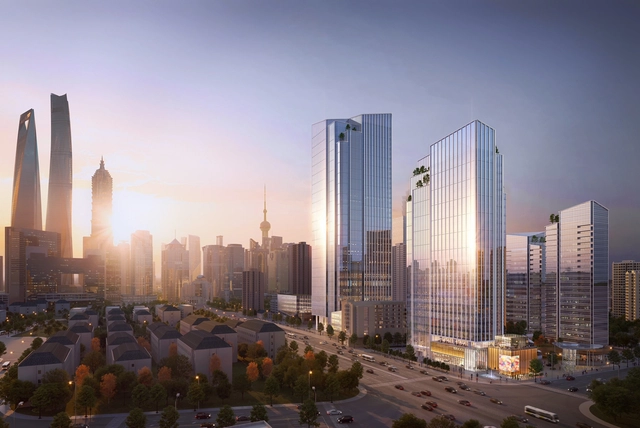
Ennead Architects Reveals Masterplan for New Commercial Hub in Shanghai - Imagen 1 de 4Ennead Architects Reveals Masterplan for New Commercial Hub in Shanghai - Imagen 2 de 4Ennead Architects Reveals Masterplan for New Commercial Hub in Shanghai - Imagen 3 de 4Ennead Architects Reveals Masterplan for New Commercial Hub in Shanghai - Imagen 4 de 4Ennead Architects Reveals Masterplan for New Commercial Hub in Shanghai - More Images+ 2

Riverside Passage / Atelier Deshaus

Riverside Passage / Atelier Deshaus - Exterior Photography, Landscape Architecture, Fence, FacadeRiverside Passage / Atelier Deshaus - Exterior Photography, Landscape ArchitectureRiverside Passage / Atelier Deshaus - Interior Photography, Landscape Architecture, Fence, HandrailRiverside Passage / Atelier Deshaus - Exterior Photography, Landscape Architecture, Facade, HandrailRiverside Passage / Atelier Deshaus - More Images+ 20

Project N.0378 Exhibition / AIM Architecture

Project N.0378 Exhibition / AIM Architecture - Exterior Photography, Museum & Exhibition Interiors, ChairProject N.0378 Exhibition / AIM Architecture - Interior Photography, Museum & Exhibition Interiors, Door, BeamProject N.0378 Exhibition / AIM Architecture - Interior Photography, Museum & Exhibition Interiors, Door, Beam, ChairProject N.0378 Exhibition / AIM Architecture - Interior Photography, Museum & Exhibition Interiors, Beam, StairsProject N.0378 Exhibition / AIM Architecture - More Images+ 20

  • Architects: AIM Architecture
  • Area Area of this architecture project Area:  750 m²
  • Year Completion year of this architecture project Year:  2021

XC273 by XCOMMONS / dongqi Design

XC273 by XCOMMONS / dongqi Design - Exterior Photography, Renovation, Facade, DoorXC273 by XCOMMONS / dongqi Design - Interior Photography, Renovation, Door, Facade, Stairs, BeamXC273 by XCOMMONS / dongqi Design - Interior Photography, RenovationXC273 by XCOMMONS / dongqi Design - Interior Photography, Renovation, Kitchen, Handrail, Stairs, Facade, Beam, Lighting, ChairXC273 by XCOMMONS / dongqi Design - More Images+ 31

Fantasy Babble Factory / Supercloud Studio

Fantasy Babble Factory / Supercloud Studio - Interior Photography, RenovationFantasy Babble Factory / Supercloud Studio - Interior Photography, Renovation, Garden, Beam, Arch, FacadeFantasy Babble Factory / Supercloud Studio - Interior Photography, Renovation, Facade, Arch, Table, Lighting, ChairFantasy Babble Factory / Supercloud Studio - Interior Photography, Renovation, Beam, Table, ChairFantasy Babble Factory / Supercloud Studio - More Images+ 51

•
Shanghai, China

Putuo Caoyang Centennial Park / Atelier Liu Yuyang Architects

Putuo Caoyang Centennial Park / Atelier Liu Yuyang Architects - Exterior Photography, Park, Facade, DoorPutuo Caoyang Centennial Park / Atelier Liu Yuyang Architects - Exterior Photography, Park, Facade, BeamPutuo Caoyang Centennial Park / Atelier Liu Yuyang Architects - Interior Photography, Park, Facade, Beam, HandrailPutuo Caoyang Centennial Park / Atelier Liu Yuyang Architects - Exterior Photography, Park, Facade, BeamPutuo Caoyang Centennial Park / Atelier Liu Yuyang Architects - More Images+ 58

•
Shanghai, China

Yuxuan Bridge Tong Guan Stage & Xuan Xing Tower / Atelier Diameter

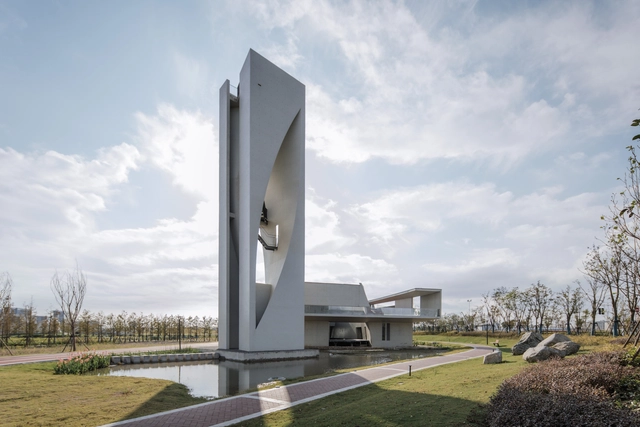
Yuxuan Bridge Tong Guan Stage & Xuan Xing Tower / Atelier Diameter - Exterior Photography, Landscape ArchitectureYuxuan Bridge Tong Guan Stage & Xuan Xing Tower / Atelier Diameter - Exterior Photography, Landscape Architecture, FacadeYuxuan Bridge Tong Guan Stage & Xuan Xing Tower / Atelier Diameter - Interior Photography, Landscape ArchitectureYuxuan Bridge Tong Guan Stage & Xuan Xing Tower / Atelier Diameter - Interior Photography, Landscape Architecture, Facade, Stairs, HandrailYuxuan Bridge Tong Guan Stage & Xuan Xing Tower / Atelier Diameter - More Images+ 29

AVENUE & SON Flagship Store / Various Associates

AVENUE & SON Flagship Store / Various Associates - Interior Photography, Store, CityscapeAVENUE & SON Flagship Store / Various Associates - Drawings, Store, Facade, HandrailAVENUE & SON Flagship Store / Various Associates - Interior Photography, Store, KitchenAVENUE & SON Flagship Store / Various Associates - Interior Photography, Store, Handrail, ChairAVENUE & SON Flagship Store / Various Associates - More Images+ 24

•
Shanghai, China